


Unit Information
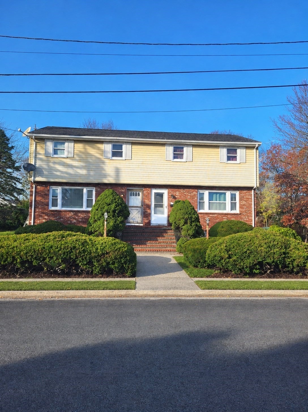
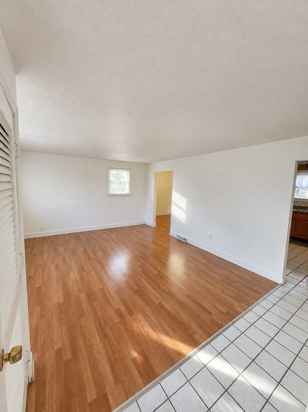
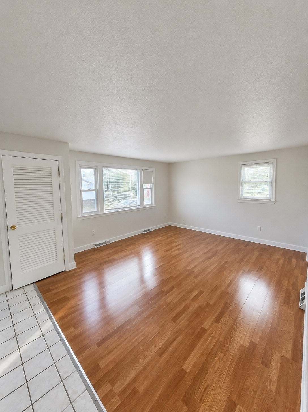
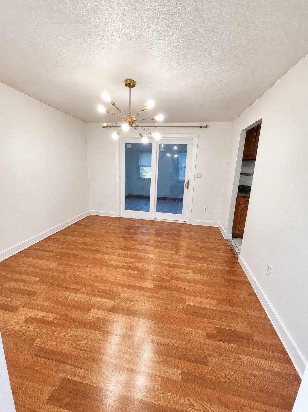
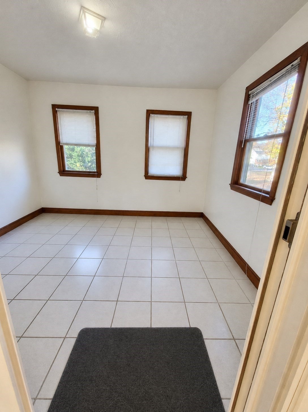
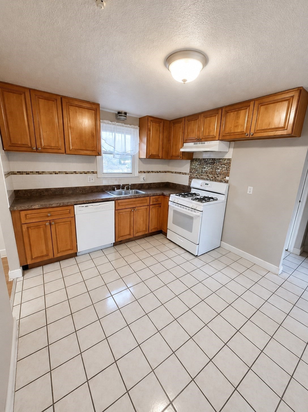
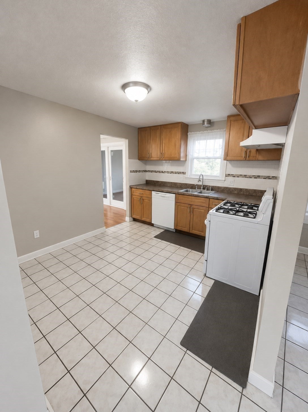
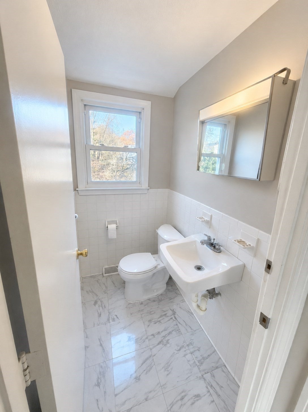
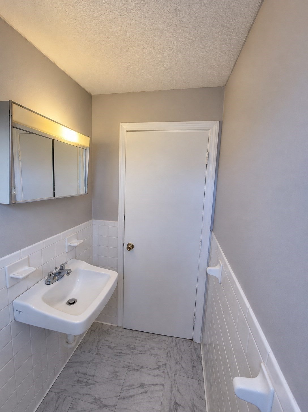
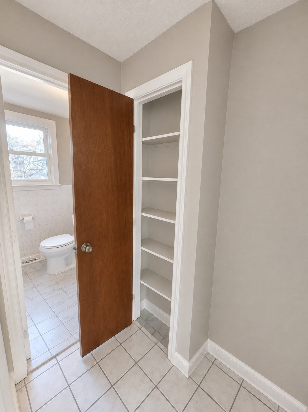
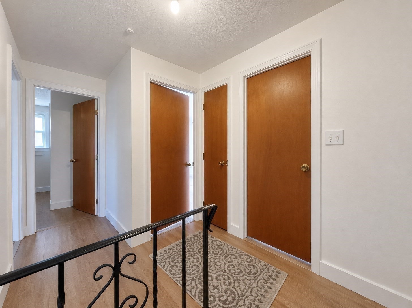
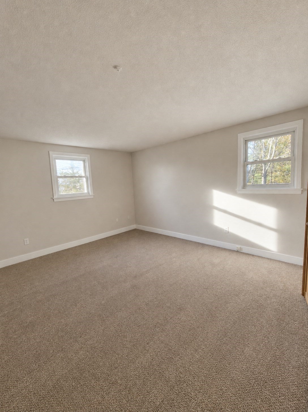
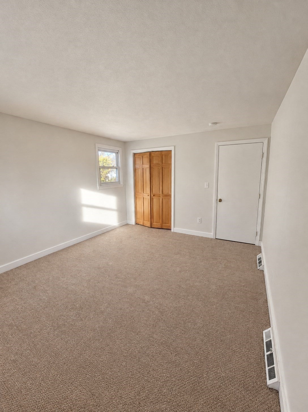
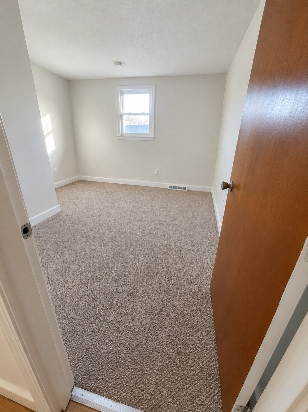
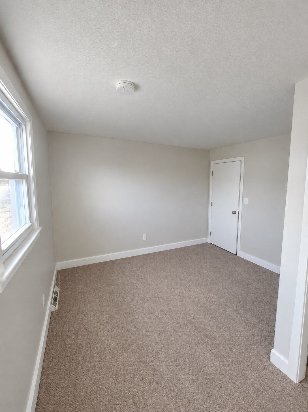
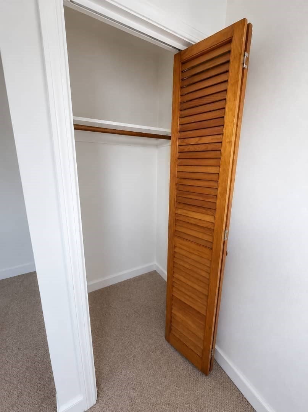
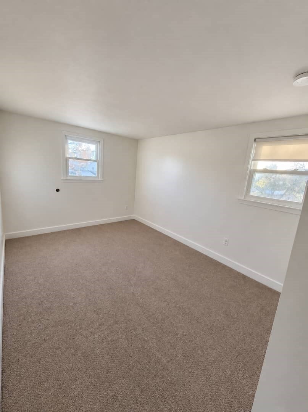
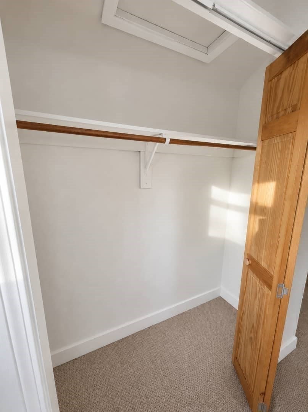
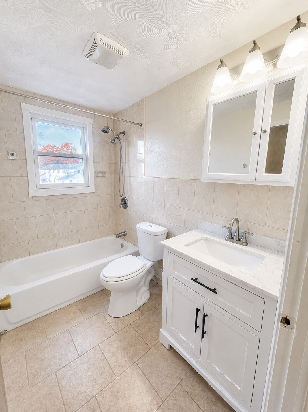
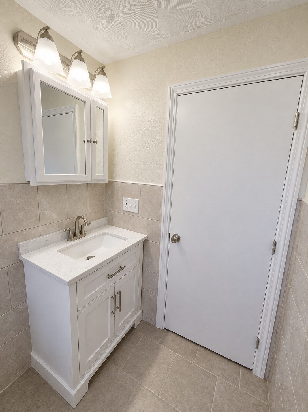
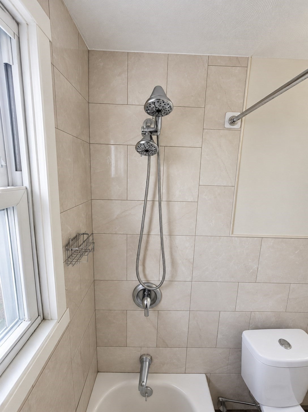
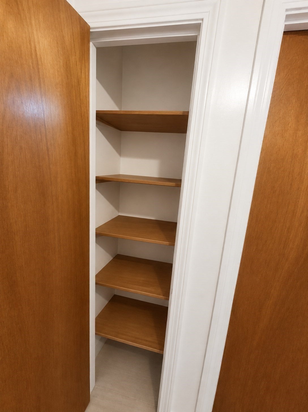
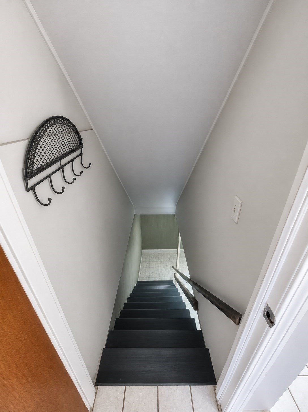
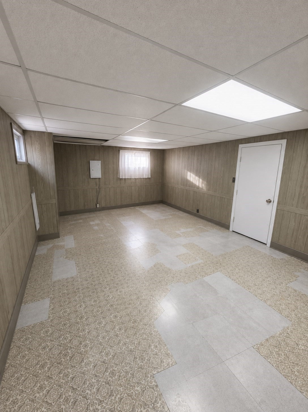
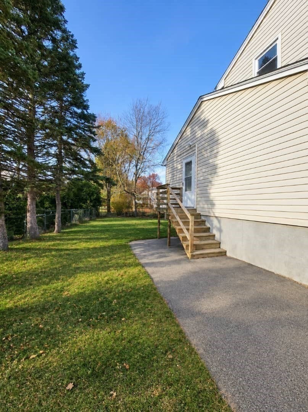
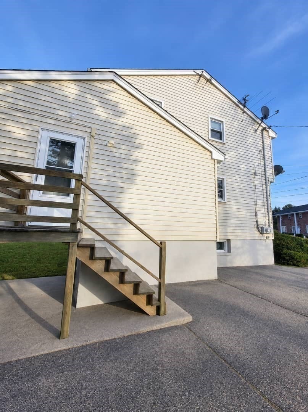
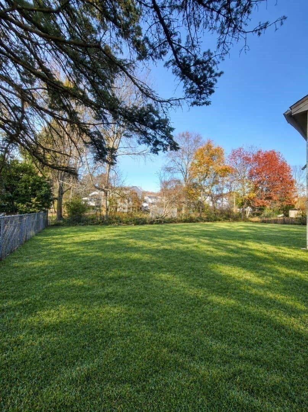
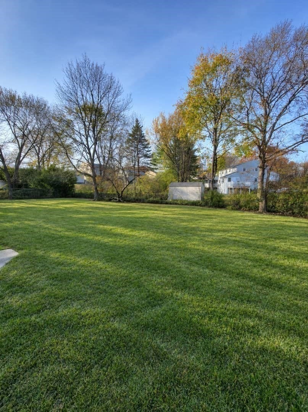
Set in a well established neighborhood in North Randolph is this 3 bedroom, 1.5 bath townhouse condex residence. Built in 1971 and offering 1,236 square feet of thoughtfully planned living area, this property balances enduring architectural character with a functional floor plan designed for modern comfort with future expansion in the lower level for more living space. The residence is structured across two stories, providing a versatile layout that enhances the sense of space. Positioned on the first floor, the home offers ease of access and a seamless connection to the surrounding environment, ensuring that the living experience is both practical and comfortable. The interior layout encompasses three bedrooms, providing flexibility for a growing household, a dedicated home office, or guest accommodations. To support daily routines and serve the needs of residents and visitors alike, the home includes one full bathroom and one convenient half bathroom, both situated to maximize the efficiency of the floor plan. NO HOA fees!!!! We invite you to schedule a private viewing today to experience the practical layout and potential of this distinctive Randolph condominium. OPEN HOUSE. Saturday & Sunday, 10:30am-12pm.
- Additional Details
- Status: New
- Type: Single Family, Duplex
- Style: Townhouse
- Zip Code: 02368
- Living Levels: 2
- Unit Level: 1
- Parking
- Garage Capacity: 2
- Parking: Off Street,Paved
- Parking Spaces: 2
- Rooms and Dimensions
- Total Units: 2
- Total Floors: 2
- Total Rooms: 7
- Has Basement: Yes
Loading...
$449,900
- Status: New
- Listing ID: 73601464
- Bedrooms: 3
- Full Baths: 1
- Half Baths: 1
- Living Area: 1,236 sqft Convert
View description

Luxury Residential Group
(617) 233-5800
Receive more info or arrange a tour
When you are ready, please contact us and we will put our unrivaled knowledge of the Boston real estate market to work for you. Whether you are buying a luxury condo or renting a luxury apartment, we pledge to make your experience as stress free and enjoyable as possible.
Please call, email, or send us a message through the web form below. An LRG Real Estate agent will contact you promptly.

 LRG Luxury Residential Group | 355 Boylston St, Boston MA 02116 | (617) 233-5800 | |