




Unit Information
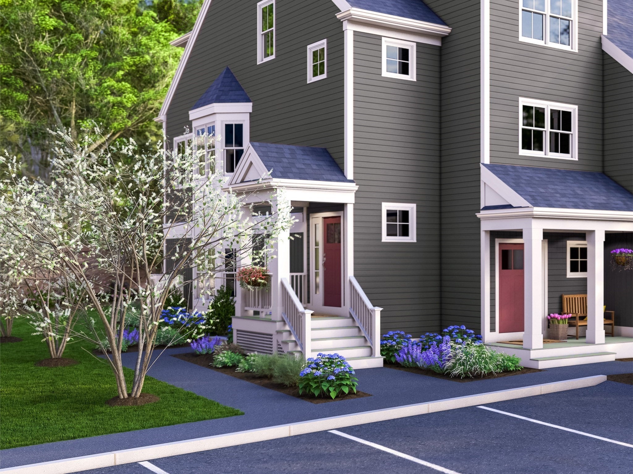
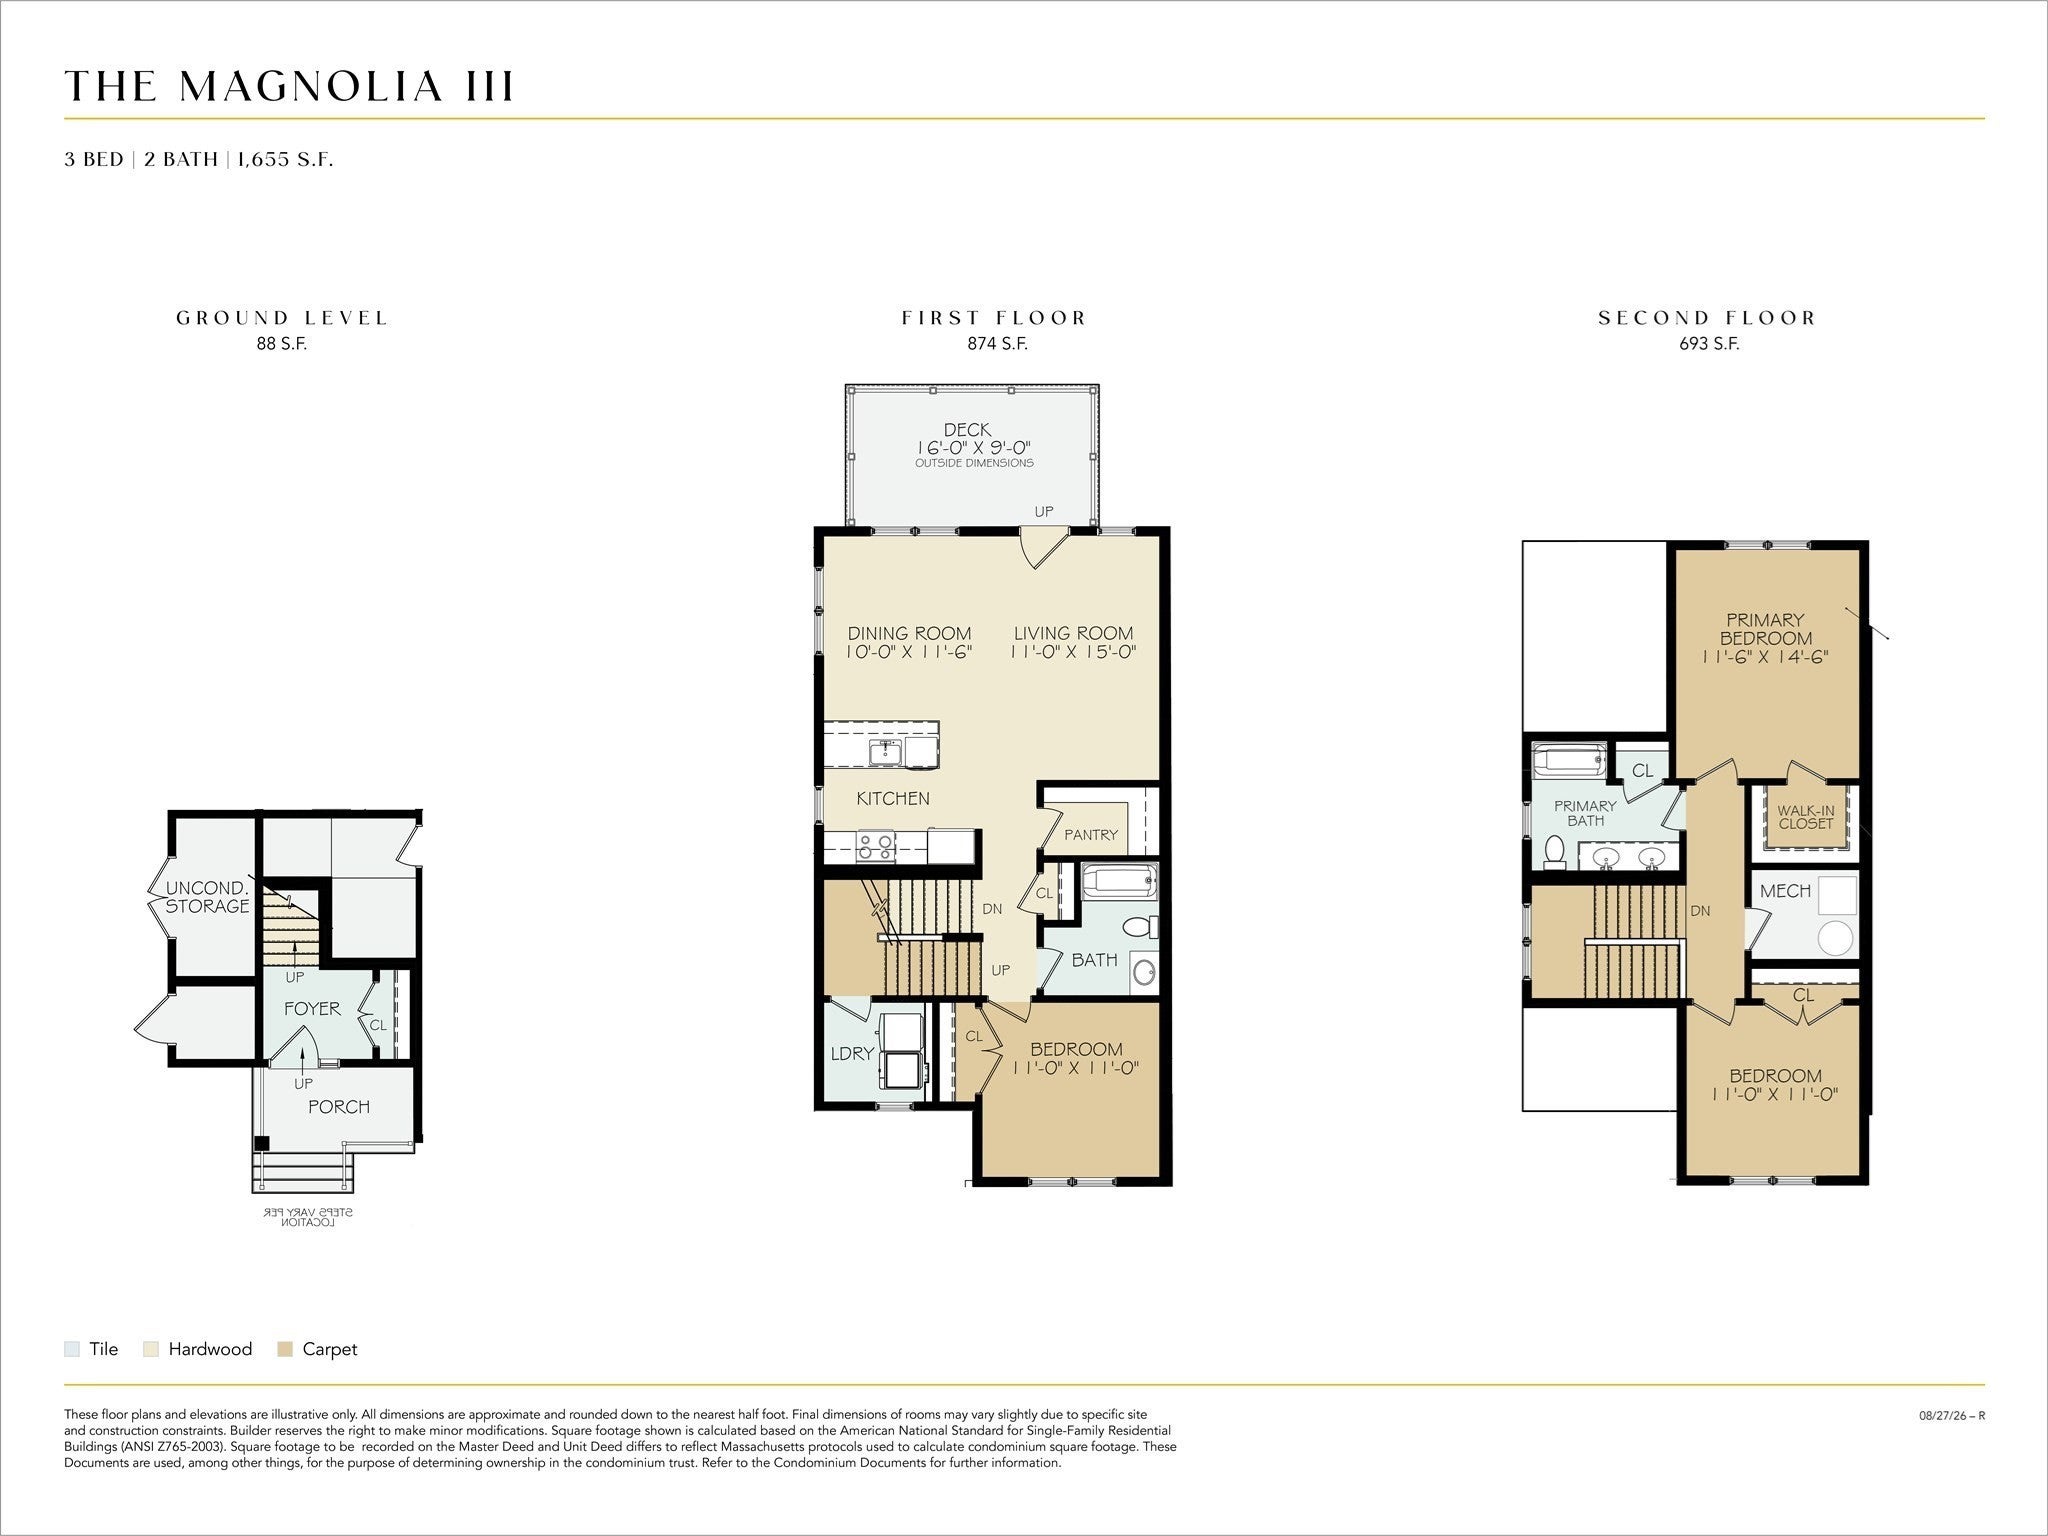
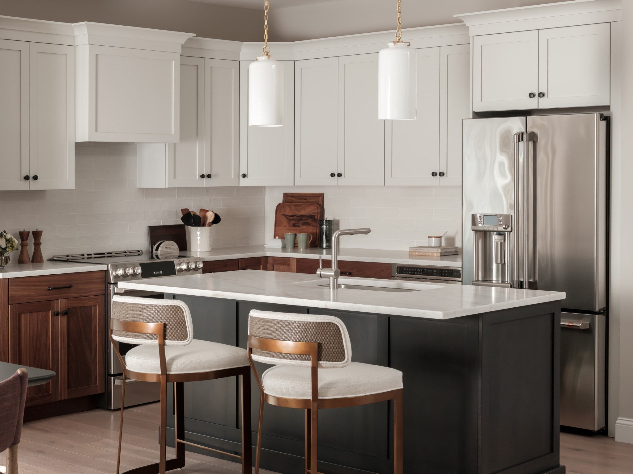
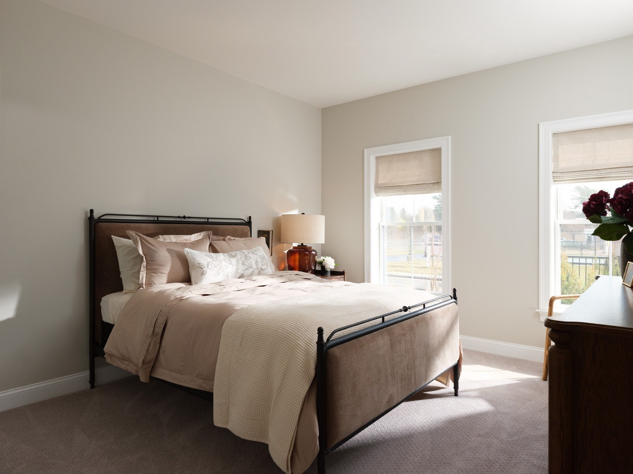
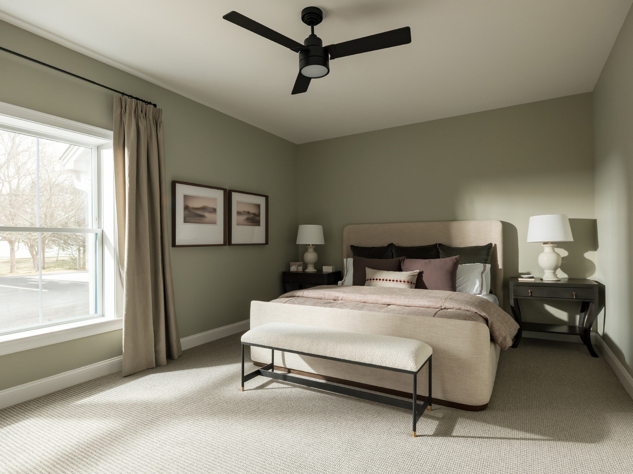
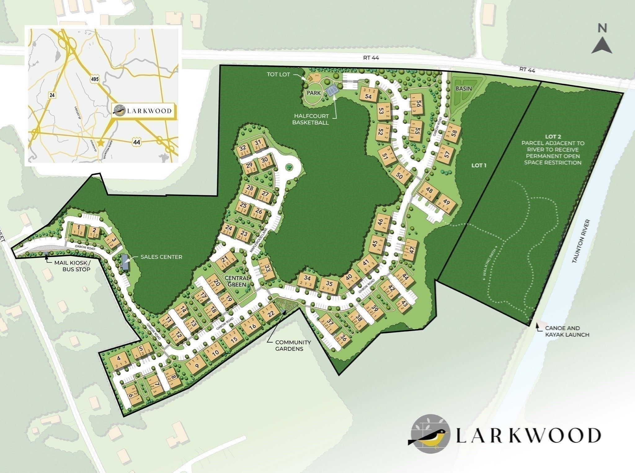
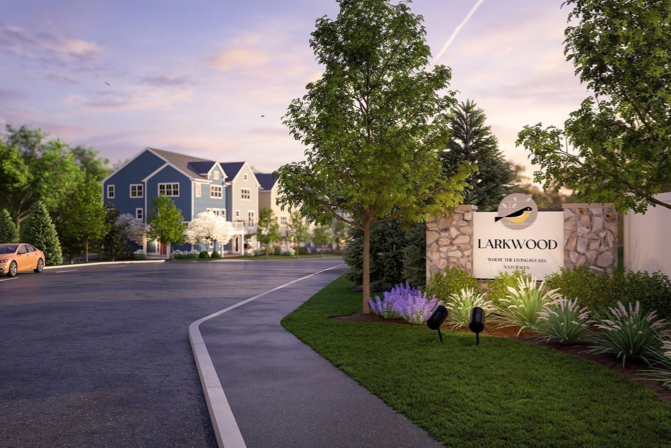
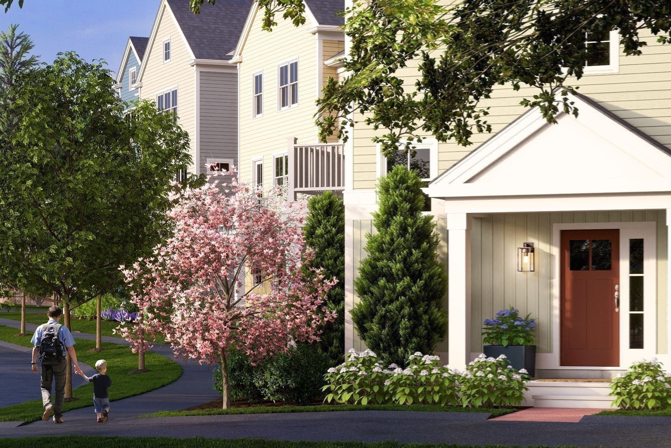
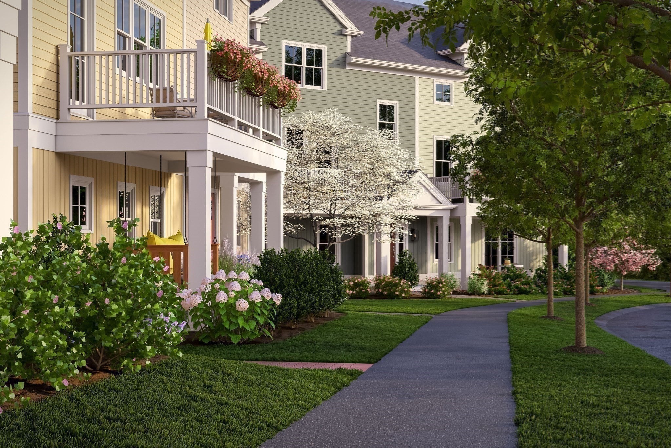
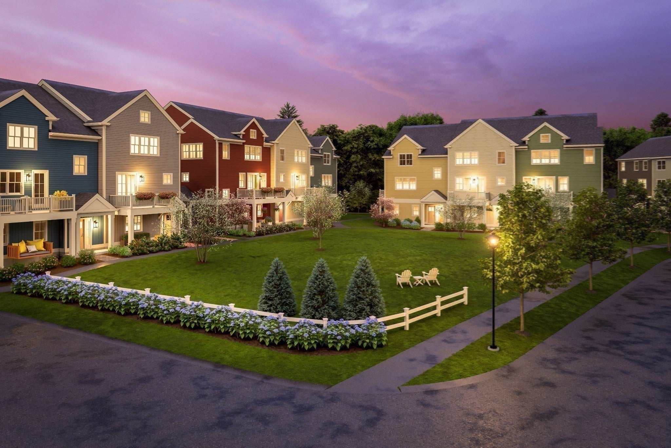
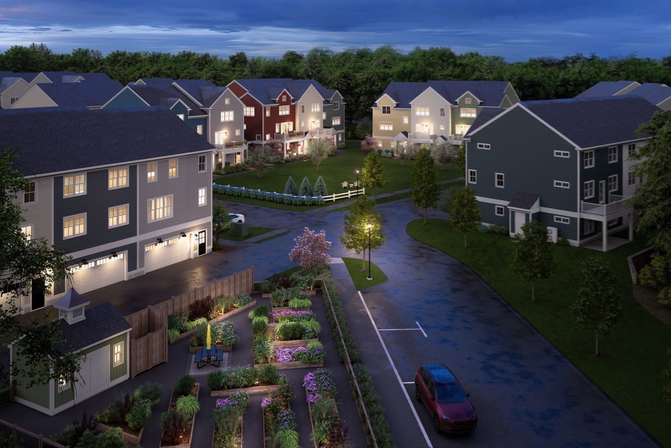
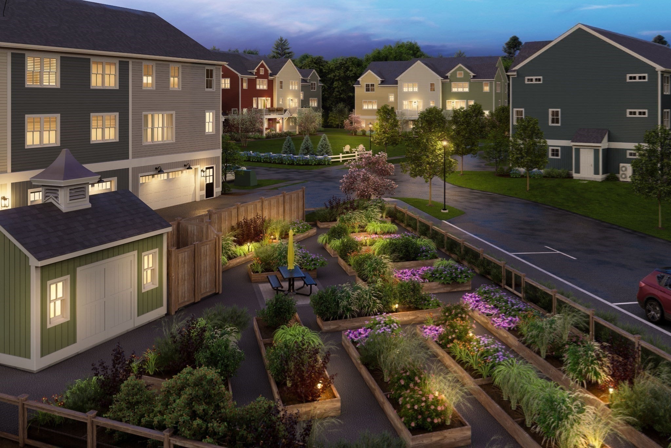
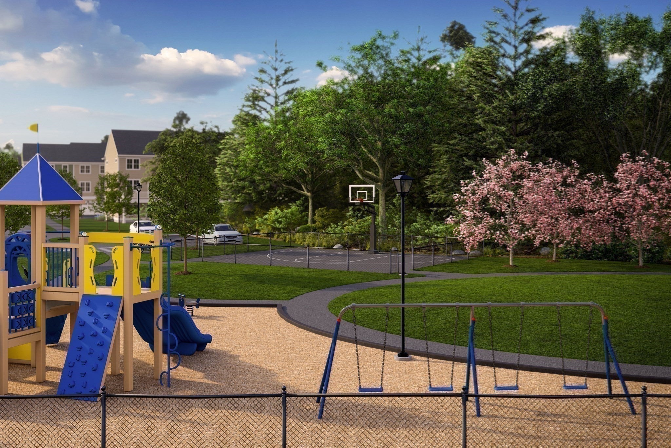
TO-BE-BUILT - JULY/AUGUST 2027 DELIVERY. Discover the new Magnolia III floor plan at Larkwood. One level up from your private entry foyer brings you to the main level featuring a galley kitchen and light-filled open living/dining area that opens to a private deck, perfect for relaxing or dining alfresco. Down the hall is a bedroom, perfect for guests or an office/den. Upstairs, your primary suite and third bedroom are at opposite ends of the floor, offering maximum privacy to both. Outside, a detached one-car garage of your own, accessed by keypad. Come take a look at the Magnolia III floor plan and make it your own with our designer upgrades! Larkwood is Raynham’s newest 152-townhome community by award-winning Thorndike Development. Lots of wooded open space plus a kayak launch area, a small playground, half-basketball court & community garden. Convenient location off Rt.44 & 1.5 miles to Rt. 495 & 2 miles to Rt. 24 and close to retail and restaurants.
- Additional Details
- Status: NEW
- Type: Single Family, Duplex
- Style: Townhouse,Duplex
- Zip Code: 02767
- HOA Fee: $344
- Living Levels: 3
- Unit Level: 1
- Parking
- Garage: 1
- Garage Capacity: 1
- Parking: Garage Door Opener,Common
- Parking Spaces: 1
- Rooms and Dimensions
- Total Units: 152
- Total Floors: 3
- Total Rooms: 7
Loading...
$539,000
- Status: New
- Listing ID: 73578150
- Bedrooms: 3
- Full Baths: 2
- Living Area: 1,655 sqft Convert
View description

Luxury Residential Group
(617) 233-5800
Receive more info or arrange a tour
When you are ready, please contact us and we will put our unrivaled knowledge of the Boston real estate market to work for you. Whether you are buying a luxury condo or renting a luxury apartment, we pledge to make your experience as stress free and enjoyable as possible.
Please call, email, or send us a message through the web form below. An LRG Real Estate agent will contact you promptly.

 LRG Luxury Residential Group | 355 Boylston St, Boston MA 02116 | (617) 233-5800 | |