




Unit Information
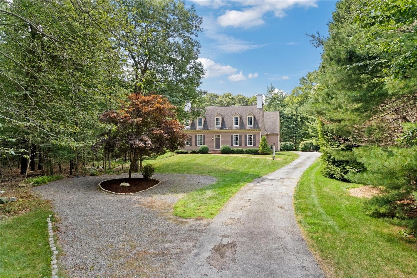
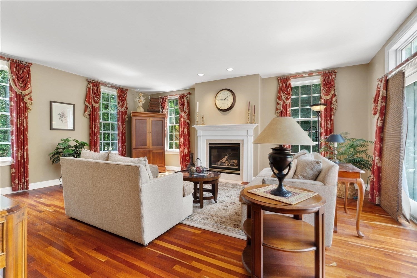
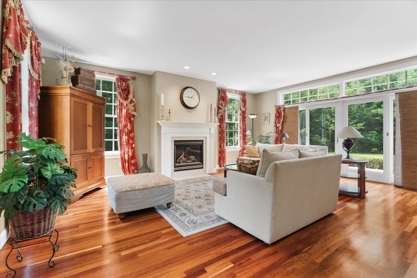
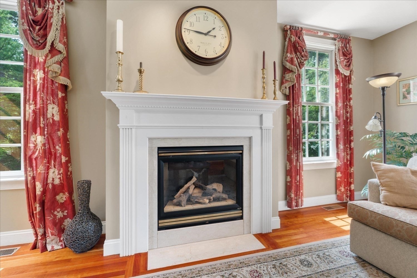
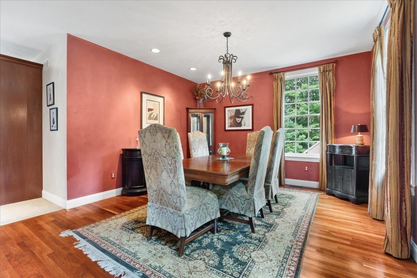
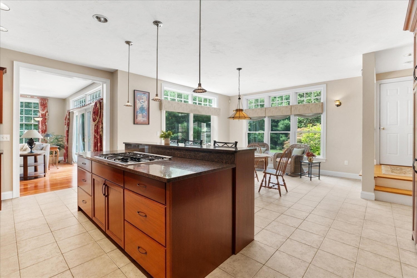
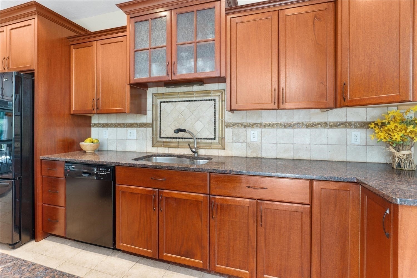
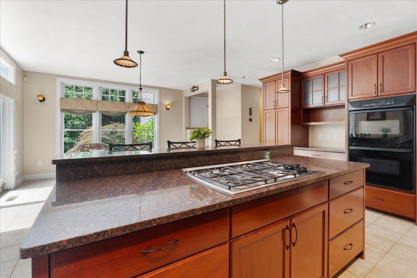
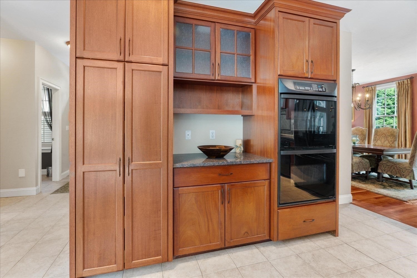
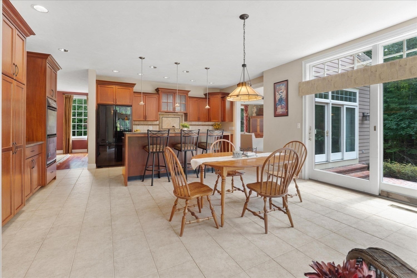
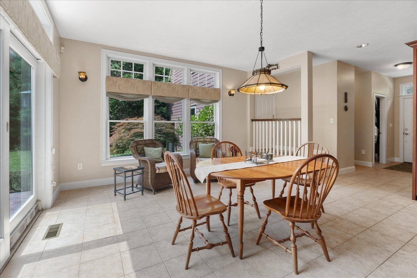
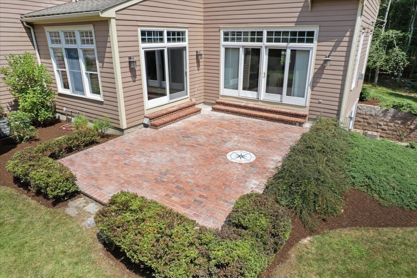
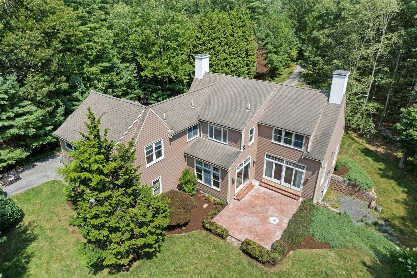
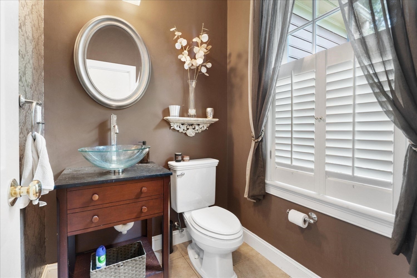
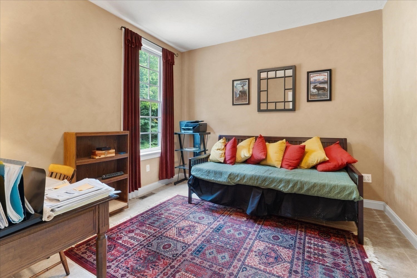
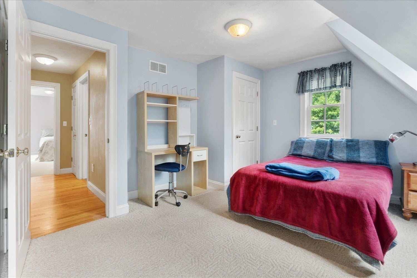
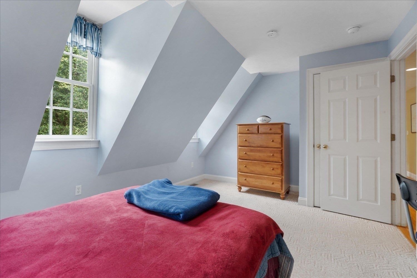
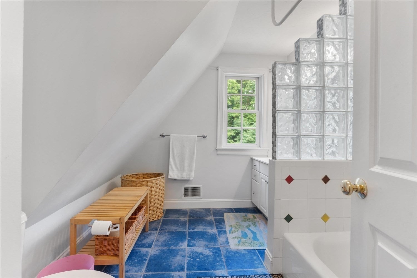
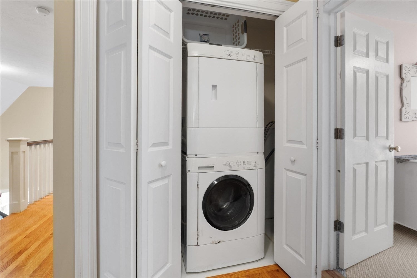
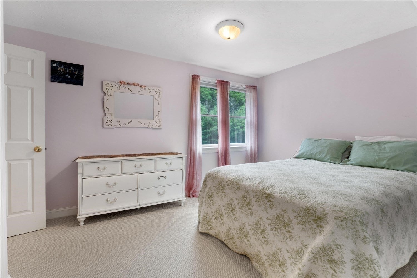
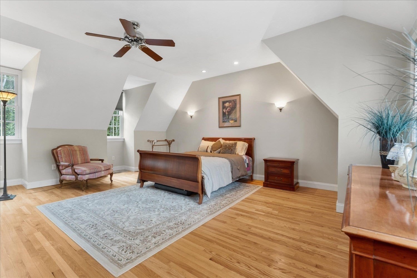
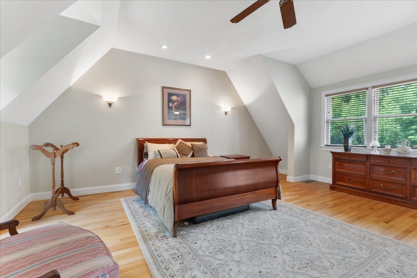
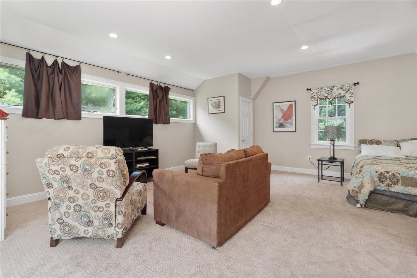
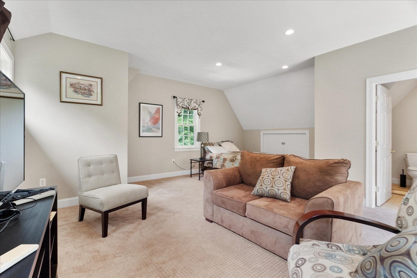
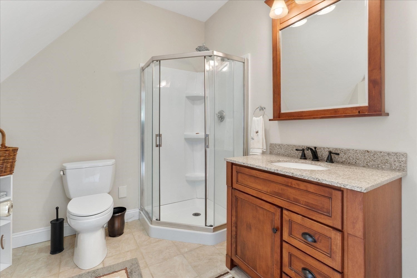
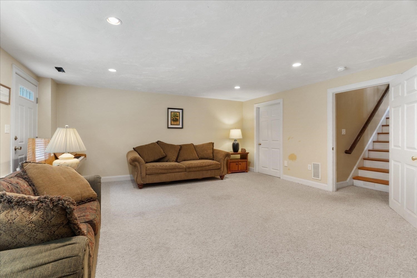
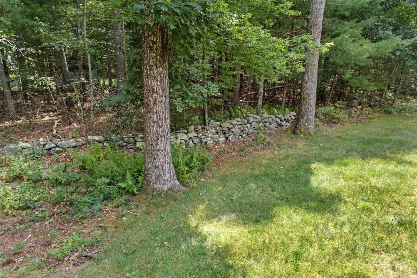
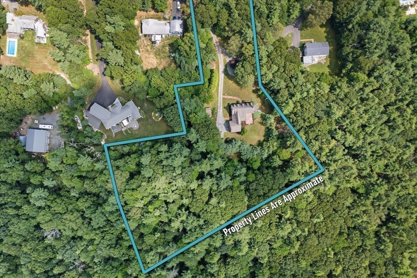
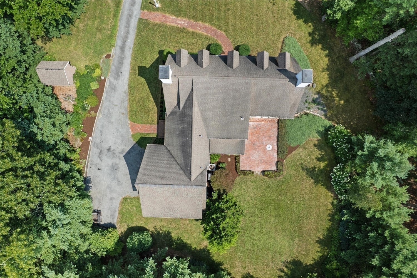
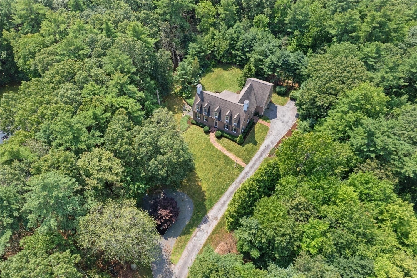
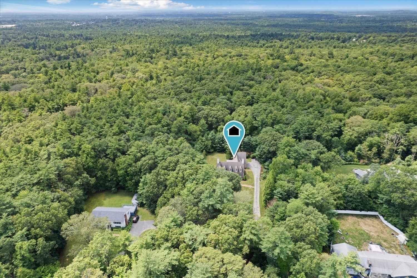
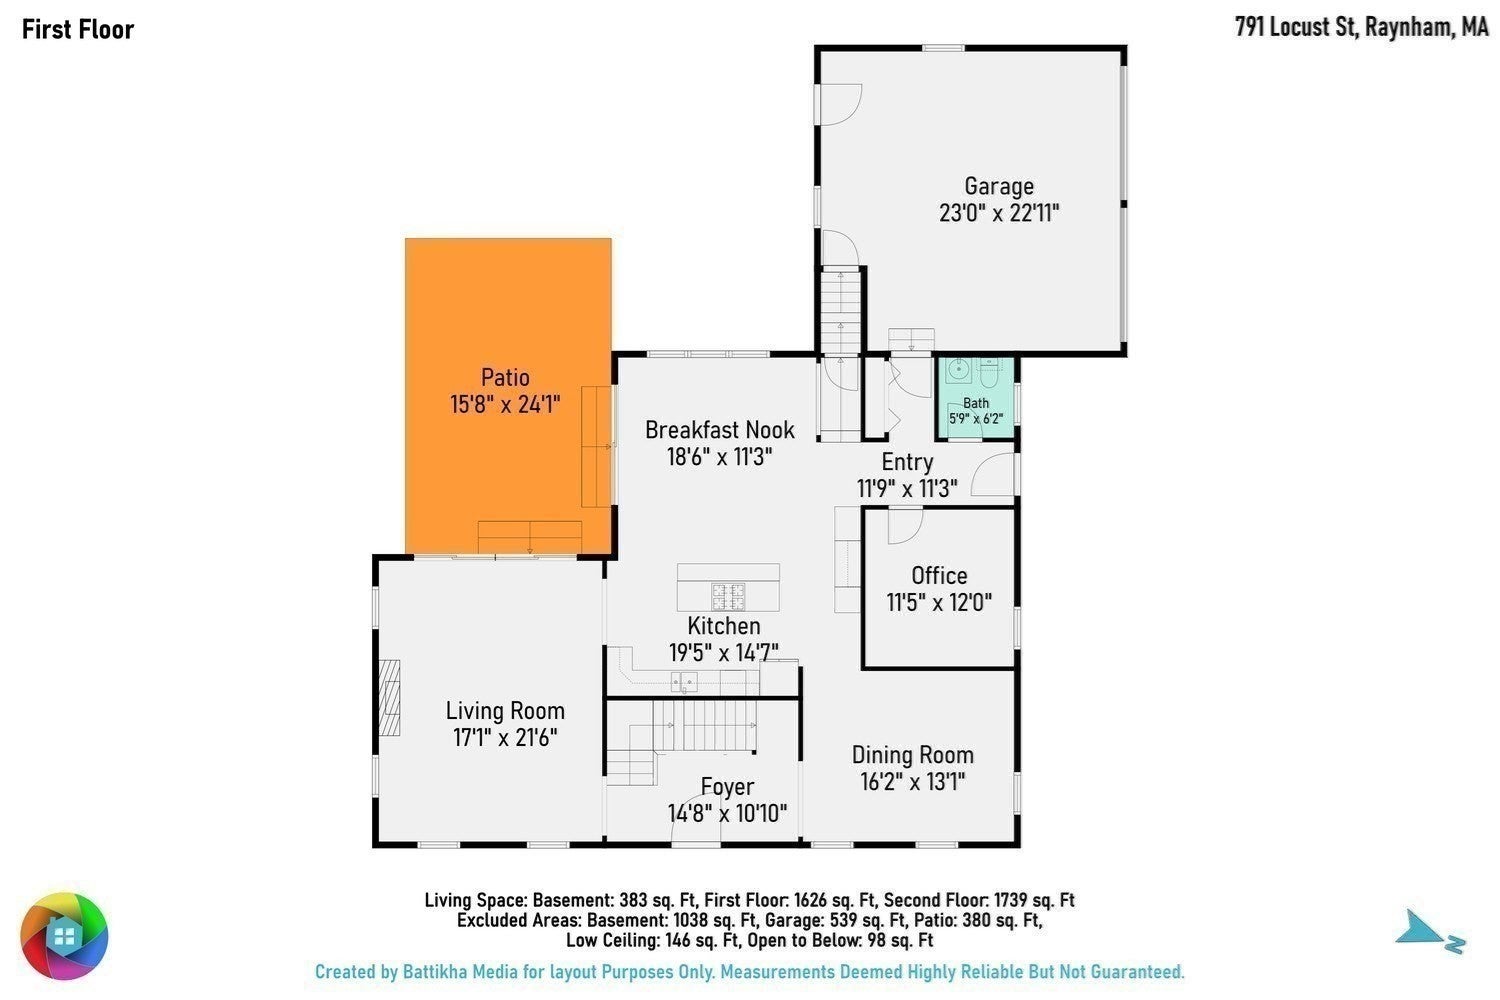
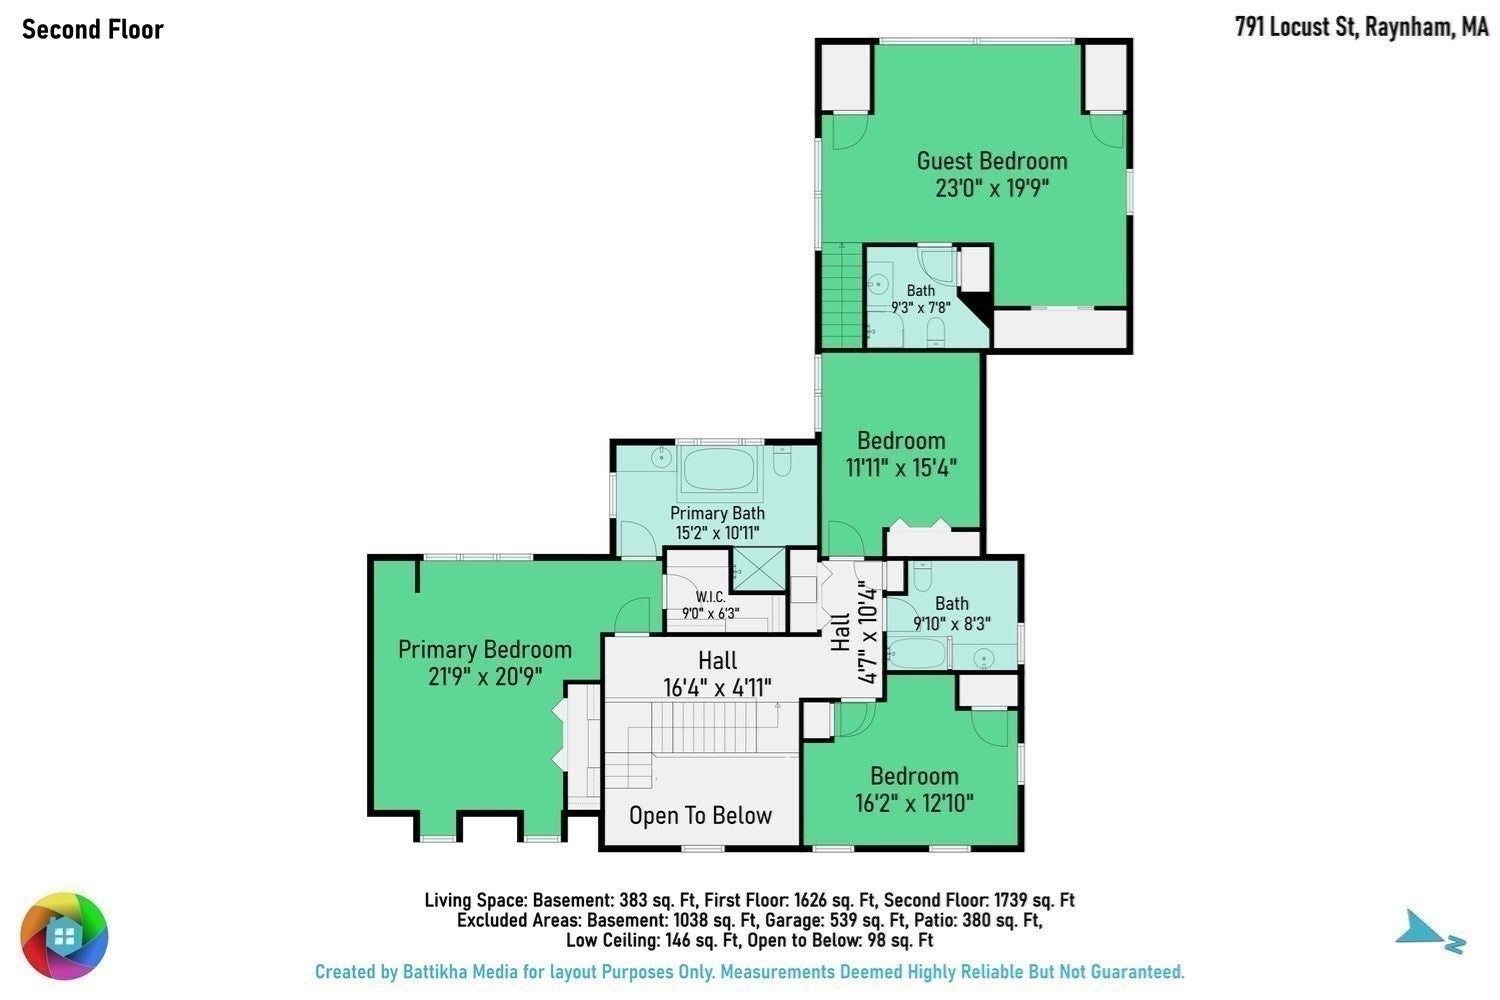
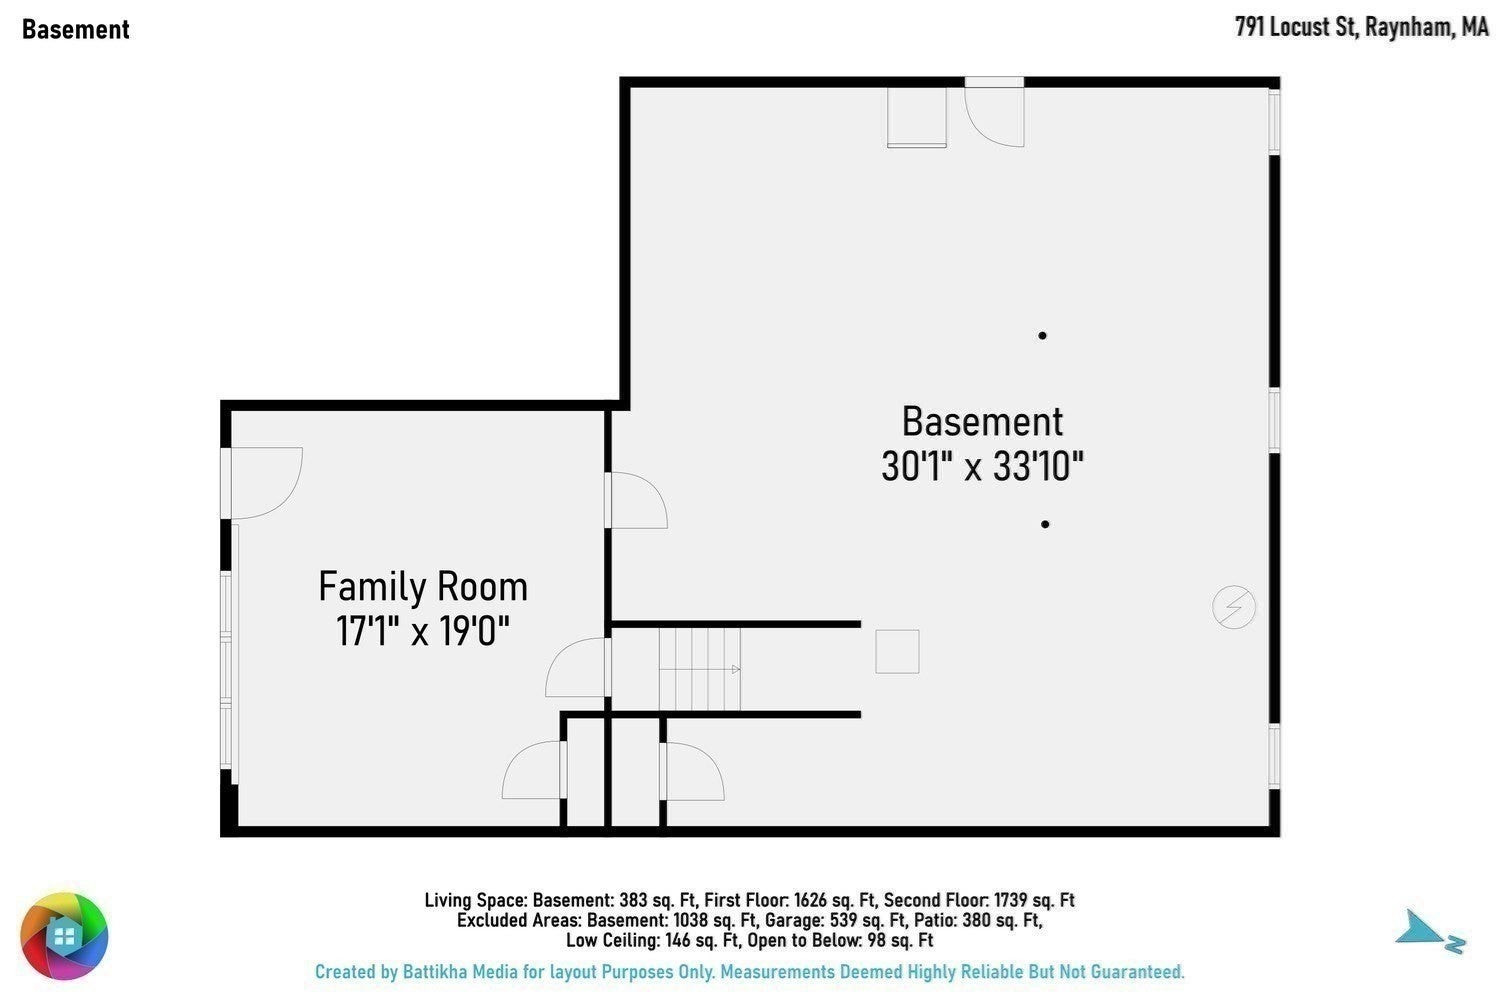
Be AMAZED by how much space there is once inside, then consider the potential of a 4.5 acre property including a buildable lot! Buy with confidence with the included Home Warranty and below market price. If stately, smart, and flex space are on your list, this home delivers. Full of warmth and character sitting on a roomy private parcel away from the street and just far enough from the neighbors but not too far, this Williamsburg reproduction with a manor-like feel offers genuine privacy without isolation - perfect for serene living, woodsy walks, convenient commuting, a full slate of in-town dining, shopping, & services. A wise choice for anyone considering adding additional amenities or structures some day. Multi-Generational Living works now too. No cookie-cutter here, this is a high quality design-build by renowned Master Builder Stephen Bonfiglioli. The 4,750 s.f. home including 324 s.f. finished walk out Lower Level Den, and 1,000 s.f. unfinished LL Utility/Workshop, showcases quality construction and thoughtful detail at every turn, one of a kind! Nine-foot ceilings, elegant transoms, dormers galore, twin chimneys, 3 oversized sliding glass doors, 9-over-9 windows all Anderson, and a smart well-proportioned layout come together at the end of a tree lined lane to create a dignified and charmingly unique residence. Separate primary bedroom wing, separate guest wing, stunning American Cherry hardwoods, convenient gas fireplace, finished lower-level walk out rec-room, first floor office, second floor laundry, brand new whisper-quiet electric garage doors, brand new water heater, huge 30’ x 34’ basement encircled with shelving and an additional staircase egress to the garage, irrigation system, town water, Title V certified septic as well as town sewer available at the street. SO much space to pursue the addition of a second dwelling or ADU. * See Attached Video * You are invited to schedule your private showing to fully appreciate this distinctive property. Privacy, craftsmanship, character, and potential for growth await. Feast your eyes on a beauty!
- Additional Details
- Status: Active
- Type: Single Family, Single Family Residence
- Zip Code: 02767
- Parking
- Garage: 2
- Garage Capacity: 2
- Parking: Attached,Garage Door Opener,Off Street,Garage
- Parking Spaces: 10
- Rooms and Dimensions
- Total Rooms: 9
- Has Basement: Yes
Loading...
$925,000
- Listing ID: 73565270
- Bedrooms: 4
- Full Baths: 3
- Half Baths: 1
- Living Area: 4,750 sqft Convert
- Lot Size: 197,849 sqft Convert
- Acres: 4.54
View description

Luxury Residential Group
(617) 233-5800
Receive more info or arrange a tour
When you are ready, please contact us and we will put our unrivaled knowledge of the Boston real estate market to work for you. Whether you are buying a luxury condo or renting a luxury apartment, we pledge to make your experience as stress free and enjoyable as possible.
Please call, email, or send us a message through the web form below. An LRG Real Estate agent will contact you promptly.

 LRG Luxury Residential Group | 355 Boylston St, Boston MA 02116 | (617) 233-5800 | |