


Unit Information
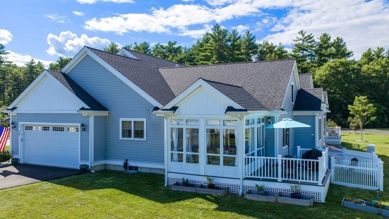
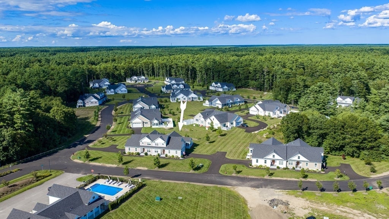
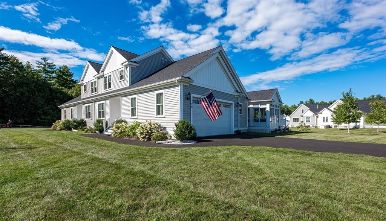
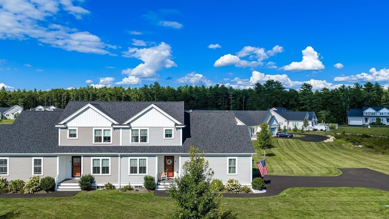
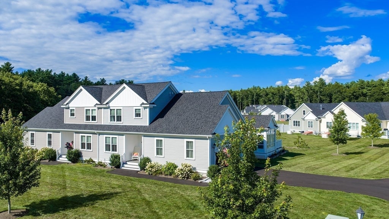
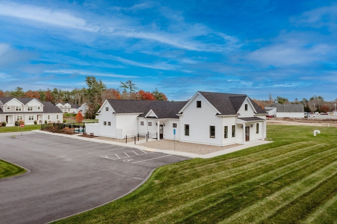
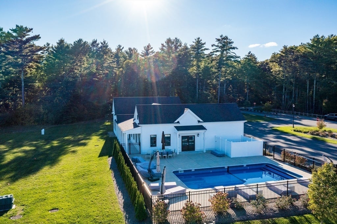
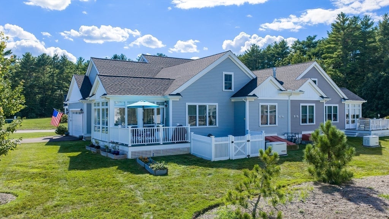
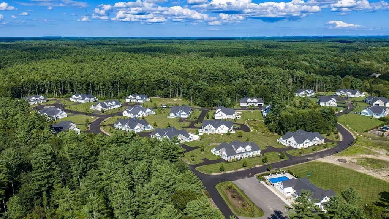
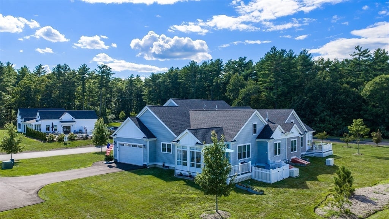
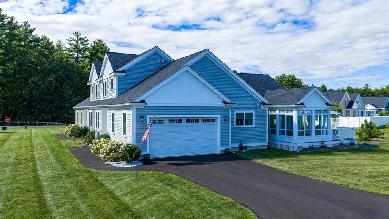
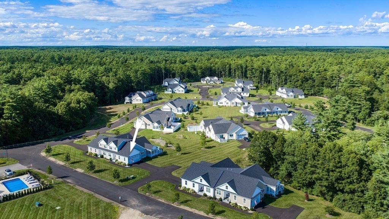
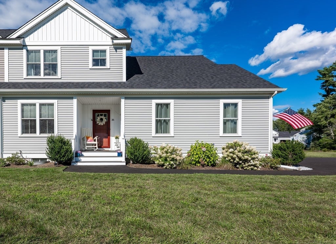
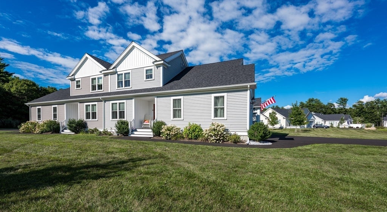
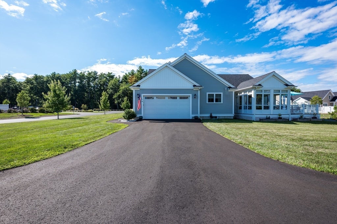
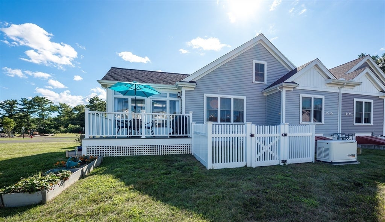
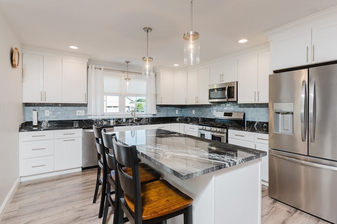
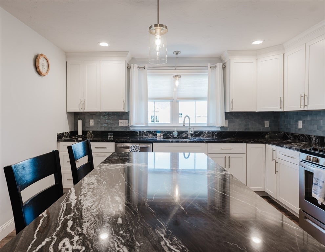
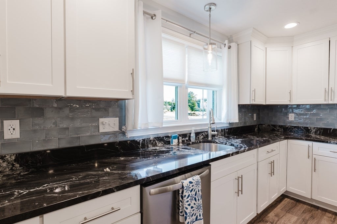
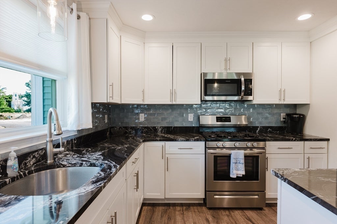
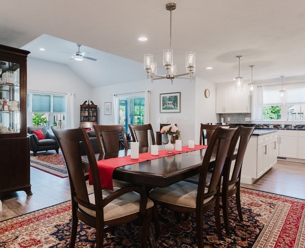
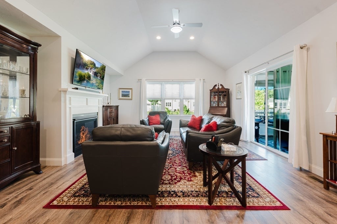
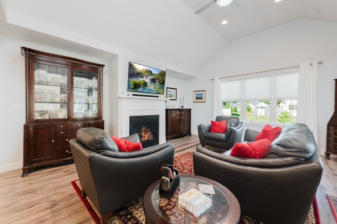
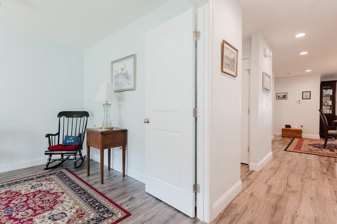
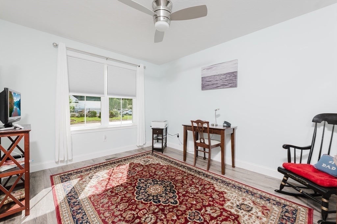
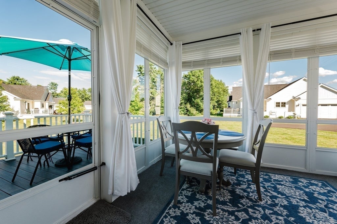
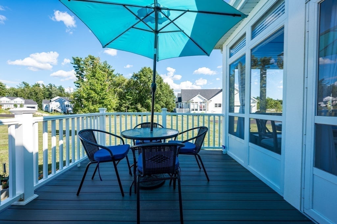
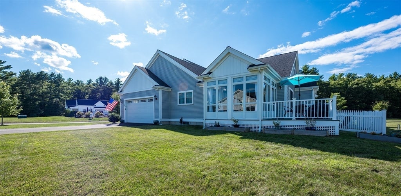
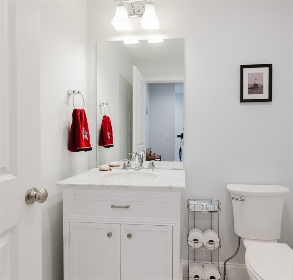
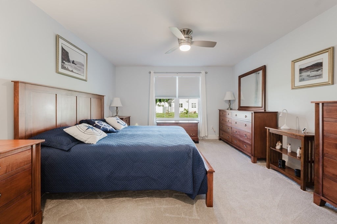
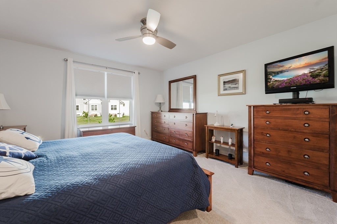
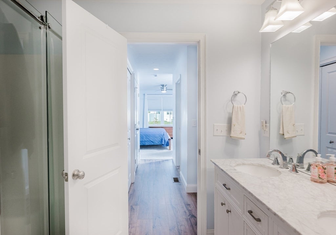
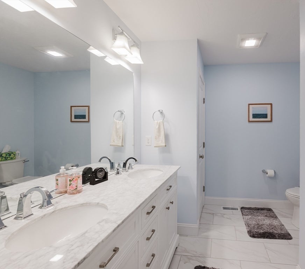
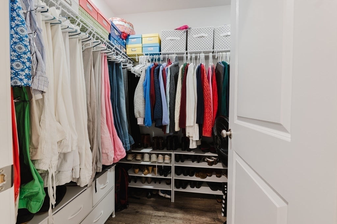
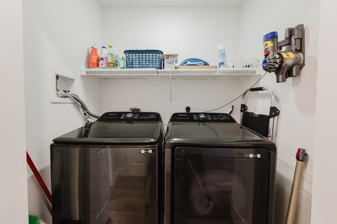
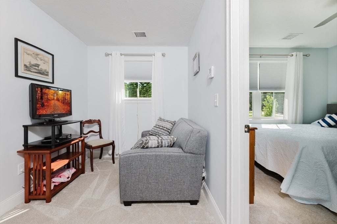
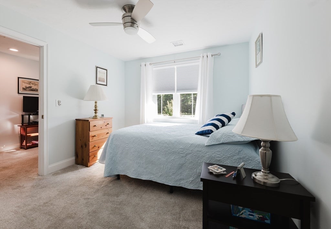
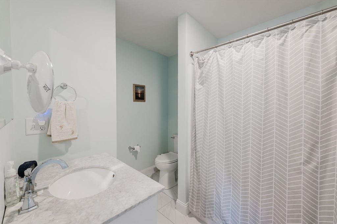
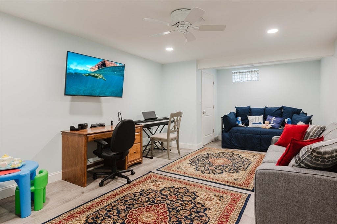
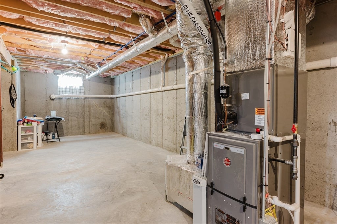
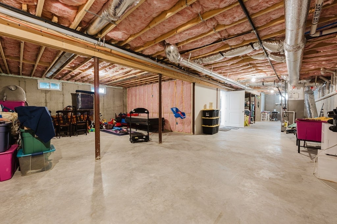
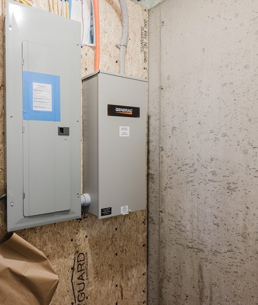
Welcome to the Haskell Model, the largest home design available at The Village at Plumb Corner, a special 55+ community located in historic Rochester on Massachusetts’ South Coast. The heart of this home is its spacious open concept floor plan, offering comfortable and convenient living with 2 bedrooms, 2½ bathrooms, and a newly created bonus room in the full basement. The first floor has a dedicated office room; primary bedroom suite features a private full bath with a double vanity and marble countertop. The kitchen includes a custom backsplash, 6-foot center island, granite counter tops. All appliances, including the washer and dryer are conveniently located on the main level. The dining area features a chandelier, and the inviting living room is highlighted by a fireplace, mantel, and mounted TV, also included with the home. Upstairs, the private guest suite offers a bedroom, full bathroom with tub, closet, and cozy sitting area, making it an ideal space for visiting family and friends. Enjoy additional living and entertaining space in the three-season room, or step outside onto the 12' x 10' composite deck overlooking a small, fenced area within your exclusive use portion of the property. An attached two car garage provides convenient access directly into the home. For added comfort and peace of mind, the home is also equipped with a standby whole house generator, providing reliable backup power during an outage. Residents of The Village at Plumb Corner can also enjoy the community’s heated pool, exercise room, office area and clubhouse gathering space. Plus, your home’s sunroom and private deck provide plenty of space to relax and unwind. This desired location puts many of Rochester’s community amenities close by, including the Council on Aging, library, police station, post office, town hall, church, soccer and baseball fields, and Dexter Park. With its spacious layout, first floor primary suite, private guest accommodations, bonus space, standby whole house generator, outdoor living areas, and convenient location, the Haskell Model offers an exceptional opportunity for comfortable 55+ living in the heart of Rochester.
- Additional Details
- Status: ACT
- Type: Condo, Condominium
- Style: Townhouse
- Zip Code: 02770
- HOA Fee: $500
- Living Levels: 2
- Unit Level: 2
- Parking
- Garage: 2
- Garage Capacity: 2
- Parking: Attached,Off Street,Deeded,Guest,Garage
- Parking Spaces: 4
- Rooms and Dimensions
- Total Units: 44
- Total Floors: 2
- Total Rooms: 7
- Has Basement: Yes
Loading...
$749,918
- Listing ID: 73565147
- Bedrooms: 2
- Full Baths: 2
- Half Baths: 1
- Living Area: 2,074 sqft Convert
View description

Luxury Residential Group
(617) 233-5800
Receive more info or arrange a tour
When you are ready, please contact us and we will put our unrivaled knowledge of the Boston real estate market to work for you. Whether you are buying a luxury condo or renting a luxury apartment, we pledge to make your experience as stress free and enjoyable as possible.
Please call, email, or send us a message through the web form below. An LRG Real Estate agent will contact you promptly.

 LRG Luxury Residential Group | 355 Boylston St, Boston MA 02116 | (617) 233-5800 | |