


Unit Information
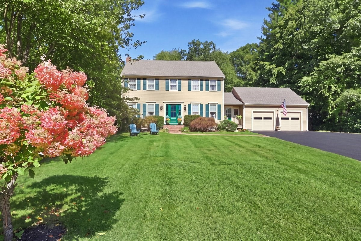
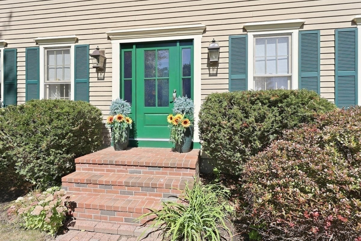
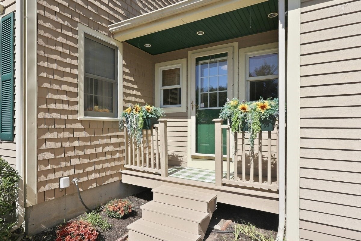
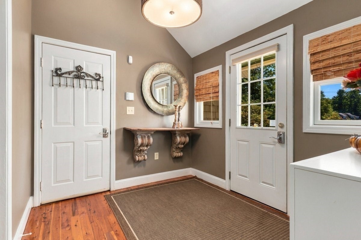
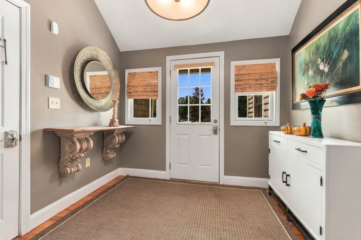
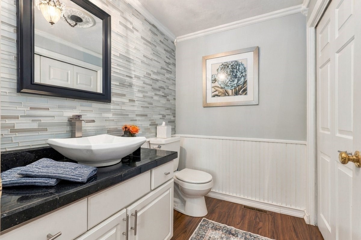
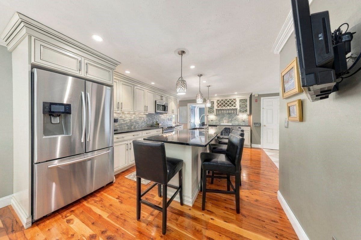
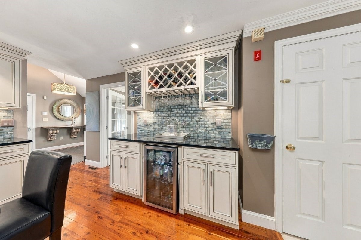
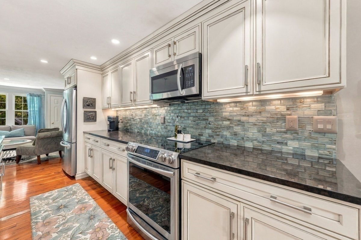
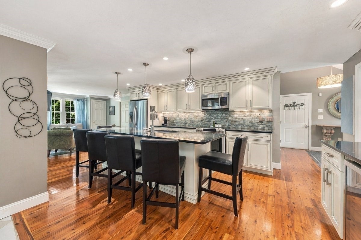
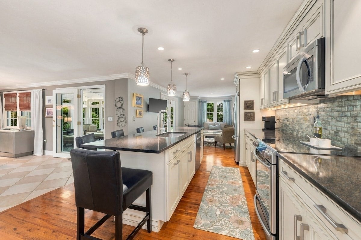
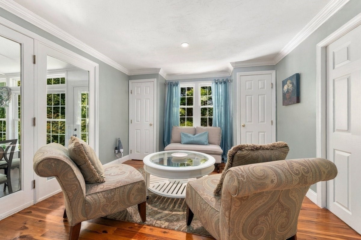
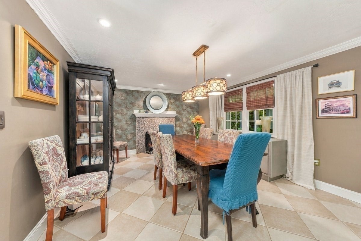
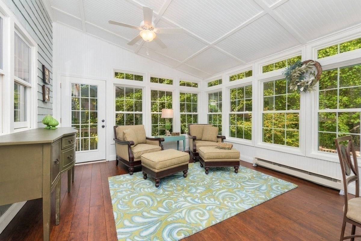
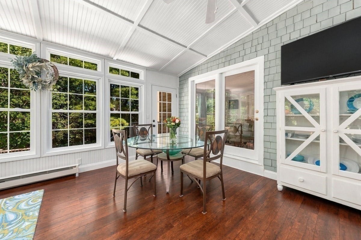
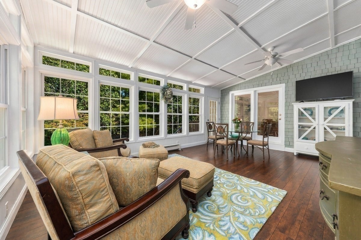
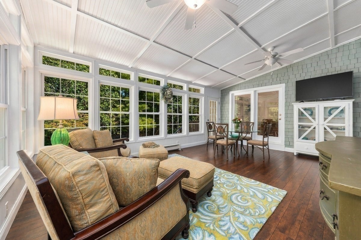
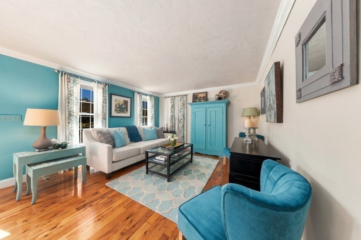
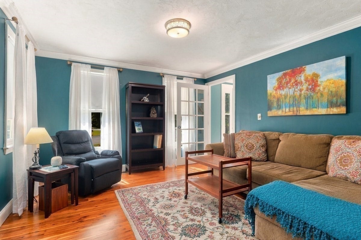
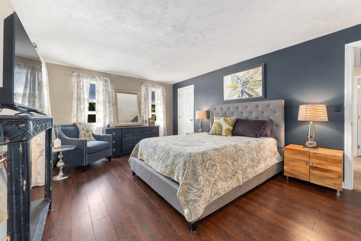
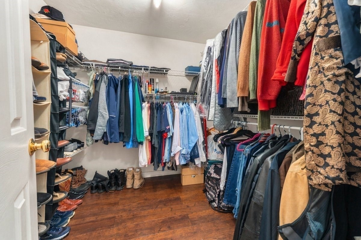
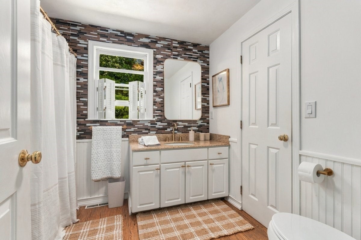
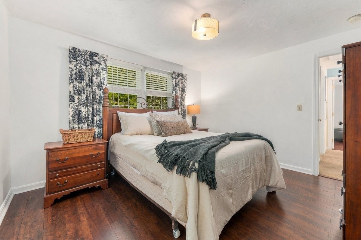
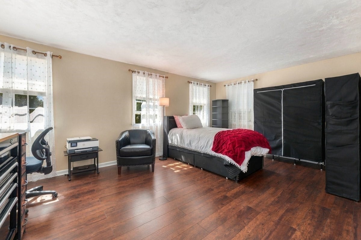
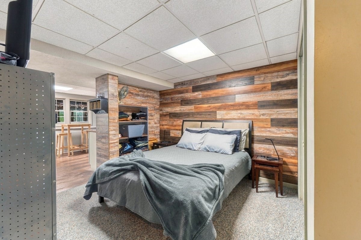
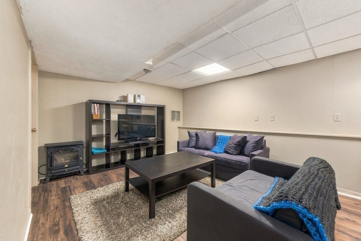
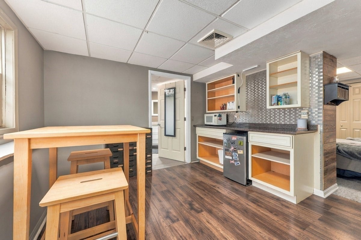
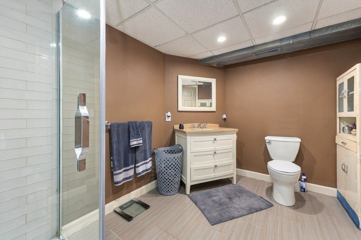
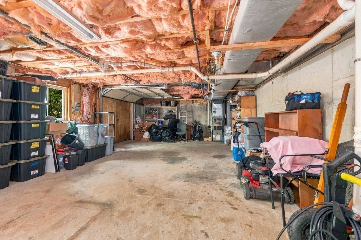
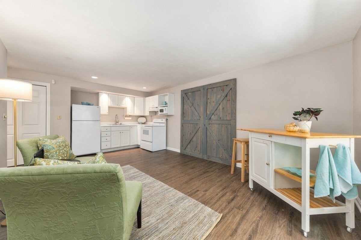
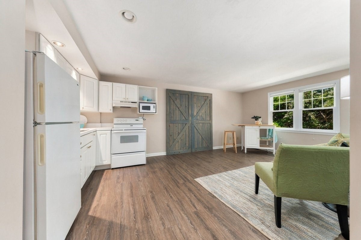
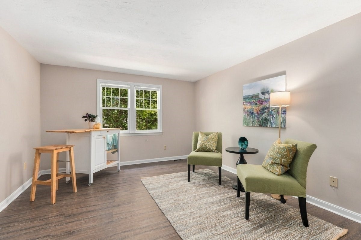
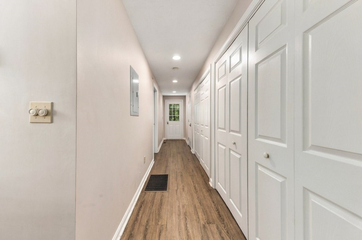
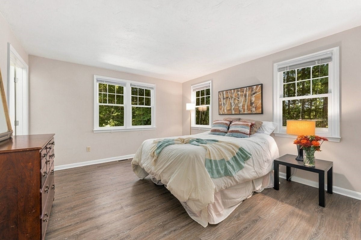
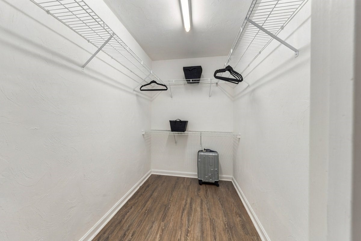
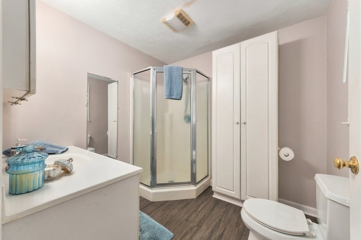
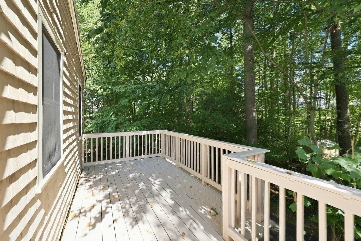
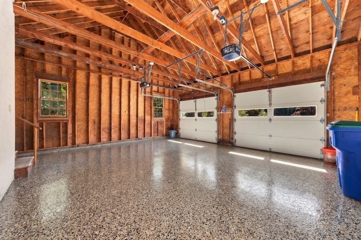
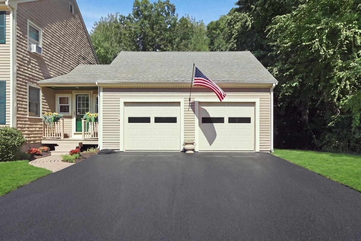
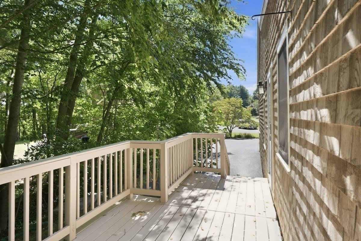
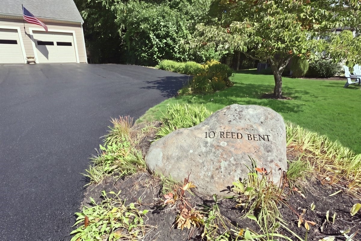
Welcome to this truly exceptional Millbrook neighborhood property, where thoughtful design, quality craftsmanship, & remarkable versatility come together in one stunning offering. From the moment you enter the impressive cathedral foyer with gleaming Australian Cypress hardwood flooring, you’ll appreciate the attention to detail & pride of ownership found throughout. At the heart of the home is a beautifully appointed chef’s kitchen featuring creamy glazed cabinetry, stainless steel appliances, & unique custom touches, including an ingenious pull-down spice rack. The adjoining dining room, enhanced by a wood-burning fireplace, offers a warm & inviting setting for gatherings and could just as easily serve as a cozy den or sitting room. The sun-filled three-season room provides a peaceful retreat, with dual Atrium doors welcoming you in & full-light doors opening to a spacious deck—creating a wonderful flow between indoor and outdoor living. Designed for comfortable everyday living & effortless entertaining, the home features generously sized rooms, abundant oversized closets, recessed lighting, & distinctive high-end fixtures throughout. A standout feature of this property is the exceptionally well-designed IN-LAW APARTMENT. Complete with central air, a private bath, walk-in closet, abundant storage, private entrance, dedicated parking space, & its own outdoor deck, this space offers an impressive level of privacy & independence. Ideal for extended family, guests, additional living space, or potential future ADU use, subject to local approval. Below the apartment is an extraordinary 776-Sq.ft. WORKSHOP—a dream space for mechanics, craftsmen, hobbyists, collectors, or anyone seeking substantial workspace, storage, or room for creative pursuits. The lower level also offers even more finished space, including a kitchenette area, providing tremendous flexibility for recreation, entertaining, hobbies, a home office, or a variety of lifestyle needs. An oversized two-car garage adds to the home’s exceptional functionality & features new pebble flooring. Situated on a picturesque cul-de-sac lot abutting conservation & passive open space, the property enjoys a beautiful natural backdrop, peaceful surroundings, & an enhanced sense of privacy. Elegant, versatile, & thoughtfully designed, this exceptional property offers beautifully appointed living spaces, outstanding specialty features, & an extraordinary array of possibilities-all in one spectacular home!
- Additional Details
- Status: Active
- Type: Single Family, Single Family Residence
- Zip Code: 02370
- HOA Fee: $415
- Parking
- Garage: 2
- Garage Capacity: 2
- Parking: Paved,Attached,Off Street,Garage
- Parking Spaces: 7
- Rooms and Dimensions
- Total Rooms: 12
- Has Basement: Yes
Loading...
$910,000
- Listing ID: 73579991
- Bedrooms: 4
- Full Baths: 3
- Half Baths: 1
- Living Area: 3,725 sqft Convert
- Lot Size: 26,136 sqft Convert
- Acres: 0.6
View description

Luxury Residential Group
(617) 233-5800
Receive more info or arrange a tour
When you are ready, please contact us and we will put our unrivaled knowledge of the Boston real estate market to work for you. Whether you are buying a luxury condo or renting a luxury apartment, we pledge to make your experience as stress free and enjoyable as possible.
Please call, email, or send us a message through the web form below. An LRG Real Estate agent will contact you promptly.

 LRG Luxury Residential Group | 355 Boylston St, Boston MA 02116 | (617) 233-5800 | |