


LRG: Luxury Residential Group
  • Login  /
  • 355 Boylston St
  • (617) 233-5800
Redefining Boston Real Estate

17 Sycamore Drive, Rutland, MA

Rutland Single Family Get directions

Click for Search Results
17 Sycamore Drive, Rutland, MA Photo #1
17 Sycamore Drive, Rutland, MA Photo #2
17 Sycamore Drive, Rutland, MA Photo #3
17 Sycamore Drive, Rutland, MA Photo #4
17 Sycamore Drive, Rutland, MA Photo #5
17 Sycamore Drive, Rutland, MA Photo #6
17 Sycamore Drive, Rutland, MA Photo #7
17 Sycamore Drive, Rutland, MA Photo #8
17 Sycamore Drive, Rutland, MA Photo #9
17 Sycamore Drive, Rutland, MA Photo #10
17 Sycamore Drive, Rutland, MA Photo #11
17 Sycamore Drive, Rutland, MA Photo #12
17 Sycamore Drive, Rutland, MA Photo #13
17 Sycamore Drive, Rutland, MA Photo #14
17 Sycamore Drive, Rutland, MA Photo #15
17 Sycamore Drive, Rutland, MA Photo #16
17 Sycamore Drive, Rutland, MA Photo #17
17 Sycamore Drive, Rutland, MA Photo #18
17 Sycamore Drive, Rutland, MA Photo #19
17 Sycamore Drive, Rutland, MA Photo #20
17 Sycamore Drive, Rutland, MA Photo #21
17 Sycamore Drive, Rutland, MA Photo #22
17 Sycamore Drive, Rutland, MA Photo #23
17 Sycamore Drive, Rutland, MA Photo #24
17 Sycamore Drive, Rutland, MA Photo #25
17 Sycamore Drive, Rutland, MA Photo #26
17 Sycamore Drive, Rutland, MA Photo #27
17 Sycamore Drive, Rutland, MA Photo #28
17 Sycamore Drive, Rutland, MA Photo #29
17 Sycamore Drive, Rutland, MA Photo #30
17 Sycamore Drive, Rutland, MA Photo #31
17 Sycamore Drive, Rutland, MA Photo #32
17 Sycamore Drive, Rutland, MA Photo #33
17 Sycamore Drive, Rutland, MA Photo #34
17 Sycamore Drive, Rutland, MA Photo #35
17 Sycamore Drive, Rutland, MA Photo #36
17 Sycamore Drive, Rutland, MA Photo #37
17 Sycamore Drive, Rutland, MA Photo #38
Previous Photo Next Photo

Image 1 of 38

previous
  • Photo #1
  • Photo #2
  • Photo #3
  • Photo #4
  • Photo #5
  • Photo #6
  • Photo #7
  • Photo #8
  • Photo #9
  • Photo #10
  • Photo #11
  • Photo #12
  • Photo #13
  • Photo #14
  • Photo #15
  • Photo #16
  • Photo #17
  • Photo #18
  • Photo #19
  • Photo #20
  • Photo #21
  • Photo #22
  • Photo #23
  • Photo #24
  • Photo #25
  • Photo #26
  • Photo #27
  • Photo #28
  • Photo #29
  • Photo #30
  • Photo #31
  • Photo #32
  • Photo #33
  • Photo #34
  • Photo #35
  • Photo #36
  • Photo #37
  • Photo #38
next

Unit Information

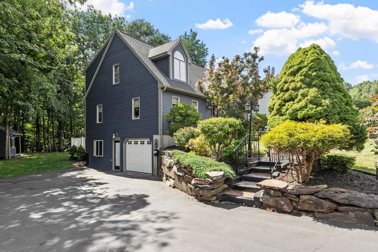
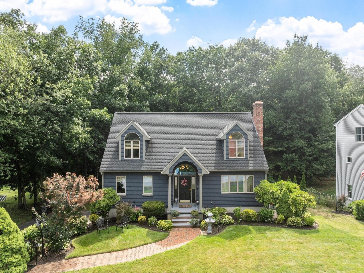
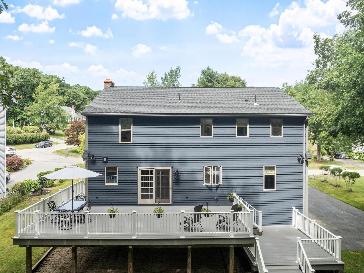
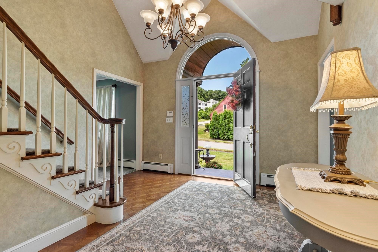
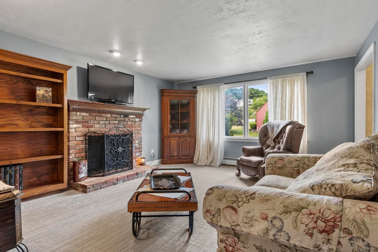
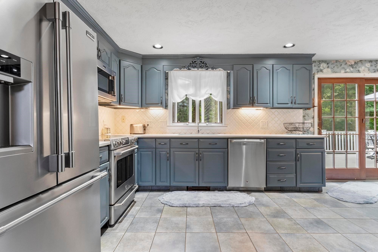
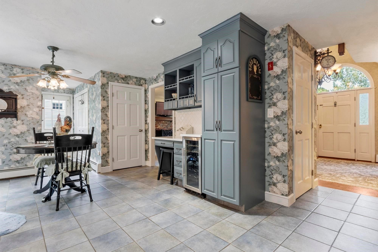
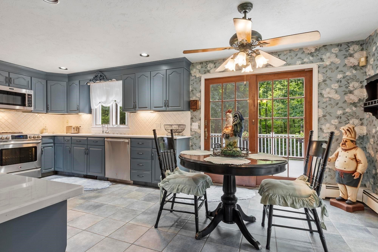
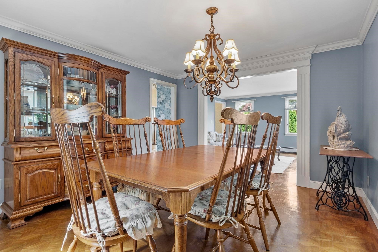
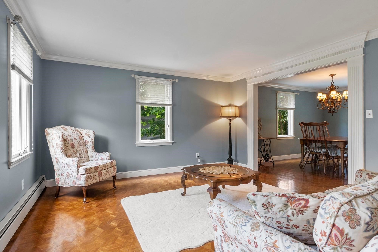
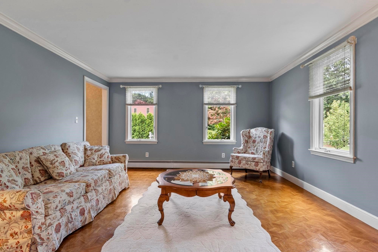
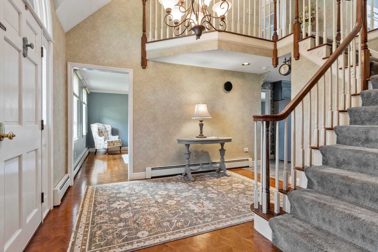
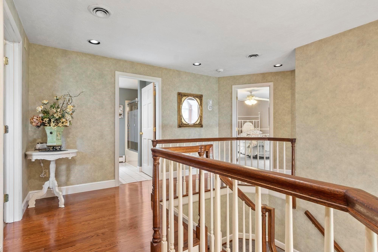
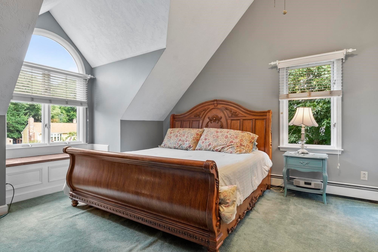
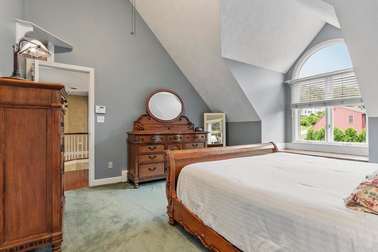
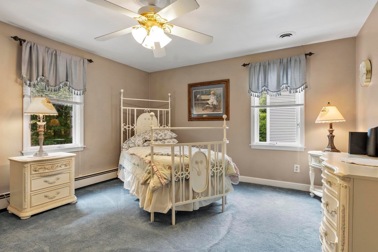
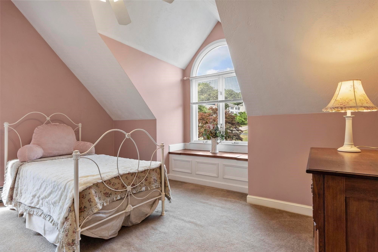
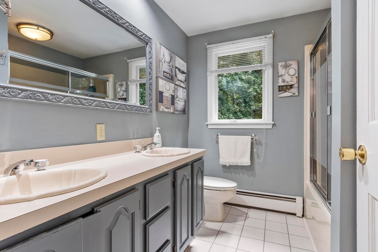
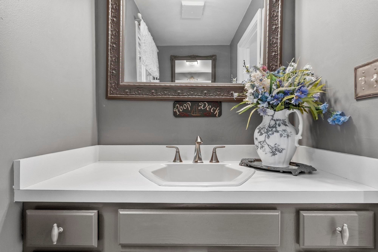
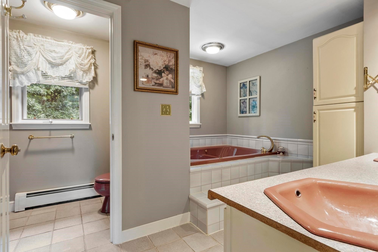
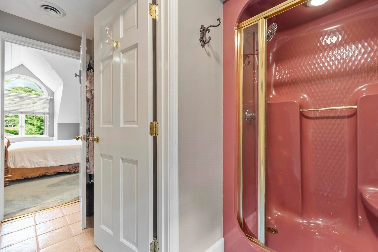
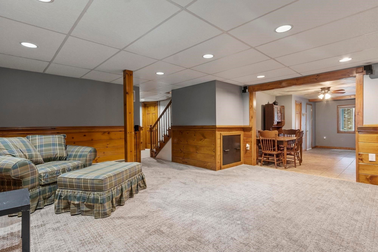
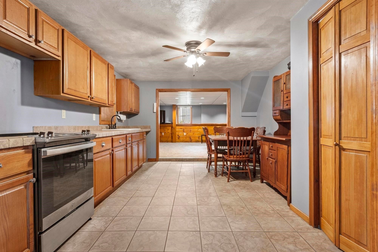
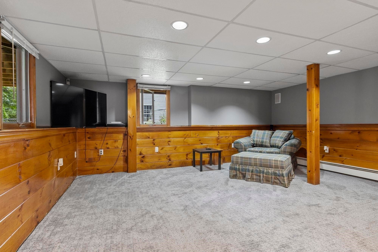
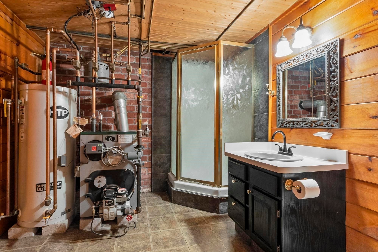
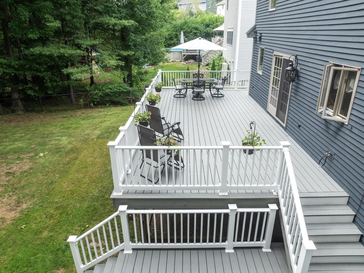
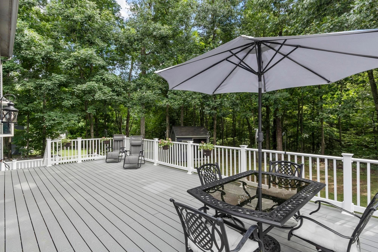
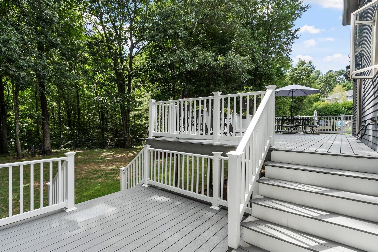
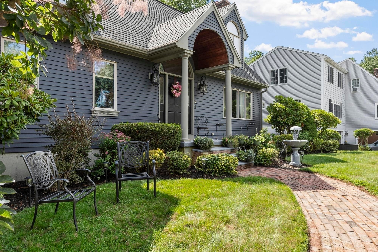
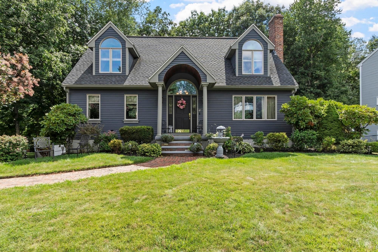
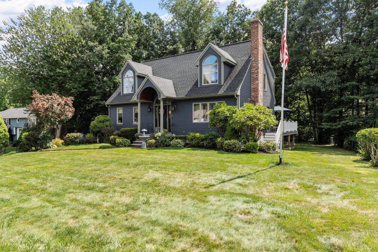
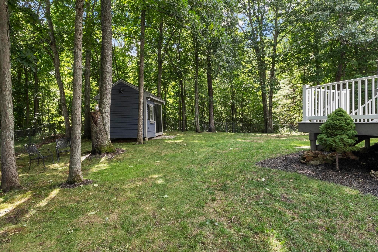
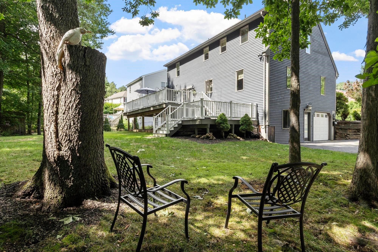
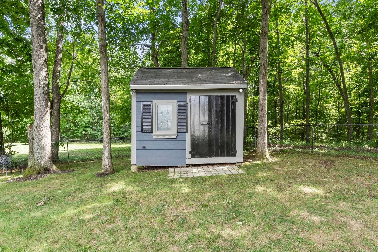
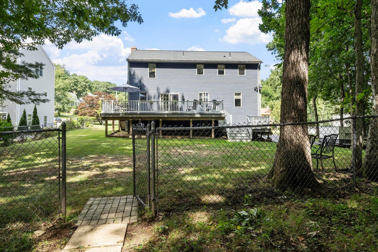
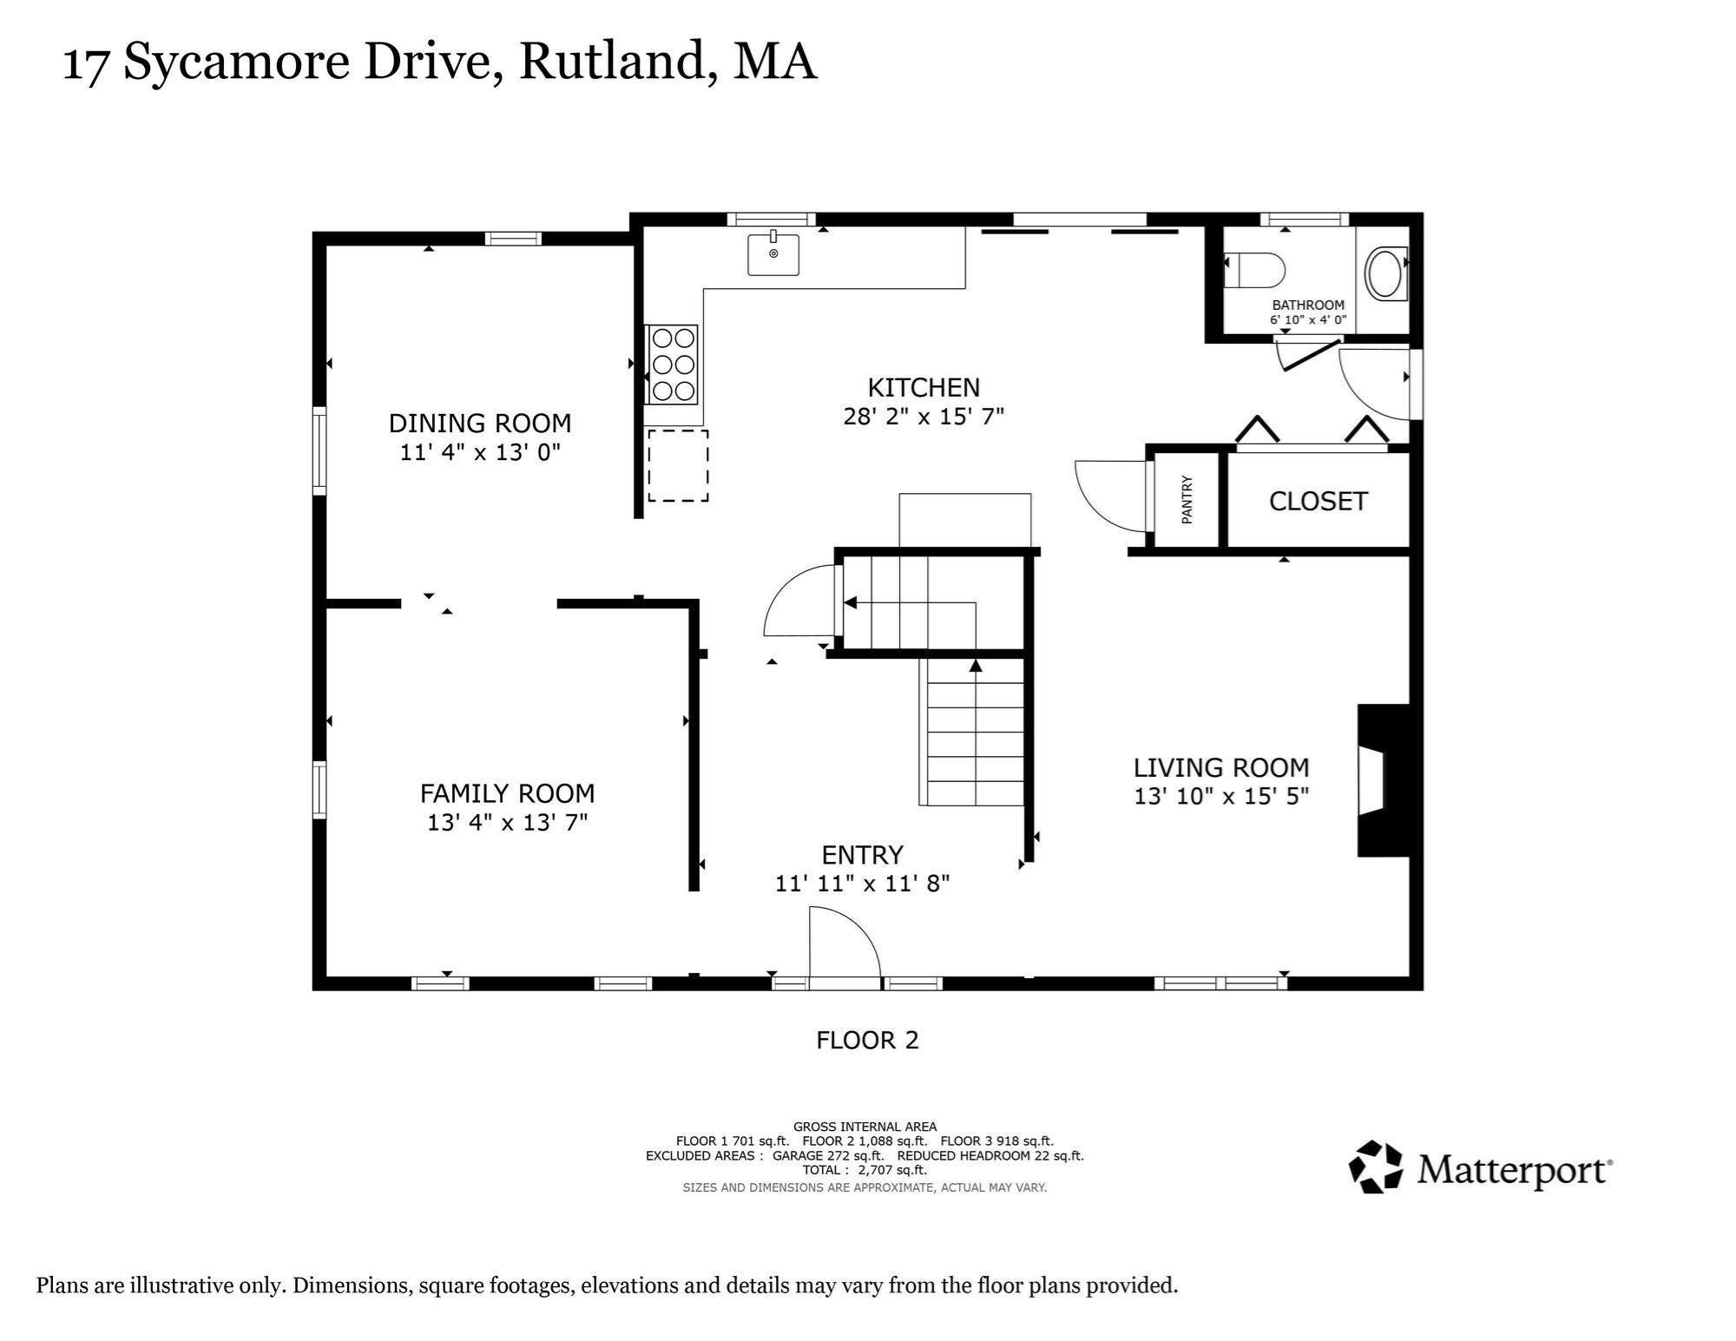
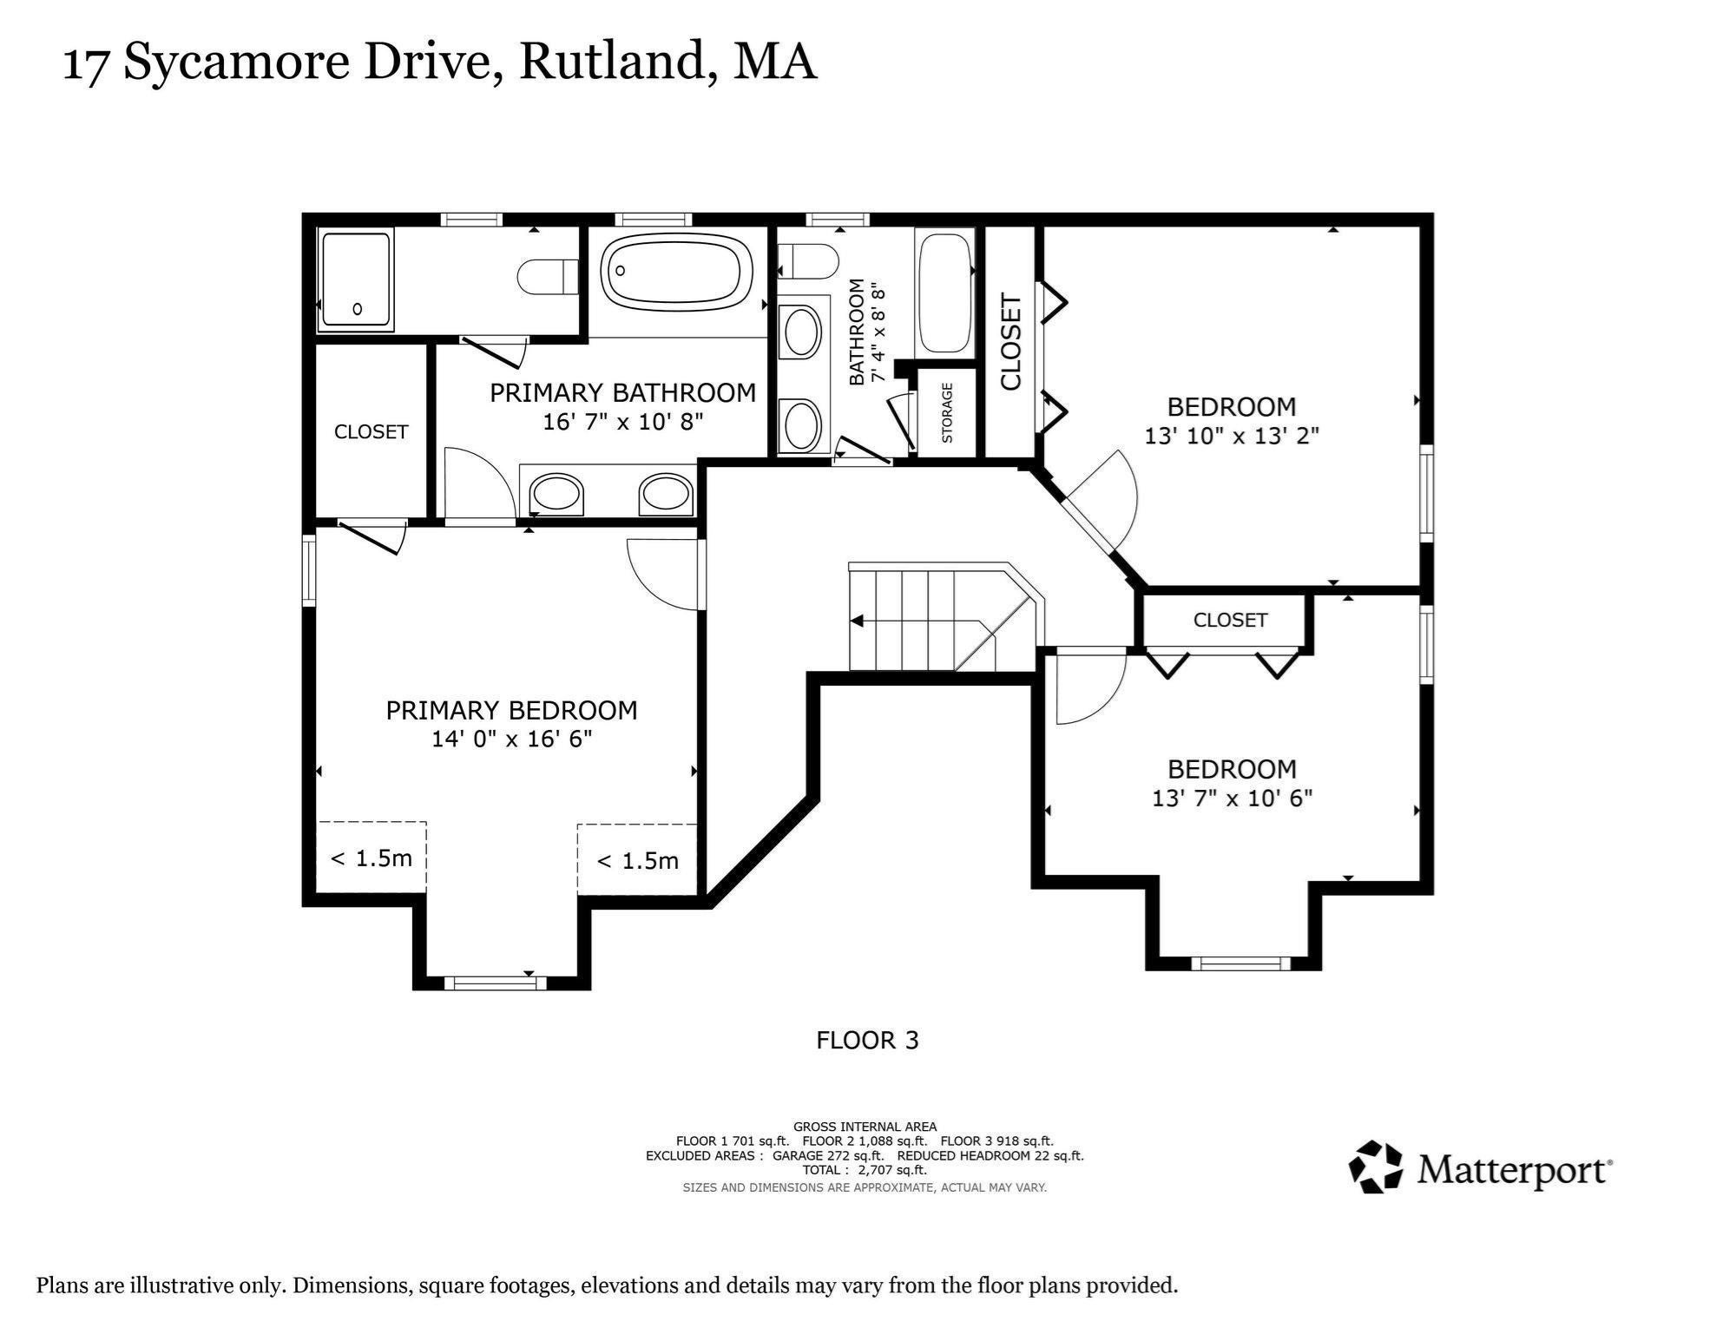
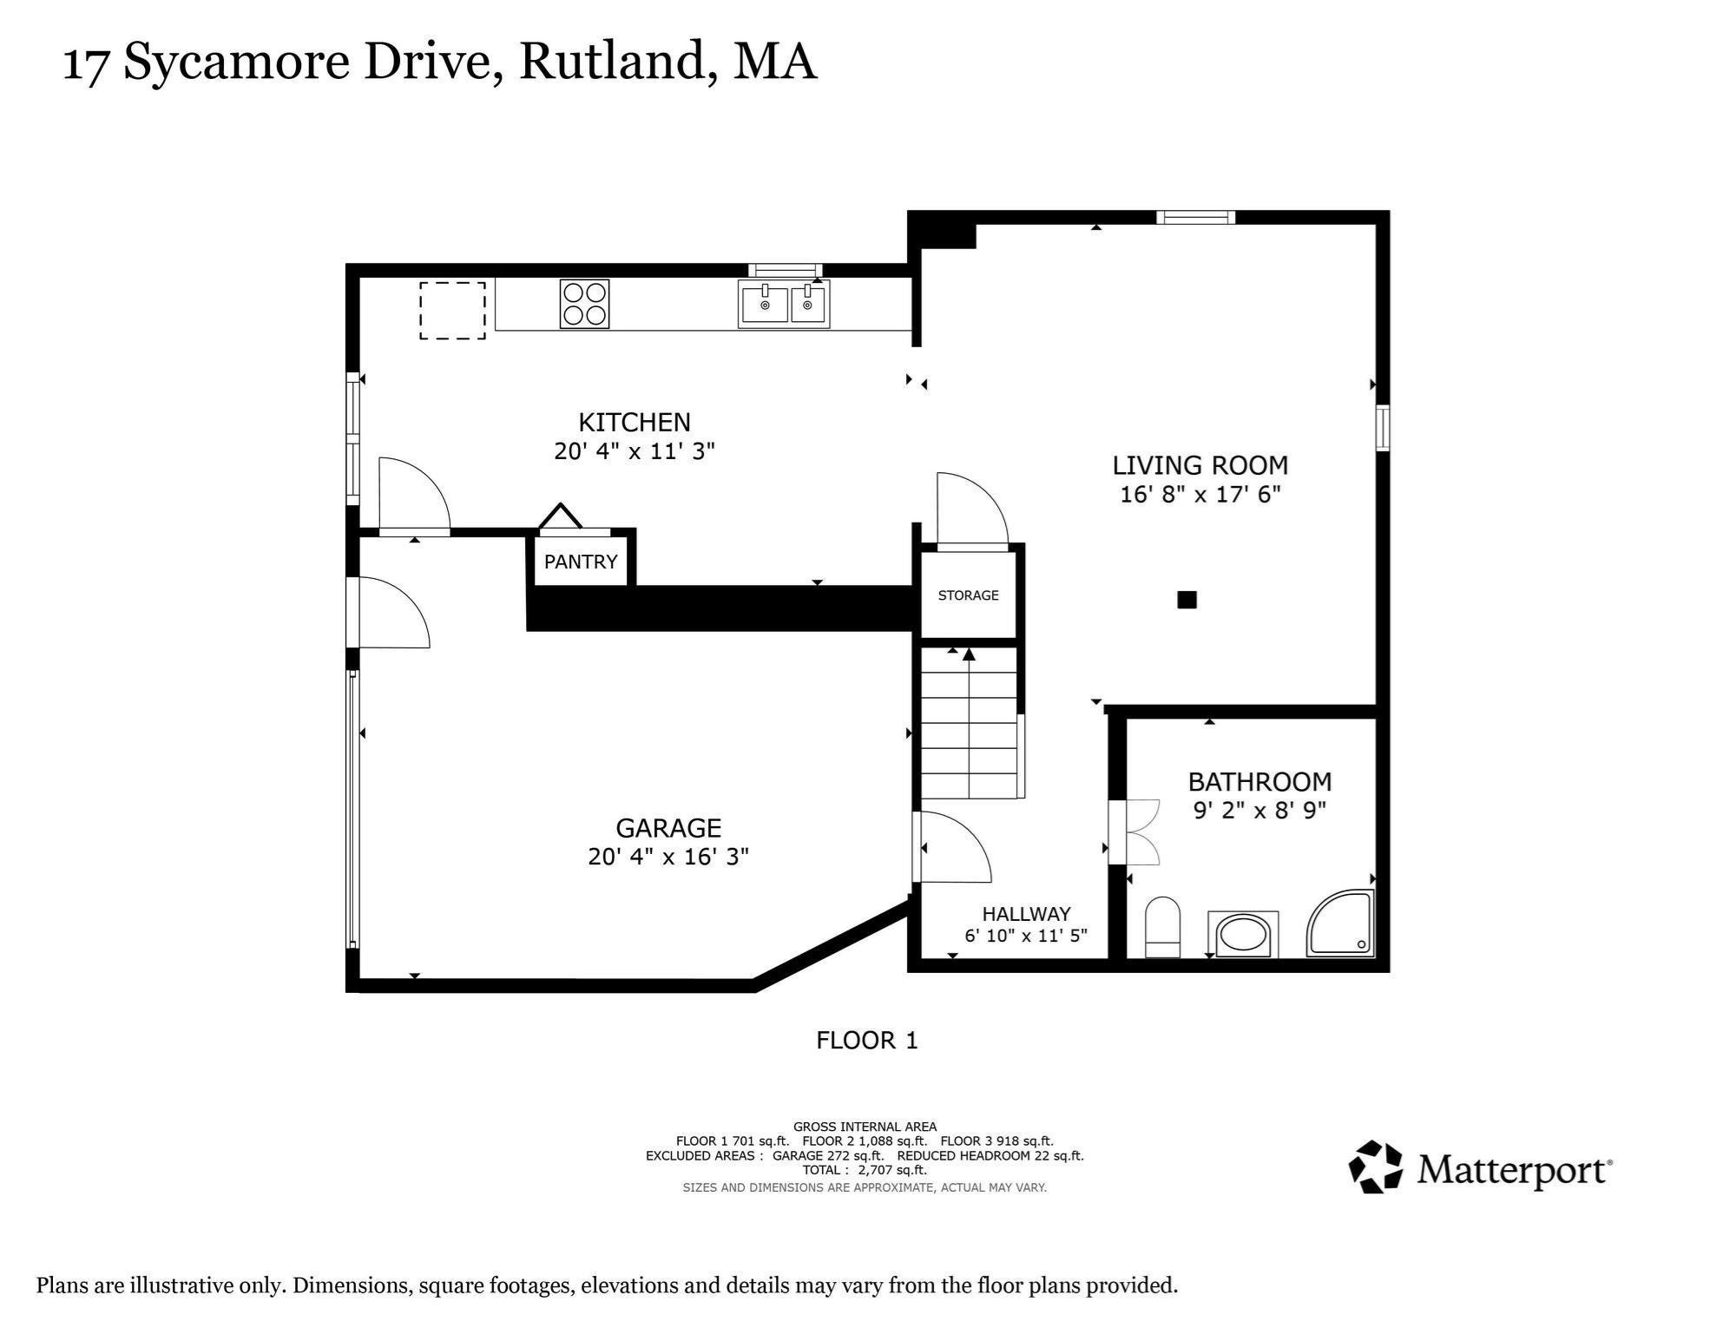
From holiday dinners and overnight guests to an in-home business and everyday living, this custom-built dormered Cape offers the space, flexibility, and versatility to accommodate the way you live, gather, work, and host. With 3 bedrooms, including a primary suite with private bath, 3.5 baths, and first-floor laundry, the layout is designed for comfort and convenience. The well-appointed kitchen features quartz countertops, stainless steel appliances, a built-in wine cooler, and a dining area with deck access. Formal living and dining rooms provide gracious space for special occasions, enhanced by crown molding and detailed trim, while the family room's brick fireplace offers a welcoming place to relax. A vaulted foyer welcomes you home and sets the tone for the spaces beyond. The finished walkout lower level adds exceptional flexibility, complete with its own kitchen and ¾ bath. With a private entrance and self-contained layout, it's a natural fit for an in-home business such as a hair salon, daycare, studio or professional office, while also providing comfortable space for extended family, long-term guests, or multigenerational living. Outside, the two-tier composite deck overlooks a private backyard with level lawn space, mature trees, and a shed with electricity. Attractive curb appeal, highly rated schools, and convenient access to town amenities and major routes complete the package. A home designed for gathering, celebrating, working and everyday living in every season. Home-Sweet-Home for the Holidays!

Additional Details
Status: Active
Type: Single Family, Single Family Residence
Zip Code: 01543
Parking
Garage: 1
Garage Capacity: 1
Parking: Paved,Garage Door Opener,Storage,Garage Faces Side,Attached,Garage
Parking Spaces: 5
Rooms and Dimensions
Total Rooms: 9
Has Basement: Yes
Login to view all MLS information
 

Loading...

$614,000

  • Listing ID: 73597040
  • Bedrooms: 3
  • Full Baths: 3
  • Half Baths: 1
  • Living Area: 2,600 sqft Convert
  • Lot Size: 23,958 sqft Convert
  • Acres: 0.55

  • View description
Inquire About This Listing
Luxury Residential Group

Luxury Residential Group

(617) 233-5800

Receive more info or arrange a tour

When you are ready, please contact us and we will put our unrivaled knowledge of the Boston real estate market to work for you. Whether you are buying a luxury condo or renting a luxury apartment, we pledge to make your experience as stress free and enjoyable as possible.

Please call, email, or send us a message through the web form below. An LRG Real Estate agent will contact you promptly.

  • reset
 
Content © 2026 MLS Property Information Network, Inc. The information in this listing was gathered from third party resources including the seller and public records. Listing information provided courtesy of Lisa Hugo of Coldwell Banker Realty - Worcester. MLS Property Information Network, Inc. and its subscribers disclaim any and all representations or warranties as to the accuracy of this information.

close x
Forgot password?
