










Unit Information
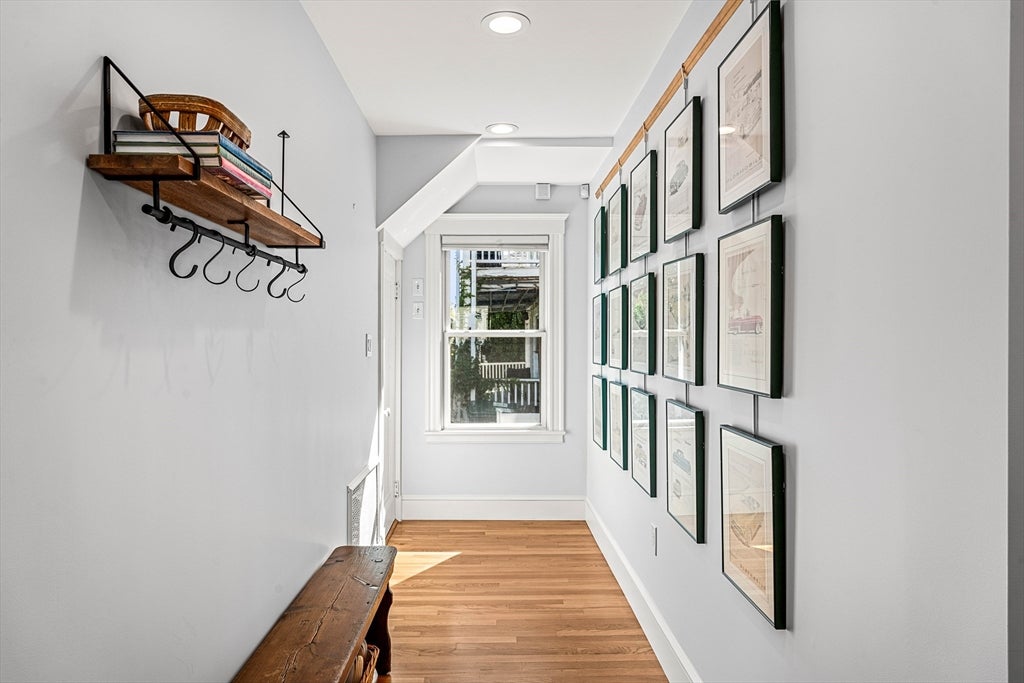
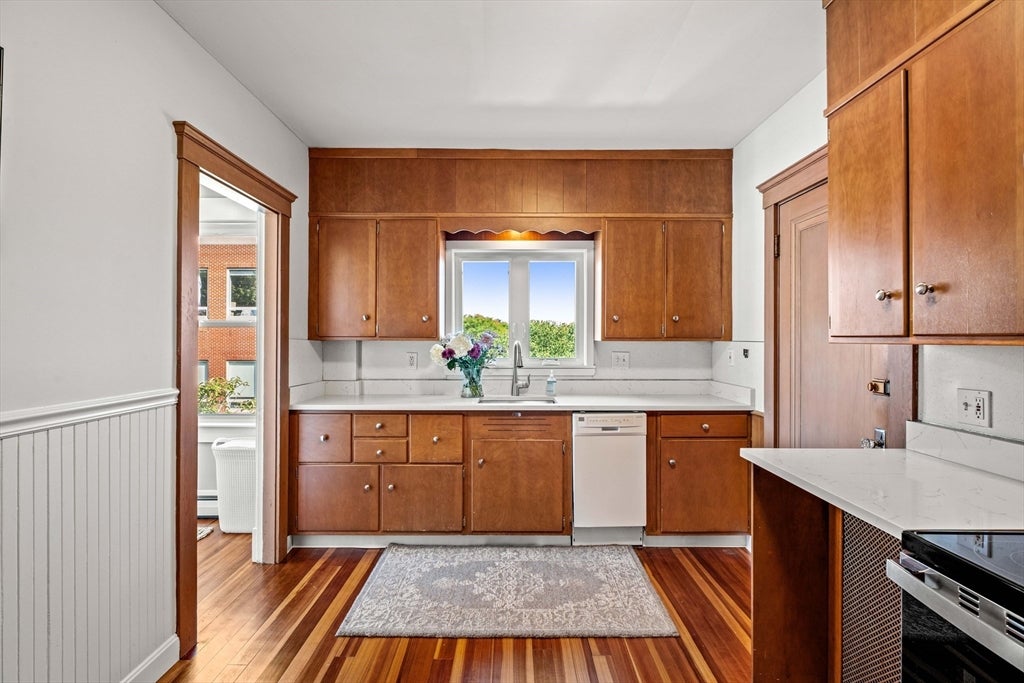
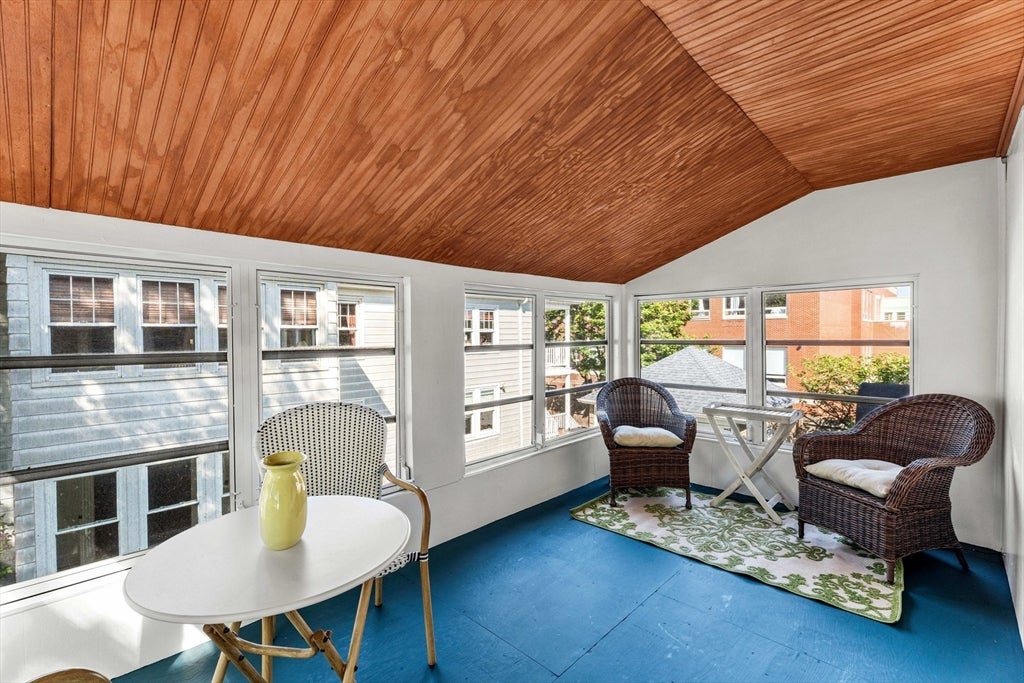
Rare offering of gracious proportions, timeless charm, and exceptional versatility. With 2,688 square feet of sun-filled living space spanning two floors, this distinctive residence offers a variety of living options to suit your vision. Whether enjoyed as an elegant two-family home, with a signature owner's residence on the first floor and income potential from the second-floor apartment through Airbnb or long-term rental opportunities, or converted into two separate condominiums (see separate listings), the possibilities are truly exceptional. The first floor showcases a wonderful blend of character and modern comfort. The thoughtfully designed kitchen is ideal for both everyday living and effortless entertaining, featuring stainless steel appliances, granite countertops, and welcoming center island with quartz. The spacious dining room is perfect for holiday gatherings and intimate dinner parties alike, highlighted by original built-ins and exquisite woodwork. Flowing seamlessly from the dining room, the inviting and spacious fireplaced living room offers a comfortable place to relax. Two generously sized bedrooms and a beautifully renovated bath with a walk-in shower complete this level. The second-floor residence offers a similarly appealing layout, enhanced by the addition of a sunroom, laundry room, and access to attic space, providing added flexibility, storage, and exciting renovation possibilities with gorgeous ocean views. Throughout the home, you'll find hardwood floors, high ceilings, abundant natural light, newer windows, recessed lighting, and central air conditioning, creating a bright and comfortable living environment. The basement presents an opportunity for future expansion with space ready to be partially finished. Outside, enjoy a private yard, and patio, perfect for relaxing or entertaining. An oversized one-car garage and additional off-street driveway parking complete this exceptional property, offering both convenience and practicality in a coastal setting, close to vibrant downtown Salem, the beach, park, and Salem State University.
- Additional Details
- Status: NEW
- Type: Multi-Family, Multi Family
- Zip Code: 01970
- Levels: 2
- Parking
- Garage: 1
- Garage Capacity: 1
- Parking: Paved,Off Street,Tandem
- Parking Spaces: 4
- Rooms and Dimensions
- Total Units: 2
- Total Floors: 2
- Total Rooms: 11
- Has Basement: Yes
Loading...
$1,200,000
- Status: New
- Listing ID: 73568861
- Bedrooms: 4
- Full Baths: 2
- Living Area: 2,688 sqft Convert
- Lot Size: 4,486 sqft Convert
- Acres: 0.1
View description

Luxury Residential Group
(617) 233-5800
Receive more info or arrange a tour
When you are ready, please contact us and we will put our unrivaled knowledge of the Boston real estate market to work for you. Whether you are buying a luxury condo or renting a luxury apartment, we pledge to make your experience as stress free and enjoyable as possible.
Please call, email, or send us a message through the web form below. An LRG Real Estate agent will contact you promptly.

 LRG Luxury Residential Group | 355 Boylston St, Boston MA 02116 | (617) 233-5800 | |