


Unit Information
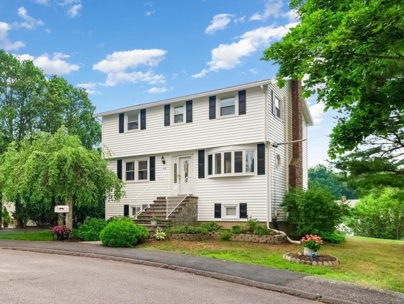
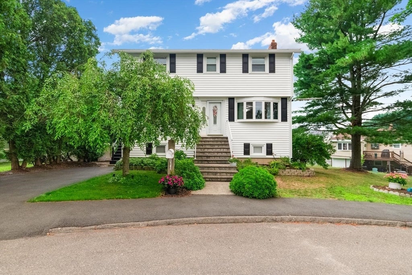
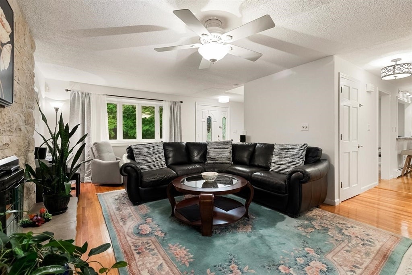
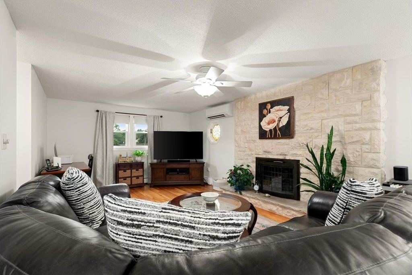
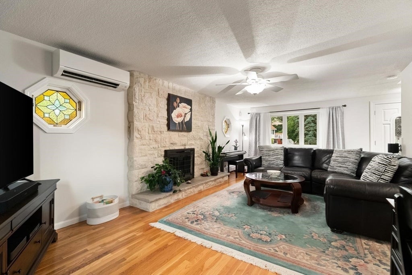
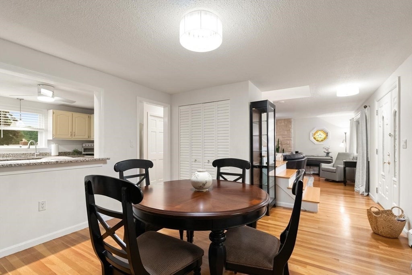
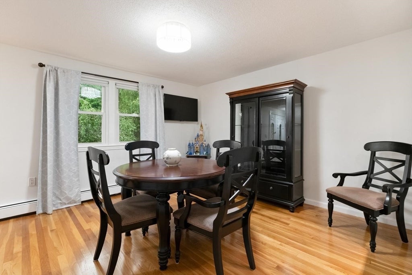
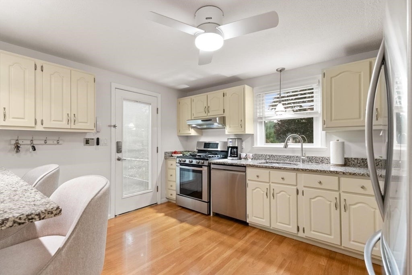
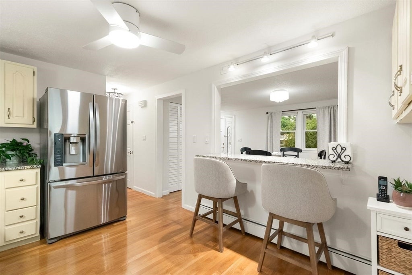
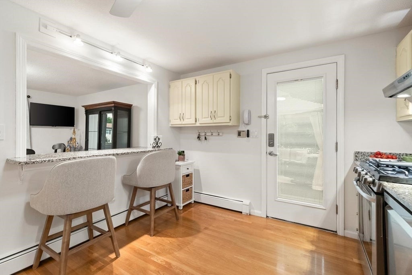
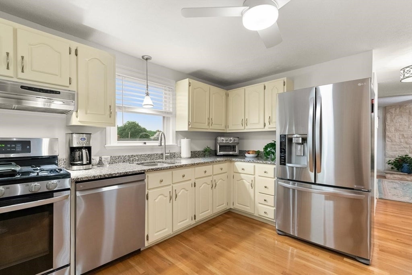
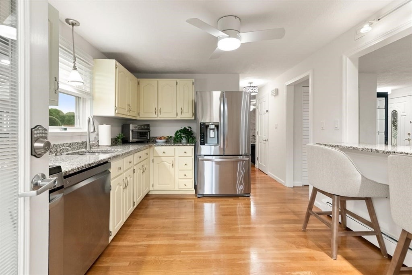
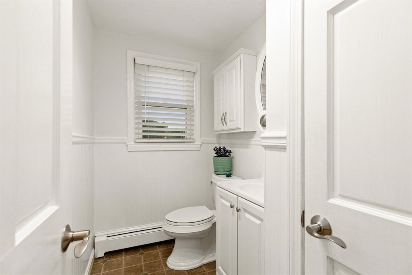
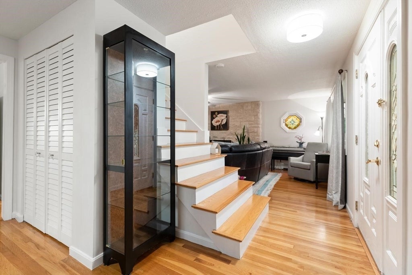
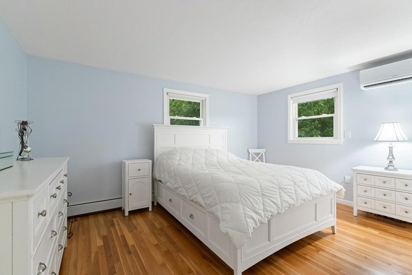
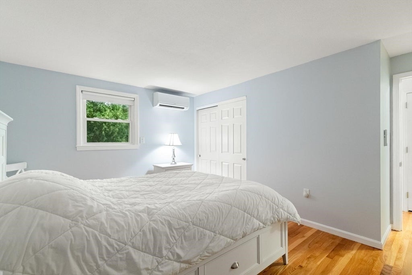
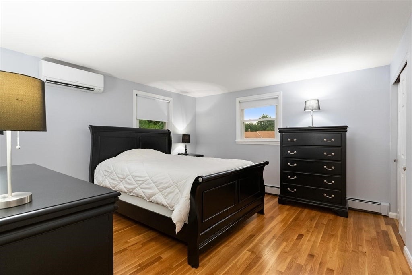
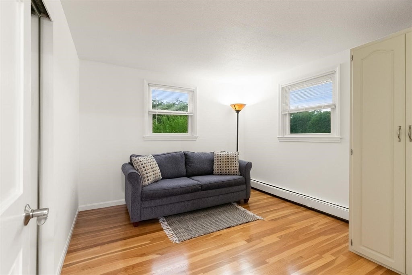
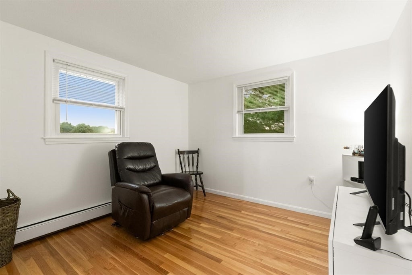
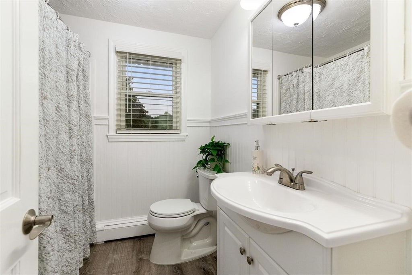
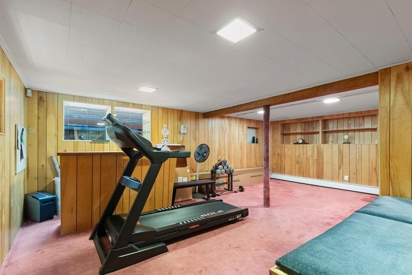
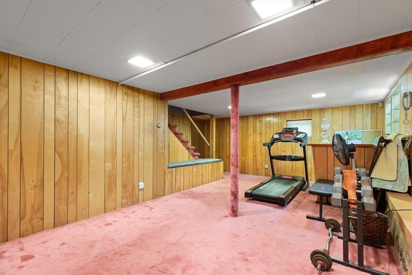
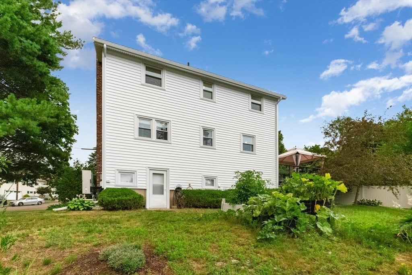
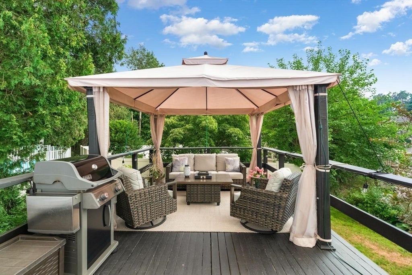
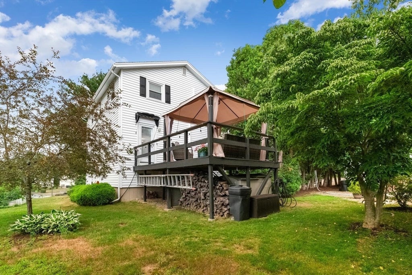
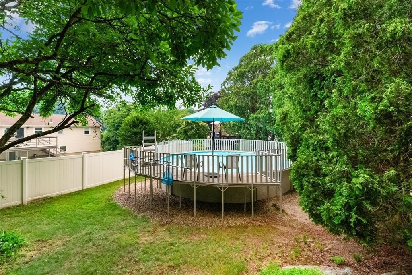
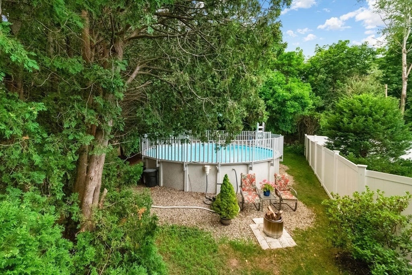
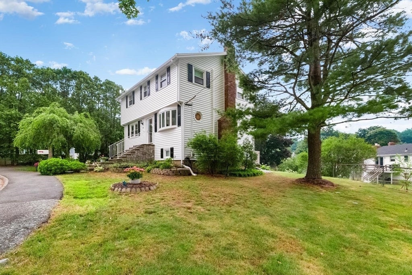
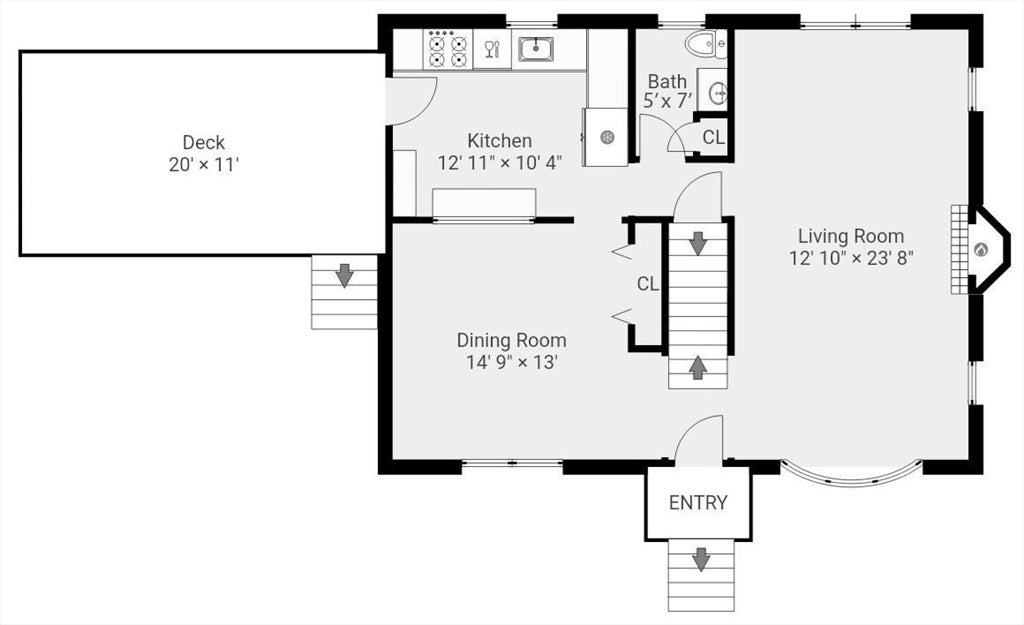
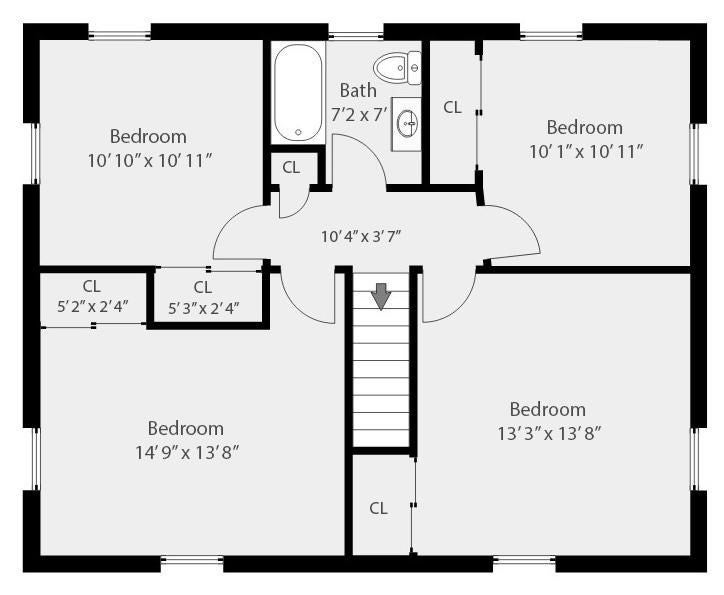
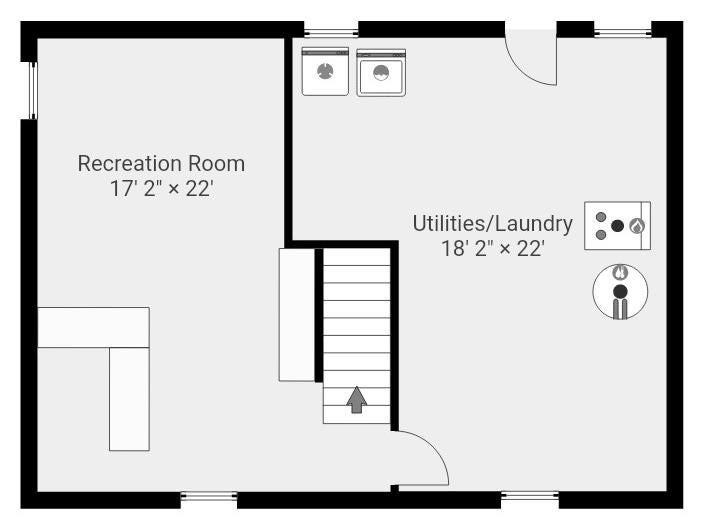
This inviting Salem Colonial on a cul-de-sac is in move-in condition and has been very well maintainted by its current owners. The kitchen features stainless steel appliances that complement its functional layout, including a breakfast counter that opens to the dining room. The living room centers around the wood-burning fireplace with custom cultured stone hearth. Four comfortable bedrooms and an updated full bathroom are on the second floor. Host your next movie night in the bonus room in the walkout basement with a retro built in bar. The home's appeal extends to the outdoors, with the spacious deck off the kitchen overlooking the above ground pool, smartly nestled into the side of the yard. Plenty of room for gardening and grilling out back too. Stay cool on those hot days with the ductless split A/C's newly installed in 2024. This is a super opportunity to get into the popular Witchcraft Heights neighborhood in Salem. Open House Saturday, 8/15, from 11:00-1:00.
- Additional Details
- Status: NEW
- Type: Single Family, Single Family Residence
- Zip Code: 01970
- Parking
- Garage Capacity: 2
- Parking: Paved,Off Street
- Parking Spaces: 2
- Rooms and Dimensions
- Total Rooms: 7
- Has Basement: Yes
Loading...
$749,900
- Status: New
- Listing ID: 73561927
- Bedrooms: 4
- Full Baths: 1
- Half Baths: 1
- Living Area: 1,568 sqft Convert
- Lot Size: 10,258 sqft Convert
- Acres: 0.24
View description

Luxury Residential Group
(617) 233-5800
Receive more info or arrange a tour
When you are ready, please contact us and we will put our unrivaled knowledge of the Boston real estate market to work for you. Whether you are buying a luxury condo or renting a luxury apartment, we pledge to make your experience as stress free and enjoyable as possible.
Please call, email, or send us a message through the web form below. An LRG Real Estate agent will contact you promptly.

 LRG Luxury Residential Group | 355 Boylston St, Boston MA 02116 | (617) 233-5800 | |