


Unit Information
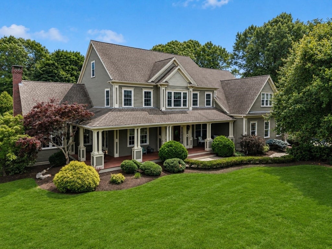
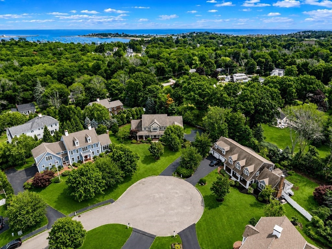
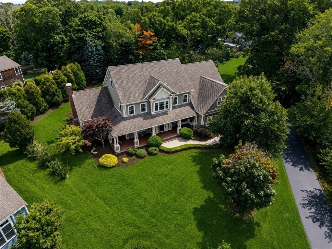
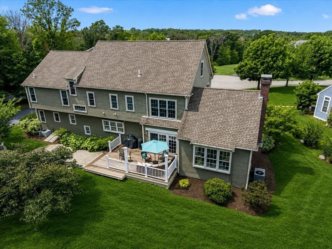
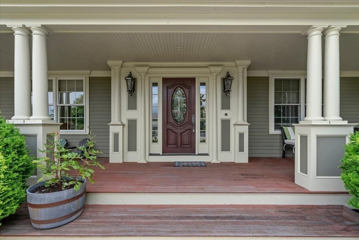
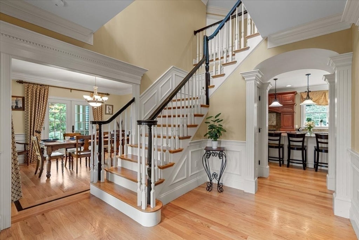
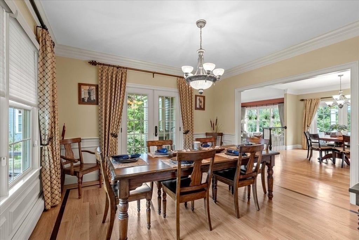
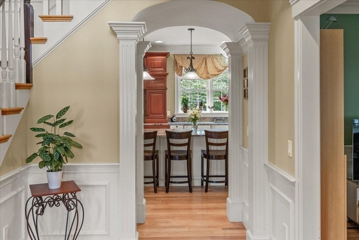
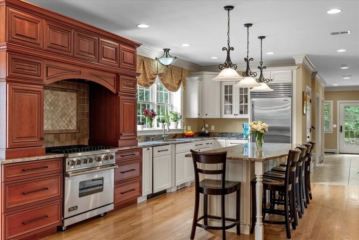
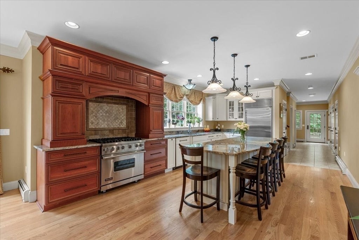
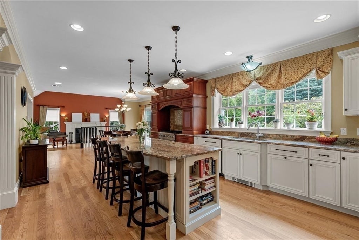
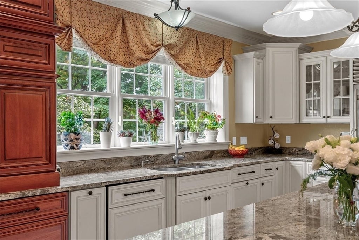
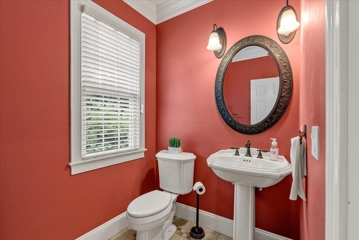
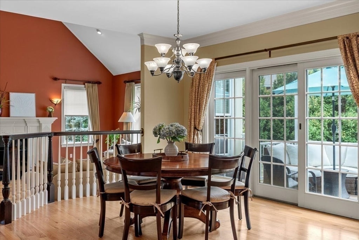
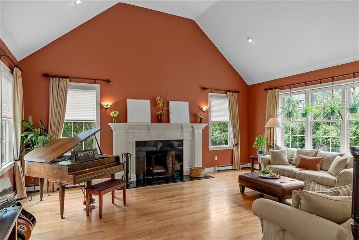
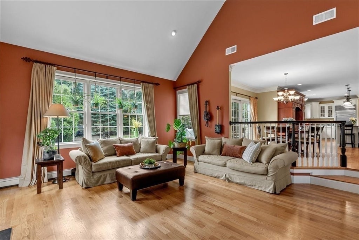
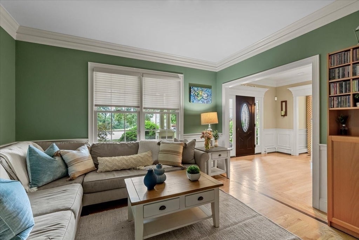
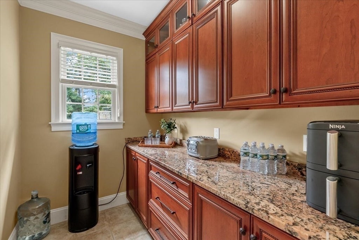
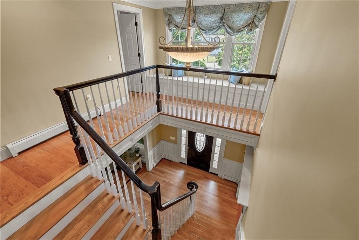
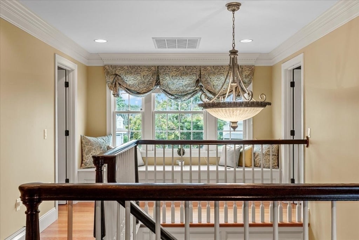
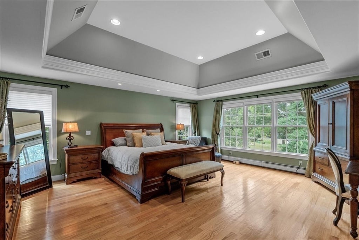
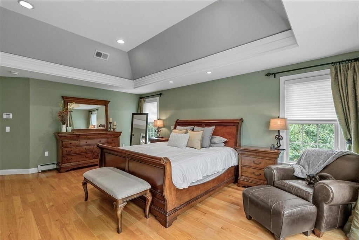
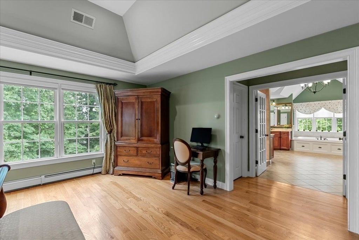
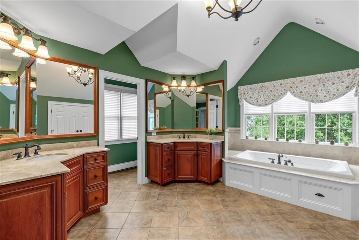
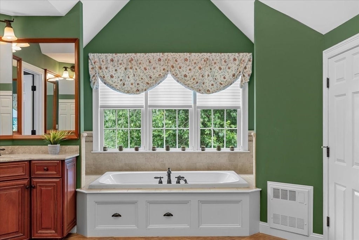
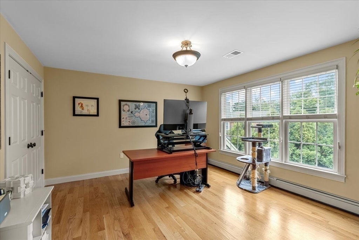
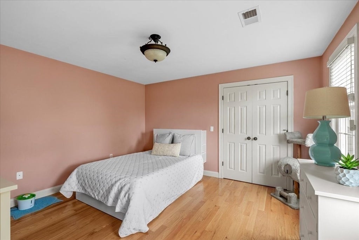
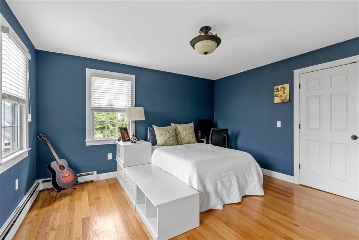
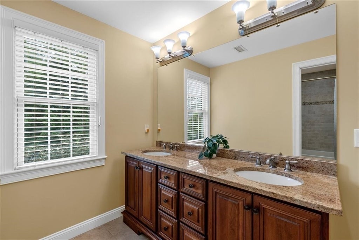
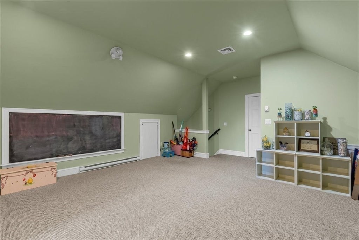
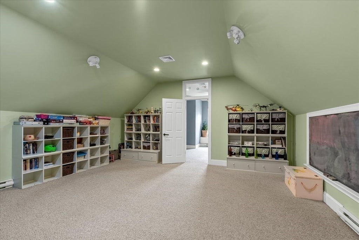
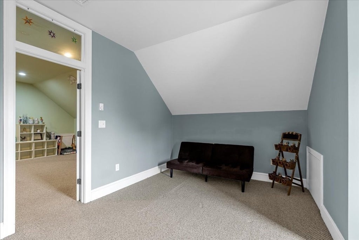
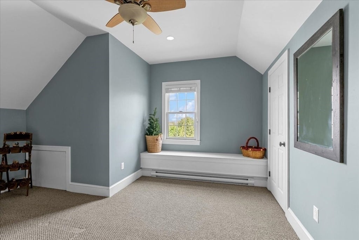
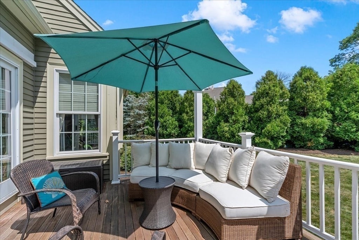
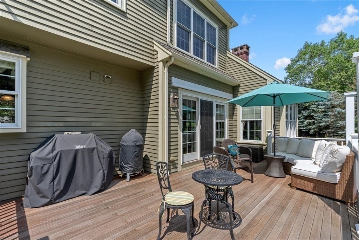
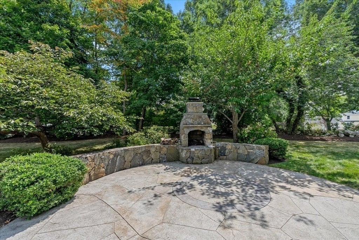
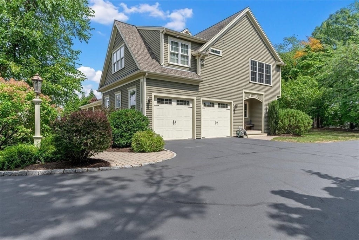
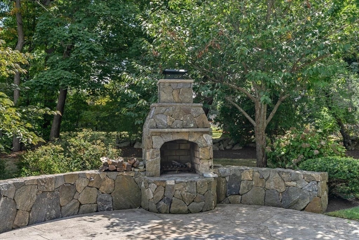
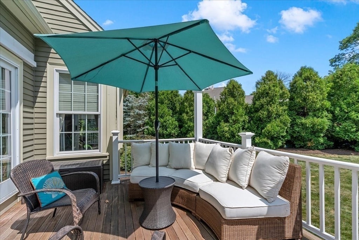
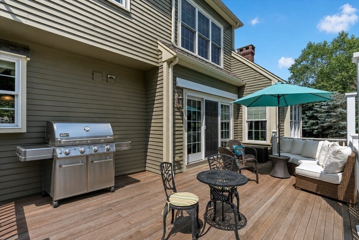
Absolutely breathtaking is the only way to describe this custom-built masterpiece by a highly recognized local builder. Set beautifully at the end of a peaceful cul-de-sac, this exceptional property features a charming wraparound front porch-perfect for relaxing and enjoying sunset evenings. Dripping in detail, this home features crown molding, beautiful hardwood flooring trimmed in rich mahogany, and soaring ceilings throughout. The kitchen is truly a chef's dream featuring an expansive center island, walk-in pantry, 48" Viking Range, crowned by a stunning custom wood ventilation hood which elevates the entire space. Subzero fridge and island microwave ~with plenty of drawers to host all your kitchen gadgets- and the nearby powder room—perfect for today's modern chef and growing family. An open, entertaining-size kitchen flows effortlessly into an impressive Great Room anchored by a fireplace, making everyday living feel like a resort getaway. The hardwood continues throughout both the first and the second floor, where you'll find four generously sized bedrooms, each with ample closet space. Step outside to enjoy the outdoor deck and hardscape complete with a fireplace perfect for outdoor gatherings. The enormous primary suite is magnificent, opening through double doors to a spa-like bath with an oversized tiled walk-in shower and generous size jacuzzi tub. Oversized windows flood the home with natural sunlight, enhancing every space.The finished third-floor offers high ceilings, a full 5th bedroom option and an entertaining hangout space. Additional storage, and unfinished basement, along with a two-car garage complete this exceptional home. Ideally located within walking distance to Scituate Harbor in a sought-after neighborhood, this home delivers the convenience and lifestyle busy families desire—built with the highest-grade materials and attention to detail, it's simply not to be missed.
- Additional Details
- Status: ACT
- Type: Single Family, Single Family Residence
- Zip Code: 02066
- Parking
- Garage: 2
- Garage Capacity: 2
- Parking: Attached,Off Street,Garage
- Parking Spaces: 8
- Rooms and Dimensions
- Total Rooms: 11
- Has Basement: Yes
Loading...
$2,200,000
- Listing ID: 73565834
- Bedrooms: 4
- Full Baths: 2
- Half Baths: 1
- Living Area: 4,672 sqft Convert
- Lot Size: 23,180 sqft Convert
- Acres: 0.53
View description

Luxury Residential Group
(617) 233-5800
Receive more info or arrange a tour
When you are ready, please contact us and we will put our unrivaled knowledge of the Boston real estate market to work for you. Whether you are buying a luxury condo or renting a luxury apartment, we pledge to make your experience as stress free and enjoyable as possible.
Please call, email, or send us a message through the web form below. An LRG Real Estate agent will contact you promptly.

 LRG Luxury Residential Group | 355 Boylston St, Boston MA 02116 | (617) 233-5800 | |