


LRG: Luxury Residential Group
  • Login  /
  • 355 Boylston St
  • (617) 233-5800
Redefining Boston Real Estate

40 Ladds Way #40, Scituate, MA

Scituate Condo Get directions

Click for Search Results
40 Ladds Way #40, Scituate, MA Photo #1
40 Ladds Way #40, Scituate, MA Photo #2
40 Ladds Way #40, Scituate, MA Photo #3
40 Ladds Way #40, Scituate, MA Photo #4
40 Ladds Way #40, Scituate, MA Photo #5
40 Ladds Way #40, Scituate, MA Photo #6
40 Ladds Way #40, Scituate, MA Photo #7
40 Ladds Way #40, Scituate, MA Photo #8
40 Ladds Way #40, Scituate, MA Photo #9
40 Ladds Way #40, Scituate, MA Photo #10
40 Ladds Way #40, Scituate, MA Photo #11
40 Ladds Way #40, Scituate, MA Photo #12
40 Ladds Way #40, Scituate, MA Photo #13
40 Ladds Way #40, Scituate, MA Photo #14
40 Ladds Way #40, Scituate, MA Photo #15
40 Ladds Way #40, Scituate, MA Photo #16
40 Ladds Way #40, Scituate, MA Photo #17
40 Ladds Way #40, Scituate, MA Photo #18
40 Ladds Way #40, Scituate, MA Photo #19
40 Ladds Way #40, Scituate, MA Photo #20
40 Ladds Way #40, Scituate, MA Photo #21
40 Ladds Way #40, Scituate, MA Photo #22
40 Ladds Way #40, Scituate, MA Photo #23
40 Ladds Way #40, Scituate, MA Photo #24
40 Ladds Way #40, Scituate, MA Photo #25
40 Ladds Way #40, Scituate, MA Photo #26
40 Ladds Way #40, Scituate, MA Photo #27
40 Ladds Way #40, Scituate, MA Photo #28
40 Ladds Way #40, Scituate, MA Photo #29
40 Ladds Way #40, Scituate, MA Photo #30
40 Ladds Way #40, Scituate, MA Photo #31
40 Ladds Way #40, Scituate, MA Photo #32
40 Ladds Way #40, Scituate, MA Photo #33
40 Ladds Way #40, Scituate, MA Photo #34
40 Ladds Way #40, Scituate, MA Photo #35
40 Ladds Way #40, Scituate, MA Photo #36
40 Ladds Way #40, Scituate, MA Photo #37
40 Ladds Way #40, Scituate, MA Photo #38
40 Ladds Way #40, Scituate, MA Photo #39
40 Ladds Way #40, Scituate, MA Photo #40
40 Ladds Way #40, Scituate, MA Photo #41
Previous Photo Next Photo

Image 1 of 41

previous
  • Photo #1
  • Photo #2
  • Photo #3
  • Photo #4
  • Photo #5
  • Photo #6
  • Photo #7
  • Photo #8
  • Photo #9
  • Photo #10
  • Photo #11
  • Photo #12
  • Photo #13
  • Photo #14
  • Photo #15
  • Photo #16
  • Photo #17
  • Photo #18
  • Photo #19
  • Photo #20
  • Photo #21
  • Photo #22
  • Photo #23
  • Photo #24
  • Photo #25
  • Photo #26
  • Photo #27
  • Photo #28
  • Photo #29
  • Photo #30
  • Photo #31
  • Photo #32
  • Photo #33
  • Photo #34
  • Photo #35
  • Photo #36
  • Photo #37
  • Photo #38
  • Photo #39
  • Photo #40
  • Photo #41
next

Unit Information

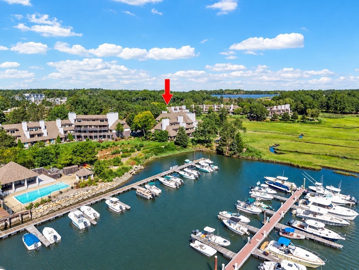
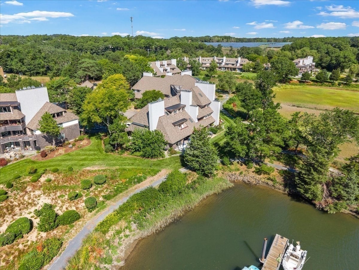
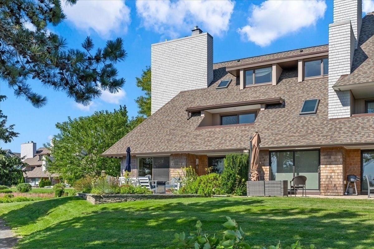
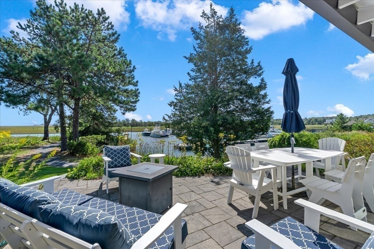
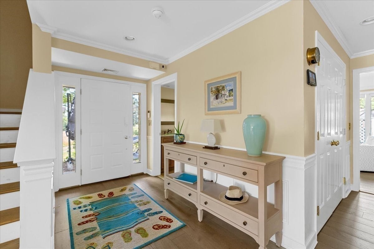
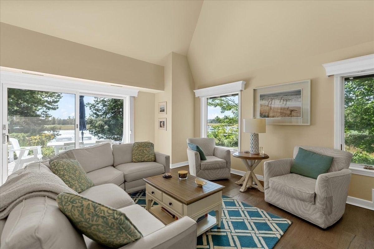
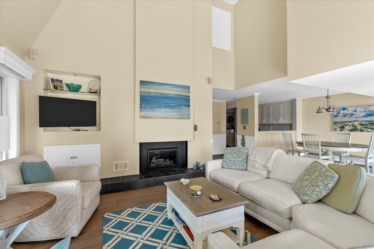
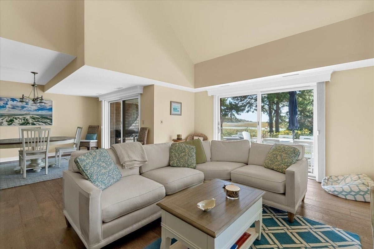
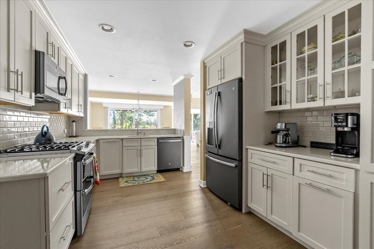
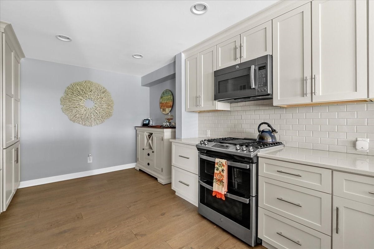
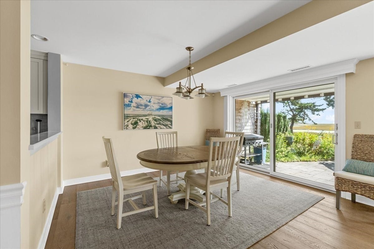
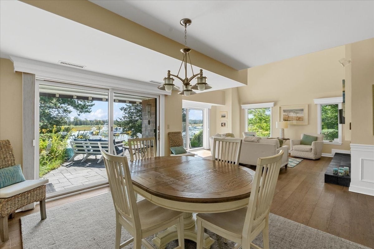
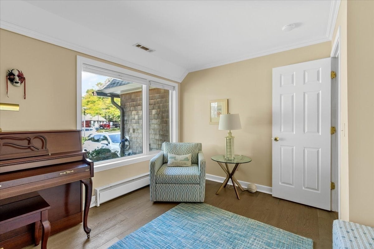
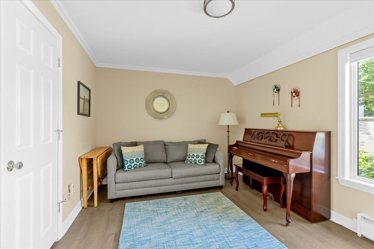
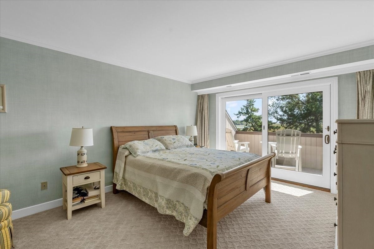
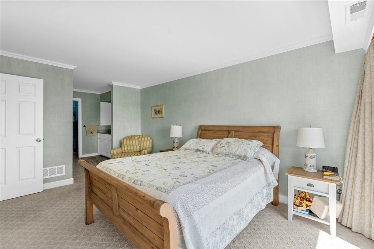
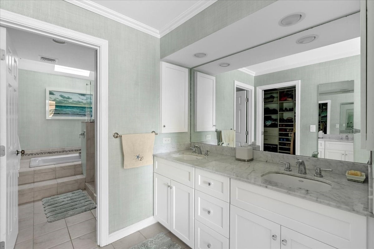
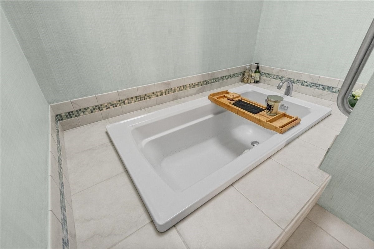
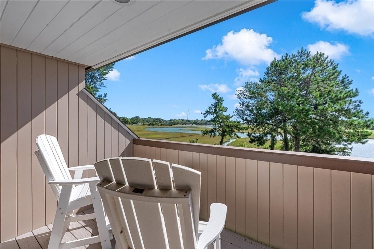
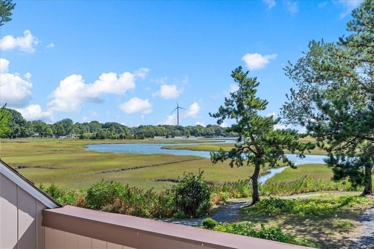
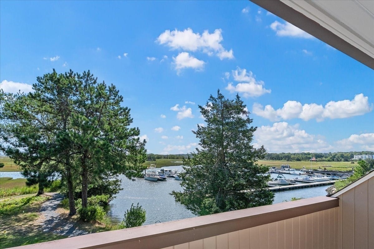
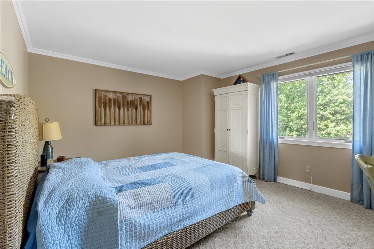
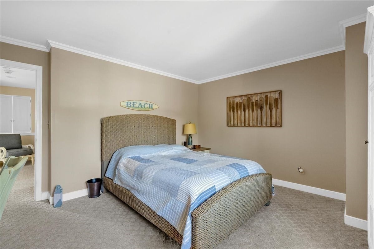
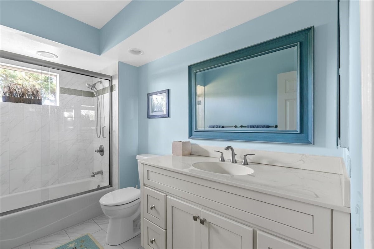
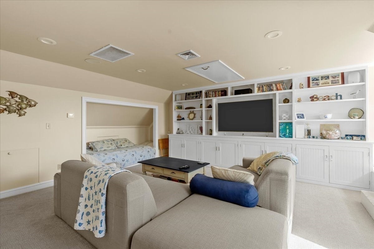
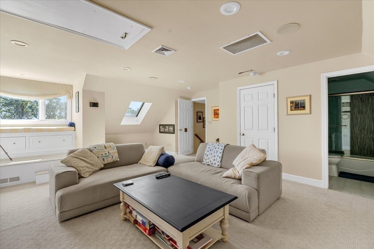
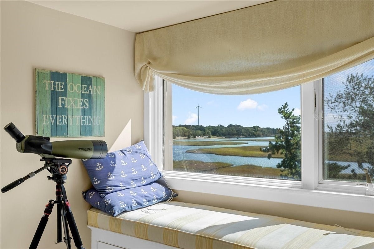
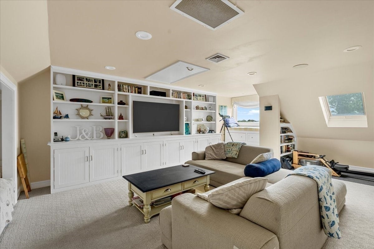
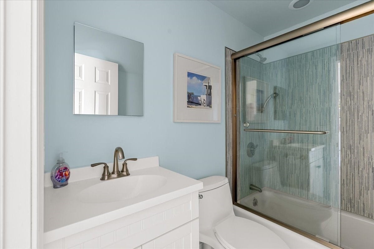
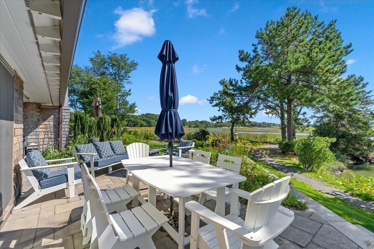
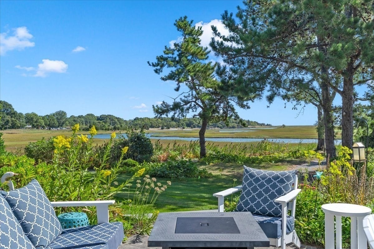
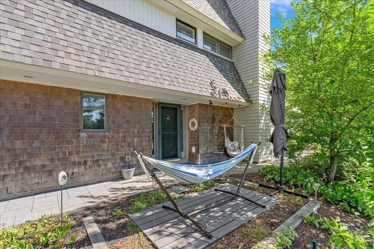
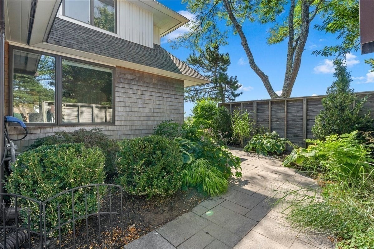
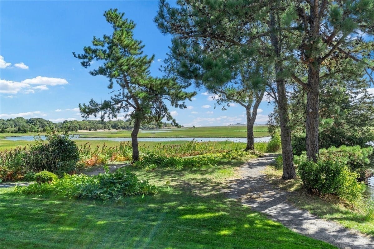
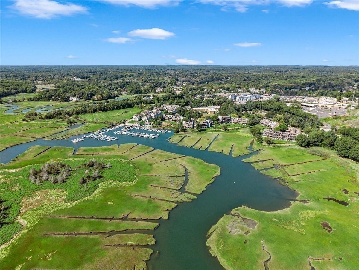
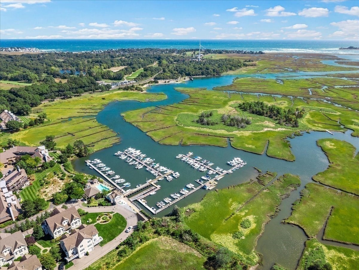
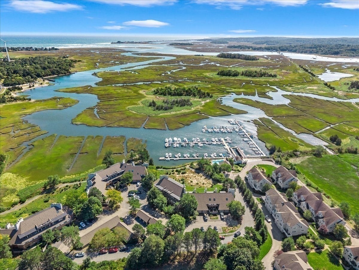
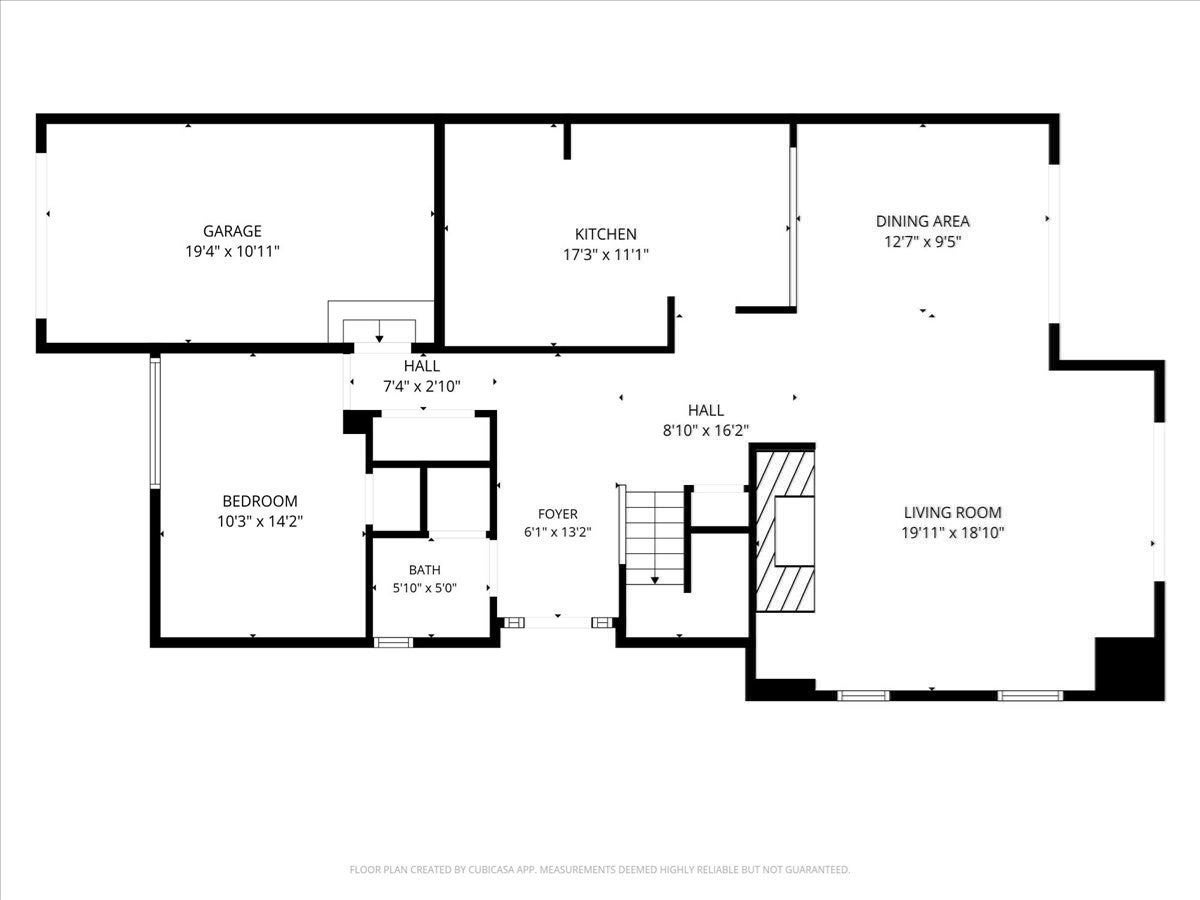
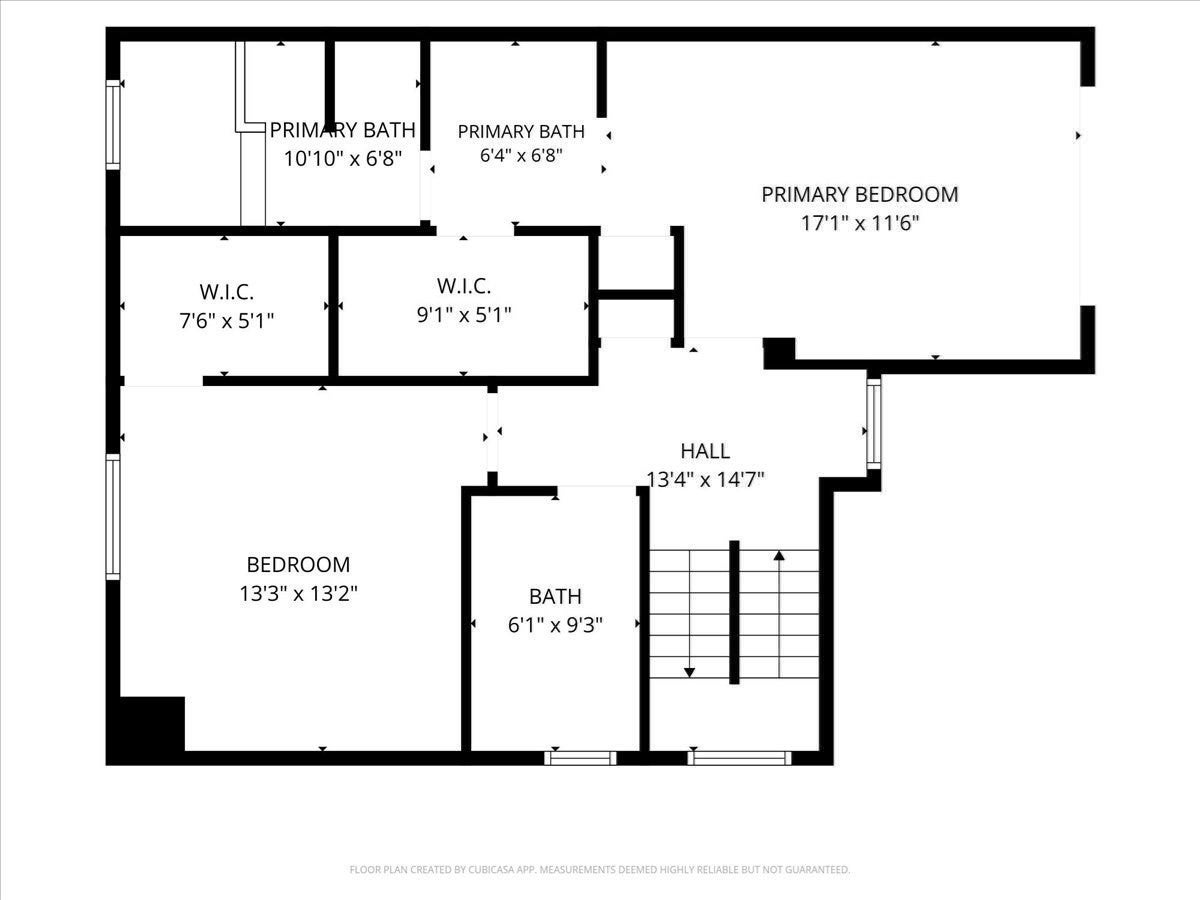
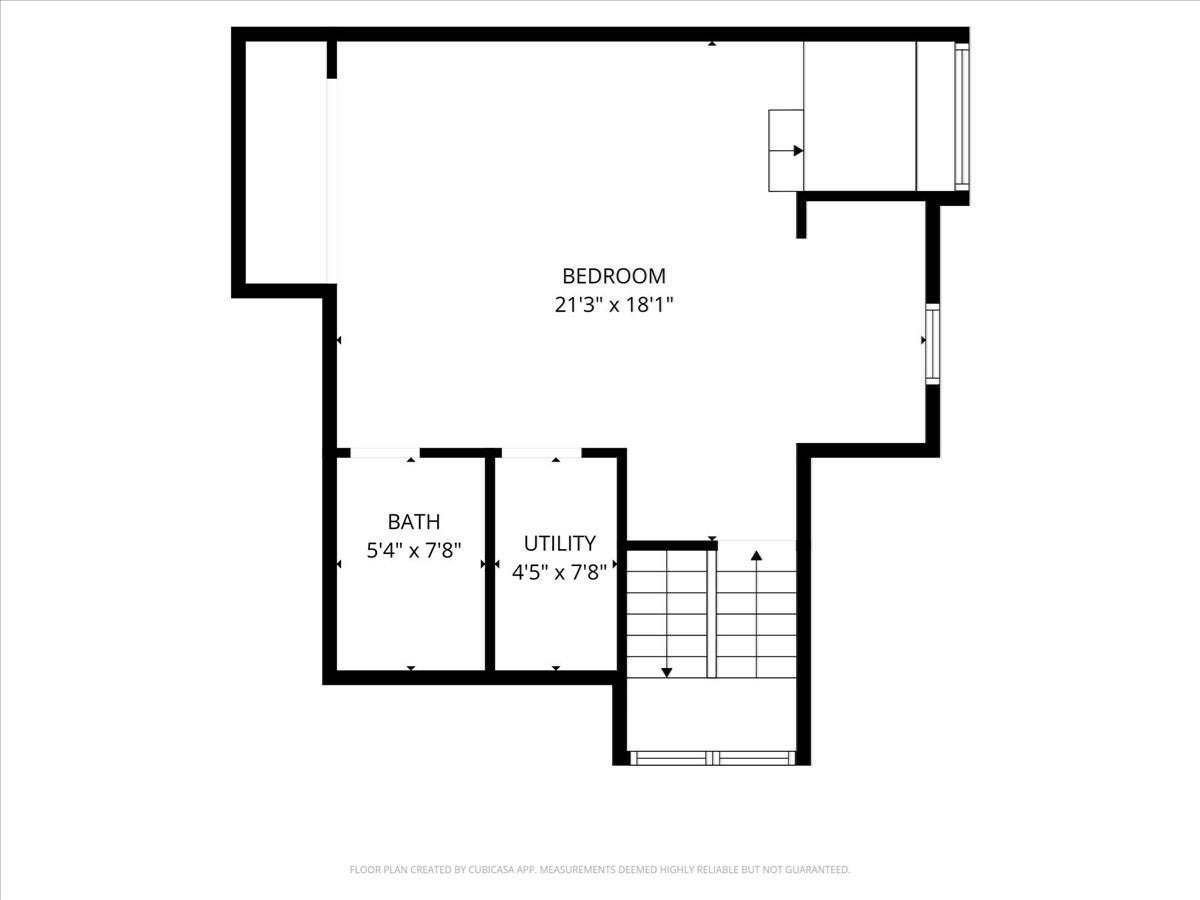
Set along the waterfront, this distinctive end-unit townhouse offers expansive views of the marsh, Herring River, and marina from all three levels. A secluded garden entrance and private terrace create a peaceful setting, while the landscaped patio provides the perfect spot to enjoy the changing waterfront scenery. Wake to beautiful sunrises over the river and take in the landscape throughout the day.The main level features an open-concept layout with a dramatic cathedral-ceiling living room, dining area, and sliding doors leading to the patio. The renovated kitchen offers quartz countertops and stainless steel appliances. An additional room on this level provides flexible space for a home office, den, or study.The second floor offers two bedrooms, including a spacious primary suite with a renovated bath featuring a jacuzzi tub and seamless glass shower. A generous walk-in closet and private balcony overlooking the waterways complete the suite.The finished third floor adds versatile living space and could serve as a family room, guest area, office, or oversized bedroom. A built-in window seat creates a cozy nook while taking advantage of the surrounding views.Ideally located with pool, clubhouse & walking trail this waterfront residence is within a short walk of the commuter rail, golf course, and beach. Offering privacy, flexible living space, and a setting that is truly special.

Additional Details
Status: New
Type: Condo, Condominium
Style: Townhouse
Zip Code: 02066
HOA Fee: $1,492
Living Levels: 3
Unit Level: 1
Parking
Garage: 1
Garage Capacity: 1
Parking: Attached,Garage Door Opener,Storage,Off Street,Guest,Paved,Garage
Parking Spaces: 2
Rooms and Dimensions
Total Units: 50
Total Floors: 3
Total Rooms: 7
Login to view all MLS information
 

Loading...

$1,190,000

  • Status: New
  • Listing ID: 73584454
  • Bedrooms: 3
  • Full Baths: 3
  • Half Baths: 1
  • Living Area: 2,415 sqft Convert

  • View description
Inquire About This Listing
Luxury Residential Group

Luxury Residential Group

(617) 233-5800

Receive more info or arrange a tour

When you are ready, please contact us and we will put our unrivaled knowledge of the Boston real estate market to work for you. Whether you are buying a luxury condo or renting a luxury apartment, we pledge to make your experience as stress free and enjoyable as possible.

Please call, email, or send us a message through the web form below. An LRG Real Estate agent will contact you promptly.

  • reset
 
Content © 2026 MLS Property Information Network, Inc. The information in this listing was gathered from third party resources including the seller and public records. Listing information provided courtesy of Cole Austin Real Estate Team of Coldwell Banker Realty - Scituate. MLS Property Information Network, Inc. and its subscribers disclaim any and all representations or warranties as to the accuracy of this information.

close x
Forgot password?
