


Unit Information
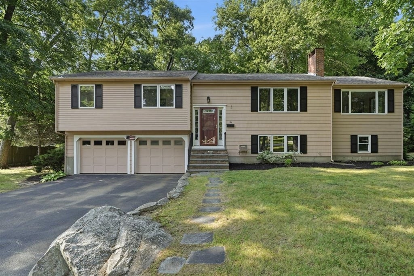
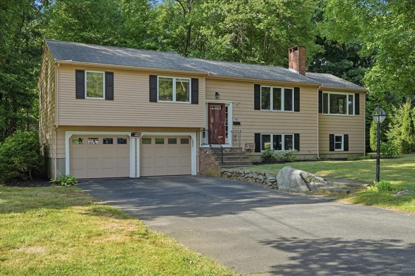
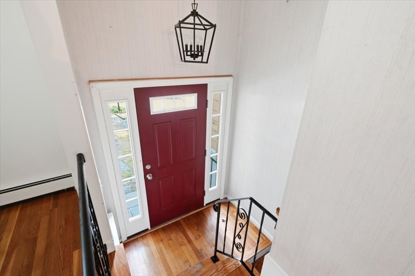
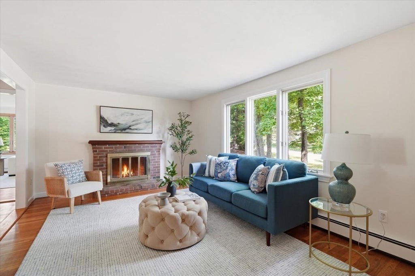
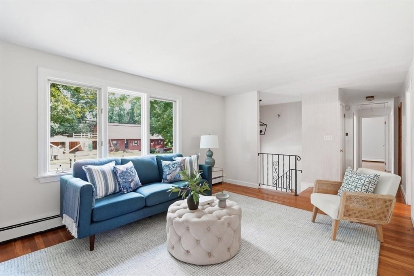
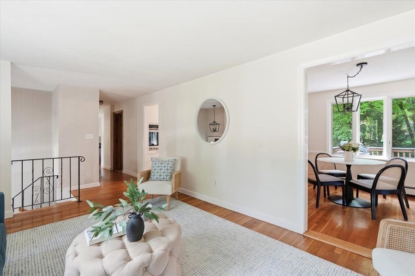
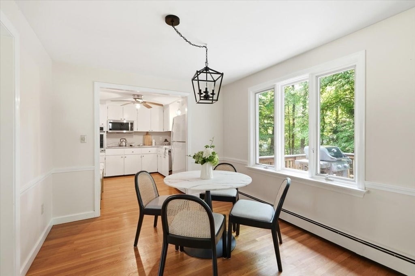
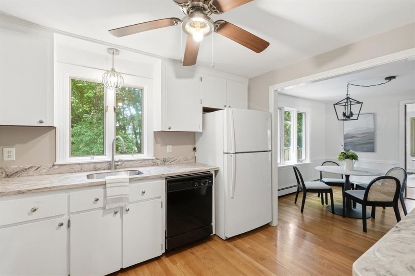
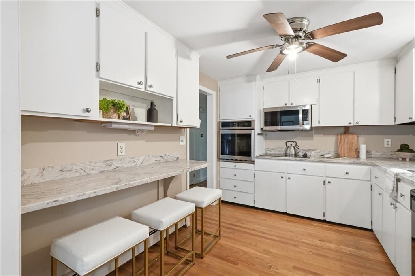
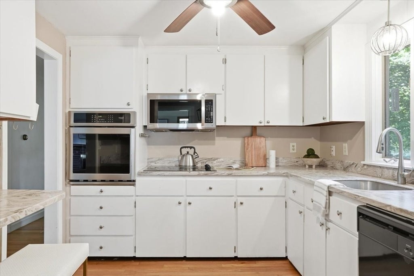
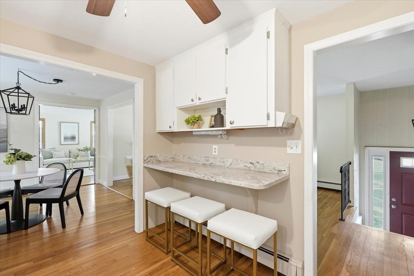
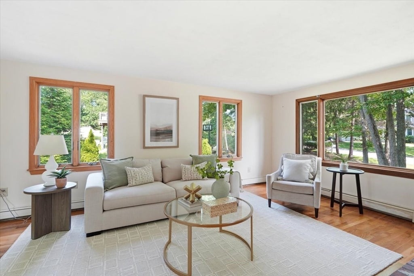
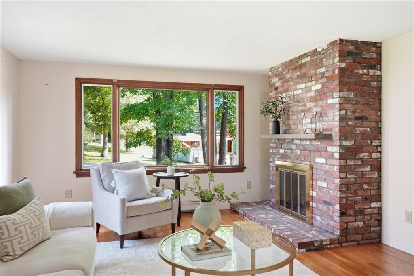
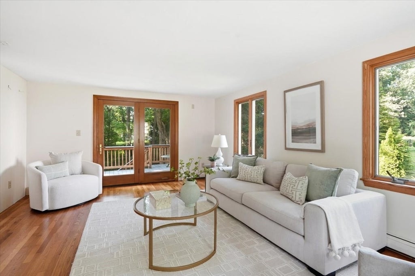
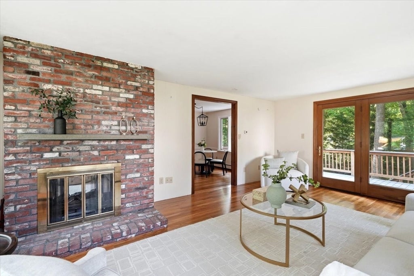
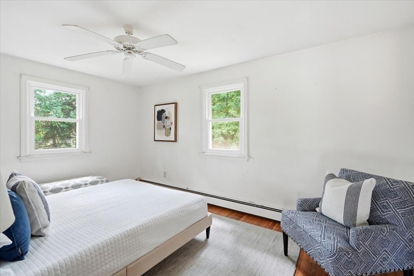
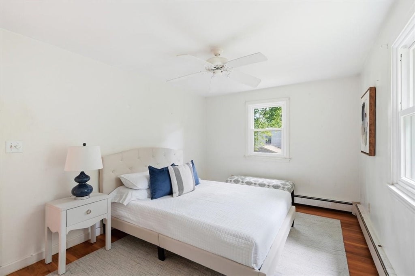
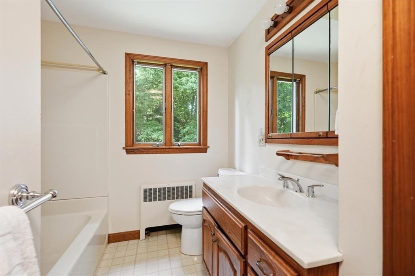
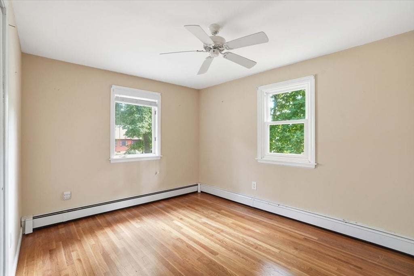
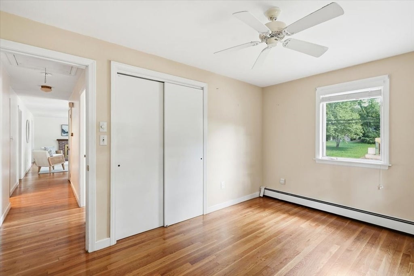
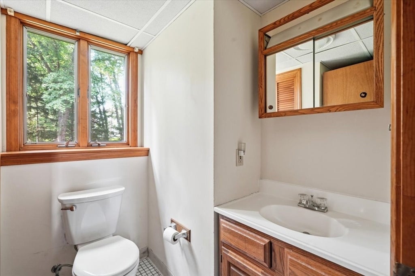
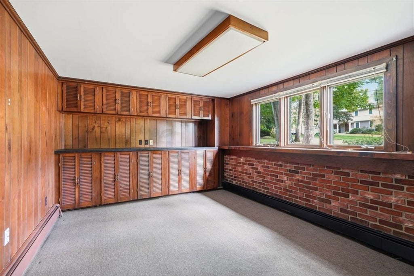
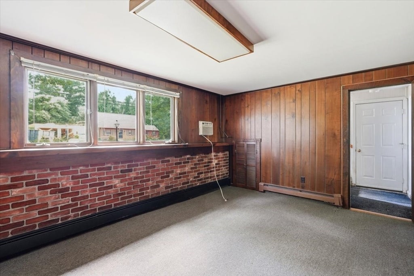
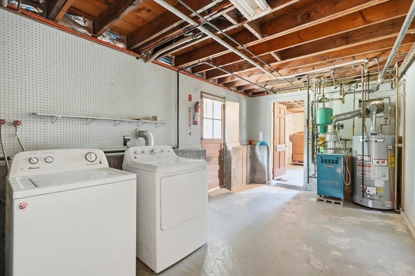
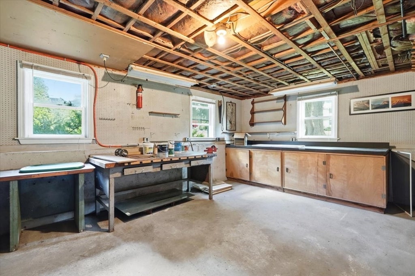
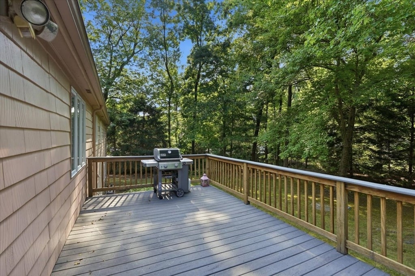
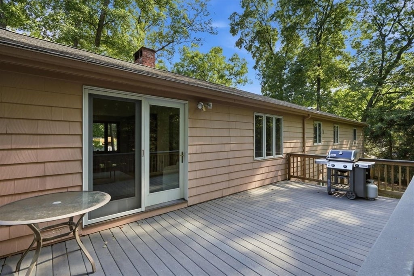
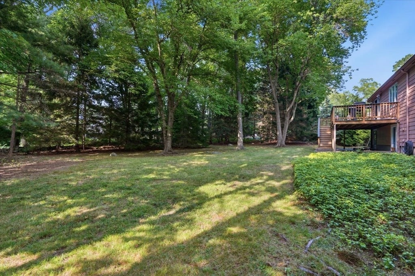
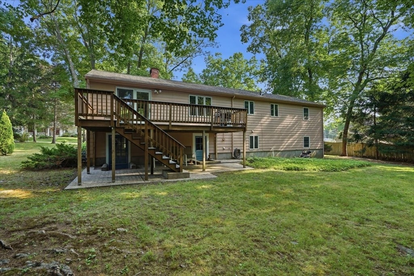
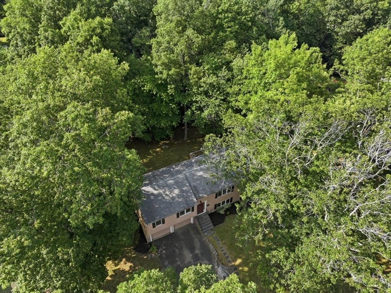
Welcome to 46 Arborway Dr, a fantastic opportunity in a wonderful Scituate neighborhood. This 3-bedroom, 2-bath home offers a flexible layout, great bones, and plenty of potential to make it your own. The main level features two inviting living areas centered around a charming two-sided fireplace, creating a warm and versatile setting for everyday living and entertaining. The kitchen and dining area flow comfortably through the home, along with three well-sized bedrooms. The lower level provides additional living space perfect for a family room, home office, gym, playroom, or whatever best suits your needs. Outside, the freshly landscaped yard offers plenty of space to relax, entertain, and enjoy the outdoors. Currently zoned for Cushing Elementary School, the property is also anticipated to become part of the new Hatherly School district as future district plans take shape. Bring your vision and personal touches to unlock all this home has to offer. Adding even more value, the seller will install a brand-new 4-bedroom septic system prior to closing. And as an added bonus, the home is equipped with a whole-house generator, offering additional convenience and peace of mind.
- Additional Details
- Status: NEW
- Type: Single Family, Single Family Residence
- Zip Code: 02066
- Parking
- Garage: 2
- Garage Capacity: 2
- Parking: Paved,Attached,Off Street,Garage
- Parking Spaces: 6
- Rooms and Dimensions
- Total Rooms: 7
- Has Basement: Yes
Loading...
$749,000
- Status: New
- Listing ID: 73562468
- Bedrooms: 3
- Full Baths: 2
- Living Area: 1,985 sqft Convert
- Lot Size: 24,615 sqft Convert
- Acres: 0.57
View description

Luxury Residential Group
(617) 233-5800
Receive more info or arrange a tour
When you are ready, please contact us and we will put our unrivaled knowledge of the Boston real estate market to work for you. Whether you are buying a luxury condo or renting a luxury apartment, we pledge to make your experience as stress free and enjoyable as possible.
Please call, email, or send us a message through the web form below. An LRG Real Estate agent will contact you promptly.

 LRG Luxury Residential Group | 355 Boylston St, Boston MA 02116 | (617) 233-5800 | |