


Unit Information
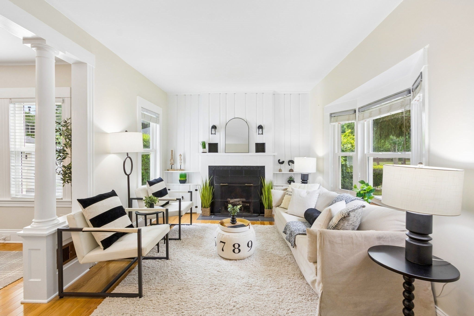
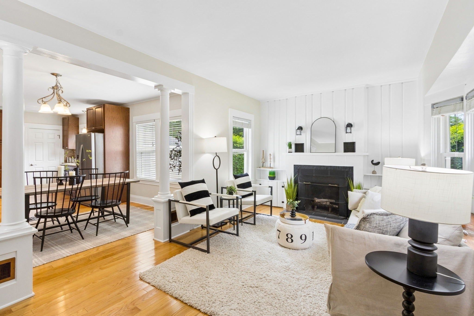
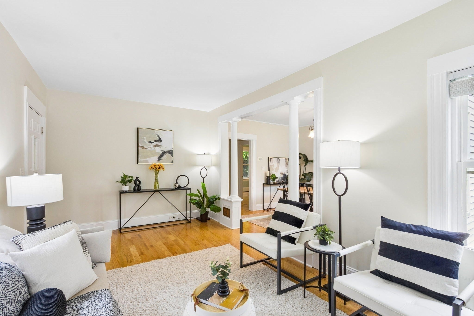
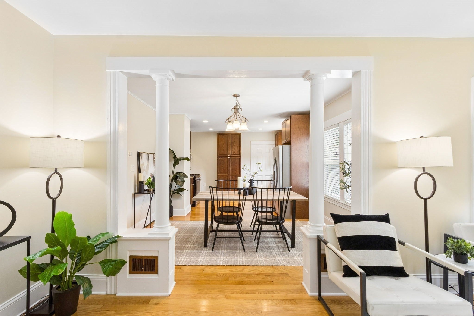
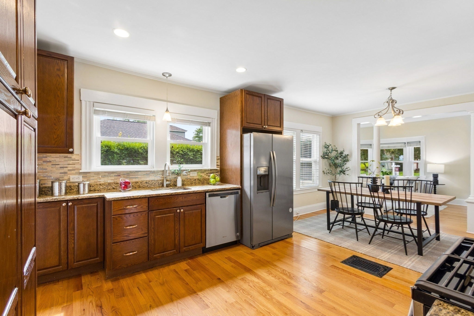
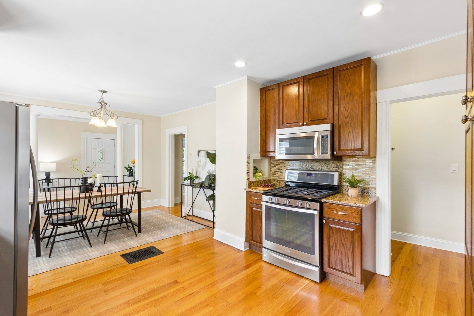
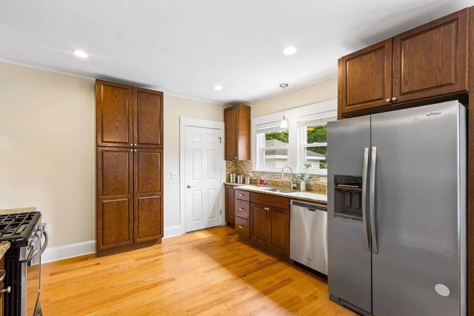
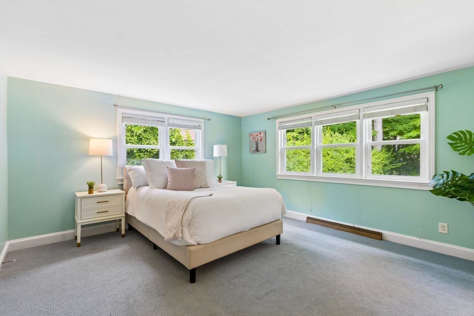
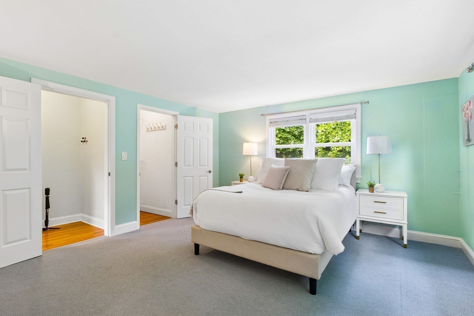
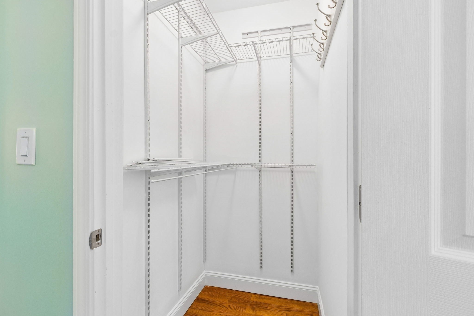
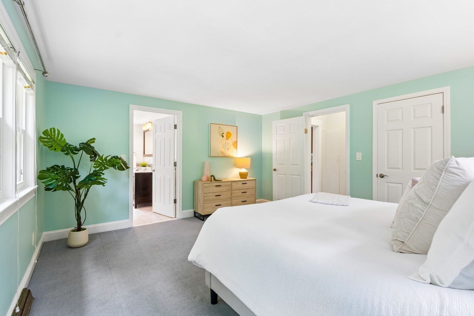
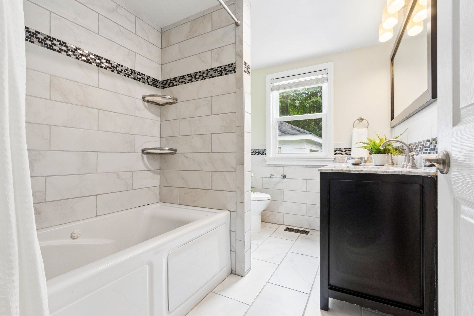
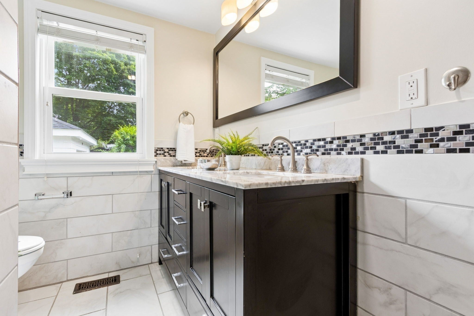
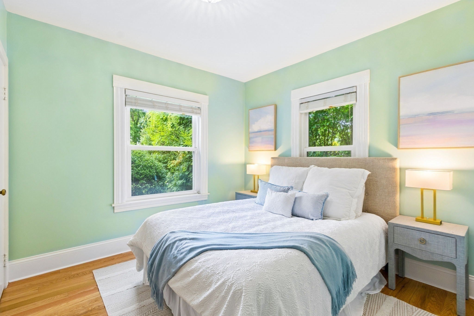
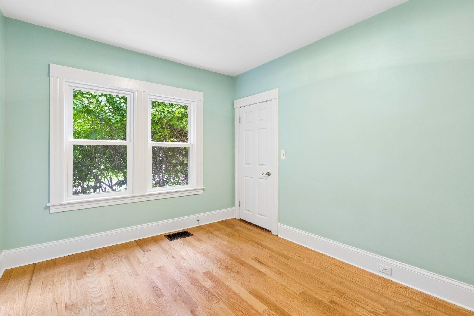
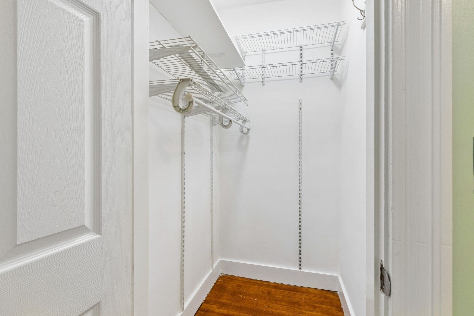
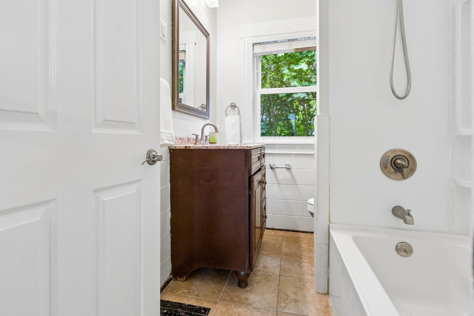
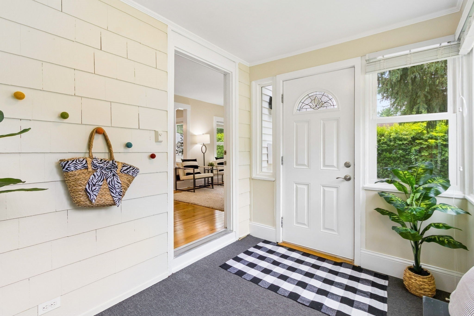
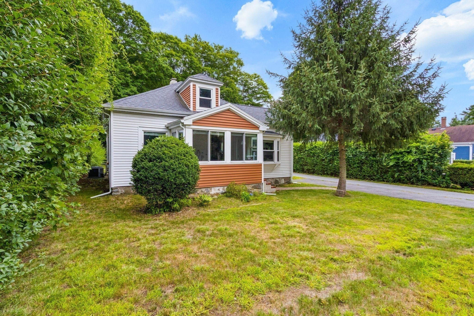
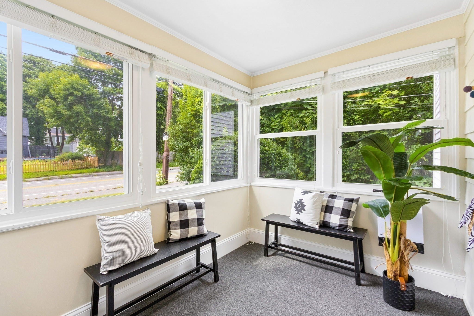
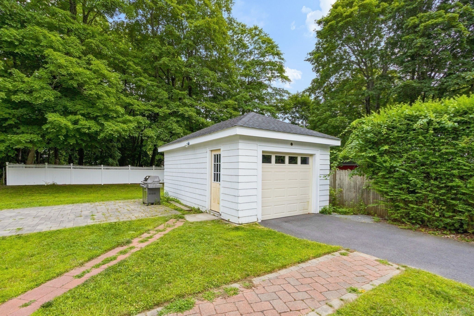
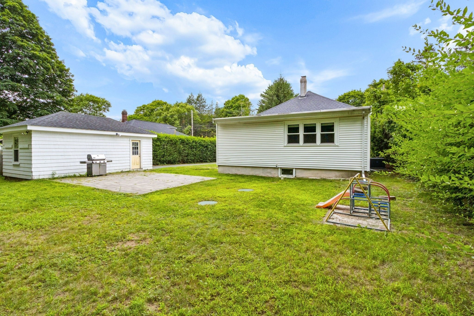
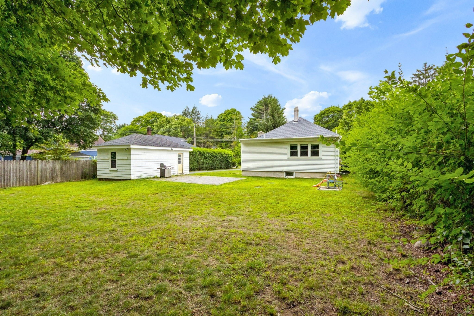
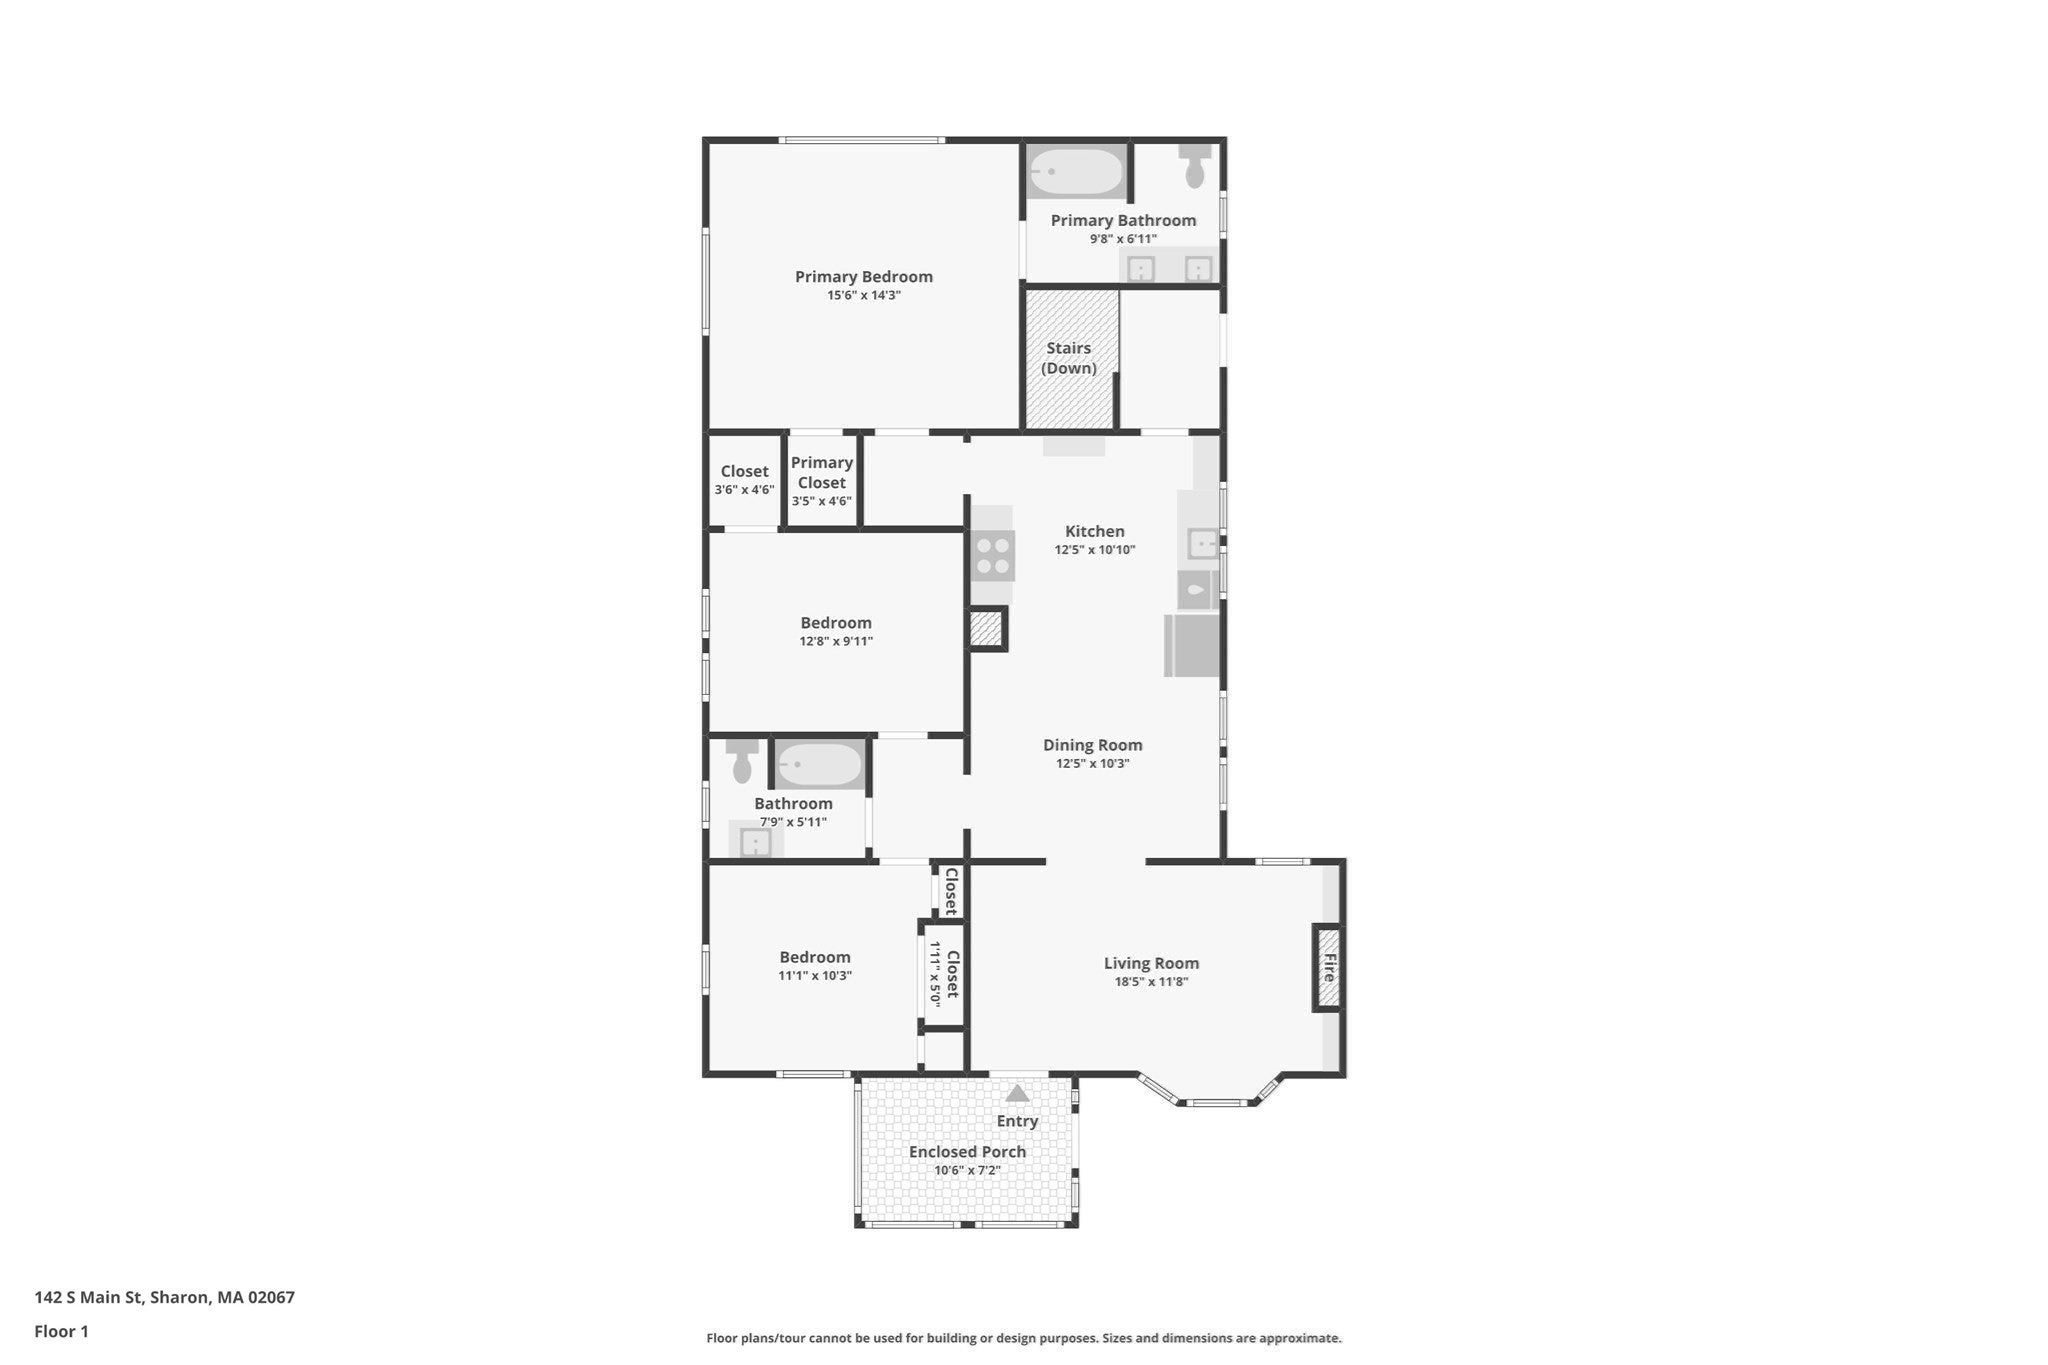
Located in the heart of Sharon this wonderfully maintained and deleading compliant home offers the perfect blend of charm, warmth, and convenience. A window-lined foyer welcomes you and leads into a spacious living room where a classic bay window creates an inviting space for family and friends to gather. The open floor plan flows through an archway into the dining area and the well-appointed and updated kitchen with a pantry nook and connection to a separate storage area. The primary suite, located in the back of the house for maximum privacy and tranquility, features a walk-in closet and a full renovated bath. Two additional queen-size bedrooms with plentiful closets and a second full bathroom complete the single-level living space. Gas heating and AC assure comfort year round. Exterior features a one-car garage with an extra wide driveway, a large stone patio, and a level backyard. Roof, septic, heating system, AC condenser, vinyl siding, windows, kitchen, bathrooms, full deleading compliance, and other improvements have all been completed since 2015 - all the hard work is already done! Walking distance to the center of town, commuter rail, multiple houses of worship, Lake Massapoag, the new High School, and Ames Street playground. This home is a must see!
- Additional Details
- Status: ACT
- Type: Single Family, Single Family Residence
- Zip Code: 02067
- Parking
- Garage: 1
- Garage Capacity: 1
- Parking: Paved,Detached,Garage Door Opener,Storage,Workshop in Garage
- Parking Spaces: 6
- Rooms and Dimensions
- Total Rooms: 6
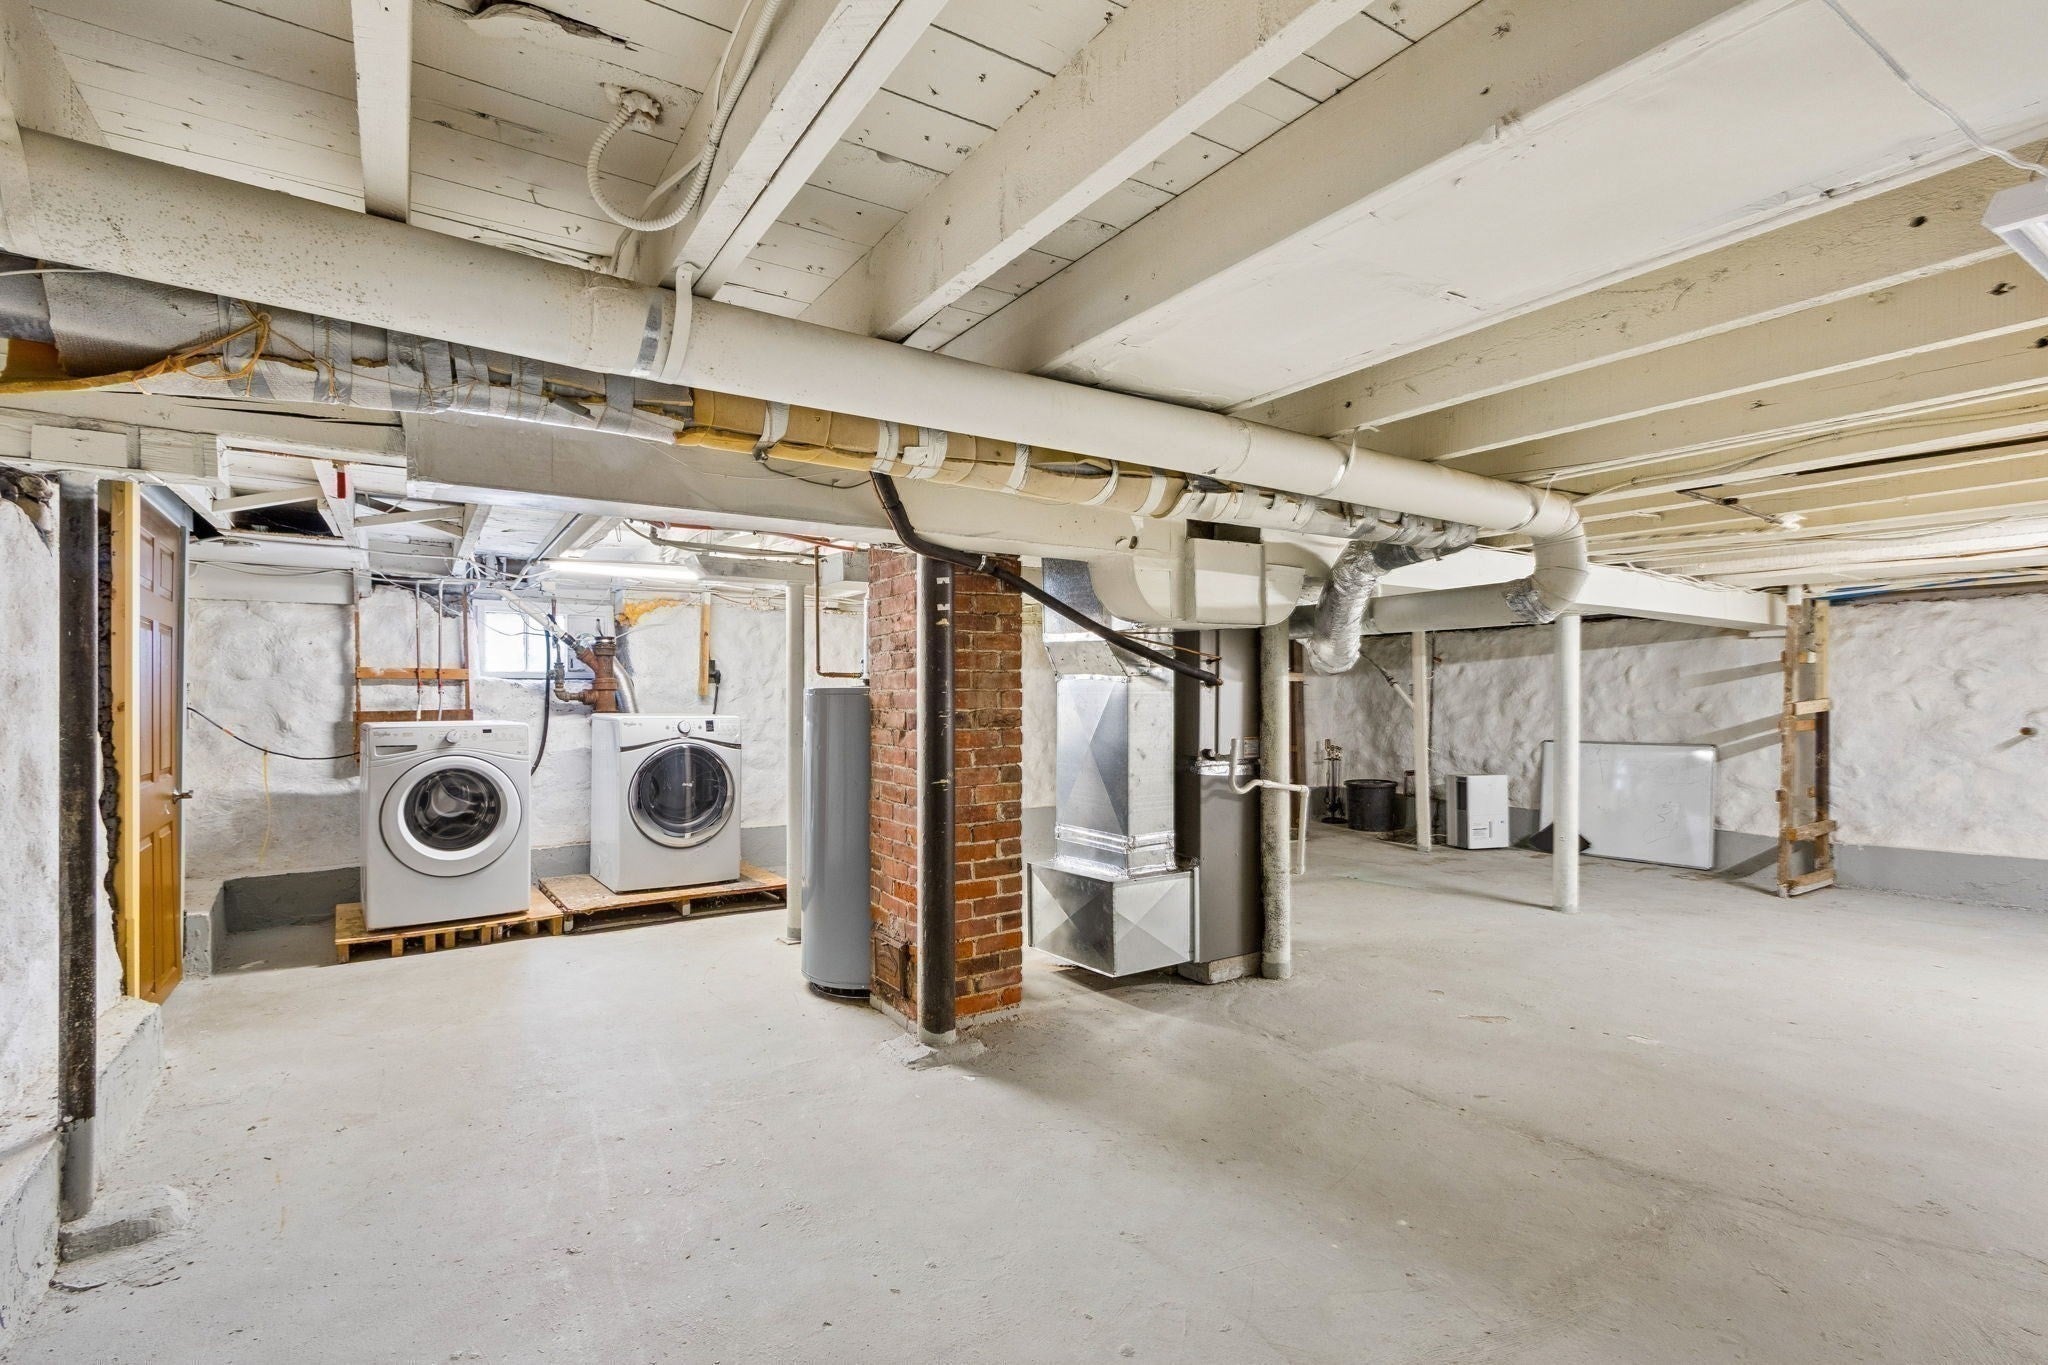
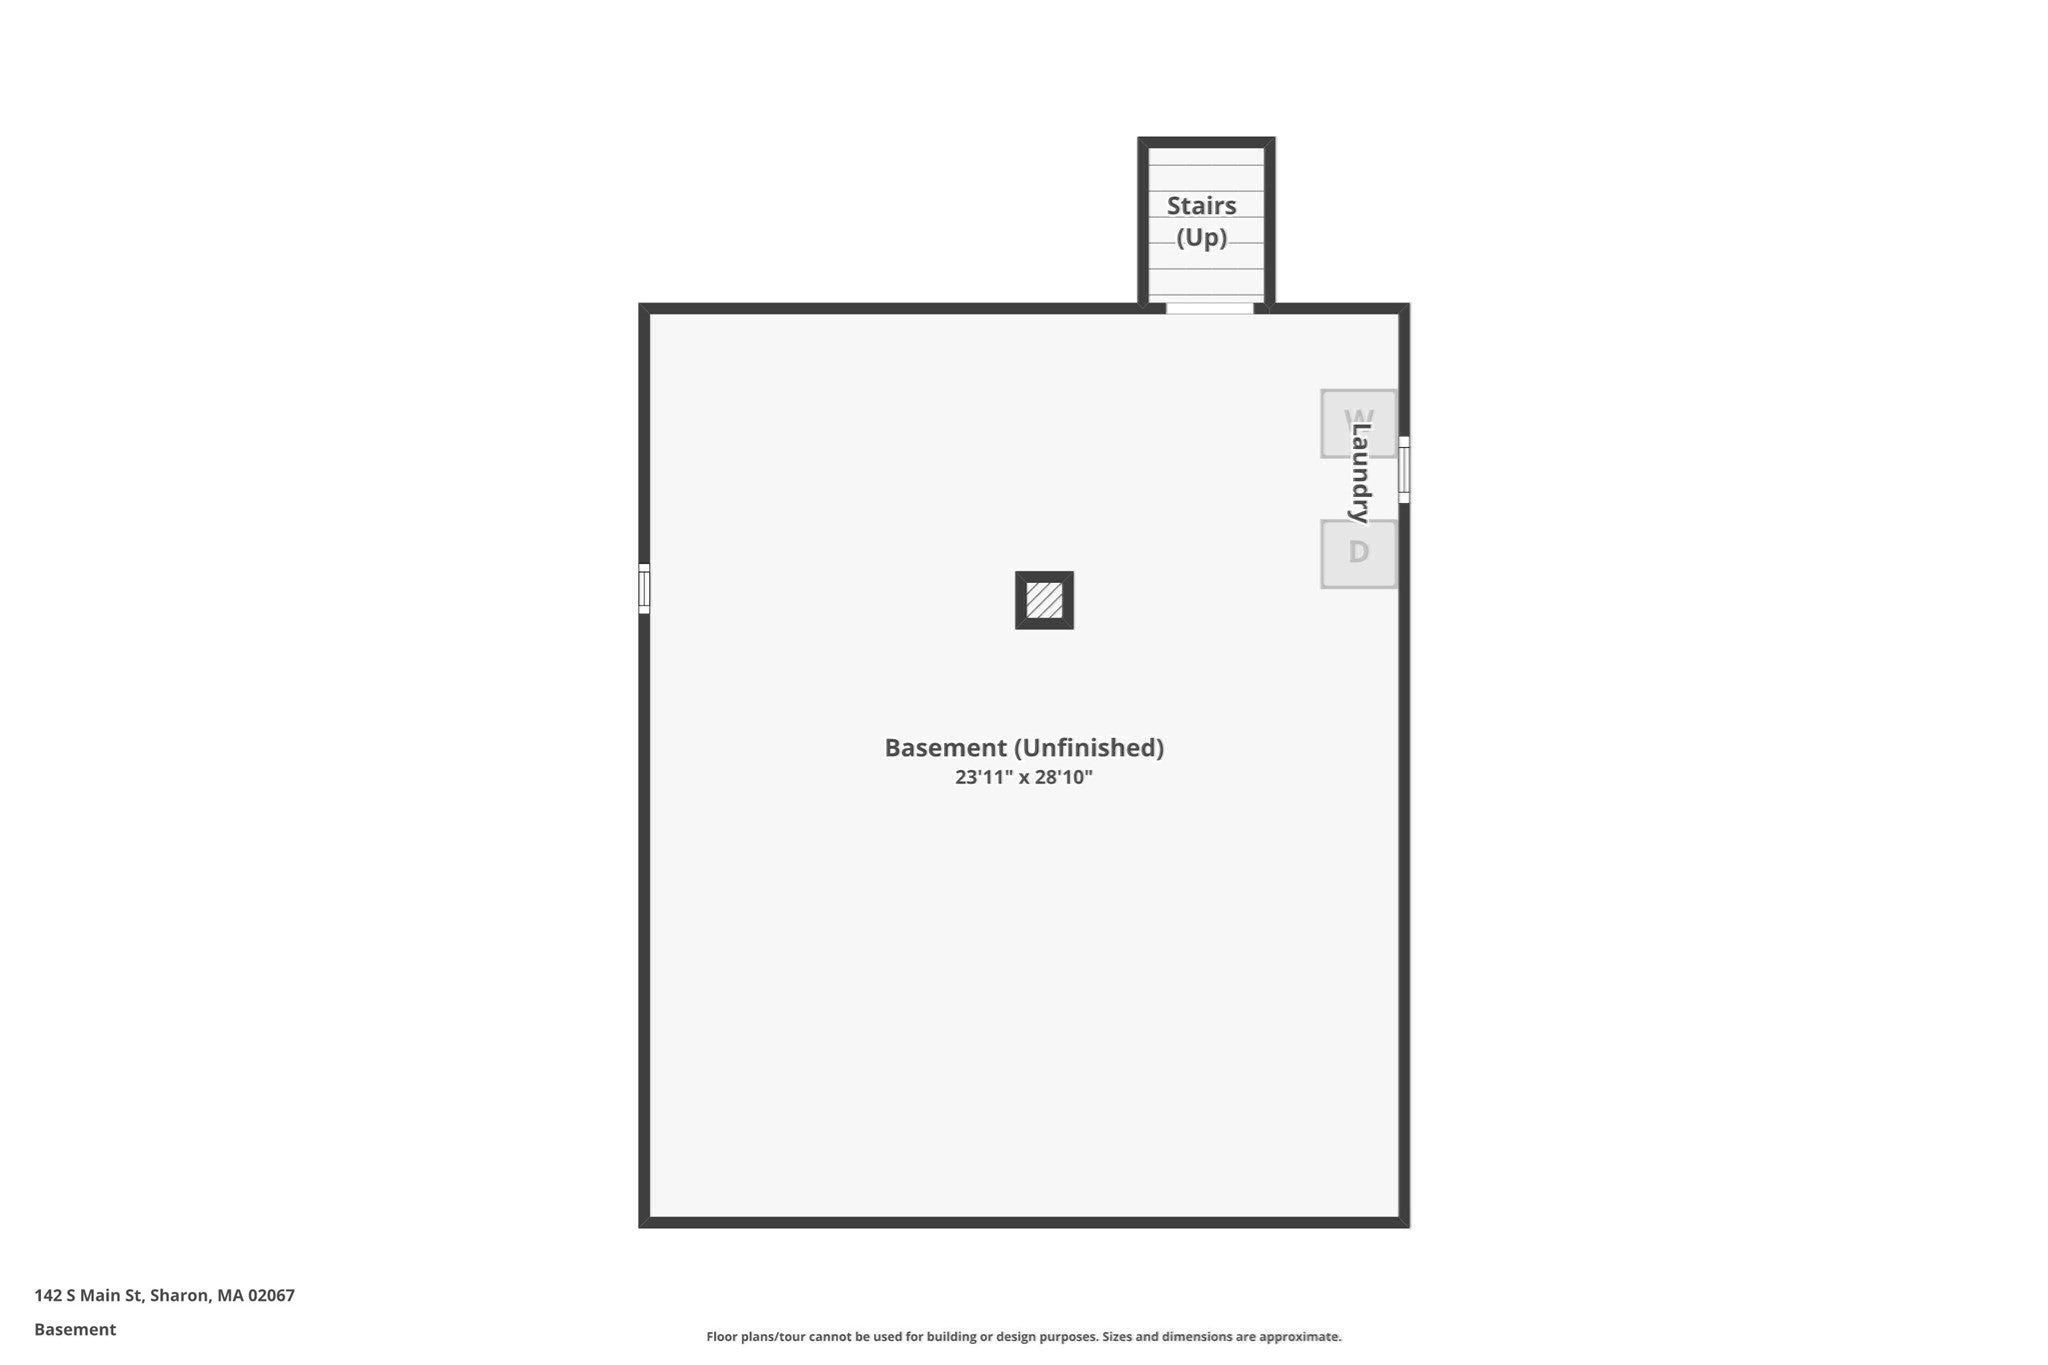
- Has Basement: Yes
Loading...
$649,900
- Listing ID: 73556859
- Bedrooms: 3
- Full Baths: 2
- Living Area: 1,294 sqft Convert
- Lot Size: 10,584 sqft Convert
- Acres: 0.24
View description

Luxury Residential Group
(617) 233-5800
Receive more info or arrange a tour
When you are ready, please contact us and we will put our unrivaled knowledge of the Boston real estate market to work for you. Whether you are buying a luxury condo or renting a luxury apartment, we pledge to make your experience as stress free and enjoyable as possible.
Please call, email, or send us a message through the web form below. An LRG Real Estate agent will contact you promptly.

 LRG Luxury Residential Group | 355 Boylston St, Boston MA 02116 | (617) 233-5800 | |