


Unit Information
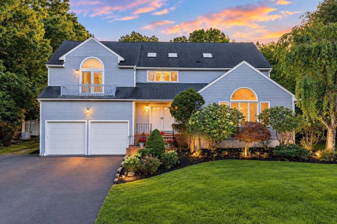
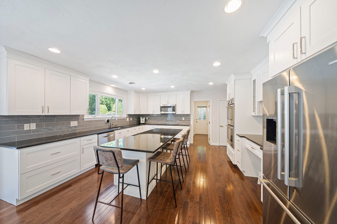
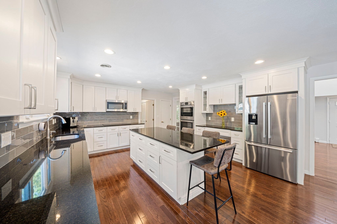
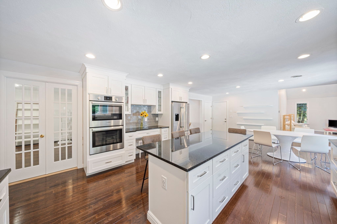
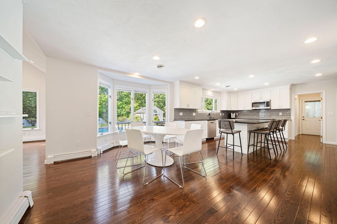
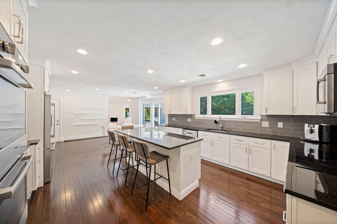
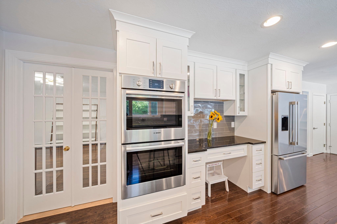
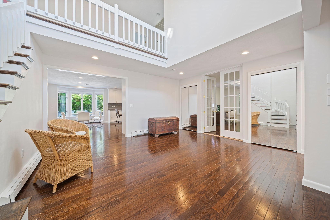
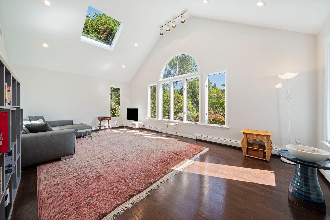
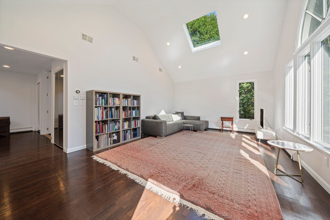
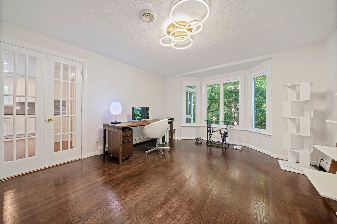
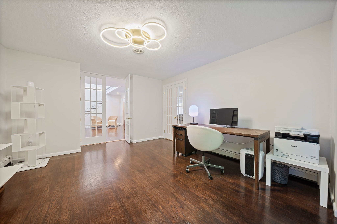
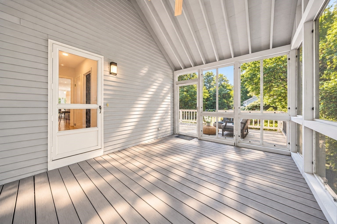
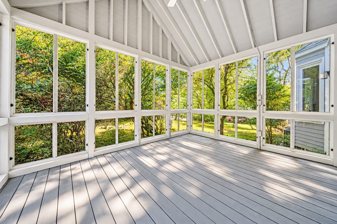
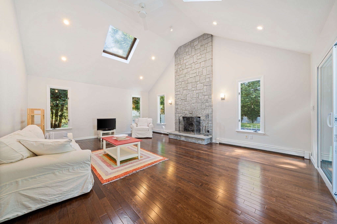
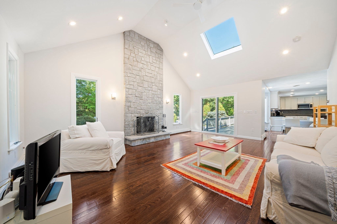
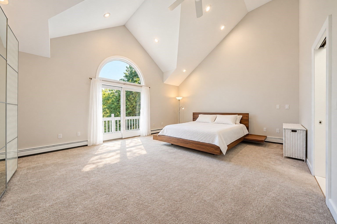
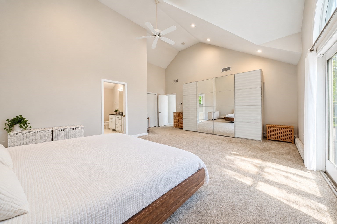
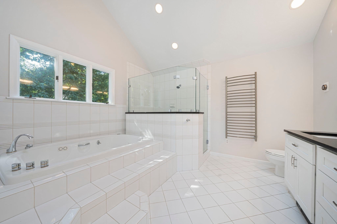
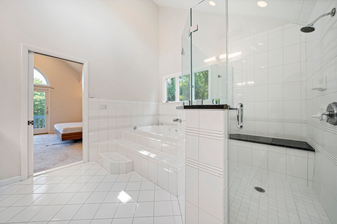
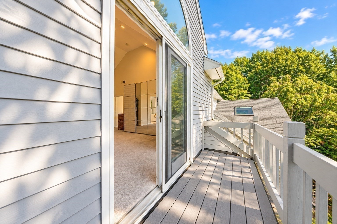
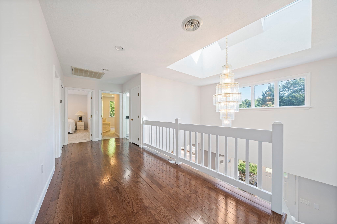
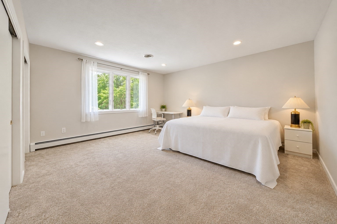
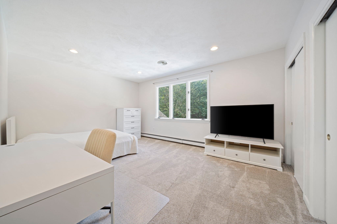
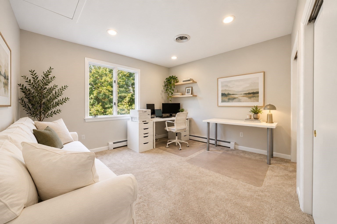
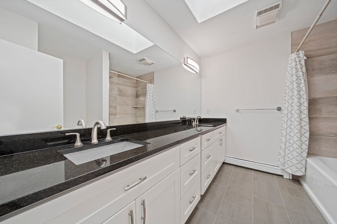
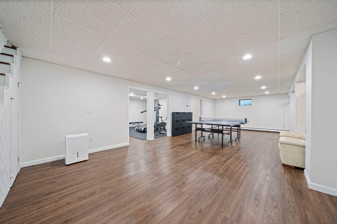
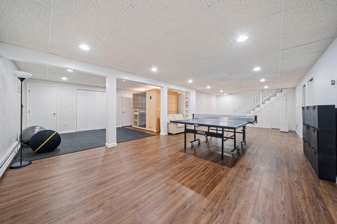
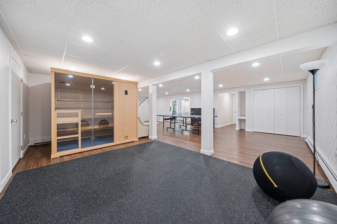
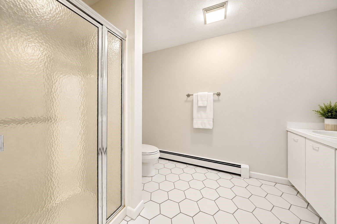
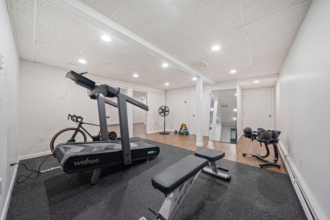
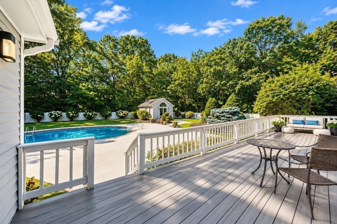
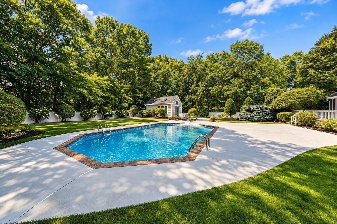
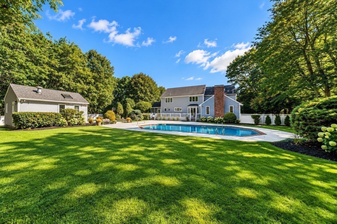
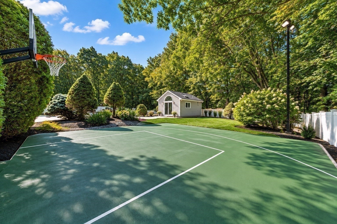
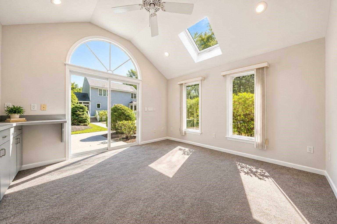
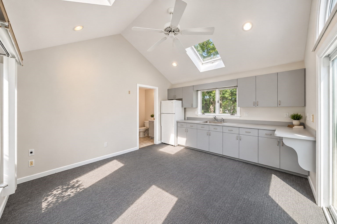
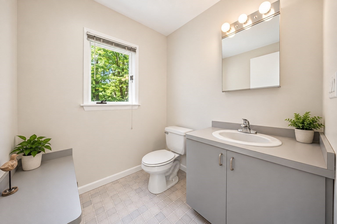
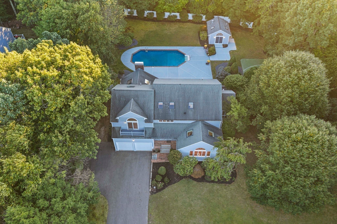
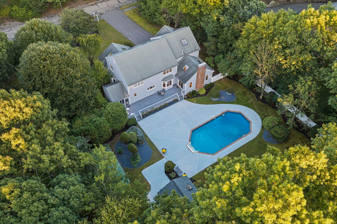
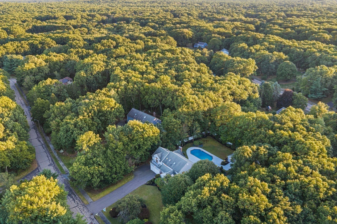
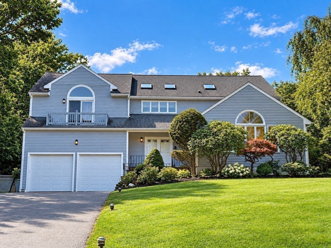
Beautifully Updated and Meticulously Maintained Contemporary Colonial, ideally situated on a gorgeous one-acre lot in the highly sought-after Hampton Estates neighborhood. Designed for both everyday living and entertaining, the open-concept first floor features an updated chef’s kitchen with center island and spacious dining area, a dramatic cathedral-ceiling family room with fireplace, a formal dining room/home office with French doors, and a sun-filled living room with cathedral ceiling and skylights. A first-floor laundry, half bath and fully screened porch complete the main level. Step outside to your own private backyard retreat featuring professional landscaping, a fully fenced yard, Trex deck, refinished patio, heated in-ground pool, basketball court, and cabana with half bath and outdoor shower - an incredible setting for entertaining and summer living. The second floor offers four bedrooms, including a spacious cathedral ceiling primary suite with private balcony and full en suite bath, plus a full guest bath. The fully finished walk-out lower level provides even more living space with a bonus room, exercise room, sauna, full bath, and ample storage. Additional updates and amenities include new heating system, new central air, replacement windows, all-new skylights, newer roof, central vacuum, and a two-car attached garage with an electric car charger. Perfectly positioned on a quiet cul-de-sac in one of the area’s most desirable neighborhoods, this exceptional home offers space, privacy, and resort-style amenities inside and out.
- Additional Details
- Status: NEW
- Type: Single Family, Single Family Residence
- Zip Code: 02067
- Parking
- Garage: 2
- Garage Capacity: 2
- Parking: Paved,Attached,Garage Door Opener,Off Street,Garage
- Parking Spaces: 10
- Rooms and Dimensions
- Total Rooms: 10
- Has Basement: Yes
Loading...
$1,395,000
- Status: New
- Listing ID: 73575330
- Bedrooms: 4
- Full Baths: 3
- Half Baths: 2
- Living Area: 5,152 sqft Convert
- Lot Size: 40,000 sqft Convert
- Acres: 0.92
View description

Luxury Residential Group
(617) 233-5800
Receive more info or arrange a tour
When you are ready, please contact us and we will put our unrivaled knowledge of the Boston real estate market to work for you. Whether you are buying a luxury condo or renting a luxury apartment, we pledge to make your experience as stress free and enjoyable as possible.
Please call, email, or send us a message through the web form below. An LRG Real Estate agent will contact you promptly.

 LRG Luxury Residential Group | 355 Boylston St, Boston MA 02116 | (617) 233-5800 | |