


Unit Information
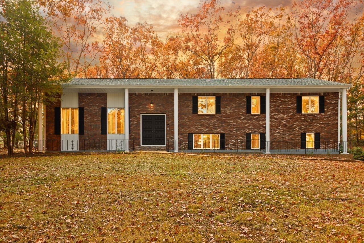
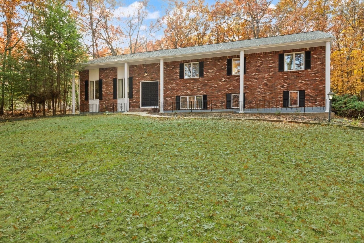
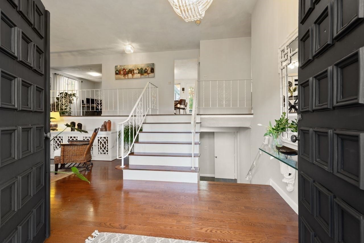
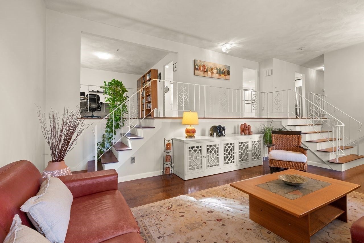
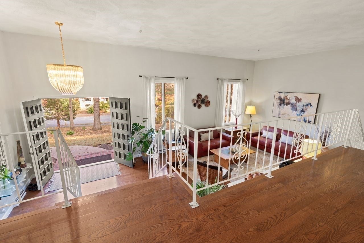
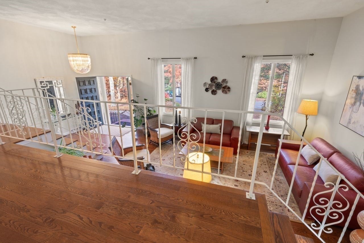
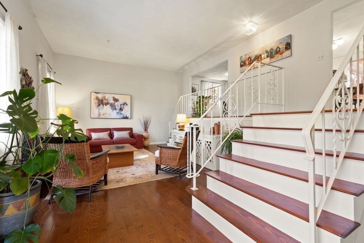
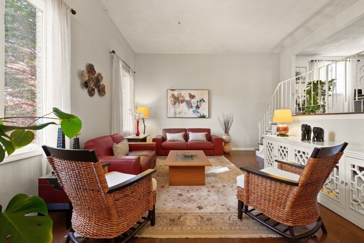
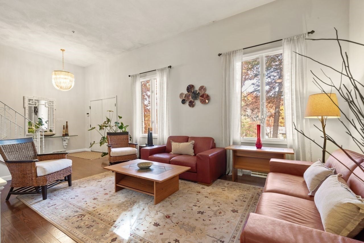
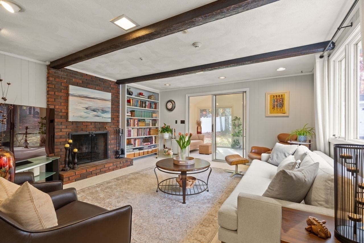
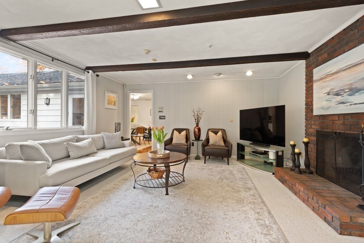
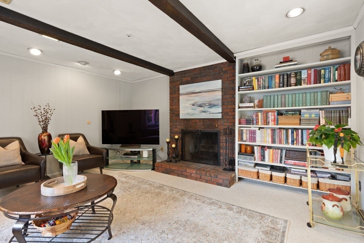
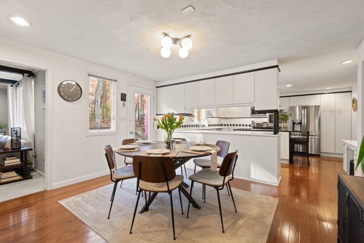
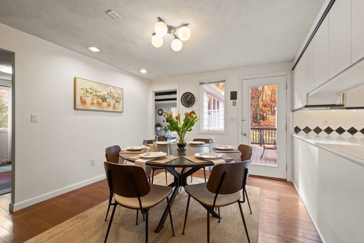
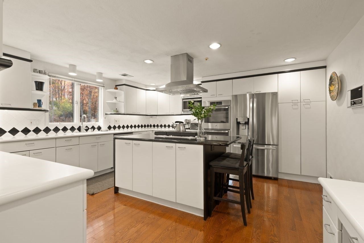
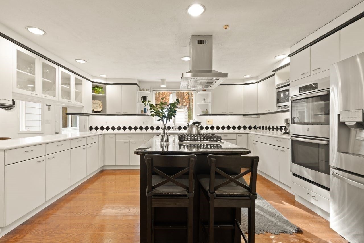
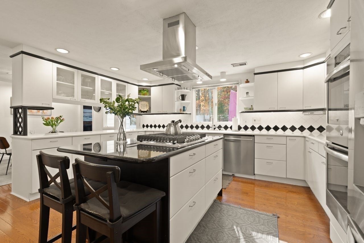
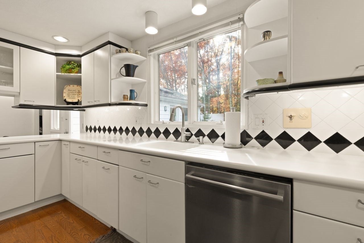
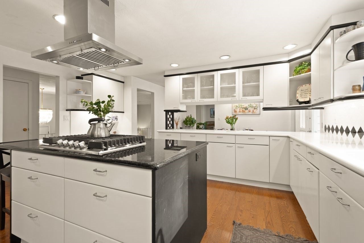
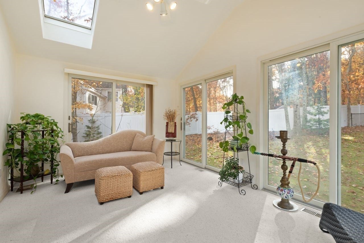
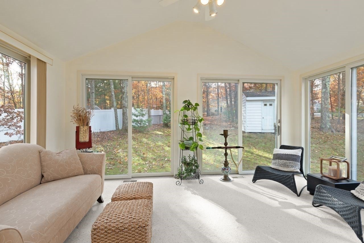
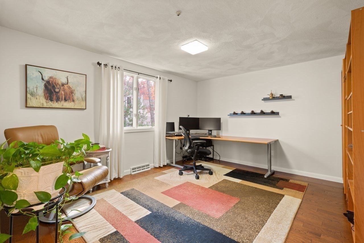
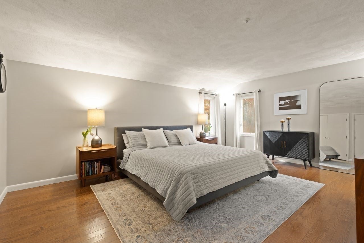
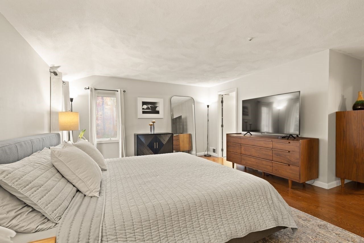
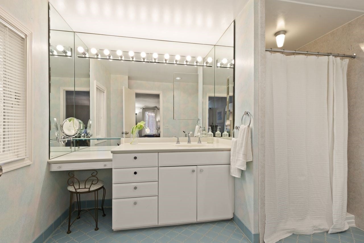
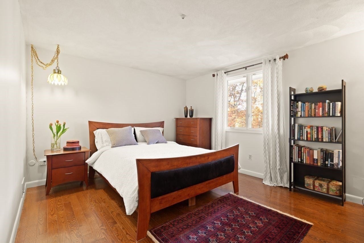
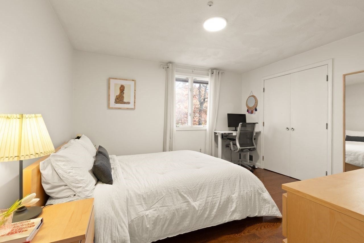
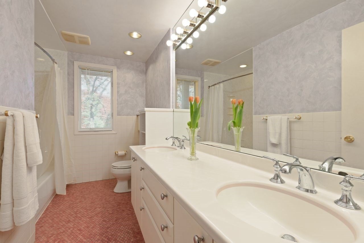
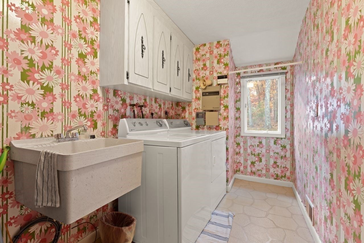
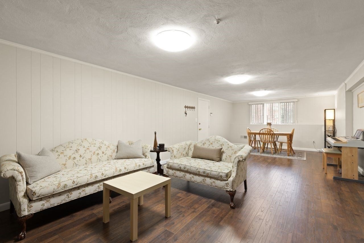
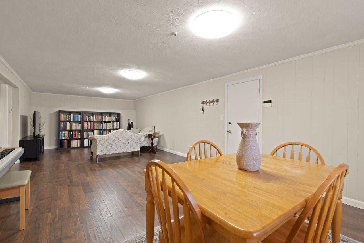
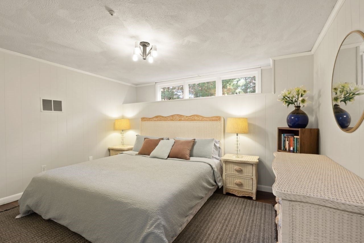
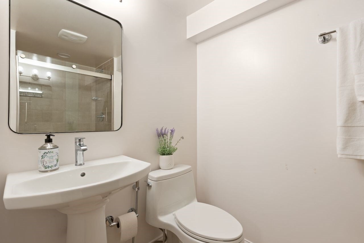
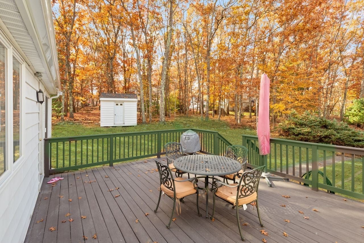
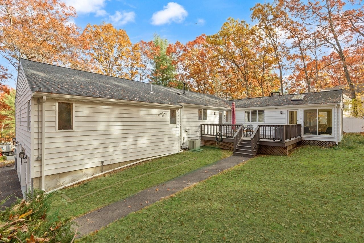
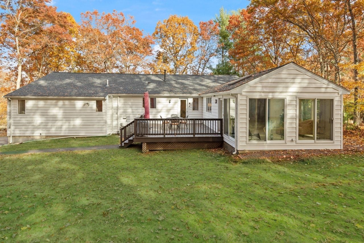
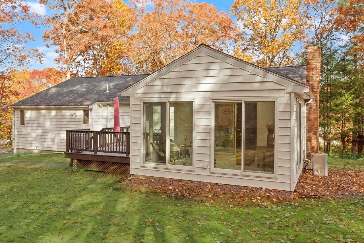
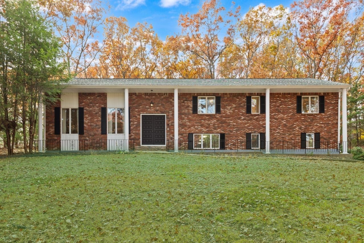
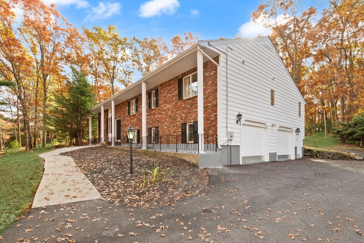
ARCHITECTURAL DISTINCTION & EXCEPTIONAL DESIGN! A truly ONE-OF-A-KIND OPEN-concept raised ranch, this SUNDRENCHED CUSTOM residence offers a remarkable blend of SOPHISTICATED updates, and EXTRAORDINARY living spaces. Set in a premier neighborhood, this distinctive home makes an unforgettable impression from the moment you enter. GLEARMING HARDWOODS, an OPEN FLOOR PLAN, and BEAUTIFUL finishes throughout create an effortless sense of style. The STUNNING kitchen features GRANITE countertops, CUSTOM cabinetry, STAINLESS STEEL appliances, DOUBLE OVENS, and a VENTED HOOD, flowing seamlessly into the dining room and MAGNIFICENT FIREPLACED family room with striking beamed ceilings. The DRAMATIC living room showcases soaring architectural lines and double staircases leading to the upper level, while the SPECTACULAR CATHEDRAL sunroom steals the show with WALLS OF WINDOWS, skylight, and an abundance of NATURAL LIGHT throughout the day. Step outside to the LARGE deck overlooking the peaceful grounds beyond...an ideal setting for entertaining or simply unwinding. The thoughtfully designed main level offers a BEAUTIFUL primary suite with private bath and generous closet, two additional bedrooms, a full bath, laundry room and office. The EXPANSIVE finished lower level adds even more versatility, featuring an OPEN game room, additional bedroom, updated full bath, and ample storage, with plenty of natural light throughout. SIGNIFICANT IMPROVEMENTS include the ROOF, BATHROOMS, hardwood floors, CENTRAL AIR, and hot water heater. Natural gas, central air, and an attached garage add to the convenience. Ideally situated near shopping, restaurants, commuter rail, parks, and award-winning schools. DISTINCTIVE ARCHITECTURE, EXTRAORDINARY SPACE & A SETTING THAT FEELS LIKE HOME...THIS IS FAR FROM ORDINARY, IT'S A RARE OPPORTUNITY TO OWN SOMETHING TRULY SPECIAL!
- Additional Details
- Status: New
- Type: Single Family, Single Family Residence
- Zip Code: 02067
- Parking
- Garage: 2
- Garage Capacity: 2
- Parking: Paved,Attached,Garage Door Opener,Off Street,Garage
- Parking Spaces: 8
- Rooms and Dimensions
- Total Rooms: 9
- Has Basement: Yes
Loading...
$1,150,000
- Status: New
- Listing ID: 73598979
- Bedrooms: 4
- Full Baths: 3
- Living Area: 3,600 sqft Convert
- Lot Size: 40,075 sqft Convert
- Acres: 0.92
View description

Luxury Residential Group
(617) 233-5800
Receive more info or arrange a tour
When you are ready, please contact us and we will put our unrivaled knowledge of the Boston real estate market to work for you. Whether you are buying a luxury condo or renting a luxury apartment, we pledge to make your experience as stress free and enjoyable as possible.
Please call, email, or send us a message through the web form below. An LRG Real Estate agent will contact you promptly.

 LRG Luxury Residential Group | 355 Boylston St, Boston MA 02116 | (617) 233-5800 | |