


Unit Information
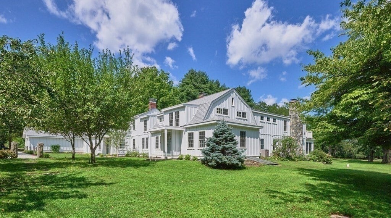
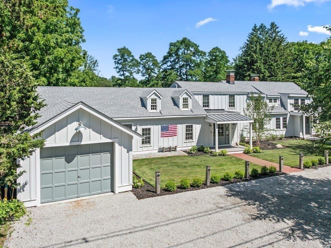
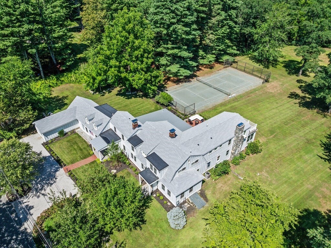
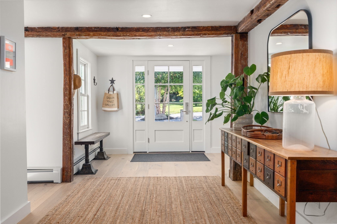
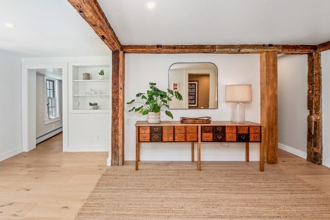
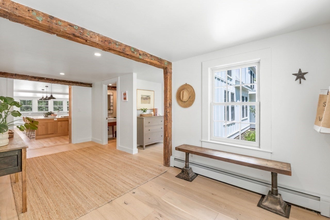
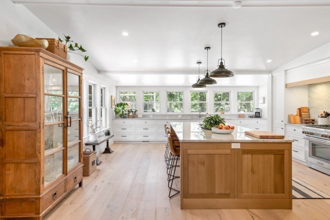
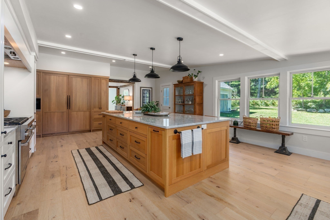
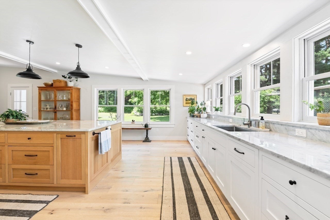
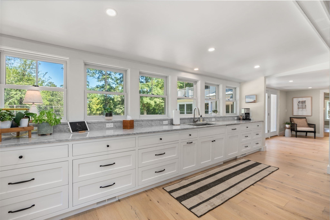
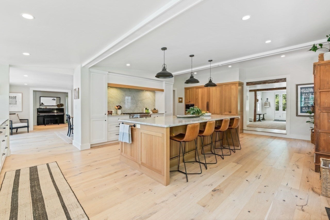
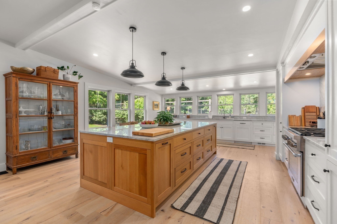
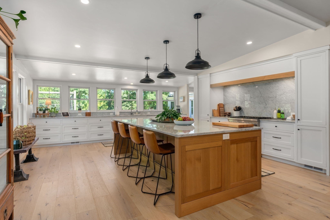
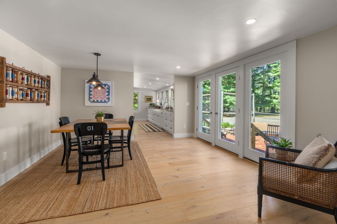
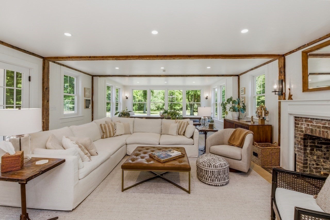
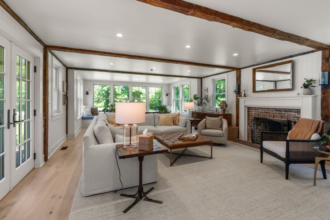
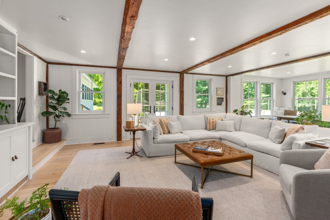
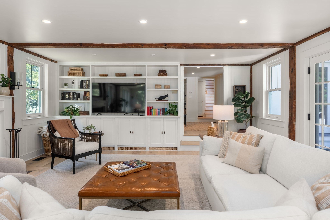
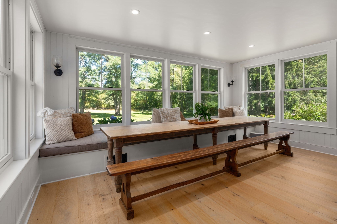
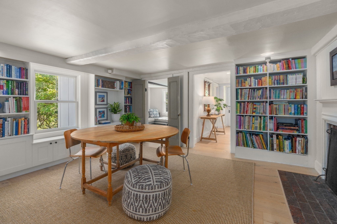
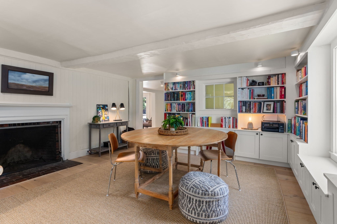
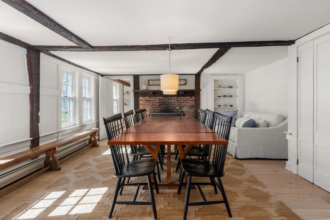
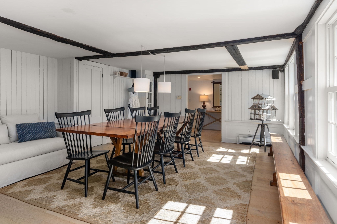
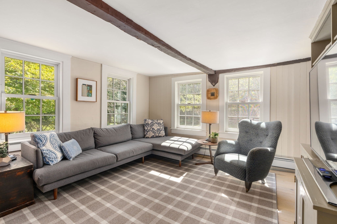
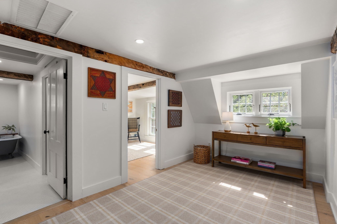
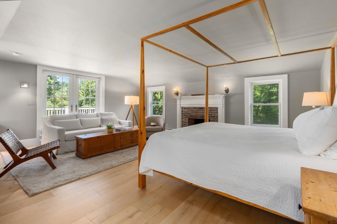
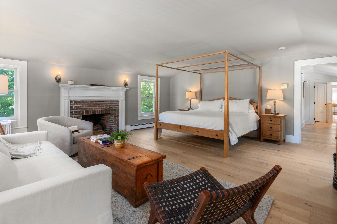
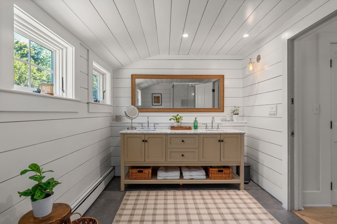
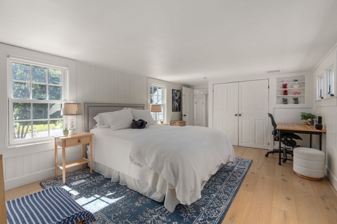
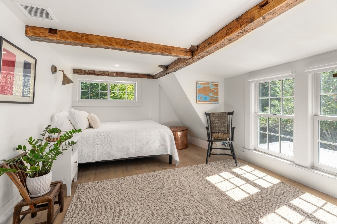
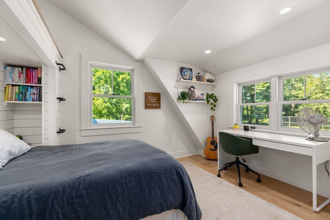
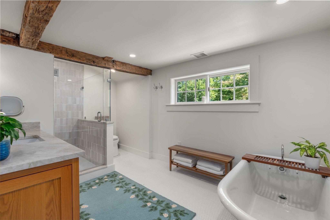
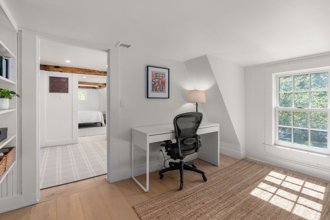
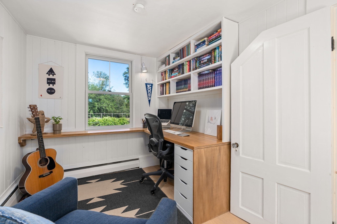
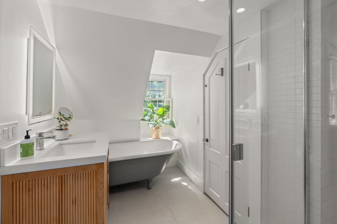
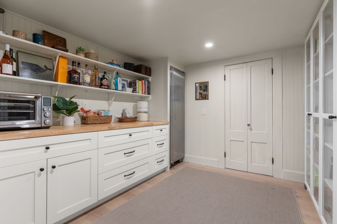
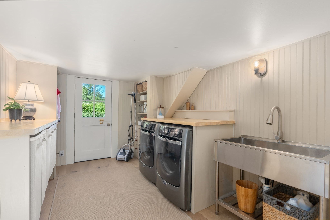
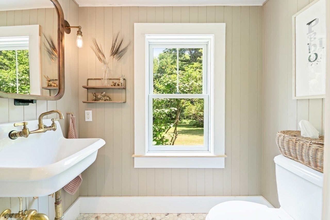
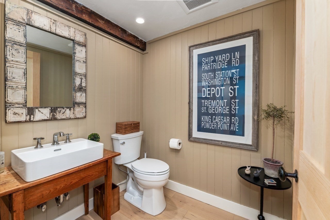
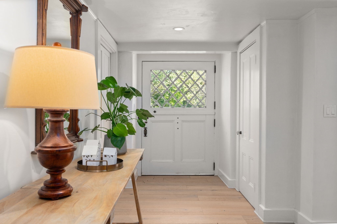
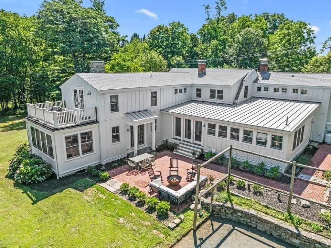
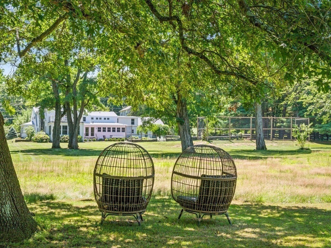
Dating to circa 1750, historic “Long Acres Farm” is one of Sherborn’s most distinctive antique residences, beautifully reimagined through extensive renovations and expansion. The home has evolved over nearly three centuries, blending its early New England character with a fresh, casual California-inspired aesthetic designed for modern living. A comprehensive renovation thoughtfully updated virtually every room while preserving the architectural details and sense of history that make the property so special. At the heart of the home is a dramatically expanded and completely redesigned kitchen featuring custom cabinetry, gas cooking, generous workspace and a full walk-in pantry. Warm and sophisticated, it creates an exceptional gathering space with effortless connection to the surrounding living areas. Upstairs, the second-floor plan was thoughtfully reconfigured to create more intentional and comfortable spaces, complemented by beautifully renovated bathrooms with refined finishes and a clean, timeless style. The primary suite offers a private retreat with its own fireplace and direct access to an outdoor deck, bringing an unexpected indoor-outdoor element to this historic home. Significant infrastructure investments further enhance the property for modern-day living. Throughout the residence, original architectural elements are balanced with natural materials, updated finishes and an understated sophistication that feels both relaxed and elevated. The exterior has also been carefully updated to meet today’s standards while remaining sympathetic to the home’s historic character. Set on approximately 3.5 acres, the property offers exceptional privacy, mature landscaping, stone walls, a green crushed-stone tennis court and direct access to the Barber Reservation and its extensive trail network. The result is a distinctive blend of historic New England architecture and casually elegant modern design, thoughtfully prepared for its next chapter. Dover-Sherborn High School voted #1 three years in a row by Boston Magazine. Enjoy the newest addition to Sherborn's trail system, The Trustees Millborn Farm! Open House Sunday 9/20 1-3 p.m.
- Additional Details
- Status: NEW
- Type: Single Family, Single Family Residence
- Zip Code: 01770
- Parking
- Garage: 1
- Garage Capacity: 1
- Parking: Attached,Storage,Workshop in Garage,Garage Faces Side,Off Street,Driveway,Garage
- Parking Spaces: 4
- Rooms and Dimensions
- Total Rooms: 11
- Has Basement: Yes
Loading...
$2,295,000
- Status: New
- Listing ID: 73579428
- Bedrooms: 5
- Full Baths: 3
- Half Baths: 2
- Living Area: 6,000 sqft Convert
- Lot Size: 152,460 sqft Convert
- Acres: 3.5
View description

Luxury Residential Group
(617) 233-5800
Receive more info or arrange a tour
When you are ready, please contact us and we will put our unrivaled knowledge of the Boston real estate market to work for you. Whether you are buying a luxury condo or renting a luxury apartment, we pledge to make your experience as stress free and enjoyable as possible.
Please call, email, or send us a message through the web form below. An LRG Real Estate agent will contact you promptly.

 LRG Luxury Residential Group | 355 Boylston St, Boston MA 02116 | (617) 233-5800 | |