


LRG: Luxury Residential Group
  • Login  /
  • 355 Boylston St
  • (617) 233-5800
Redefining Boston Real Estate

112 Walker Road, Shirley, MA

Shirley Single Family Get directions

Click for Search Results
112 Walker Road, Shirley, MA Photo #1
112 Walker Road, Shirley, MA Photo #2
112 Walker Road, Shirley, MA Photo #3
112 Walker Road, Shirley, MA Photo #4
112 Walker Road, Shirley, MA Photo #5
112 Walker Road, Shirley, MA Photo #6
112 Walker Road, Shirley, MA Photo #7
112 Walker Road, Shirley, MA Photo #8
112 Walker Road, Shirley, MA Photo #9
112 Walker Road, Shirley, MA Photo #10
112 Walker Road, Shirley, MA Photo #11
112 Walker Road, Shirley, MA Photo #12
112 Walker Road, Shirley, MA Photo #13
112 Walker Road, Shirley, MA Photo #14
112 Walker Road, Shirley, MA Photo #15
112 Walker Road, Shirley, MA Photo #16
112 Walker Road, Shirley, MA Photo #17
112 Walker Road, Shirley, MA Photo #18
112 Walker Road, Shirley, MA Photo #19
112 Walker Road, Shirley, MA Photo #20
112 Walker Road, Shirley, MA Photo #21
112 Walker Road, Shirley, MA Photo #22
112 Walker Road, Shirley, MA Photo #23
112 Walker Road, Shirley, MA Photo #24
112 Walker Road, Shirley, MA Photo #25
112 Walker Road, Shirley, MA Photo #26
112 Walker Road, Shirley, MA Photo #27
112 Walker Road, Shirley, MA Photo #28
112 Walker Road, Shirley, MA Photo #29
112 Walker Road, Shirley, MA Photo #30
112 Walker Road, Shirley, MA Photo #31
112 Walker Road, Shirley, MA Photo #32
112 Walker Road, Shirley, MA Photo #33
112 Walker Road, Shirley, MA Photo #34
112 Walker Road, Shirley, MA Photo #35
112 Walker Road, Shirley, MA Photo #36
112 Walker Road, Shirley, MA Photo #37
112 Walker Road, Shirley, MA Photo #38
112 Walker Road, Shirley, MA Photo #39
112 Walker Road, Shirley, MA Photo #40
112 Walker Road, Shirley, MA Photo #41
Previous Photo Next Photo

Image 1 of 41

previous
  • Photo #1
  • Photo #2
  • Photo #3
  • Photo #4
  • Photo #5
  • Photo #6
  • Photo #7
  • Photo #8
  • Photo #9
  • Photo #10
  • Photo #11
  • Photo #12
  • Photo #13
  • Photo #14
  • Photo #15
  • Photo #16
  • Photo #17
  • Photo #18
  • Photo #19
  • Photo #20
  • Photo #21
  • Photo #22
  • Photo #23
  • Photo #24
  • Photo #25
  • Photo #26
  • Photo #27
  • Photo #28
  • Photo #29
  • Photo #30
  • Photo #31
  • Photo #32
  • Photo #33
  • Photo #34
  • Photo #35
  • Photo #36
  • Photo #37
  • Photo #38
  • Photo #39
  • Photo #40
  • Photo #41
next

Unit Information

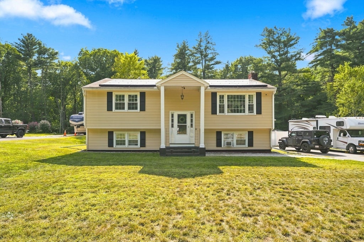
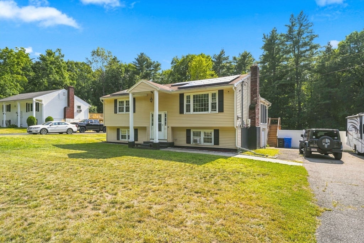
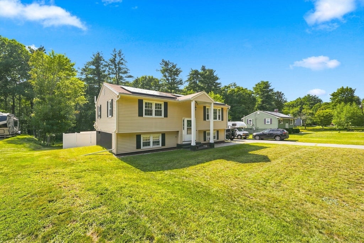
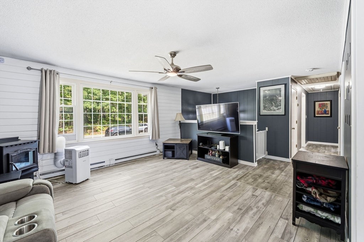
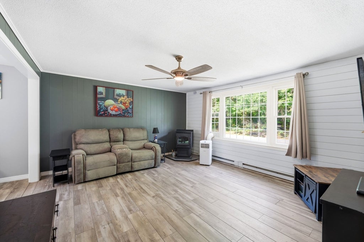
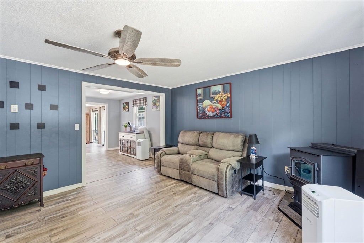
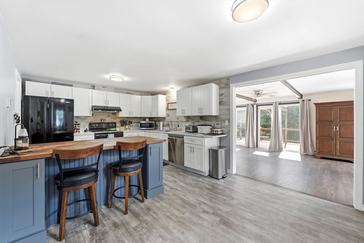
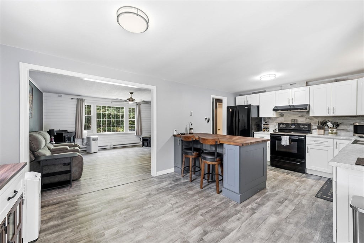
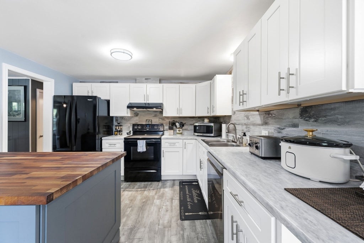
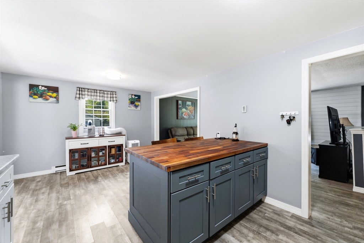
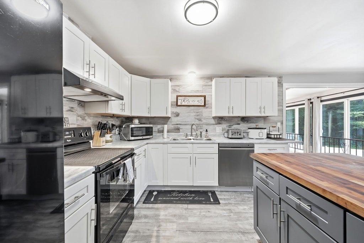
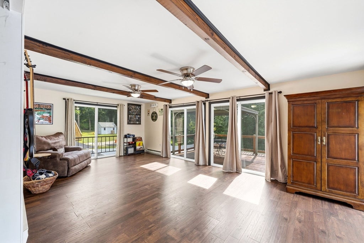
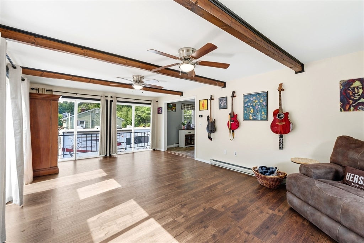
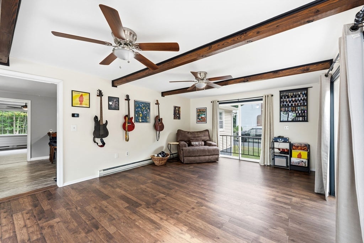
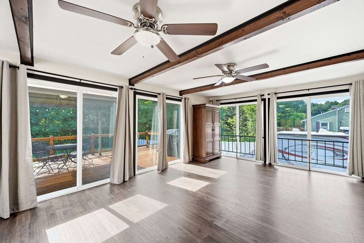
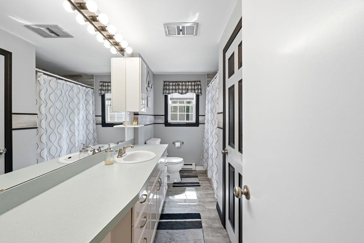
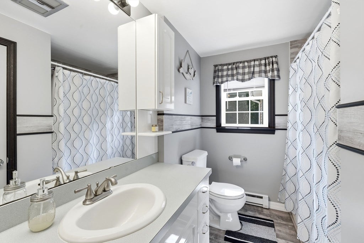
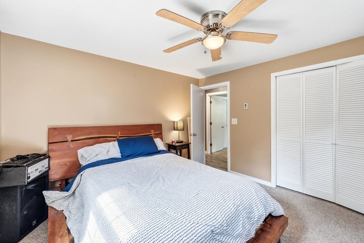
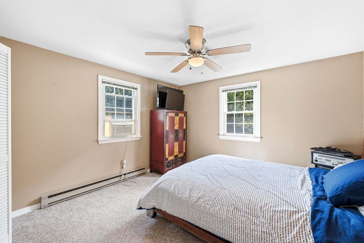
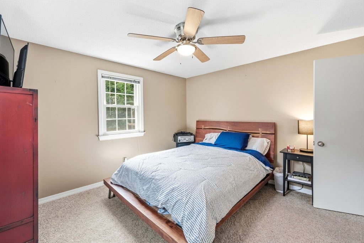
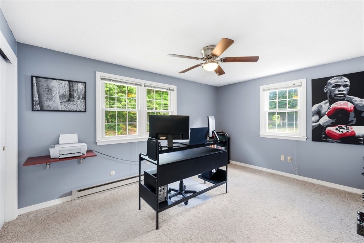
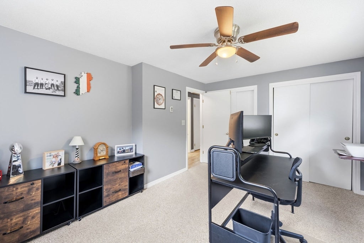
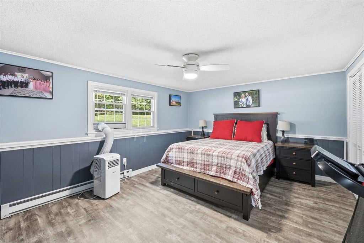
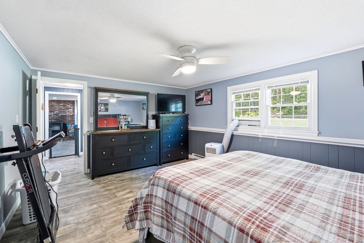
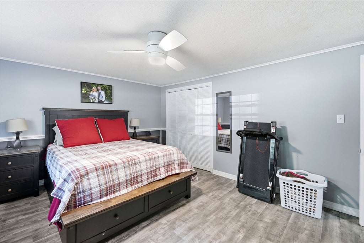
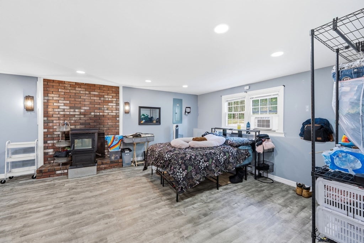
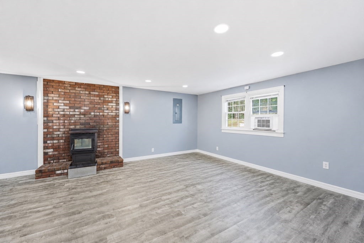
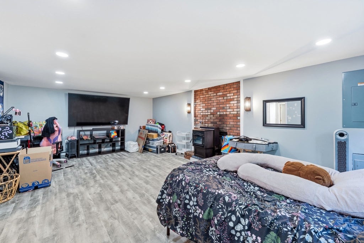
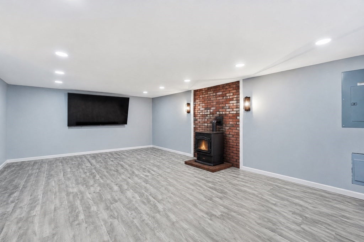
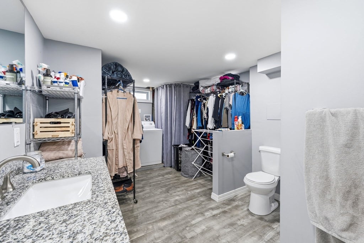
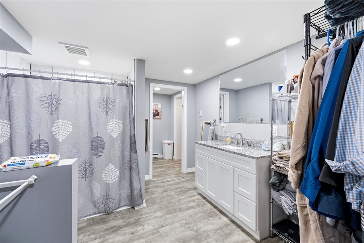
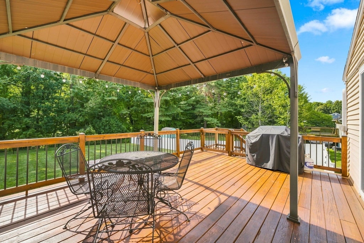
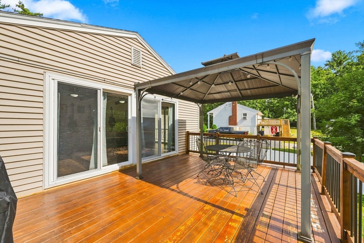
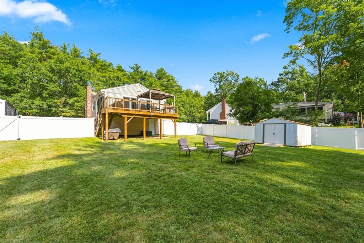
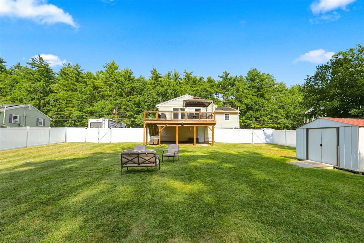
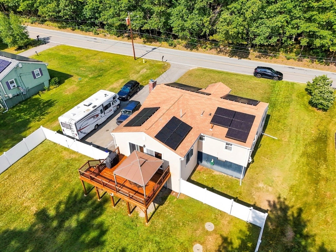
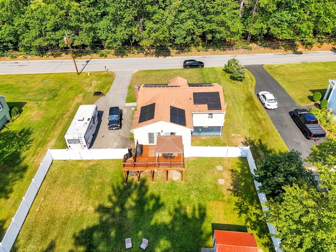
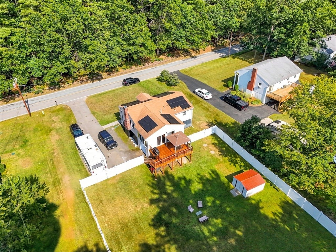
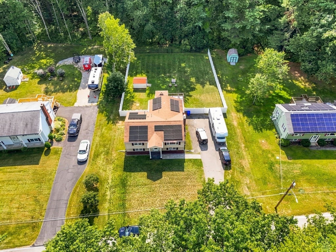
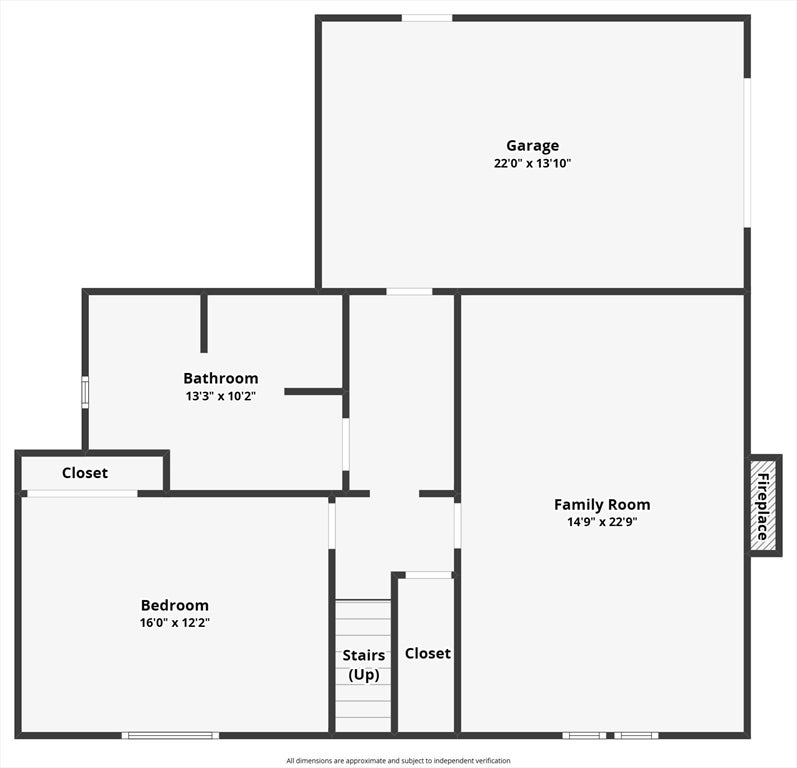
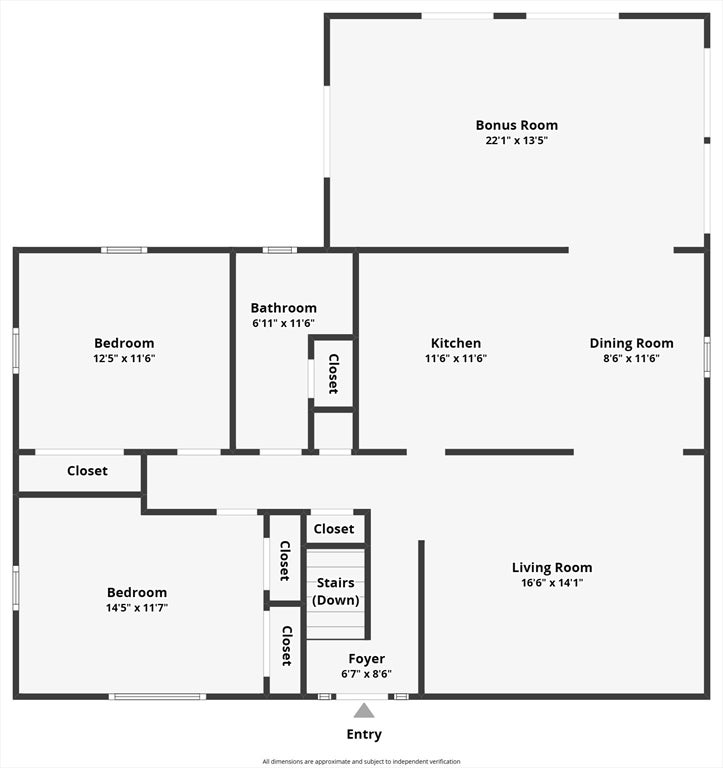
Come fall in love with this charming and spacious split-level home! Offering 3 bedrooms, 2 full bathrooms, a first floor living room and a fantastic lower level family room, there's a space here for everyone to spread out, relax and enjoy. The large kitchen offers plenty of room to prepare meals, gather, and entertain. From there, the home flows naturally into the comfortable living spaces making everyday living easy and enjoyable. A standout feature is the huge sunroom, offering a comfortable retreat for morning coffee, relaxed afternoons or gatherings in any season. The sunroom opens onto the large deck, complete with gazebo, creating an easy transition to outdoor dining and entertaining. The large, level, fully fenced backyard offers a versatile setting for pets, play, gardening or quiet time in the fresh air. During the colder months, two pellet stoves add warmth and comfort while helping reduce reliance on electric heat. Solar panels provide an additional energy conscious feature, further reducing electric costs. With spacious living areas, a well appointed kitchen, inviting indoor-outdoor spaces and practical energy features this home is designed for comfortable living throughout the year. Conveniently located minutes from Mirror Lake, the Ayer Rail Trail and town pool for additional recreation options. Schedule your showing today! Commuter open house 9/2 4:30-6:00.

Additional Details
Status: NEW
Type: Single Family, Single Family Residence
Zip Code: 01464
Parking
Garage: 1
Garage Capacity: 1
Parking: Paved,Off Street,Attached,Garage
Parking Spaces: 7
Rooms and Dimensions
Total Rooms: 6
Has Basement: Yes
Login to view all MLS information
 

Loading...

$575,000

  • Status: New
  • Listing ID: 73570080
  • Bedrooms: 3
  • Full Baths: 2
  • Living Area: 2,042 sqft Convert
  • Lot Size: 20,038 sqft Convert
  • Acres: 0.46

  • View description
Inquire About This Listing
Luxury Residential Group

Luxury Residential Group

(617) 233-5800

Receive more info or arrange a tour

When you are ready, please contact us and we will put our unrivaled knowledge of the Boston real estate market to work for you. Whether you are buying a luxury condo or renting a luxury apartment, we pledge to make your experience as stress free and enjoyable as possible.

Please call, email, or send us a message through the web form below. An LRG Real Estate agent will contact you promptly.

  • reset
 
Content © 2026 MLS Property Information Network, Inc. The information in this listing was gathered from third party resources including the seller and public records. Listing information provided courtesy of Blaine Colley of Chinatti Realty Group, Inc.. MLS Property Information Network, Inc. and its subscribers disclaim any and all representations or warranties as to the accuracy of this information.

close x
Forgot password?
