


Unit Information
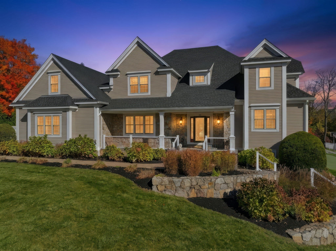
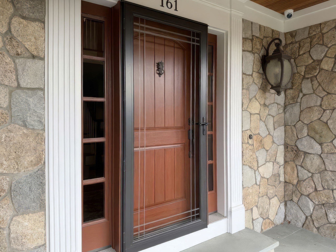
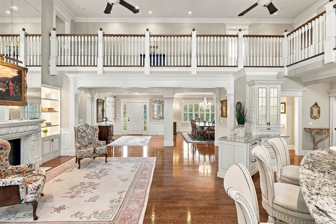
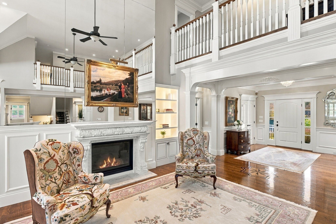
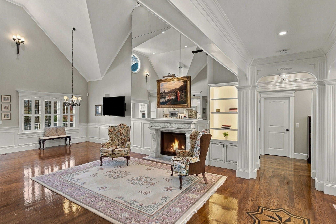
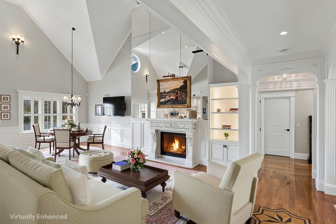
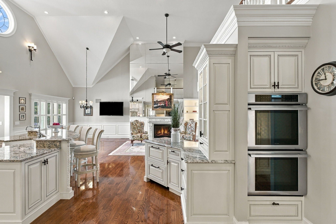
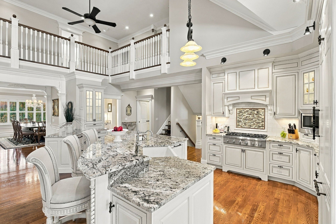
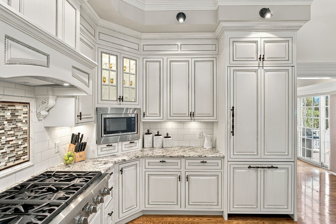
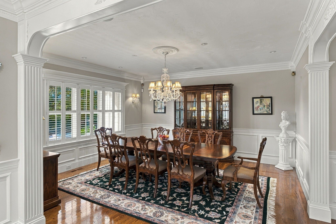
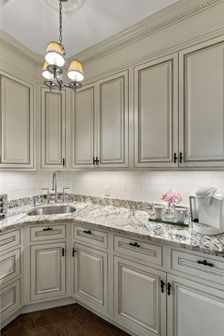
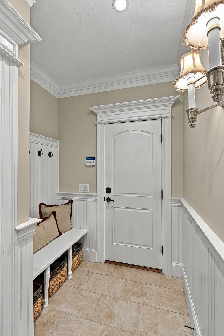
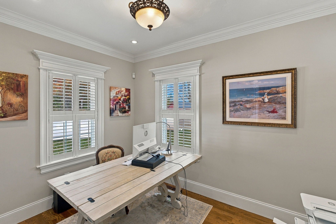
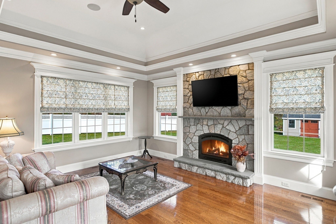
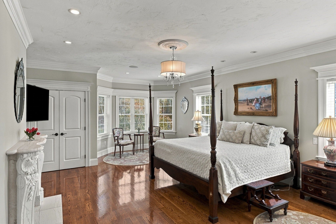
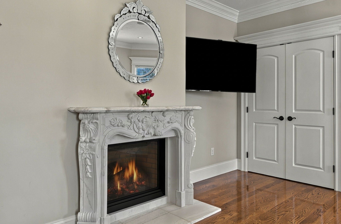
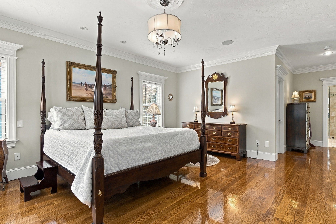
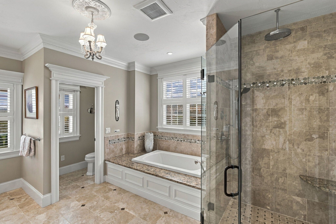
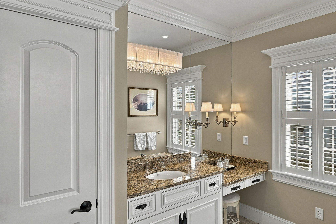
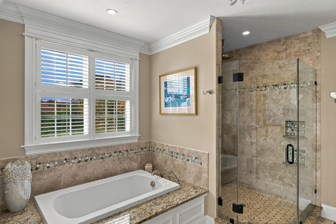
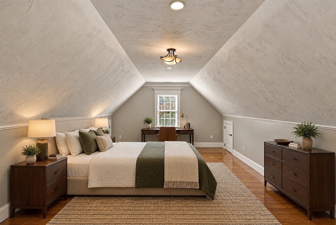
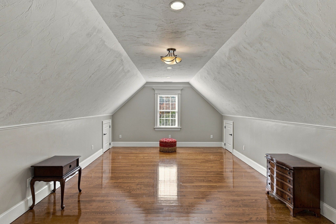
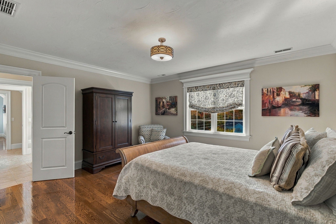
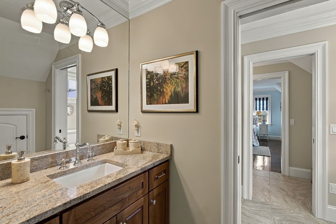
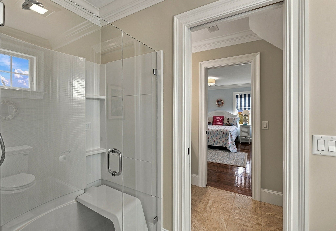
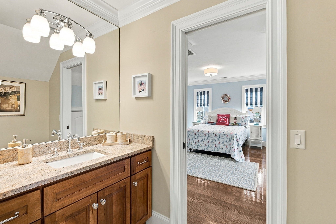
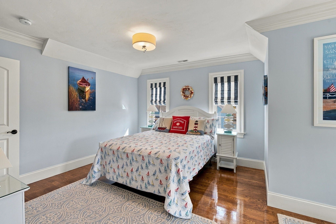
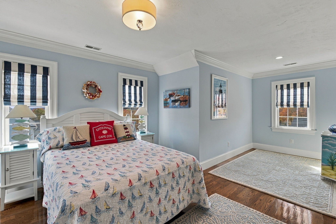
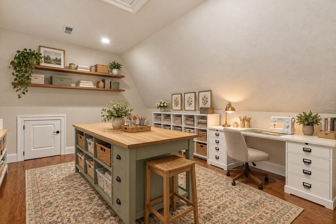
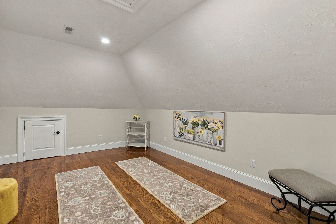
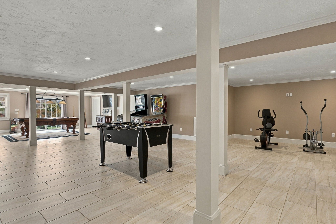
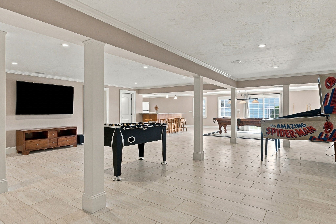
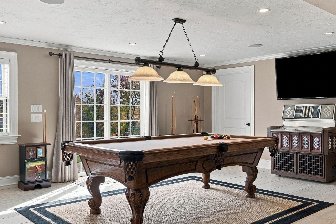
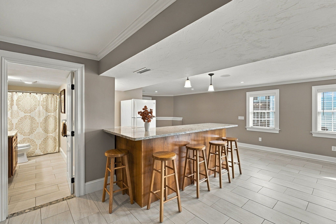
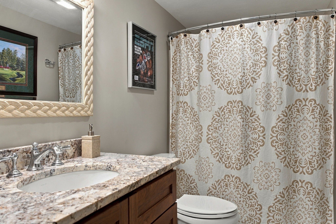
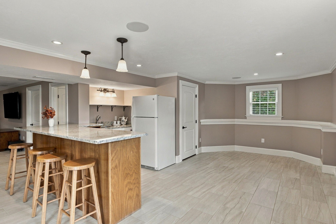
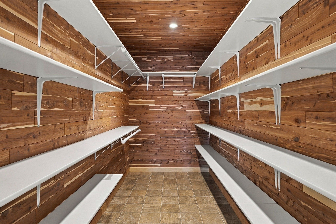
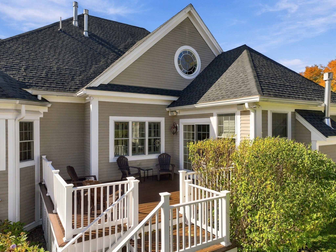
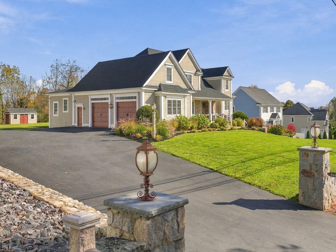
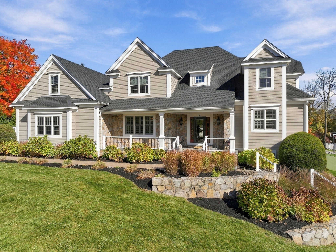
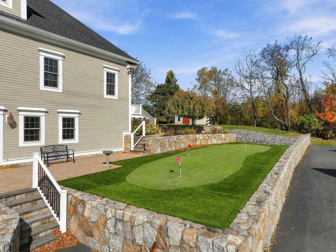
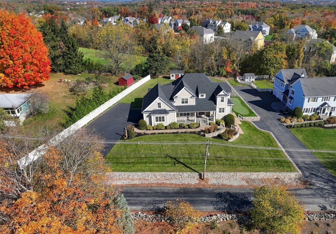
**No detail overlooked, no expense spared!** This exceptional custom-built home reflects an extraordinary commitment to quality, thoughtful design and meticulous care. Lovingly maintained and enhanced by its original owner, pride of ownership shines throughout! A grand entry welcomes you into a dramatic two-story living and dining area featuring gleaming hardwood floors, extensive custom millwork, elegant gas fireplace and exquisite lighting. The spectacular chef's kitchen features top-of-the-line Thermador appliances, two granite islands, beverage refrigerator, double ovens and an impressive walk-in pantry with sink. An inviting family room offers a stone-faced gas fireplace, tray ceiling and access to the composite deck. The luxurious first-floor primary suite is a private retreat with its own fireplace, sitting area, generous closets and spa-inspired bath featuring a soaking tub and custom tiled shower. A formal dining room, private office, spacious laundry room and mudroom complete the main level. Upstairs, three generously sized bedrooms, including one with a private bath, plus a versatile craft room provide wonderful flexibility. The expansive finished walkout lower level offers over 1,600 SF of additional living space with radiant heated floors, kitchenette, full bath and access to the patio—ideal for entertaining or extended living. Outdoors, enjoy exceptional landscaping, hundreds of feet of custom stone walls, granite-accented front porch, a shed, privacy fencing and your own three-hole putting green! Additional highlights include a whole-house generator, central vacuum, integrated speakers, heated garage and new roof in 2025. A remarkable property where uncompromising quality, thoughtful amenities and exceptional care come together to create a truly special place to call home!
- Additional Details
- Status: Active
- Type: Single Family, Single Family Residence
- Zip Code: 01545
- Parking
- Garage: 2
- Garage Capacity: 2
- Parking: Paved,Attached,Garage Door Opener,Heated Garage,Workshop in Garage,Garage Faces Side,Oversized,Off Street,Garage
- Parking Spaces: 8
- Rooms and Dimensions
- Total Rooms: 14
- Has Basement: Yes
Loading...
$2,250,000
- Listing ID: 73596818
- Bedrooms: 4
- Full Baths: 4
- Half Baths: 1
- Living Area: 6,125 sqft Convert
- Lot Size: 28,218 sqft Convert
- Acres: 0.65
View description

Luxury Residential Group
(617) 233-5800
Receive more info or arrange a tour
When you are ready, please contact us and we will put our unrivaled knowledge of the Boston real estate market to work for you. Whether you are buying a luxury condo or renting a luxury apartment, we pledge to make your experience as stress free and enjoyable as possible.
Please call, email, or send us a message through the web form below. An LRG Real Estate agent will contact you promptly.

 LRG Luxury Residential Group | 355 Boylston St, Boston MA 02116 | (617) 233-5800 | |