


Unit Information
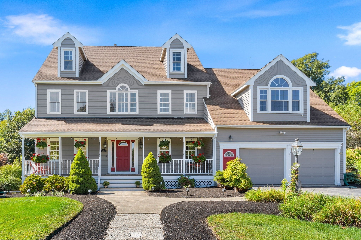
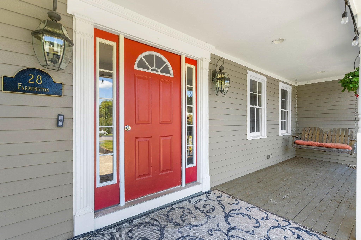
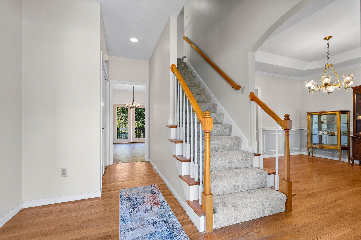
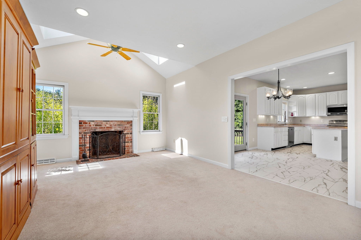
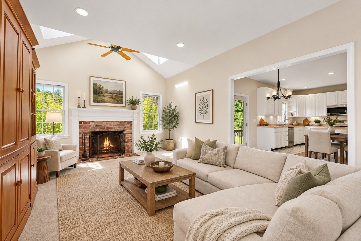
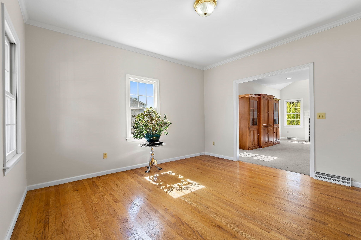
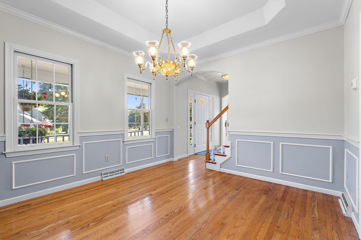
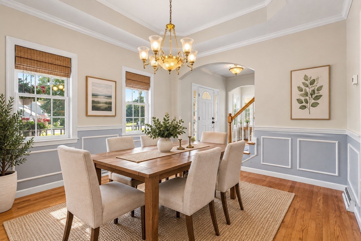
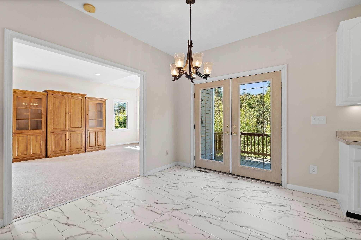
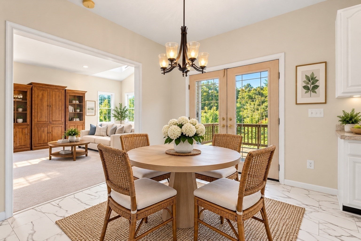
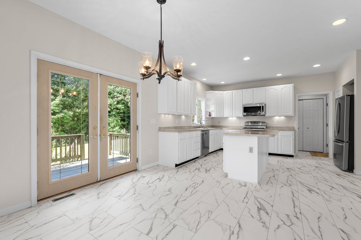
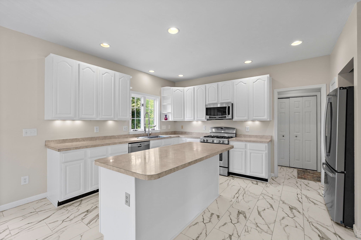
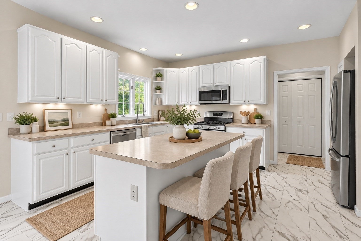
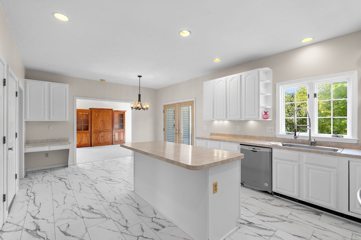
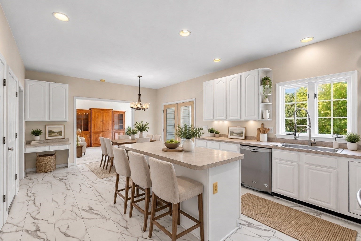
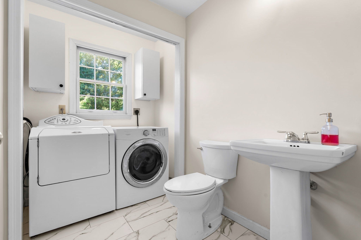
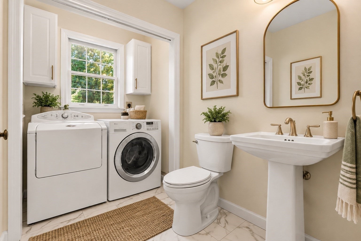
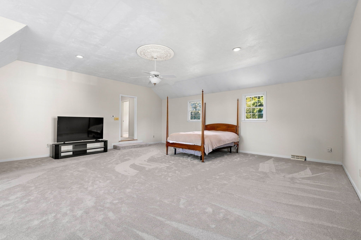
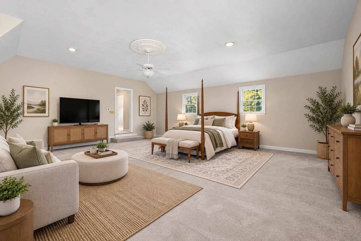
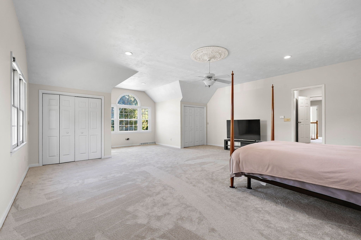
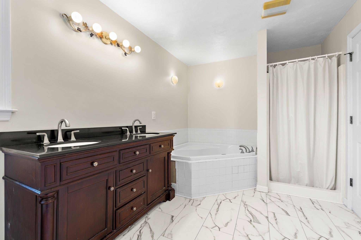
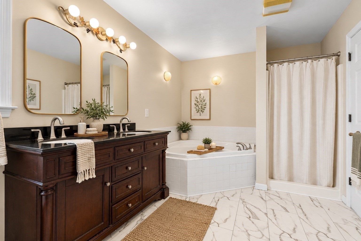
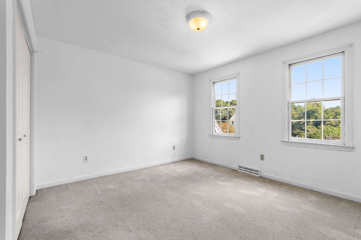
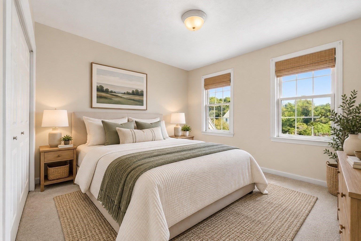
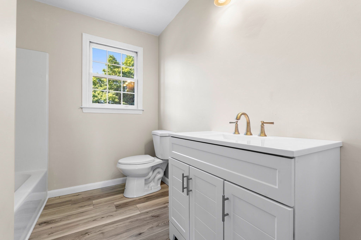
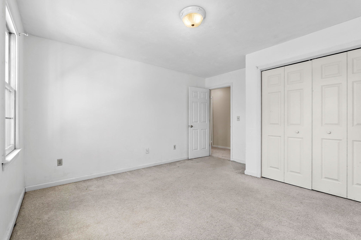
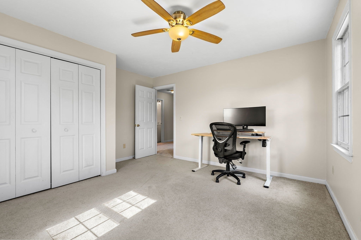
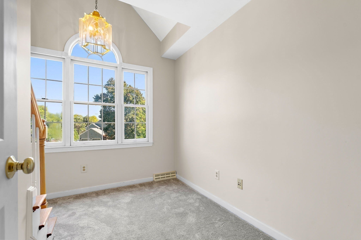
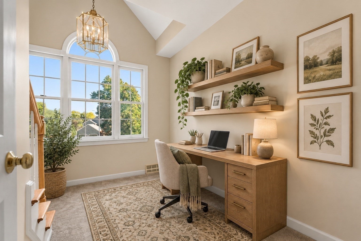
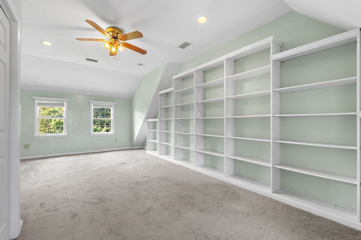
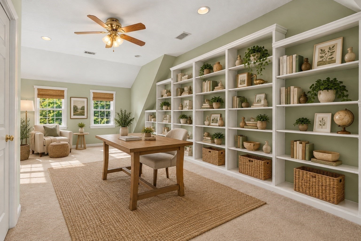
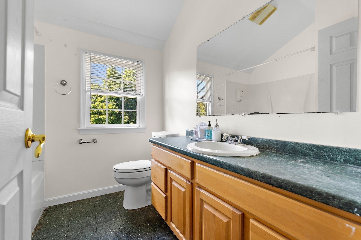
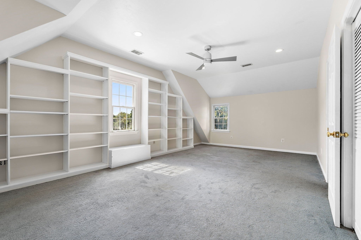
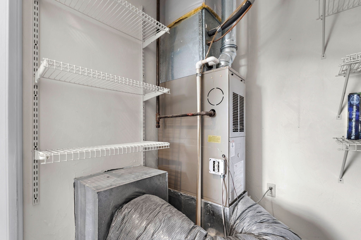
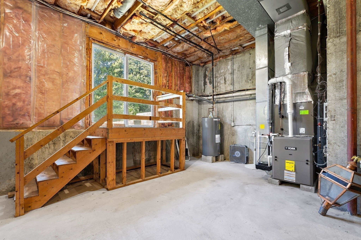
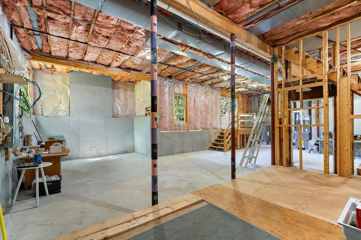
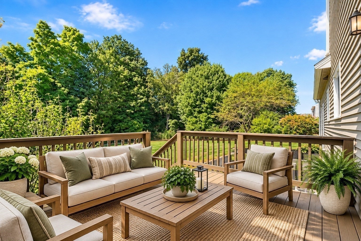
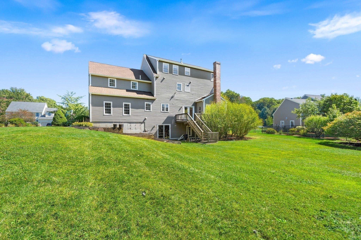
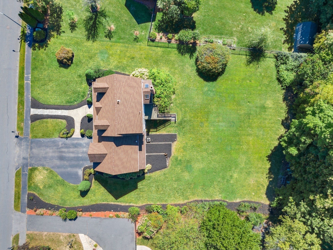
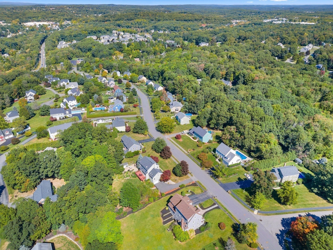
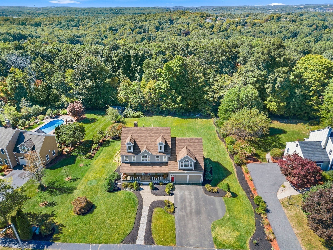
Space, flexibility and a wonderful neighborhood setting come together at 28 Farmington Drive. This spacious 6 BR, 3.5-Bath Custom Colonial offers 3,529 sq.ft across three finished levels in an established, sidewalk-lined neighborhood. Abundant natural light, fresh interior paint, and custom built-in bookcases add warmth and character throughout. A charming farmer’s porch leads inside, where the living room opens to an inviting family room featuring a fireplace, skylights and recessed lighting. The open flow continues into the kitchen with new LVP flooring and stainless steel appliances. An adjoining dining area provides direct access to the deck overlooking the private, tree-lined backyard. Convenient first-floor laundry adds to the home’s functionality. The attached 2-car garage features a separate, fully insulated workspace tucked off the back—ideal for a home office, studio, gym, workshop or hobby space. Upstairs, the expansive primary bedroom offers two large closets, wall-to-wall carpeting and plenty of room for a sitting area, desk or additional furnishings. The private primary bath features a Jacuzzi tub, double vanity and LVP flooring. Three additional generously sized bedrooms and another full bath complete the second floor. The third floor offers two spacious bedrooms, a full bath and its own heating and cooling system, providing exceptional flexibility for guests, extended family, teens or work-from-home needs. Still looking for more space? The unfinished walkout basement features impressive 12’ ceilings and endless possibilities for future finishing—imagine a recreation room, gym, home theater or additional flexible living space. Updates and features include Roof (2017), Furnace & AC (2022), and generator hookup. Outside, relax or entertain on the deck overlooking the private backyard. Enjoy sidewalks throughout the neighborhood while being conveniently located near shopping, dining, recreation and major commuter routes. A spacious and versatile home with room to live, work, gather and grow. Book your private showing today.
- Additional Details
- Status: New
- Type: Single Family, Single Family Residence
- Zip Code: 01545
- Parking
- Garage: 2
- Garage Capacity: 2
- Parking: Paved,Attached,Garage Door Opener,Storage,Workshop in Garage,Garage
- Parking Spaces: 7
- Rooms and Dimensions
- Total Rooms: 10
- Has Basement: Yes
Loading...
$1,225,000
- Status: New
- Listing ID: 73582077
- Bedrooms: 6
- Full Baths: 3
- Half Baths: 1
- Living Area: 3,529 sqft Convert
- Lot Size: 26,136 sqft Convert
- Acres: 0.6
View description

Luxury Residential Group
(617) 233-5800
Receive more info or arrange a tour
When you are ready, please contact us and we will put our unrivaled knowledge of the Boston real estate market to work for you. Whether you are buying a luxury condo or renting a luxury apartment, we pledge to make your experience as stress free and enjoyable as possible.
Please call, email, or send us a message through the web form below. An LRG Real Estate agent will contact you promptly.

 LRG Luxury Residential Group | 355 Boylston St, Boston MA 02116 | (617) 233-5800 | |