


LRG: Luxury Residential Group
  • Login  /
  • 355 Boylston St
  • (617) 233-5800
Redefining Boston Real Estate

422 South Quinsigamond Ave #1, Shrewsbury, MA

Shrewsbury Condo Get directions

Click for Search Results
422 South Quinsigamond Ave #1, Shrewsbury, MA Photo #1
422 South Quinsigamond Ave #1, Shrewsbury, MA Photo #2
422 South Quinsigamond Ave #1, Shrewsbury, MA Photo #3
422 South Quinsigamond Ave #1, Shrewsbury, MA Photo #4
422 South Quinsigamond Ave #1, Shrewsbury, MA Photo #5
422 South Quinsigamond Ave #1, Shrewsbury, MA Photo #6
422 South Quinsigamond Ave #1, Shrewsbury, MA Photo #7
422 South Quinsigamond Ave #1, Shrewsbury, MA Photo #8
422 South Quinsigamond Ave #1, Shrewsbury, MA Photo #9
422 South Quinsigamond Ave #1, Shrewsbury, MA Photo #10
422 South Quinsigamond Ave #1, Shrewsbury, MA Photo #11
422 South Quinsigamond Ave #1, Shrewsbury, MA Photo #12
422 South Quinsigamond Ave #1, Shrewsbury, MA Photo #13
422 South Quinsigamond Ave #1, Shrewsbury, MA Photo #14
422 South Quinsigamond Ave #1, Shrewsbury, MA Photo #15
422 South Quinsigamond Ave #1, Shrewsbury, MA Photo #16
422 South Quinsigamond Ave #1, Shrewsbury, MA Photo #17
422 South Quinsigamond Ave #1, Shrewsbury, MA Photo #18
422 South Quinsigamond Ave #1, Shrewsbury, MA Photo #19
422 South Quinsigamond Ave #1, Shrewsbury, MA Photo #20
422 South Quinsigamond Ave #1, Shrewsbury, MA Photo #21
422 South Quinsigamond Ave #1, Shrewsbury, MA Photo #22
422 South Quinsigamond Ave #1, Shrewsbury, MA Photo #23
422 South Quinsigamond Ave #1, Shrewsbury, MA Photo #24
422 South Quinsigamond Ave #1, Shrewsbury, MA Photo #25
422 South Quinsigamond Ave #1, Shrewsbury, MA Photo #26
422 South Quinsigamond Ave #1, Shrewsbury, MA Photo #27
422 South Quinsigamond Ave #1, Shrewsbury, MA Photo #28
422 South Quinsigamond Ave #1, Shrewsbury, MA Photo #29
422 South Quinsigamond Ave #1, Shrewsbury, MA Photo #30
422 South Quinsigamond Ave #1, Shrewsbury, MA Photo #31
422 South Quinsigamond Ave #1, Shrewsbury, MA Photo #32
422 South Quinsigamond Ave #1, Shrewsbury, MA Photo #33
422 South Quinsigamond Ave #1, Shrewsbury, MA Photo #34
422 South Quinsigamond Ave #1, Shrewsbury, MA Photo #35
422 South Quinsigamond Ave #1, Shrewsbury, MA Photo #36
422 South Quinsigamond Ave #1, Shrewsbury, MA Photo #37
422 South Quinsigamond Ave #1, Shrewsbury, MA Photo #38
422 South Quinsigamond Ave #1, Shrewsbury, MA Photo #39
422 South Quinsigamond Ave #1, Shrewsbury, MA Photo #40
422 South Quinsigamond Ave #1, Shrewsbury, MA Photo #41
422 South Quinsigamond Ave #1, Shrewsbury, MA Photo #42
Previous Photo Next Photo

Image 1 of 42

previous
  • Photo #1
  • Photo #2
  • Photo #3
  • Photo #4
  • Photo #5
  • Photo #6
  • Photo #7
  • Photo #8
  • Photo #9
  • Photo #10
  • Photo #11
  • Photo #12
  • Photo #13
  • Photo #14
  • Photo #15
  • Photo #16
  • Photo #17
  • Photo #18
  • Photo #19
  • Photo #20
  • Photo #21
  • Photo #22
  • Photo #23
  • Photo #24
  • Photo #25
  • Photo #26
  • Photo #27
  • Photo #28
  • Photo #29
  • Photo #30
  • Photo #31
  • Photo #32
  • Photo #33
  • Photo #34
  • Photo #35
  • Photo #36
  • Photo #37
  • Photo #38
  • Photo #39
  • Photo #40
  • Photo #41
  • Photo #42
next

Unit Information

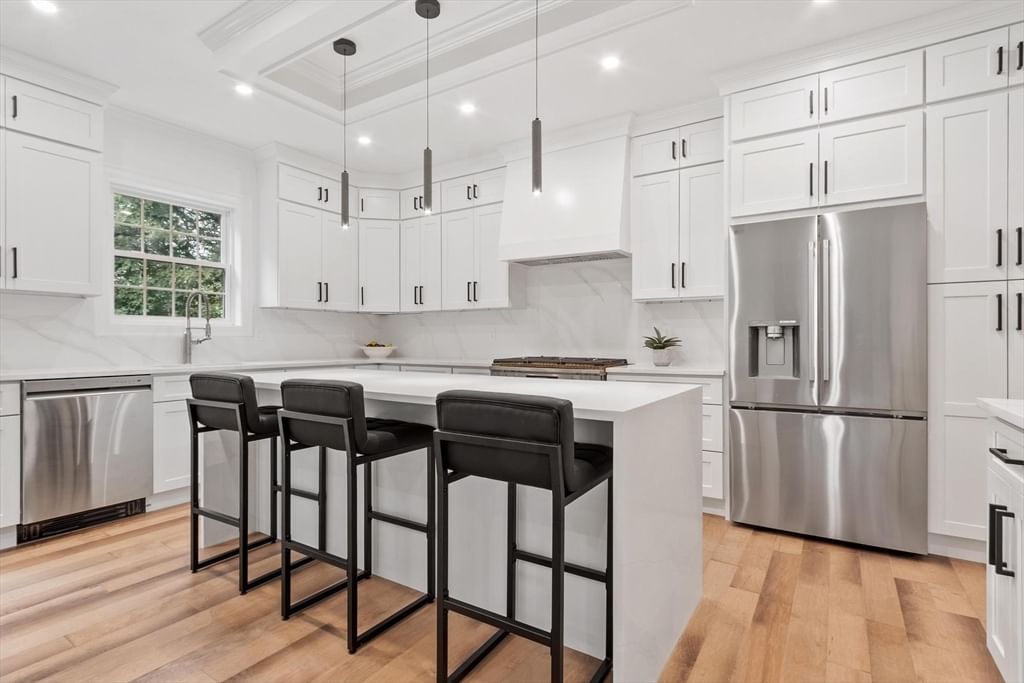
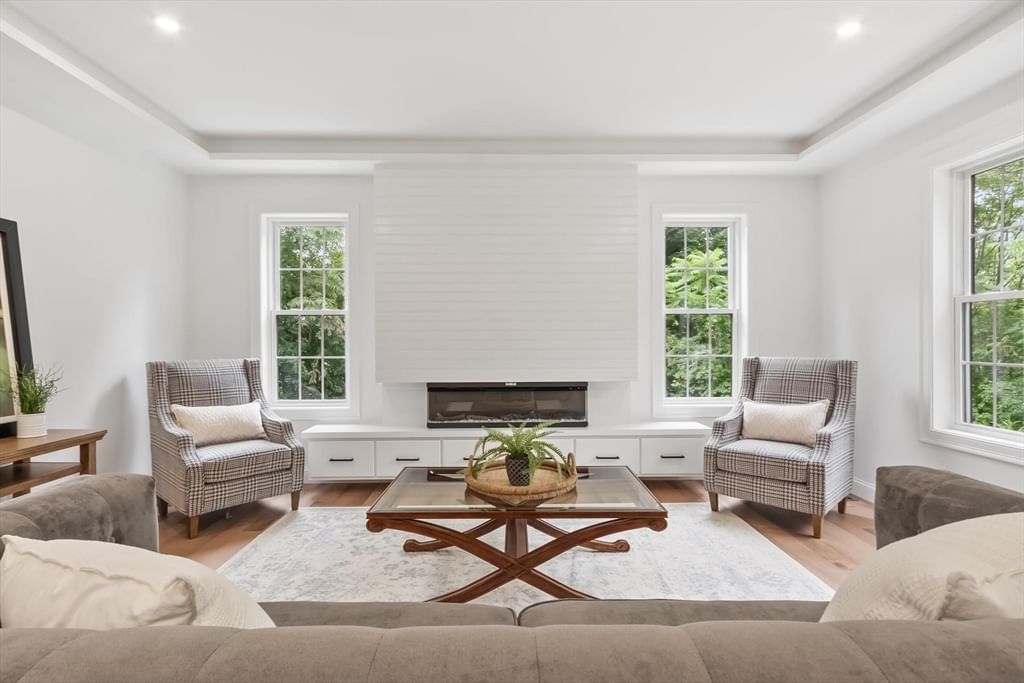
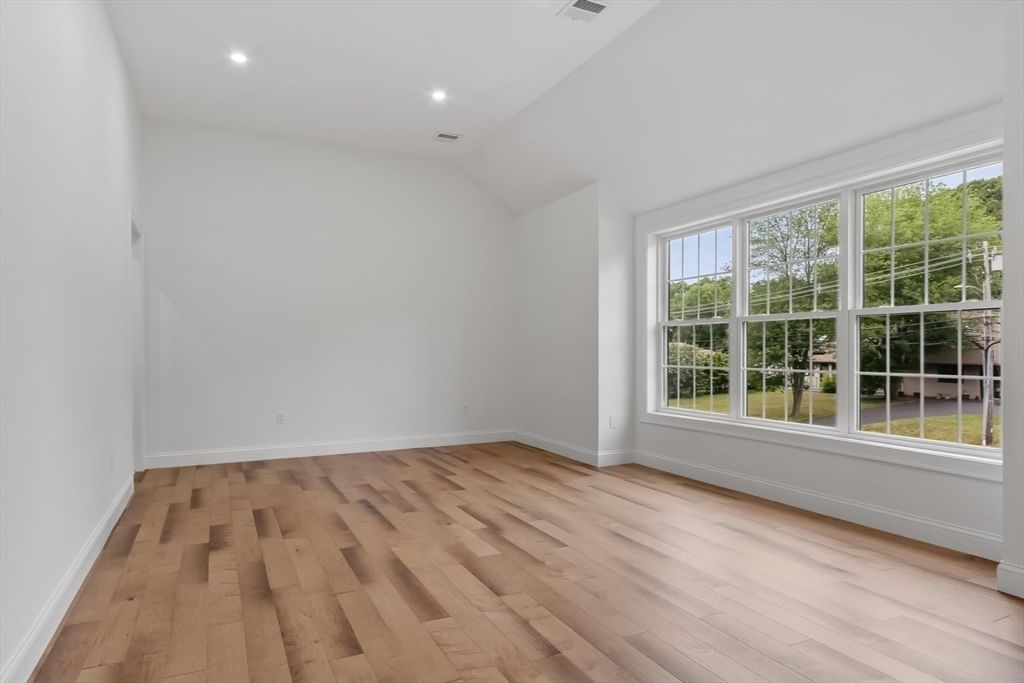
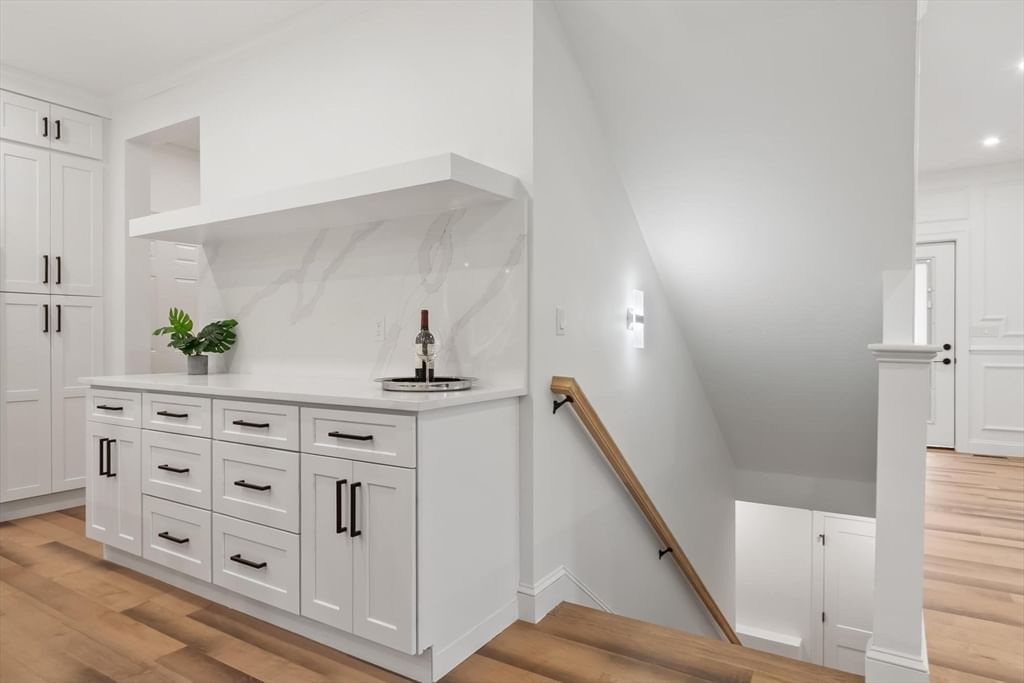
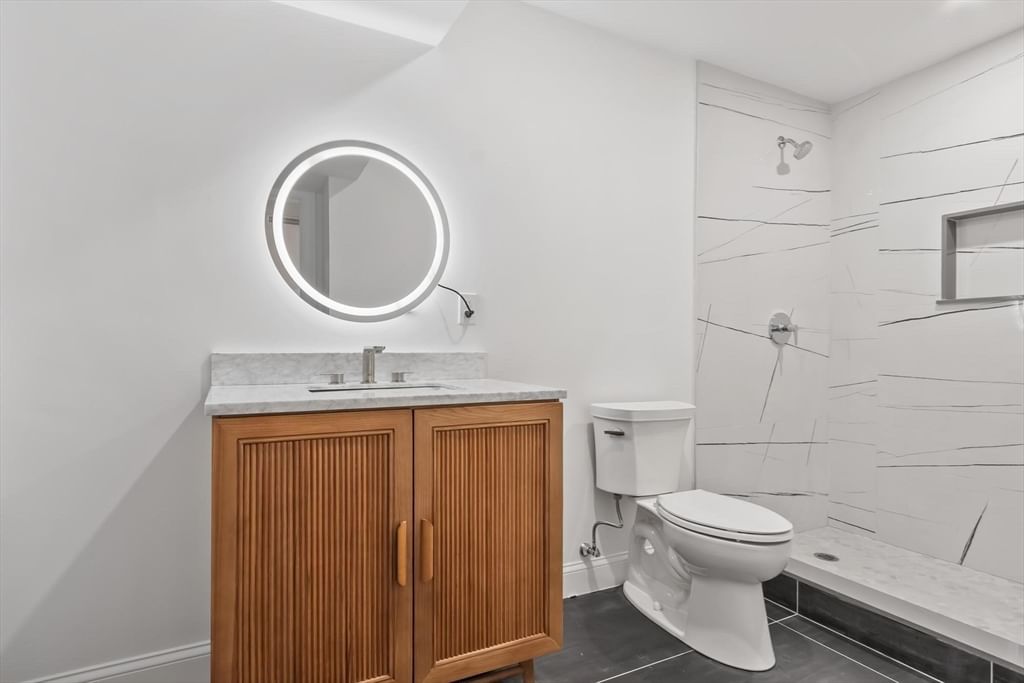
Experience modern luxury in this exceptional new construction home, offering over 4,500 square feet of thoughtfully designed living space. Every detail has been curated to blend sophisticated elegance with everyday functionality. At the heart of the home is a stunning chef’s kitchen featuring premium finishes, abundant custom cabinetry, and an expansive center island that flows seamlessly into the spacious family room and an impressive molding-packed dining room—creating an ideal setting for both daily living and effortless entertaining. With six generously sized bedrooms and six full bathrooms, the home provides exceptional space for family, guests, and multi-generational living. The luxurious primary suite serves as a private retreat, complete with a versatile adjoining room perfect for a home office, sitting area, nursery, or fitness space. Spa-inspired primary bath showcases a vaulted ceiling, a designer floor-to-ceiling tiled shower, and soaking tub. Fully finished walk-out lower level offers incredible flexibility, featuring a private entrance, an additional bedroom, a dedicated office, and rough plumbing in place for a future kitchen—ideal for an in-law suite or extended guest accommodations. A spectacular third-floor retreat with soaring vaulted ceilings and a full bathroom provides endless possibilities as a media room, guest suite, playroom, or home studio. Custom wood-built closet systems throughout enhance both organization and craftsmanship, while the home’s overall design reflects impeccable attention to detail and quality construction. This extraordinary residence seamlessly combines refined finishes, flexible living spaces, and modern design to create a truly one-of-a-kind home.

Additional Details
Status: ACT
Type: Condo, Condominium
Style: Half-Duplex
Zip Code: 01545
HOA Fee: $200
Living Levels: 3
Unit Level: 1
Parking
Garage: 2
Garage Capacity: 2
Parking Spaces: 7
Rooms and Dimensions
Total Units: 2
Total Floors: 3
Total Rooms: 12
Has Basement: Yes
Login to view all MLS information
 

Loading...

$1,195,000

Inquire About This Listing
Luxury Residential Group

Luxury Residential Group

(617) 233-5800

Receive more info or arrange a tour

When you are ready, please contact us and we will put our unrivaled knowledge of the Boston real estate market to work for you. Whether you are buying a luxury condo or renting a luxury apartment, we pledge to make your experience as stress free and enjoyable as possible.

Please call, email, or send us a message through the web form below. An LRG Real Estate agent will contact you promptly.

  • reset
 
Content © 2026 MLS Property Information Network, Inc. The information in this listing was gathered from third party resources including the seller and public records. Listing information provided courtesy of Mark Peris of Andrew J. Abu Inc., REALTORS®. MLS Property Information Network, Inc. and its subscribers disclaim any and all representations or warranties as to the accuracy of this information.

close x
Forgot password?
