


LRG: Luxury Residential Group
  • Login  /
  • 355 Boylston St
  • (617) 233-5800
Redefining Boston Real Estate

128 Leverett Rd, Shutesbury, MA

Shutesbury Single Family Get directions

Click for Search Results
128 Leverett Rd, Shutesbury, MA Photo #1
128 Leverett Rd, Shutesbury, MA Photo #2
128 Leverett Rd, Shutesbury, MA Photo #3
128 Leverett Rd, Shutesbury, MA Photo #4
128 Leverett Rd, Shutesbury, MA Photo #5
128 Leverett Rd, Shutesbury, MA Photo #6
128 Leverett Rd, Shutesbury, MA Photo #7
128 Leverett Rd, Shutesbury, MA Photo #8
128 Leverett Rd, Shutesbury, MA Photo #9
128 Leverett Rd, Shutesbury, MA Photo #10
128 Leverett Rd, Shutesbury, MA Photo #11
128 Leverett Rd, Shutesbury, MA Photo #12
128 Leverett Rd, Shutesbury, MA Photo #13
128 Leverett Rd, Shutesbury, MA Photo #14
128 Leverett Rd, Shutesbury, MA Photo #15
128 Leverett Rd, Shutesbury, MA Photo #16
128 Leverett Rd, Shutesbury, MA Photo #17
128 Leverett Rd, Shutesbury, MA Photo #18
128 Leverett Rd, Shutesbury, MA Photo #19
128 Leverett Rd, Shutesbury, MA Photo #20
128 Leverett Rd, Shutesbury, MA Photo #21
128 Leverett Rd, Shutesbury, MA Photo #22
128 Leverett Rd, Shutesbury, MA Photo #23
128 Leverett Rd, Shutesbury, MA Photo #24
128 Leverett Rd, Shutesbury, MA Photo #25
128 Leverett Rd, Shutesbury, MA Photo #26
128 Leverett Rd, Shutesbury, MA Photo #27
128 Leverett Rd, Shutesbury, MA Photo #28
128 Leverett Rd, Shutesbury, MA Photo #29
128 Leverett Rd, Shutesbury, MA Photo #30
128 Leverett Rd, Shutesbury, MA Photo #31
128 Leverett Rd, Shutesbury, MA Photo #32
128 Leverett Rd, Shutesbury, MA Photo #33
128 Leverett Rd, Shutesbury, MA Photo #34
128 Leverett Rd, Shutesbury, MA Photo #35
128 Leverett Rd, Shutesbury, MA Photo #36
128 Leverett Rd, Shutesbury, MA Photo #37
128 Leverett Rd, Shutesbury, MA Photo #38
128 Leverett Rd, Shutesbury, MA Photo #39
128 Leverett Rd, Shutesbury, MA Photo #40
128 Leverett Rd, Shutesbury, MA Photo #41
128 Leverett Rd, Shutesbury, MA Photo #42
Previous Photo Next Photo

Image 1 of 42

previous
  • Photo #1
  • Photo #2
  • Photo #3
  • Photo #4
  • Photo #5
  • Photo #6
  • Photo #7
  • Photo #8
  • Photo #9
  • Photo #10
  • Photo #11
  • Photo #12
  • Photo #13
  • Photo #14
  • Photo #15
  • Photo #16
  • Photo #17
  • Photo #18
  • Photo #19
  • Photo #20
  • Photo #21
  • Photo #22
  • Photo #23
  • Photo #24
  • Photo #25
  • Photo #26
  • Photo #27
  • Photo #28
  • Photo #29
  • Photo #30
  • Photo #31
  • Photo #32
  • Photo #33
  • Photo #34
  • Photo #35
  • Photo #36
  • Photo #37
  • Photo #38
  • Photo #39
  • Photo #40
  • Photo #41
  • Photo #42
next

Unit Information

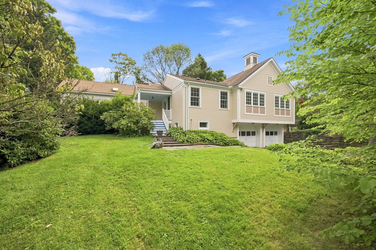
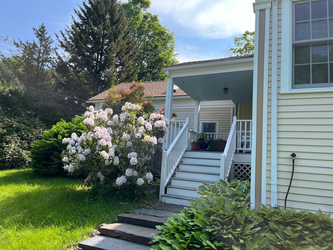
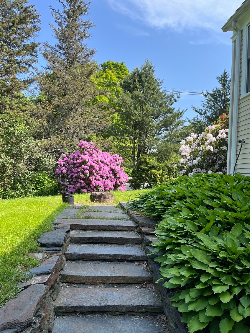
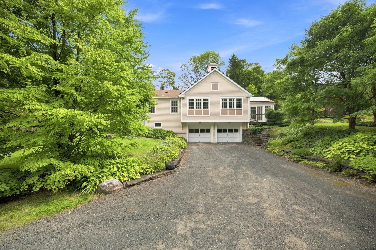
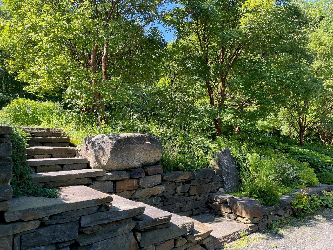
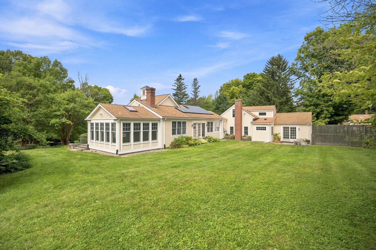
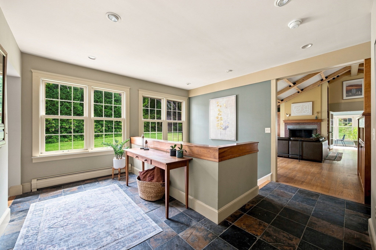
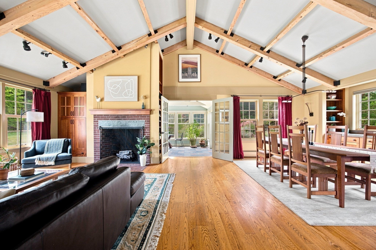
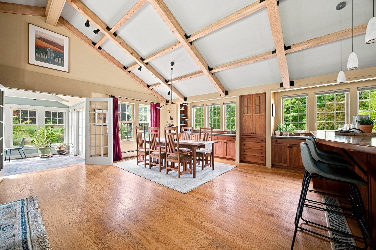
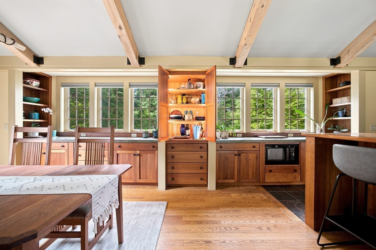
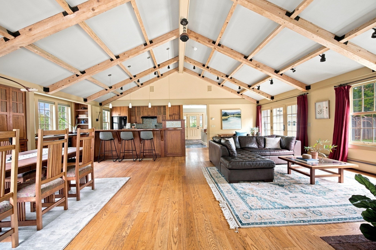
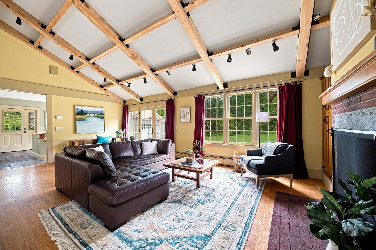
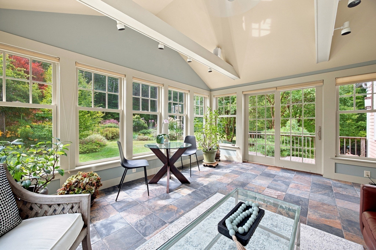
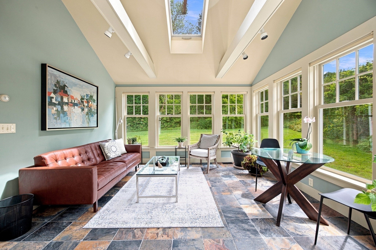
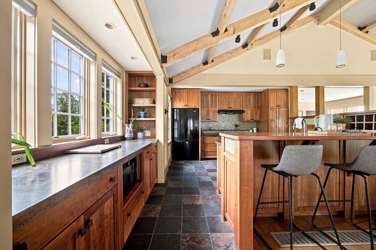
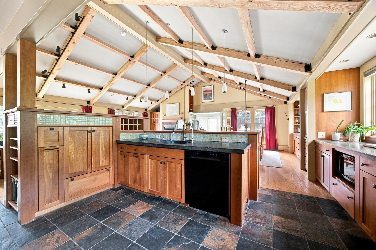
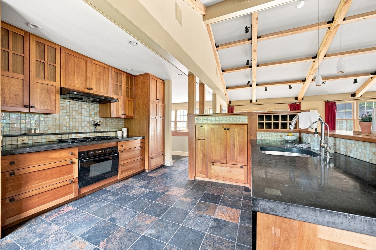
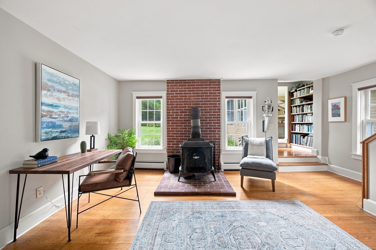
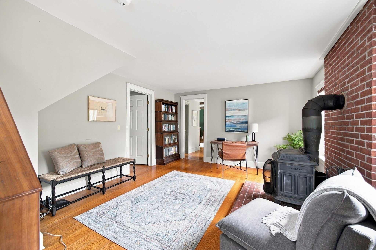
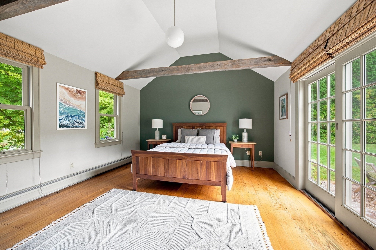
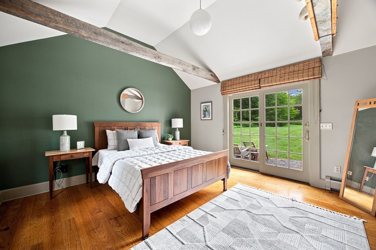
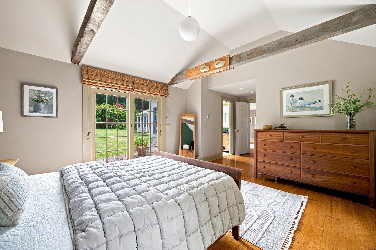
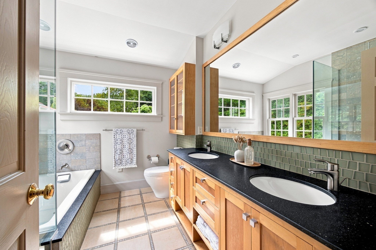
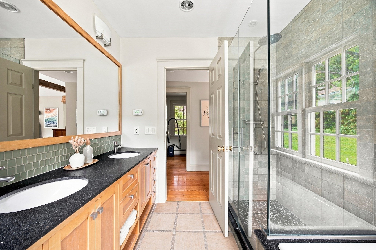
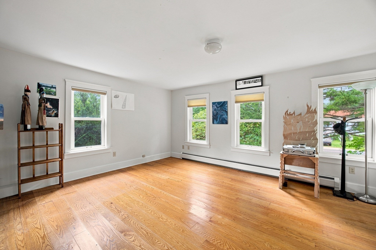
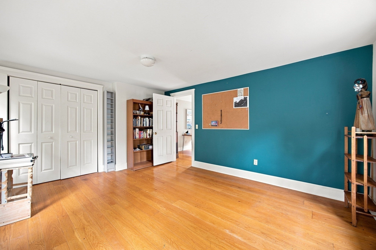
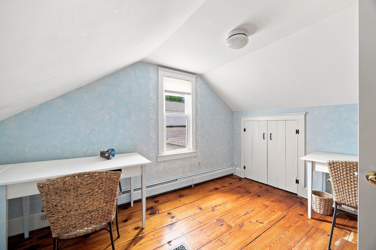
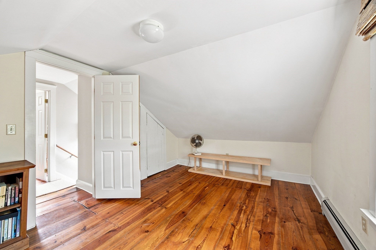
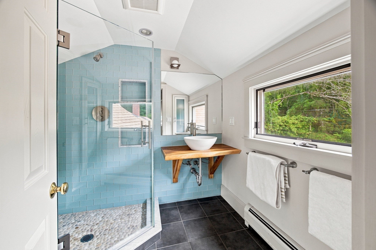
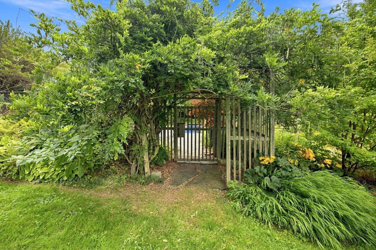
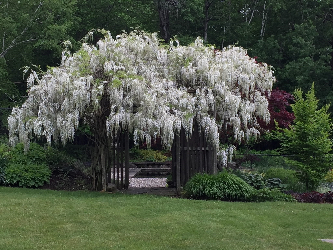
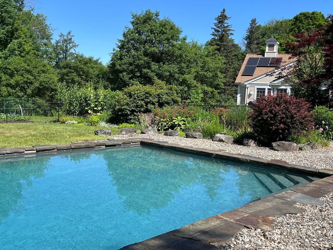
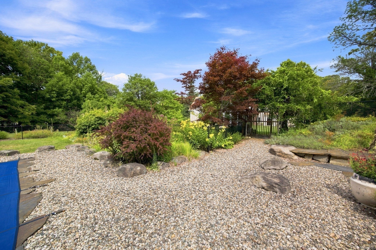
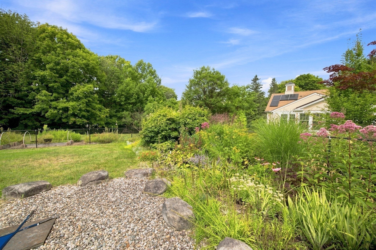
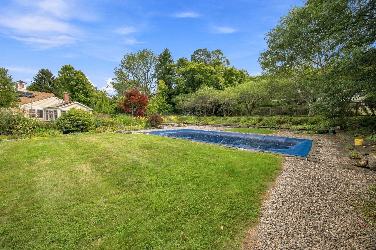
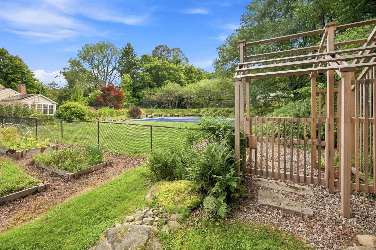
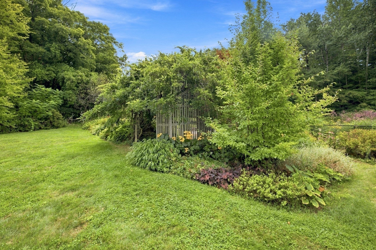
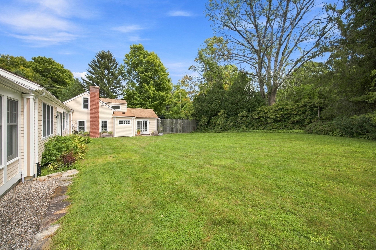
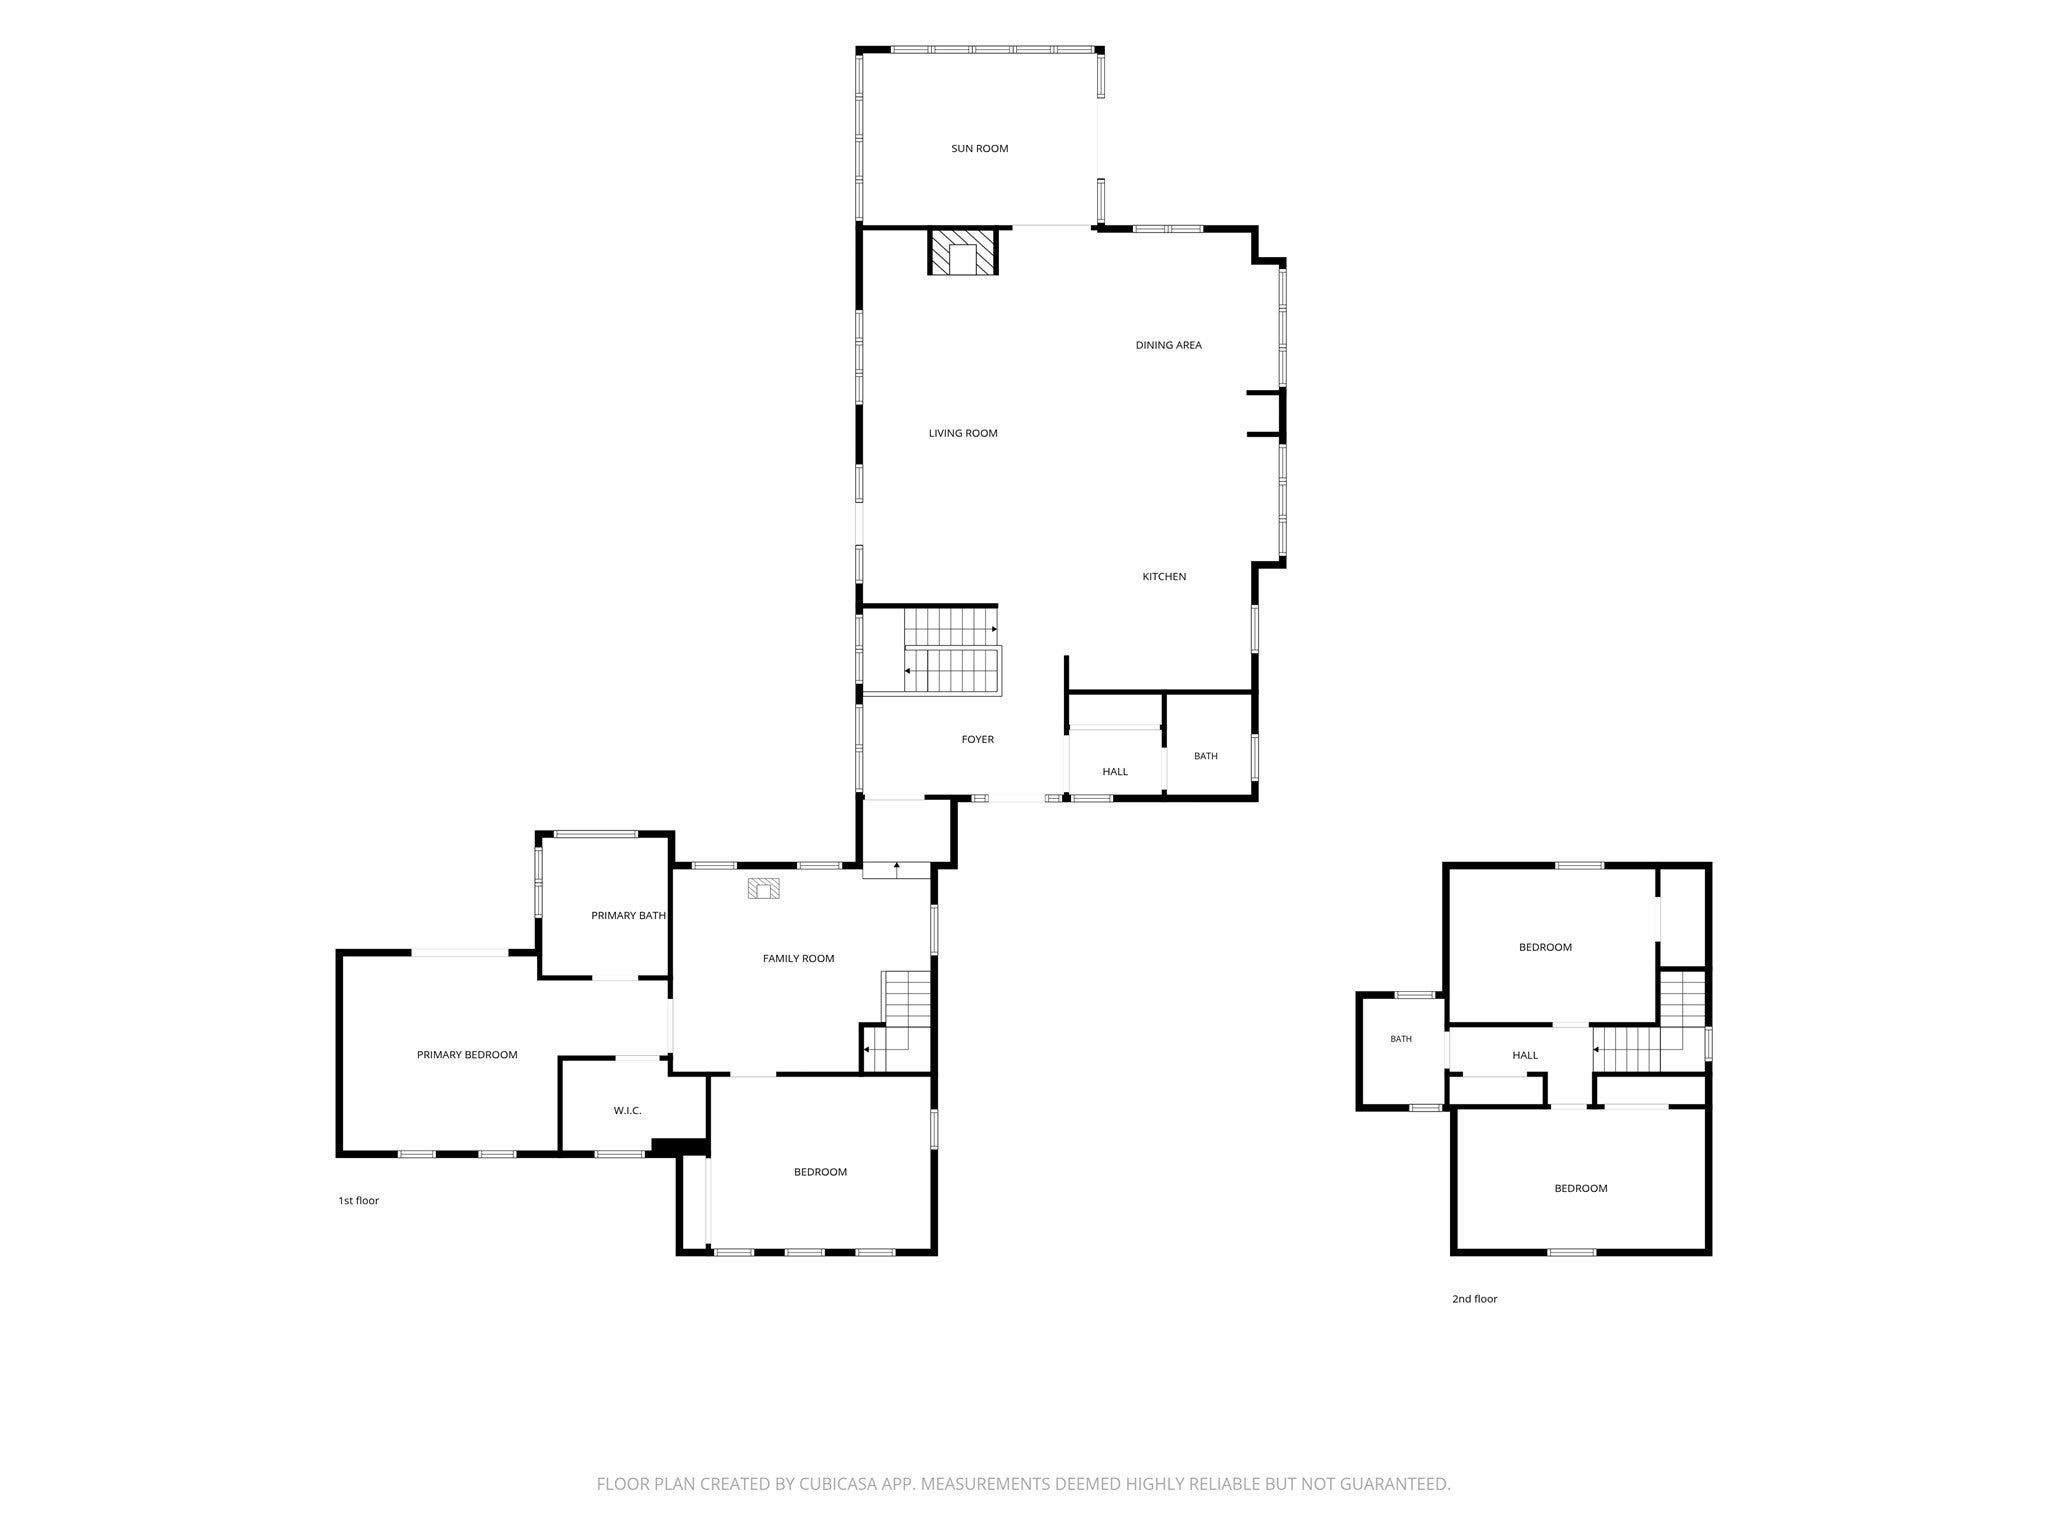
A house with history, light, gardens—and room to gather. Built in 1850 as a Greek Revival farmhouse, this much-loved, well-maintained home combines the character of an old house with the comfort of thoughtful updates. It is beautiful without feeling precious, with spaces that work equally well for everyday life and for gathering with family and friends. At the heart of the house is a wonderful great room where the kitchen, dining, and living areas come together beneath a dramatic cathedral ceiling with exposed beams and a beautiful fireplace. The kitchen is designed for those who like to cook and spend time in the kitchen, with concrete countertops, a propane cooktop, generous cabinetry and storage, and plenty of workspace.Throughout the home, warm flooring, carefully chosen lighting, and original architectural details add character and make the rooms feel welcoming. In the original part of the house, a woodstove provides a cozy place to gather on winter evenings.The year-round sunroom may be the house's most irresistible room. Filled with light and overlooking the gardens, it is a perfect spot for morning coffee, reading, meals with friends, or simply watching the seasons change. Radiant heat underfoot makes it inviting even in the colder months.The updated bathrooms include a beautiful soaking tub, creating a quiet place to unwind at the end of the day.Outside, the gardens are a true extension of the house. Goshen stonework winds through mature perennial gardens, raised beds, apple trees, herbs, rhubarb, and a climbing hydrangea. There are plenty of places to garden, entertain, or simply sit and enjoy the setting. And then there is the pool: an in-ground heated Gunite pool that turns the backyard into a destination for summer afternoons, dinners outside, and gatherings with family and friends. This is a property that must be seen to be appreciated. The practical details are appealing, too. The roof and owned solar panels are approximately 10 years old. The heated, insulated garage includes a separate work area, with room for projects, hobbies, and storage.Close to the elementary school, about 15 minutes from Amherst and 30 minutes from Northampton, this is a house with history, warmth, light, gardens, and spaces that invite you to stay awhile—a place equally suited to quiet mornings and a house full of friends.

Additional Details
Status: NEW
Type: Single Family, Single Family Residence
Zip Code: 01072
Parking
Garage: 2
Garage Capacity: 2
Parking: Garage Door Opener,Heated Garage,Workshop in Garage,Garage Faces Side,Off Street,Driveway,Attached,Garage
Parking Spaces: 6
Rooms and Dimensions
Total Rooms: 8
Has Basement: Yes
Login to view all MLS information
 

Loading...

$825,000

  • Status: New
  • Listing ID: 73572781
  • Bedrooms: 4
  • Full Baths: 2
  • Half Baths: 1
  • Living Area: 2,804 sqft Convert
  • Lot Size: 89,734 sqft Convert
  • Acres: 2.06

  • View description
Inquire About This Listing
Luxury Residential Group

Luxury Residential Group

(617) 233-5800

Receive more info or arrange a tour

When you are ready, please contact us and we will put our unrivaled knowledge of the Boston real estate market to work for you. Whether you are buying a luxury condo or renting a luxury apartment, we pledge to make your experience as stress free and enjoyable as possible.

Please call, email, or send us a message through the web form below. An LRG Real Estate agent will contact you promptly.

  • reset
 
Content © 2026 MLS Property Information Network, Inc. The information in this listing was gathered from third party resources including the seller and public records. Listing information provided courtesy of Adrienne Roth of Brick & Mortar Northampton. MLS Property Information Network, Inc. and its subscribers disclaim any and all representations or warranties as to the accuracy of this information.

close x
Forgot password?
