


Unit Information
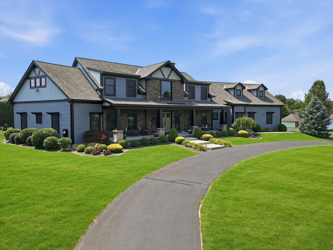
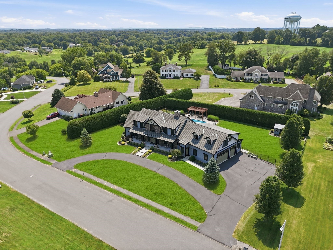
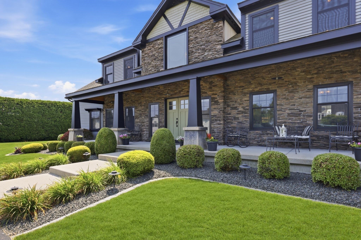
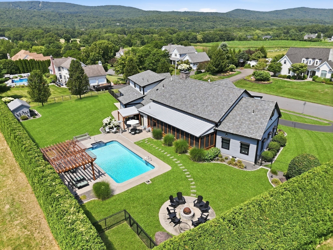
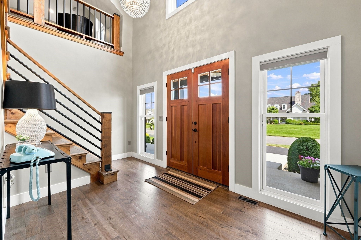
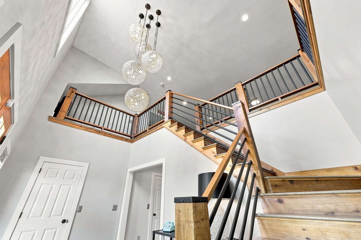
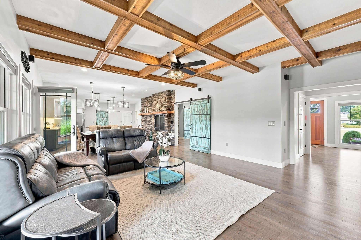
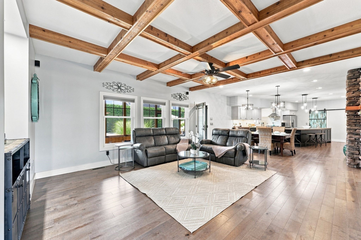
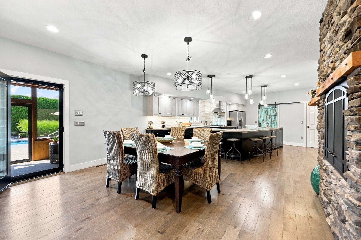
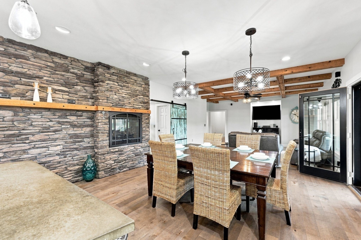
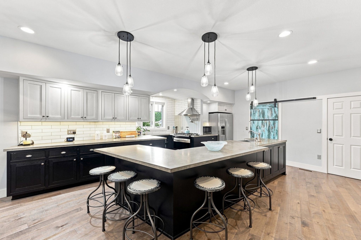
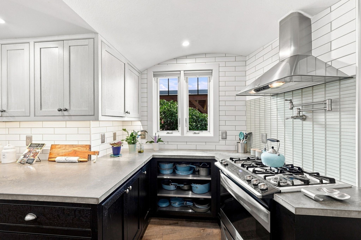
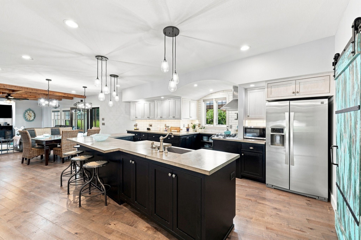
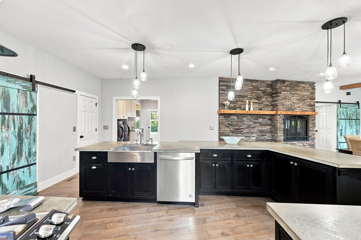
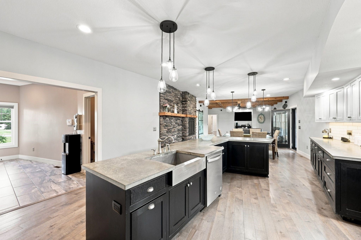
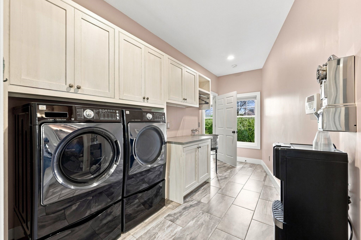
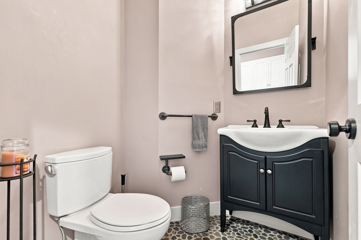
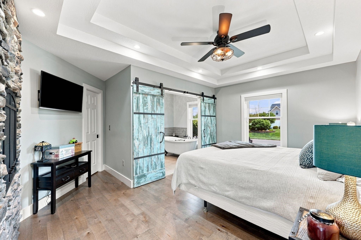
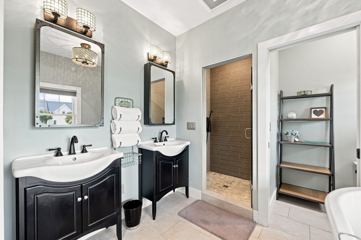
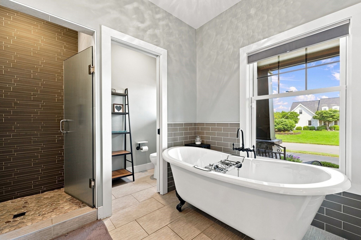
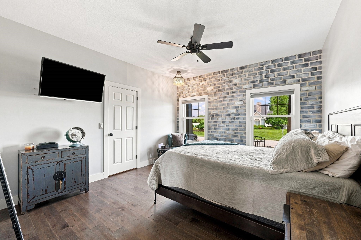
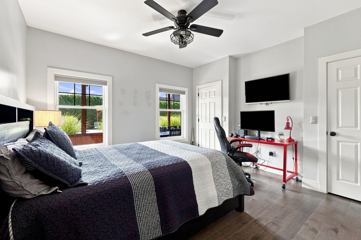
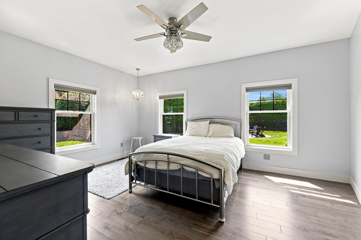
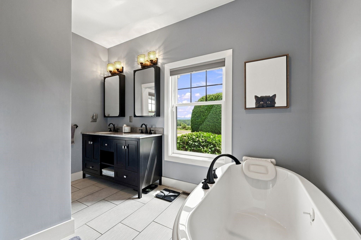
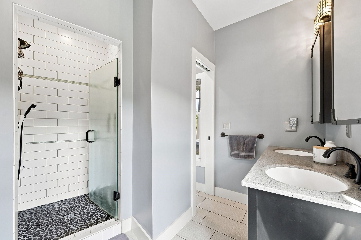
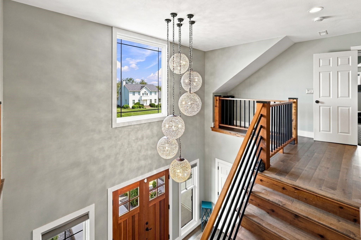
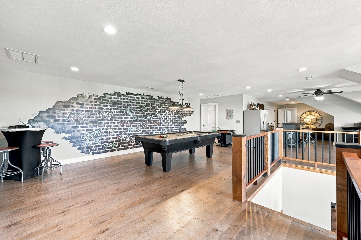
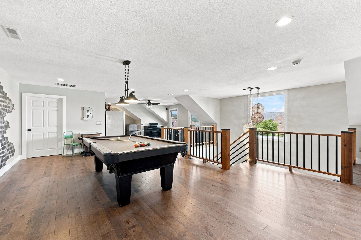
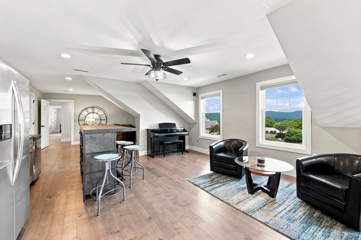
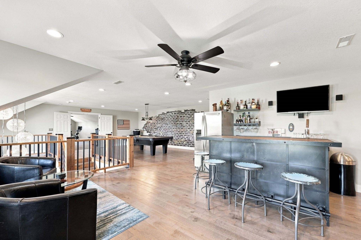
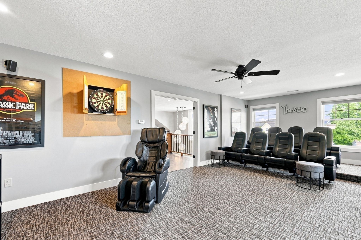
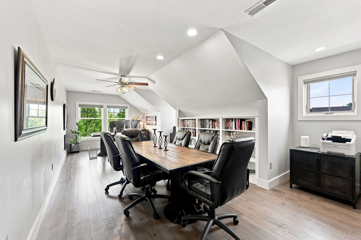
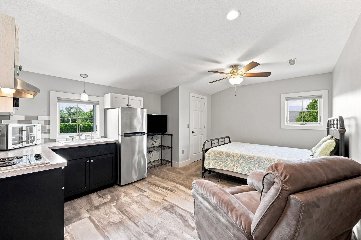
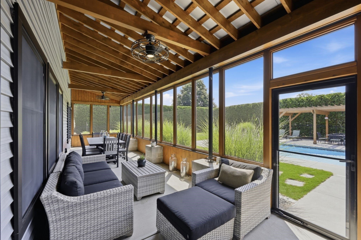
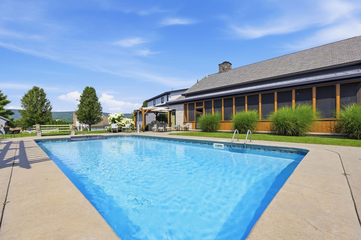
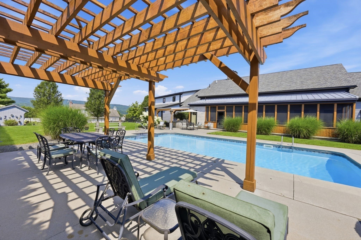
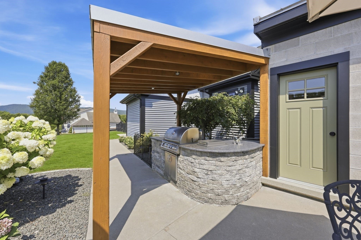
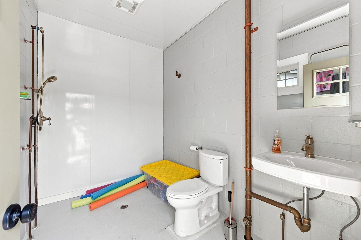
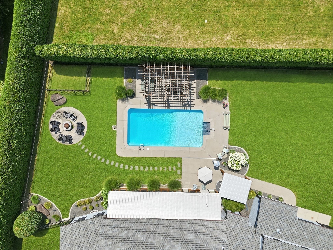
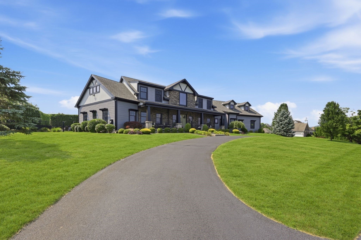
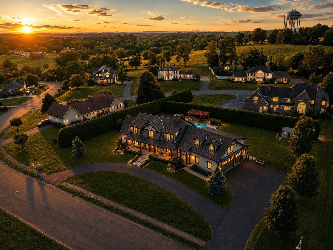
Some homes quietly reset expectations. This is one of them. Long admired within the community and now offered for the first time, this custom residence reflects a rare balance of architectural beauty, livable design, and enduring craftsmanship. Rooted in the character of the Pacific Northwest and refined with an industrial-chic edge, the home was shaped around how life actually unfolds. At its center, a chef’s kitchen connects seamlessly to the dining and living spaces, creating a natural rhythm for daily living and effortless entertaining. Dramatic foyer, beautiful millwork, stone detailing, and expansive windows frame Mount Tom in a way that feels both present and ever-changing, filling the home with light throughout the day. Designed with the ease of an executive ranch, the main level offers a primary suite, first-floor laundry, and well-composed living spaces that allow for true one-level living without compromise. The upper level expands the experience rather than simply adding space. An open loft offers a billiards lounge, bar, theater, fitness area. and a second back staircase that enhances flow. The 2nd staircase also leads to a dedicated office wing that provides quiet separation for work, while a private guest suite with full bath and second laundry adds flexibility for extended stays or multi-generational living. The layout was conceived to evolve naturally with time and changing needs. Outdoors, the property shifts into a private resort setting inspired by years of California living. A heated pool, outdoor kitchen, pergola, screened patio, full heated outdoor bath, and fire pit are all oriented toward long views of Mount Tom, creating a setting equally suited for quiet mornings or large gatherings. Designed by a respected architectural firm and built by one of New England’s premier builders, the home reflects a commitment to quality, and longevity. Long recognized from afar, it now offers its first opportunity to be experienced from within and to be carried forward by its next owner.
- Additional Details
- Status: ACT
- Type: Single Family, Single Family Residence
- Zip Code: 01075
- Parking
- Garage: 3
- Garage Capacity: 3
- Parking: Paved
- Parking Spaces: 13
- Rooms and Dimensions
- Total Rooms: 11
- Has Basement: Yes
Loading...
$1,199,000
- Listing ID: 73558138
- Bedrooms: 5
- Full Baths: 4
- Half Baths: 1
- Living Area: 4,832 sqft Convert
- Lot Size: 31,379 sqft Convert
- Acres: 0.72
View description

Luxury Residential Group
(617) 233-5800
Receive more info or arrange a tour
When you are ready, please contact us and we will put our unrivaled knowledge of the Boston real estate market to work for you. Whether you are buying a luxury condo or renting a luxury apartment, we pledge to make your experience as stress free and enjoyable as possible.
Please call, email, or send us a message through the web form below. An LRG Real Estate agent will contact you promptly.

 LRG Luxury Residential Group | 355 Boylston St, Boston MA 02116 | (617) 233-5800 | |