
















Unit Information
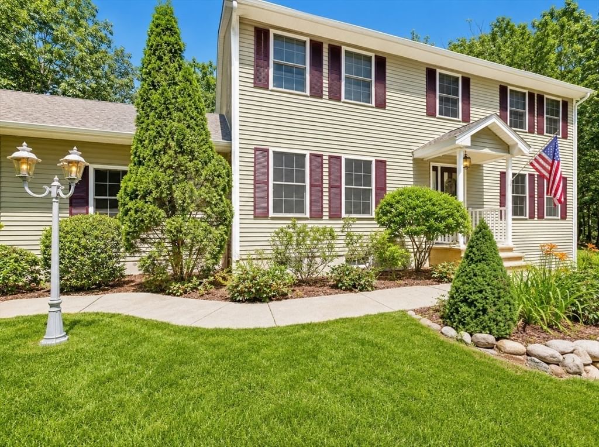
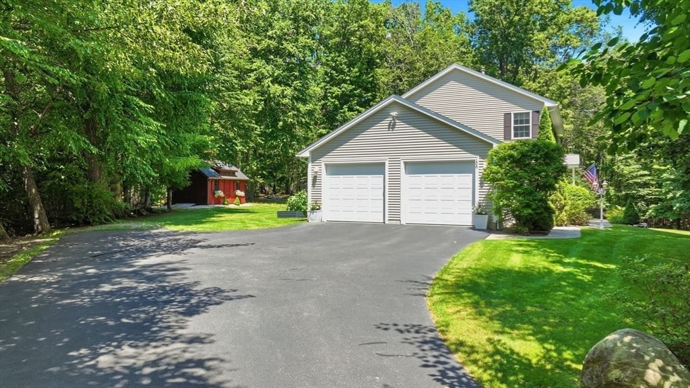
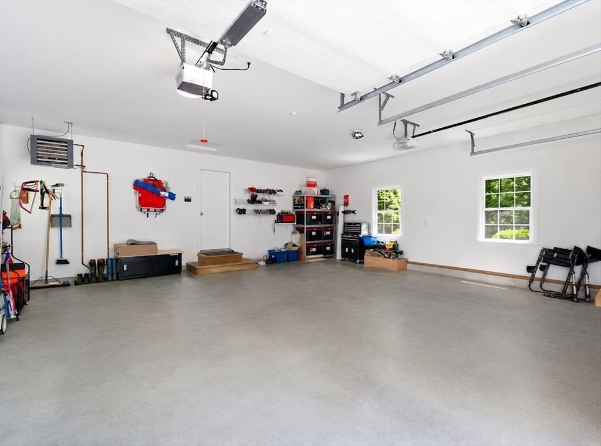
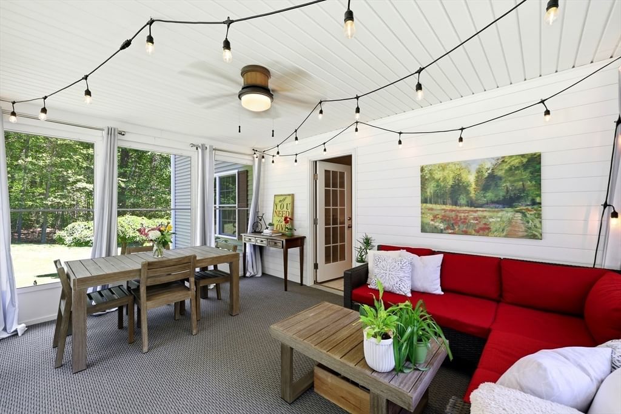
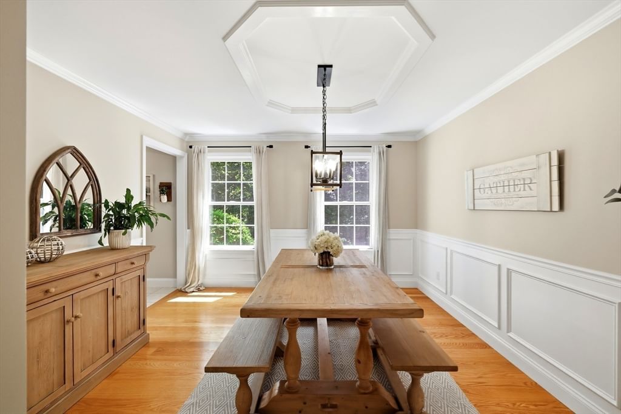
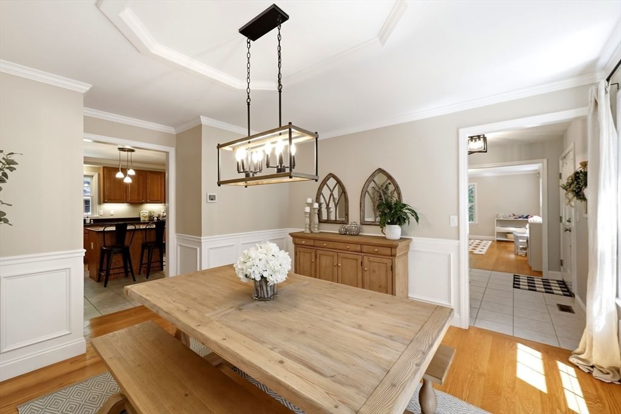
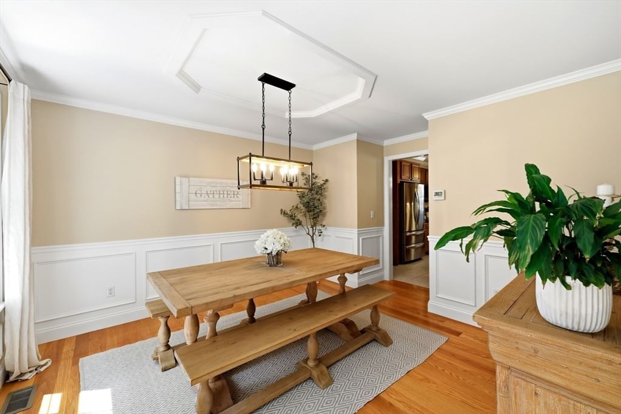
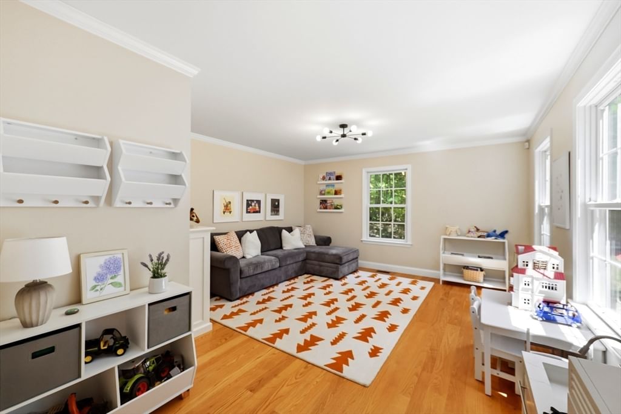
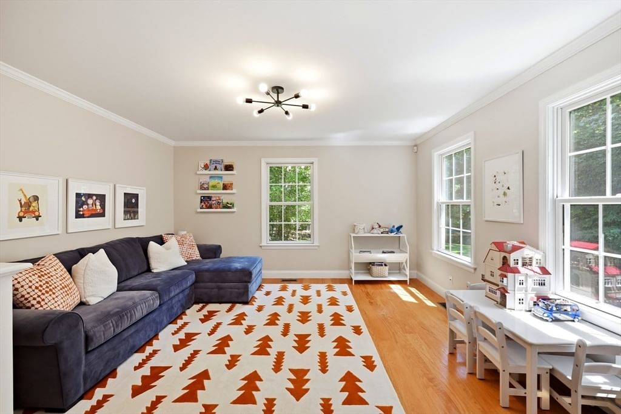
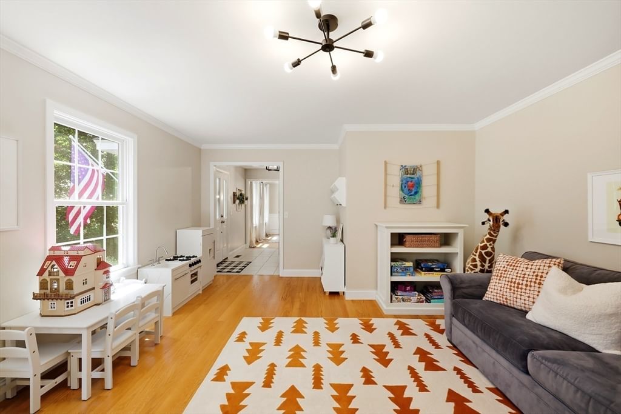
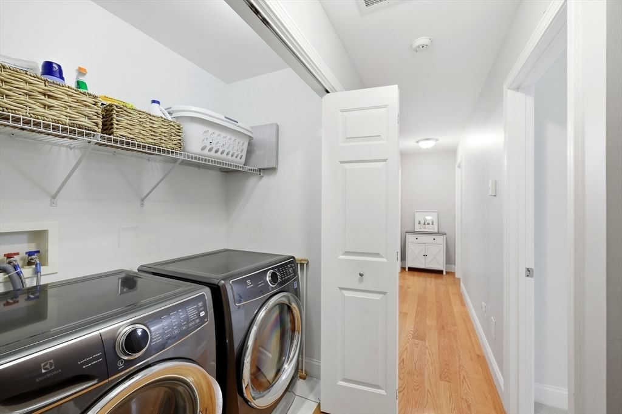
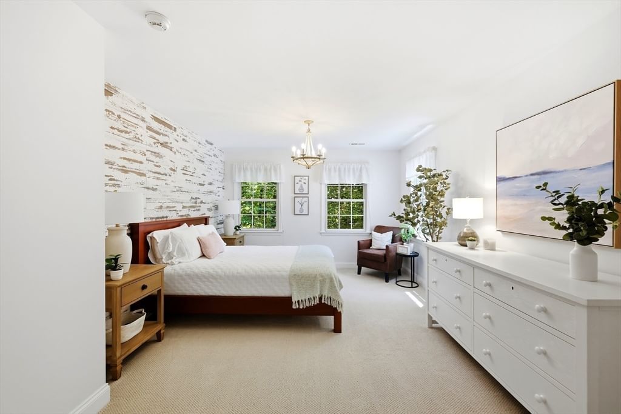
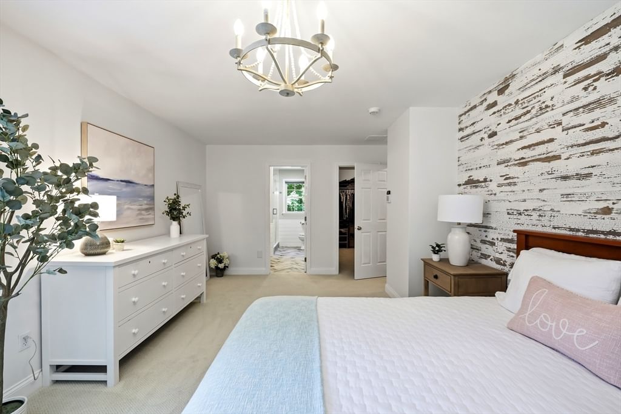
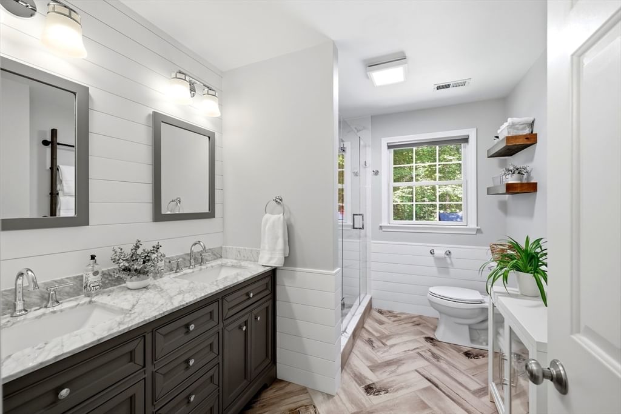
LIKE BRAND NEW CONSTRUCTION - ABSOLUTELY IMMACULATE! This house is clean and pristine! Straight out of the pages of a Pottery Barn catalogue this impeccably maintained and thoughtfully designed 4 bedroom & 2½-bath Colonial offers the perfect blend of comfort, functionality, and privacy. From the moment you enter, you’ll appreciate the inviting floor plan with spacious rooms, quality finishes, and attention to detail throughout. Every room in the home has been thoughtfully enhanced with custom overhead lighting adding warmth and character throughout. You will feel surrounded by nature when relaxing in this beautiful home & the stunning 3-season sunroom will likely be your favorite new space — perfect for enjoying morning coffee, relaxing with a book or entertaining guests. The open kitchen features stainless steel appliances, granite countertops, under cabinet lighting, a peninsula as well as an island and ample cabinetry & storage, making it both stylish and highly functional for everyday living. A lovely dining room, spacious living room, warm family room and half bath complete the first floor. The second floor features a luxurious primary suite with large walk-in closet & a spa-like remodeled bathroom. Down the hall, there is a laundry area, renovated full bathroom and 3 lovely bedrooms. One of the bedrooms offers 2 closets. The walk-out basement allows easy access to outside & is a nice space for a workout room, play area and storage. A super clean basement with well-maintained mechanicals. Outside, this property continues to impress with gardens galore, an attractive 12’ x 20’ shed for storage and hobbies, and a private backyard setting designed for enjoying the outdoors. Another nice feature is the heated 2-car garage. Ideally located with easy access to major highways, shopping, dining, and everyday amenities, this immaculate property offers the privacy you desire while keeping you close to everything you need. A rare opportunity to own a home that has been loved and maintained to perfection! Please see the feature sheet for additional information, floorplans and more photos! Schedule your private Showing today!
- Additional Details
- Status: ACT
- Type: Single Family, Single Family Residence
- Zip Code: 01073
- Parking
- Garage: 2
- Garage Capacity: 2
- Parking: Paved,Attached,Garage Door Opener,Heated Garage,Storage,Garage Faces Side,Off Street,Garage
- Parking Spaces: 8
- Rooms and Dimensions
- Total Rooms: 8
- Has Basement: Yes
Loading...
$769,900
- Listing ID: 73555626
- Bedrooms: 4
- Full Baths: 2
- Half Baths: 1
- Living Area: 2,320 sqft Convert
- Lot Size: 209,088 sqft Convert
- Acres: 4.8
View description

Luxury Residential Group
(617) 233-5800
Receive more info or arrange a tour
When you are ready, please contact us and we will put our unrivaled knowledge of the Boston real estate market to work for you. Whether you are buying a luxury condo or renting a luxury apartment, we pledge to make your experience as stress free and enjoyable as possible.
Please call, email, or send us a message through the web form below. An LRG Real Estate agent will contact you promptly.

 LRG Luxury Residential Group | 355 Boylston St, Boston MA 02116 | (617) 233-5800 | |