


Unit Information
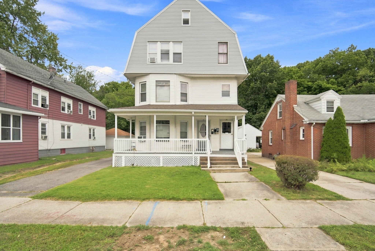
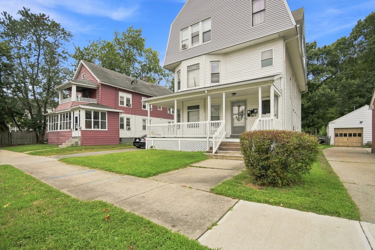
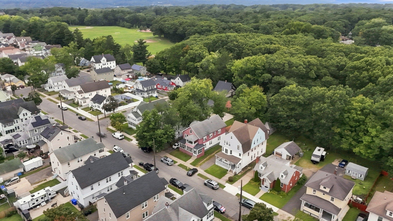
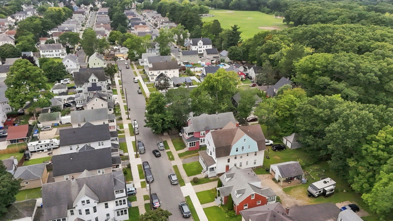
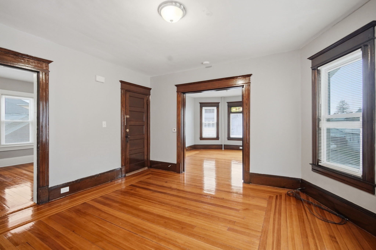
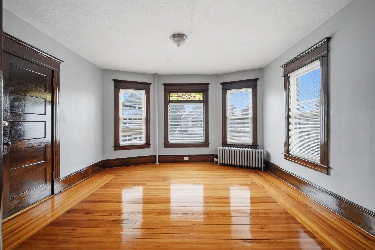
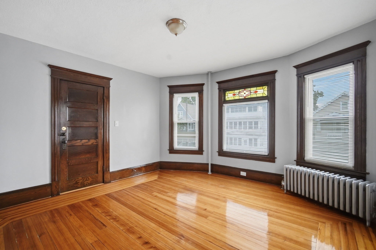
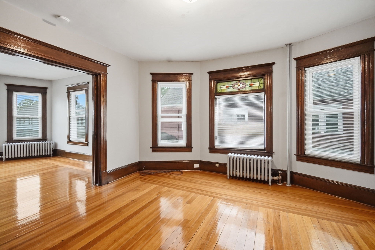
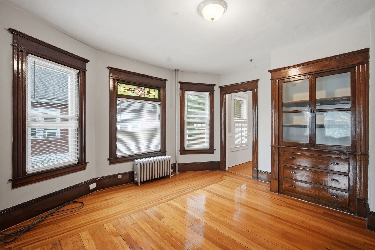
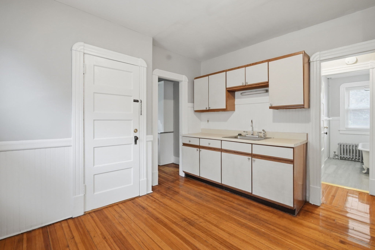
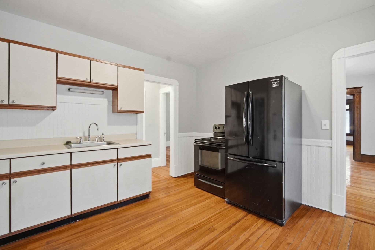
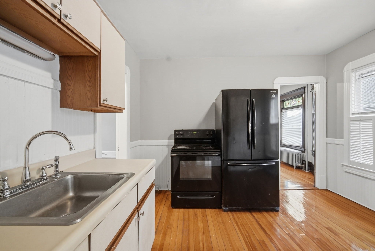
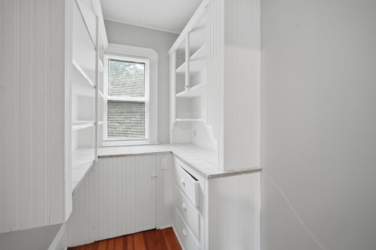
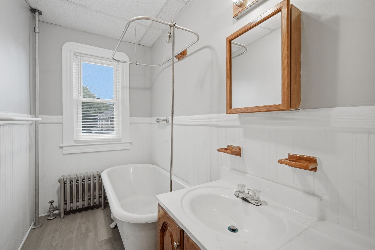
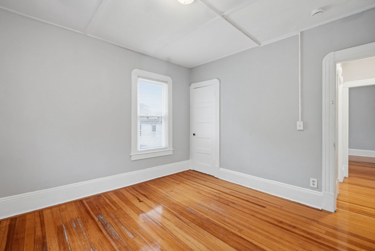
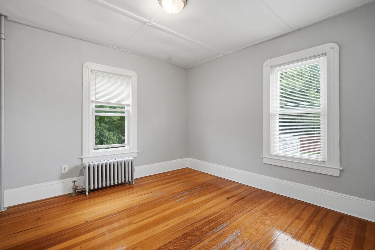
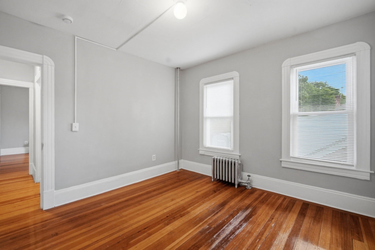
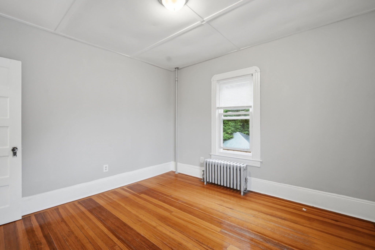
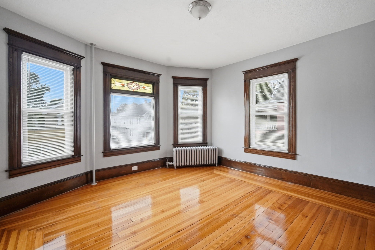
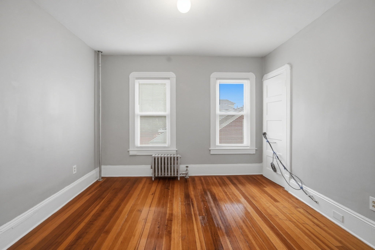
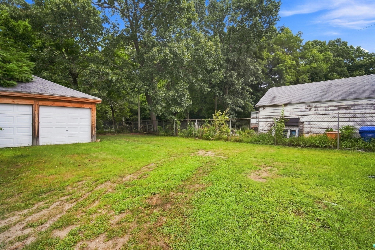
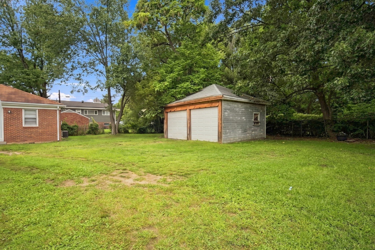
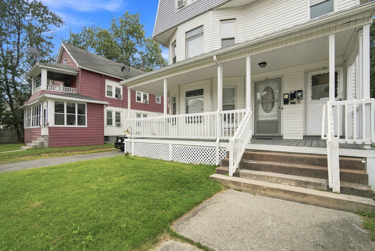
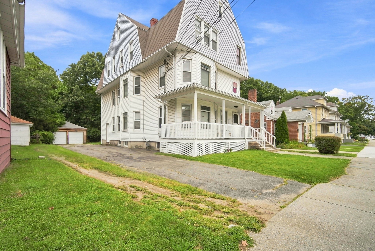
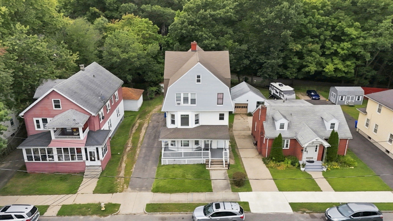
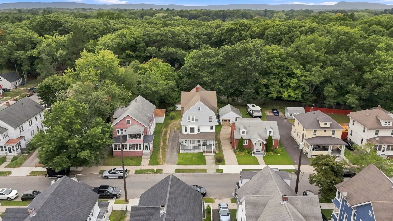
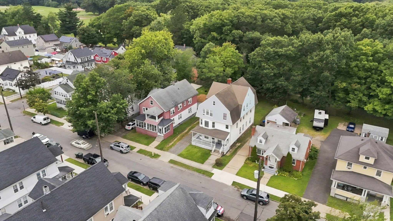
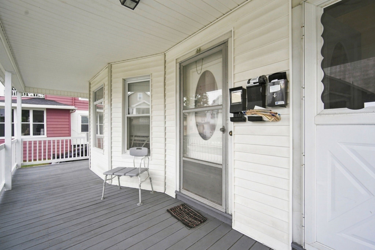
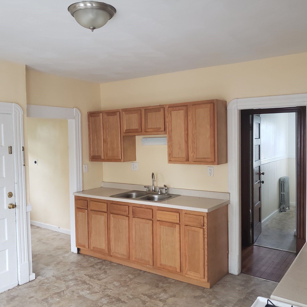
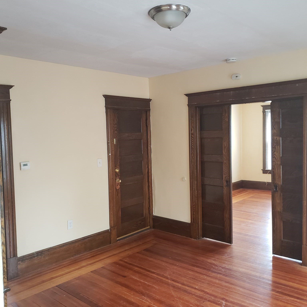
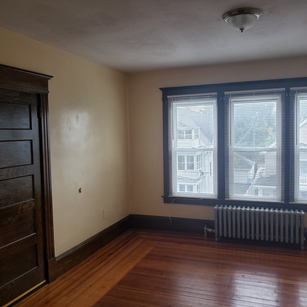
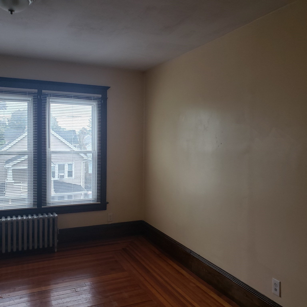
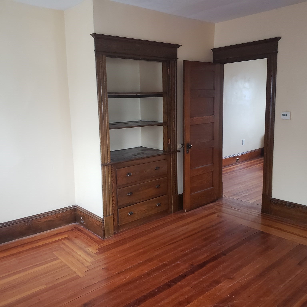
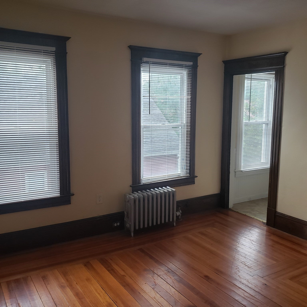
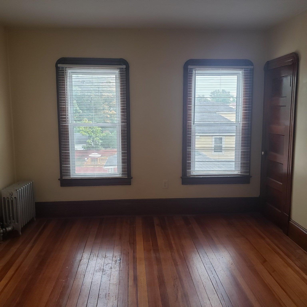
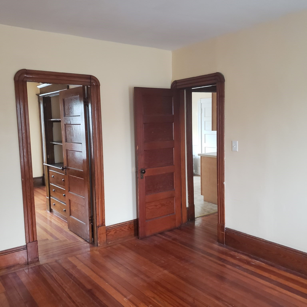
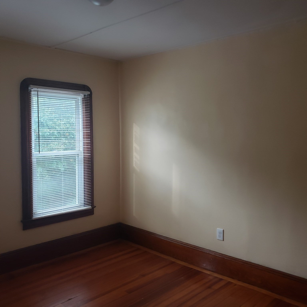
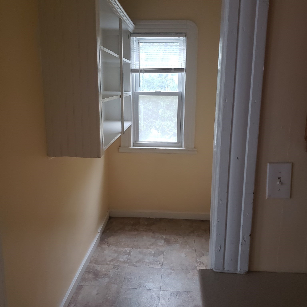
Offering approximately 4,944 sq ft of living area per public record, 44–46 Langdon St is a three-family property featuring three two-bedroom apartments, preserved period details, a vacant second-floor unit, existing rental income, and a rear yard abutting the wooded grounds of Van Horn Park. Located in Liberty Heights, the property offers flexibility for an owner-occupant or investor.Each apartment is recorded as a two-bedroom unit and features an eat-in kitchen, formal dining room, separate living room, original hardwood floors, built-in dining room hutches, wood pocket doors, and attractive stained-glass details. The floor plans provide flexibility for home office, sitting, dining, or other permitted living-space uses.Unit 2 is currently vacant and available for the next owner’s use. Units 1 and 3 are occupied by long-term tenants who have expressed interest in remaining, providing established rental income. The two-car garage offers additional flexibility, with one bay currently rented and the second available for owner use or potential additional rental income. The rear yard directly abuts the wooded grounds of Van Horn Park, separated by a chain-link fence. Per seller, plumbing supply and sewer lines have been updated. Additional features include gas heat, washer/dryer hookups in Units 1 and 3, two hot water heaters replaced within the past five years, and a third replaced in 2018. With approximately 4,944 sq ft of living area, original architectural details, existing rental income, a vacant second-floor unit, garage space, and reported system updates, 44–46 Langdon St presents a versatile multifamily opportunity in Liberty Heights.
- Additional Details
- Status: NEW
- Type: Multi-Family, Triplex
- Zip Code: 01104
- Levels: 3
- Parking
- Garage: 2
- Garage Capacity: 2
- Parking: Paved,Off Street,On Street
- Parking Spaces: 8
- Rooms and Dimensions
- Total Units: 3
- Total Floors: 3
- Total Rooms: 15
- Has Basement: Yes
Loading...
$475,000
- Status: New
- Listing ID: 73578295
- Bedrooms: 6
- Full Baths: 3
- Living Area: 4,944 sqft Convert
- Lot Size: 8,189 sqft Convert
- Acres: 0.19
View description

Luxury Residential Group
(617) 233-5800
Receive more info or arrange a tour
When you are ready, please contact us and we will put our unrivaled knowledge of the Boston real estate market to work for you. Whether you are buying a luxury condo or renting a luxury apartment, we pledge to make your experience as stress free and enjoyable as possible.
Please call, email, or send us a message through the web form below. An LRG Real Estate agent will contact you promptly.

 LRG Luxury Residential Group | 355 Boylston St, Boston MA 02116 | (617) 233-5800 | |