


LRG: Luxury Residential Group
  • Login  /
  • 355 Boylston St
  • (617) 233-5800
Redefining Boston Real Estate

20 Ashbrook Street, Springfield, MA

East Forest Park, Springfield Single Family Get directions

Click for Search Results
20 Ashbrook Street, Springfield, MA Photo #1
20 Ashbrook Street, Springfield, MA Photo #2
20 Ashbrook Street, Springfield, MA Photo #3
20 Ashbrook Street, Springfield, MA Photo #4
20 Ashbrook Street, Springfield, MA Photo #5
20 Ashbrook Street, Springfield, MA Photo #6
20 Ashbrook Street, Springfield, MA Photo #7
20 Ashbrook Street, Springfield, MA Photo #8
20 Ashbrook Street, Springfield, MA Photo #9
20 Ashbrook Street, Springfield, MA Photo #10
20 Ashbrook Street, Springfield, MA Photo #11
20 Ashbrook Street, Springfield, MA Photo #12
20 Ashbrook Street, Springfield, MA Photo #13
20 Ashbrook Street, Springfield, MA Photo #14
20 Ashbrook Street, Springfield, MA Photo #15
20 Ashbrook Street, Springfield, MA Photo #16
20 Ashbrook Street, Springfield, MA Photo #17
20 Ashbrook Street, Springfield, MA Photo #18
20 Ashbrook Street, Springfield, MA Photo #19
20 Ashbrook Street, Springfield, MA Photo #20
20 Ashbrook Street, Springfield, MA Photo #21
20 Ashbrook Street, Springfield, MA Photo #22
20 Ashbrook Street, Springfield, MA Photo #23
20 Ashbrook Street, Springfield, MA Photo #24
20 Ashbrook Street, Springfield, MA Photo #25
20 Ashbrook Street, Springfield, MA Photo #26
20 Ashbrook Street, Springfield, MA Photo #27
20 Ashbrook Street, Springfield, MA Photo #28
20 Ashbrook Street, Springfield, MA Photo #29
20 Ashbrook Street, Springfield, MA Photo #30
20 Ashbrook Street, Springfield, MA Photo #31
20 Ashbrook Street, Springfield, MA Photo #32
20 Ashbrook Street, Springfield, MA Photo #33
20 Ashbrook Street, Springfield, MA Photo #34
20 Ashbrook Street, Springfield, MA Photo #35
20 Ashbrook Street, Springfield, MA Photo #36
20 Ashbrook Street, Springfield, MA Photo #37
20 Ashbrook Street, Springfield, MA Photo #38
20 Ashbrook Street, Springfield, MA Photo #39
20 Ashbrook Street, Springfield, MA Photo #40
Previous Photo Next Photo

Image 1 of 40

previous
  • Photo #1
  • Photo #2
  • Photo #3
  • Photo #4
  • Photo #5
  • Photo #6
  • Photo #7
  • Photo #8
  • Photo #9
  • Photo #10
  • Photo #11
  • Photo #12
  • Photo #13
  • Photo #14
  • Photo #15
  • Photo #16
  • Photo #17
  • Photo #18
  • Photo #19
  • Photo #20
  • Photo #21
  • Photo #22
  • Photo #23
  • Photo #24
  • Photo #25
  • Photo #26
  • Photo #27
  • Photo #28
  • Photo #29
  • Photo #30
  • Photo #31
  • Photo #32
  • Photo #33
  • Photo #34
  • Photo #35
  • Photo #36
  • Photo #37
  • Photo #38
  • Photo #39
  • Photo #40
next

Unit Information

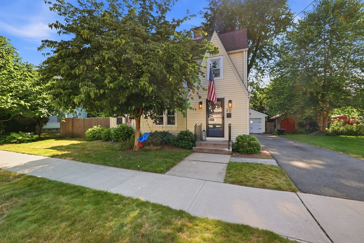
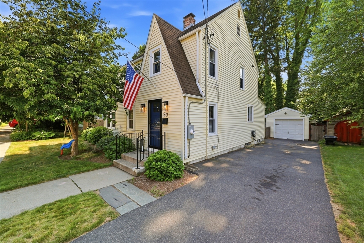
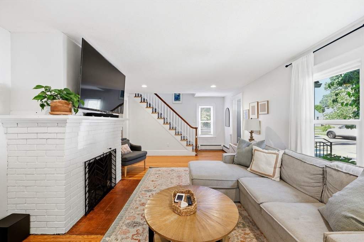
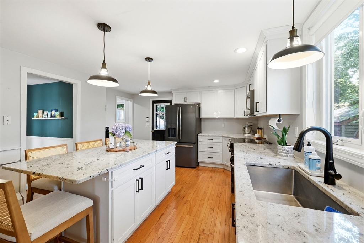
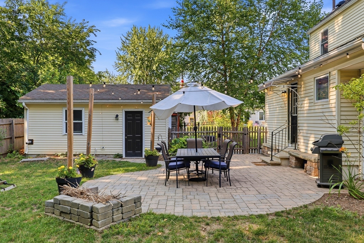
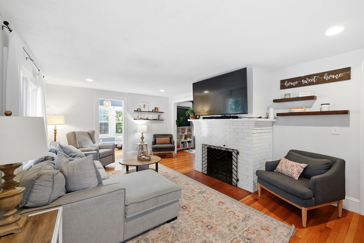
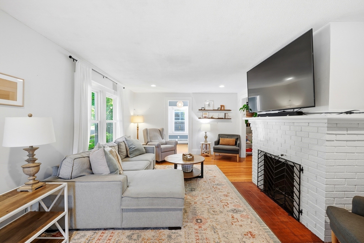
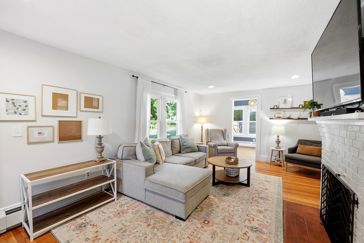
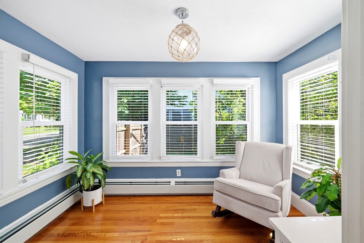
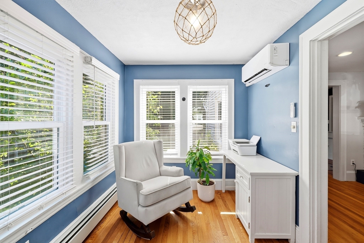
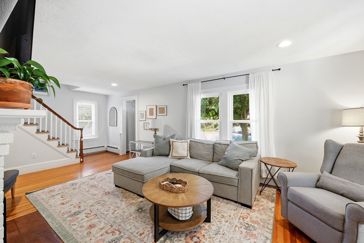
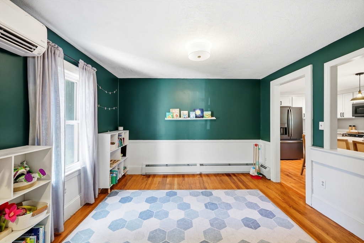
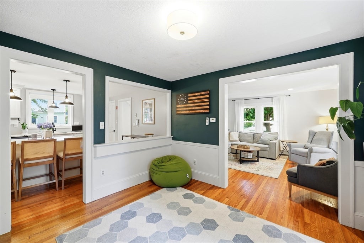
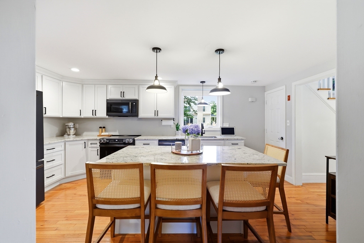
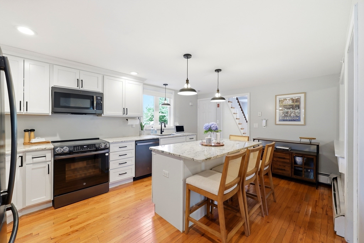
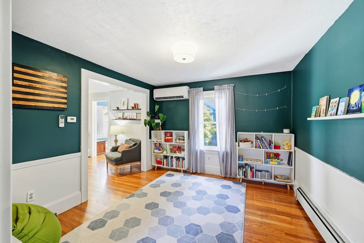
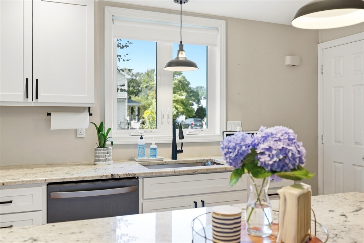
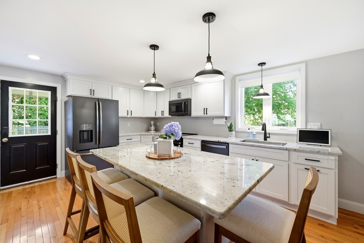
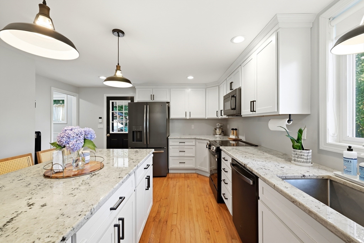
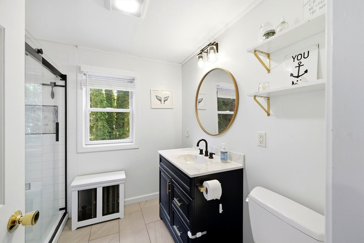
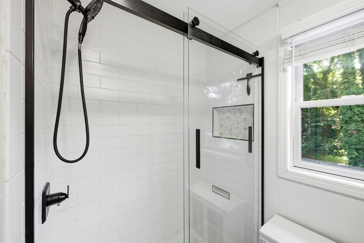
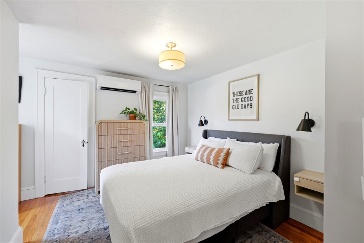
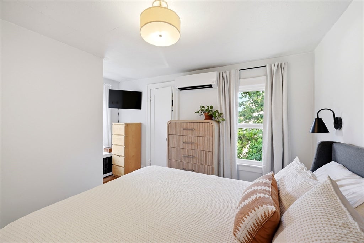
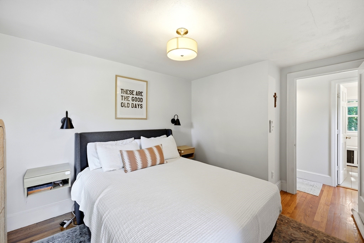
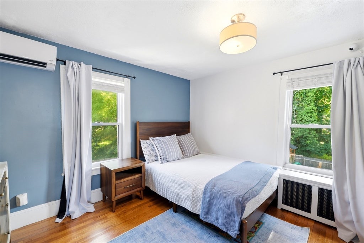
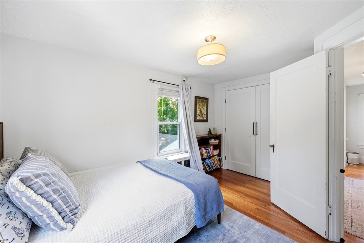
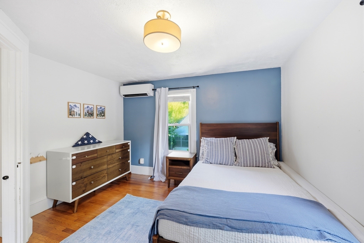
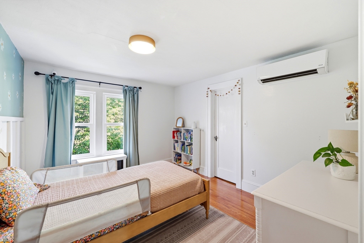
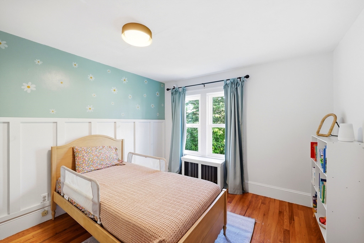
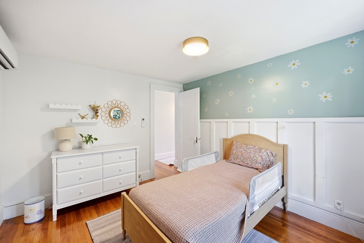
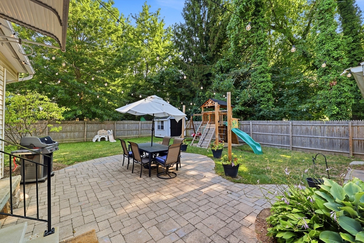
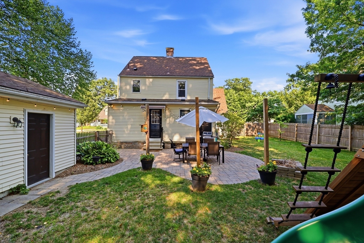
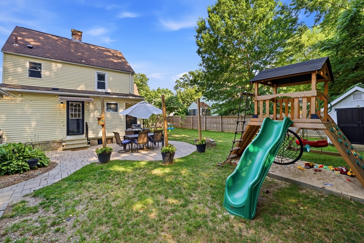
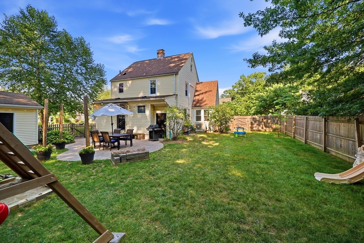
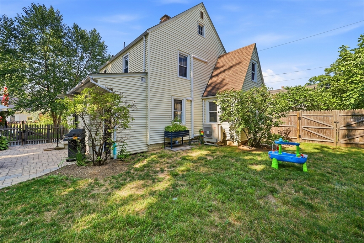
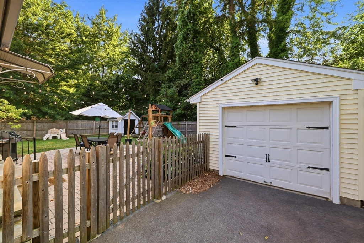
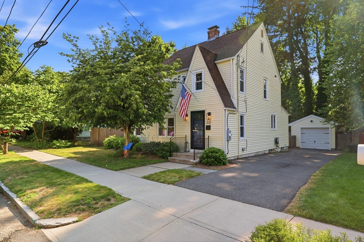
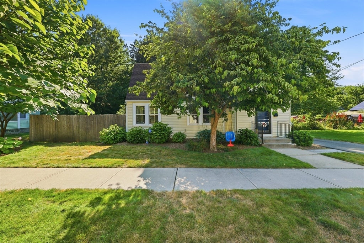
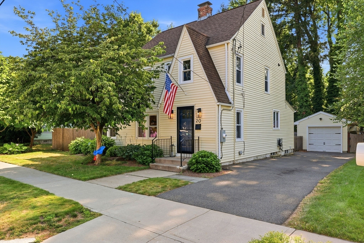
Welcome to this beautifully updated East Forest Park gem! Perfectly blending classic charm with sleek modern design, this turn-key home features a thoughtful, airy palette and warm hardwood floors throughout. At the heart of the main floor is a true chef’s kitchen, boasting bright white cabinetry, granite countertops, matte black hardware, and an expansive center island. The main level flows effortlessly from room to room—from a sunny flex space/office nook to a warm living room with a crisp white brick fireplace, into a bold, stylish dining area. Upstairs, bright bedrooms are accented with modern lighting, custom millwork, and updated mini-split heat pumps for energy-efficient year-round climate control. The updated full bath features clean subway tile, matte black fixtures, and a sleek vanity. The magic continues outside in your private backyard sanctuary. Designed for ultimate relaxation and entertaining, the oversized paver patio is perfect for summer barbecues or cool autumn evenings under the stars. Surrounded by a full privacy fence and a spacious green lawn, it's a quiet retreat you'll love returning to. A repaved driveway and detached garage complete this move-in-ready home. Exceptional style, smart upgrades, and complete comfort await!

Additional Details
Status: NEW
Type: Single Family, Single Family Residence
Area: East Forest Park
Zip Code: 01118
Parking
Garage: 1
Garage Capacity: 1
Parking: Paved,Detached,Off Street,Driveway
Parking Spaces: 3
Rooms and Dimensions
Total Rooms: 7
Has Basement: Yes
Login to view all MLS information
 

Loading...

$399,900

  • Status: New
  • Listing ID: 73555570
  • Bedrooms: 3
  • Full Baths: 1
  • Half Baths: 1
  • Living Area: 1,836 sqft Convert
  • Lot Size: 5,789 sqft Convert
  • Acres: 0.13

  • View description
Inquire About This Listing
Luxury Residential Group

Luxury Residential Group

(617) 233-5800

Receive more info or arrange a tour

When you are ready, please contact us and we will put our unrivaled knowledge of the Boston real estate market to work for you. Whether you are buying a luxury condo or renting a luxury apartment, we pledge to make your experience as stress free and enjoyable as possible.

Please call, email, or send us a message through the web form below. An LRG Real Estate agent will contact you promptly.

  • reset
 
Content © 2026 MLS Property Information Network, Inc. The information in this listing was gathered from third party resources including the seller and public records. Listing information provided courtesy of Zoe Czaplicki of Landmark, REALTORS®. MLS Property Information Network, Inc. and its subscribers disclaim any and all representations or warranties as to the accuracy of this information.

close x
Forgot password?
