



Unit Information
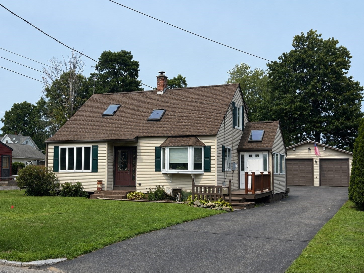
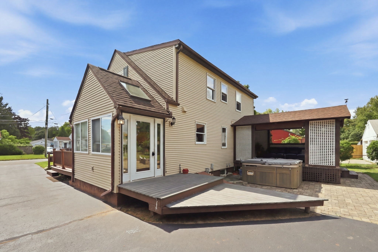
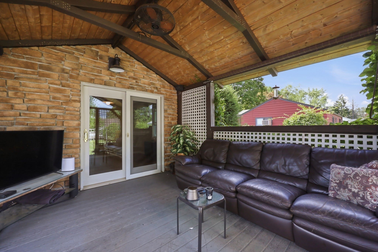
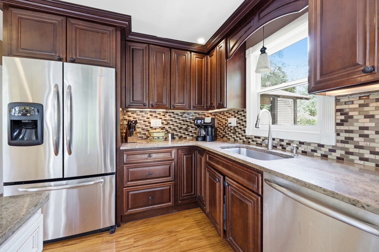
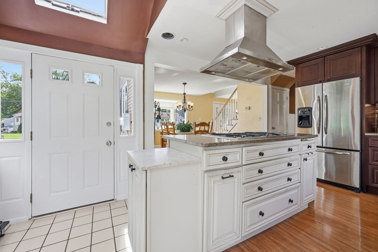
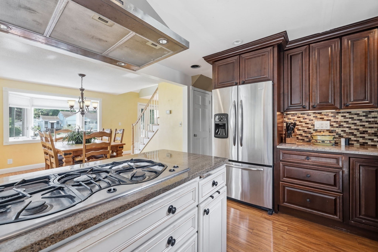
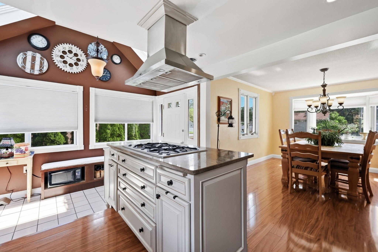
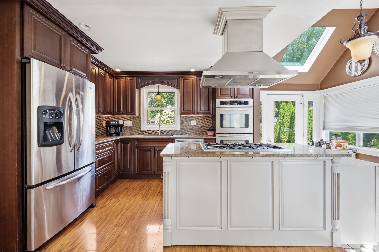
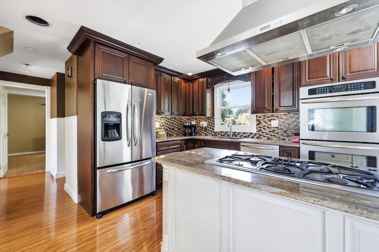
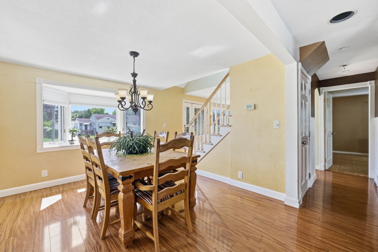
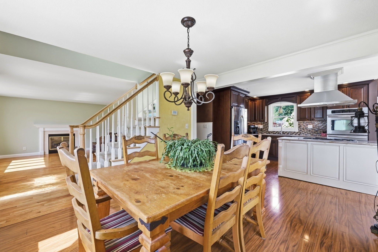
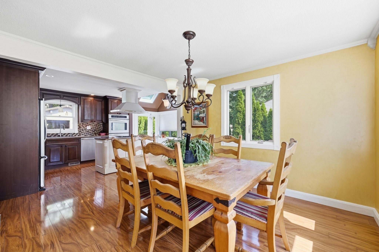
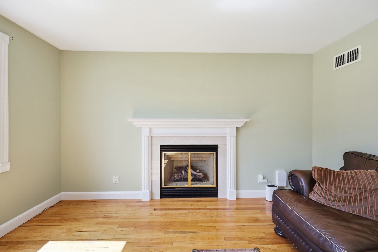
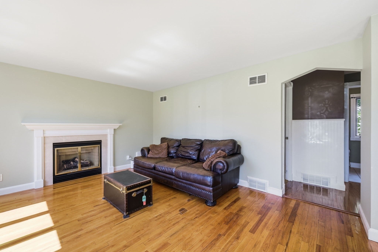
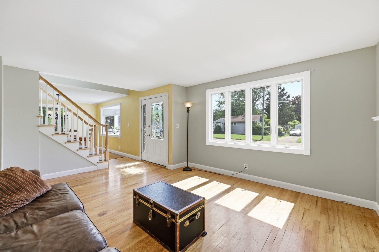
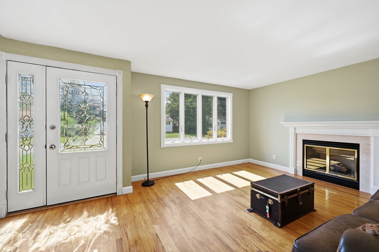
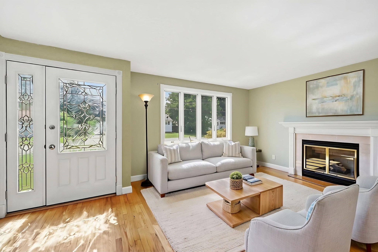
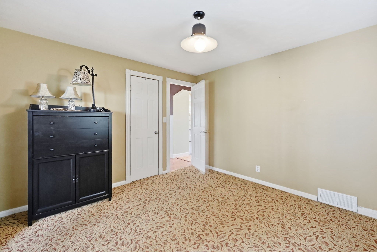
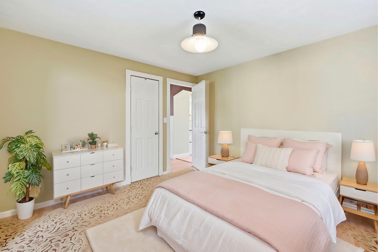
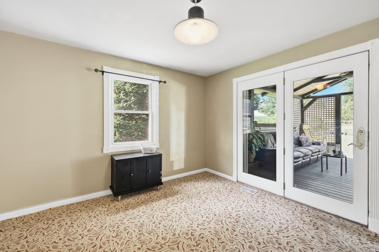
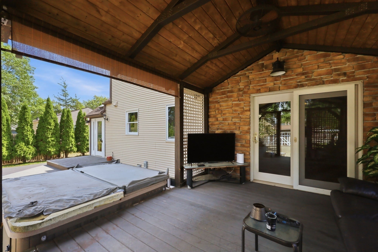
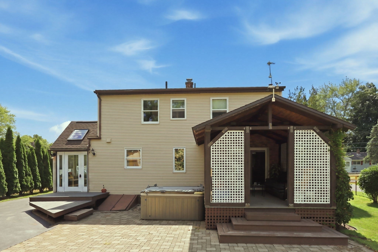
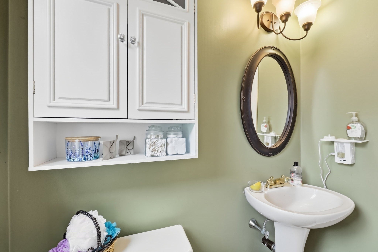
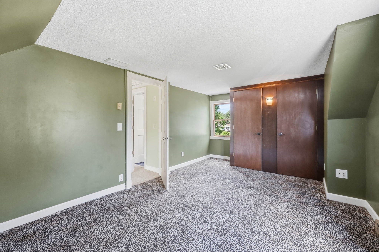
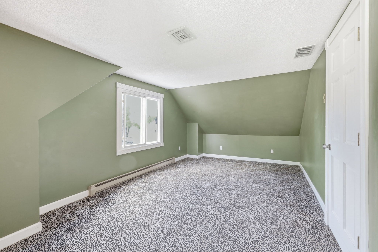
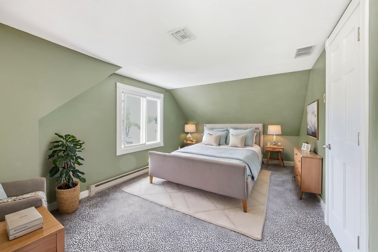
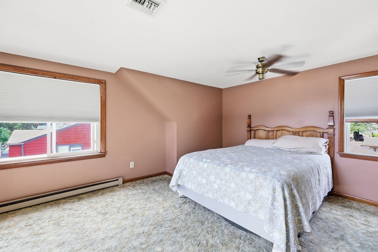
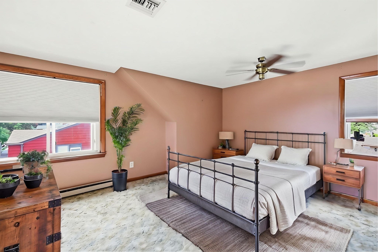
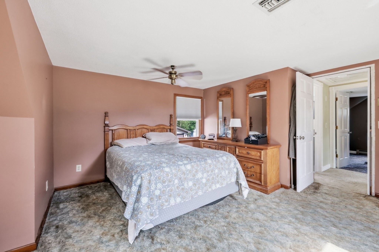
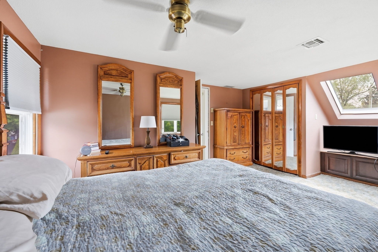
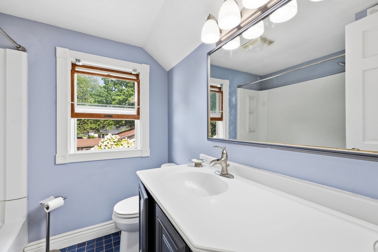
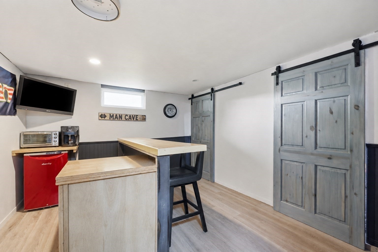
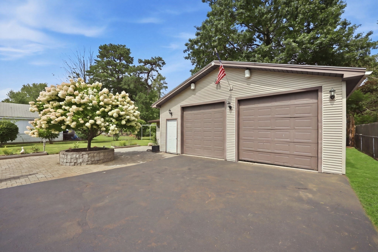
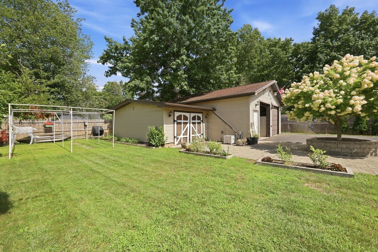
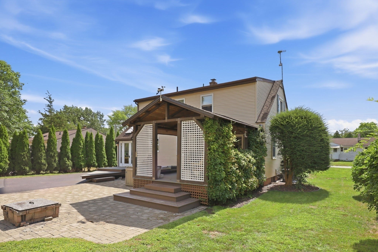
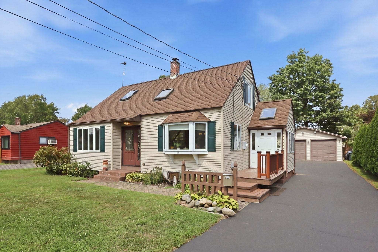
A Unique Property Offering Water Views, Semi- private and a 3 car detached garage!Views of Lake Lorraine while dining! It doesn't get any better than this.. This Adorable home offers an inviting open floor plan, hardwood floors, and a built-in speaker system throughout the first floor. Enjoy unique water views and a level of privacy that's hard to find in Springfield! The spacious Remodeled kitchen features crown molding, granite countertops, a center island with gas cooktop, double convection ovens, and plenty of workspace. The dining room boasts water views and loads natural sunlight while the living room features hardwood floors and a gas fireplace insert, creating a warm and welcoming atmosphere. The first-floor primary bedroom offers French doors leading to a awesome covered porch with composite decking that flows to a paver patio with fire pit with full privacy—an ideal setting for relaxing or entertaining. Upstairs, you'll find two generously sized bedrooms and a full bath. As per seller, the gas furnace was installed in 2018 and the gas hot water tank in 2026. Additional features include central air conditioning and a whole-house fan to enjoy cooler evening temperatures. The oversized 28' x 32' garage is a standout feature, complete with 9-foot doors and 50-amp electrical service. The attached shed space, approximately 12' x 22', offers even more room for storage, hobbies, projects, or a workshop. This setup presents exciting potential for a plumbing, electrical, or HVAC contractor seeking space for equipment, tools, and a potential home-based business, subject to local zoning and permitting requirements. Don't miss this opportunity to own a truly distinctive property offering a desirable floor plan, generous garage and workshop space, unique water views, privacy, and inviting indoor and outdoor living areas. Come discover everything 71 Ogden Street has to offer!
- Additional Details
- Status: Active
- Type: Single Family, Single Family Residence
- Area: Indian Orchard
- Zip Code: 01151
- Parking
- Garage: 2
- Garage Capacity: 2
- Parking: Paved,Detached,Garage Door Opener,Workshop in Garage,Off Street
- Parking Spaces: 6
- Rooms and Dimensions
- Total Rooms: 6
- Has Basement: Yes
Loading...
$349,900
- Listing ID: 73565155
- Bedrooms: 3
- Full Baths: 2
- Living Area: 1,668 sqft Convert
- Lot Size: 10,951 sqft Convert
- Acres: 0.25
View description

Luxury Residential Group
(617) 233-5800
Receive more info or arrange a tour
When you are ready, please contact us and we will put our unrivaled knowledge of the Boston real estate market to work for you. Whether you are buying a luxury condo or renting a luxury apartment, we pledge to make your experience as stress free and enjoyable as possible.
Please call, email, or send us a message through the web form below. An LRG Real Estate agent will contact you promptly.

 LRG Luxury Residential Group | 355 Boylston St, Boston MA 02116 | (617) 233-5800 | |