


LRG: Luxury Residential Group
  • Login  /
  • 355 Boylston St
  • (617) 233-5800
Redefining Boston Real Estate

40-42 Woodmont St, Springfield, MA

Liberty Heights, Springfield Multi-Family Get directions

Click for Search Results
40-42 Woodmont St, Springfield, MA Photo #1
40-42 Woodmont St, Springfield, MA Photo #2
40-42 Woodmont St, Springfield, MA Photo #3
40-42 Woodmont St, Springfield, MA Photo #4
40-42 Woodmont St, Springfield, MA Photo #5
40-42 Woodmont St, Springfield, MA Photo #6
40-42 Woodmont St, Springfield, MA Photo #7
40-42 Woodmont St, Springfield, MA Photo #8
40-42 Woodmont St, Springfield, MA Photo #9
40-42 Woodmont St, Springfield, MA Photo #10
40-42 Woodmont St, Springfield, MA Photo #11
40-42 Woodmont St, Springfield, MA Photo #12
40-42 Woodmont St, Springfield, MA Photo #13
40-42 Woodmont St, Springfield, MA Photo #14
40-42 Woodmont St, Springfield, MA Photo #15
40-42 Woodmont St, Springfield, MA Photo #16
40-42 Woodmont St, Springfield, MA Photo #17
40-42 Woodmont St, Springfield, MA Photo #18
40-42 Woodmont St, Springfield, MA Photo #19
40-42 Woodmont St, Springfield, MA Photo #20
40-42 Woodmont St, Springfield, MA Photo #21
40-42 Woodmont St, Springfield, MA Photo #22
40-42 Woodmont St, Springfield, MA Photo #23
40-42 Woodmont St, Springfield, MA Photo #24
40-42 Woodmont St, Springfield, MA Photo #25
40-42 Woodmont St, Springfield, MA Photo #26
40-42 Woodmont St, Springfield, MA Photo #27
40-42 Woodmont St, Springfield, MA Photo #28
40-42 Woodmont St, Springfield, MA Photo #29
40-42 Woodmont St, Springfield, MA Photo #30
Previous Photo Next Photo

Image 1 of 30

previous
  • Photo #1
  • Photo #2
  • Photo #3
  • Photo #4
  • Photo #5
  • Photo #6
  • Photo #7
  • Photo #8
  • Photo #9
  • Photo #10
  • Photo #11
  • Photo #12
  • Photo #13
  • Photo #14
  • Photo #15
  • Photo #16
  • Photo #17
  • Photo #18
  • Photo #19
  • Photo #20
  • Photo #21
  • Photo #22
  • Photo #23
  • Photo #24
  • Photo #25
  • Photo #26
  • Photo #27
  • Photo #28
  • Photo #29
  • Photo #30
next

Unit Information

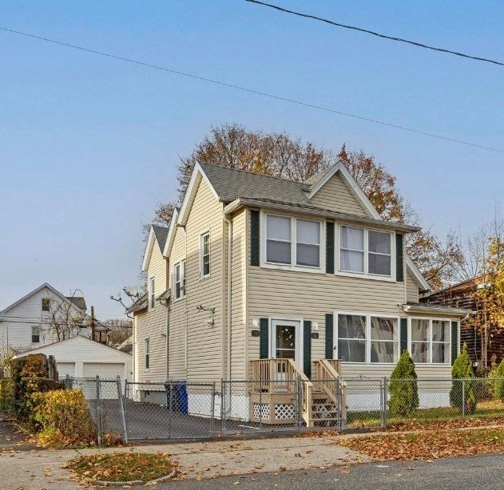
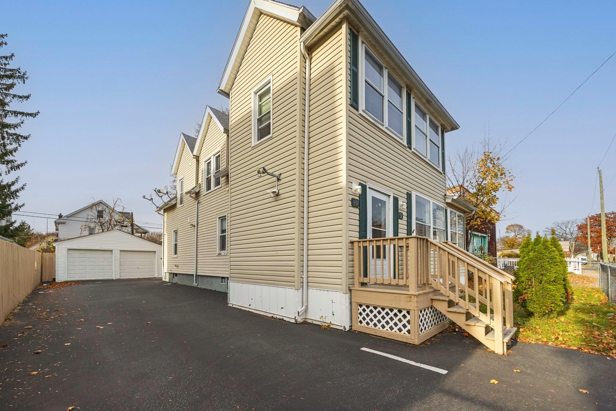
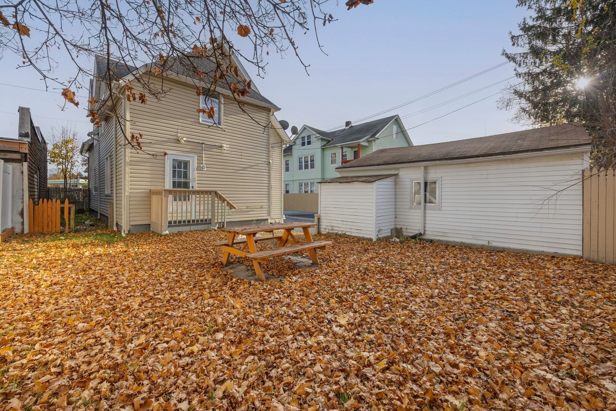
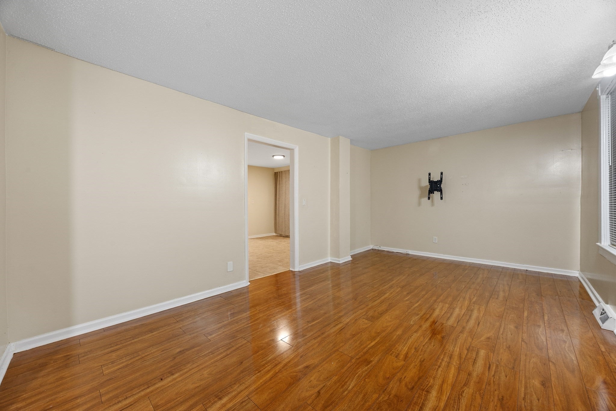
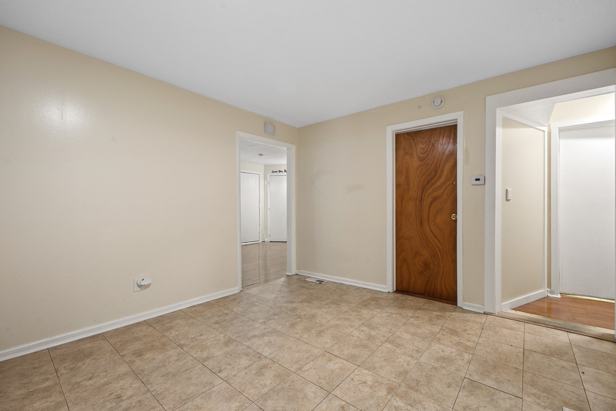
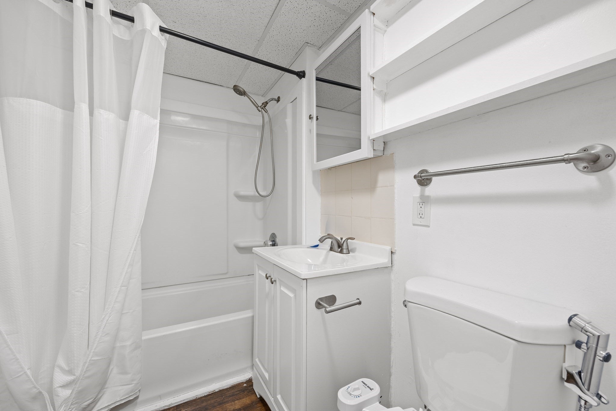
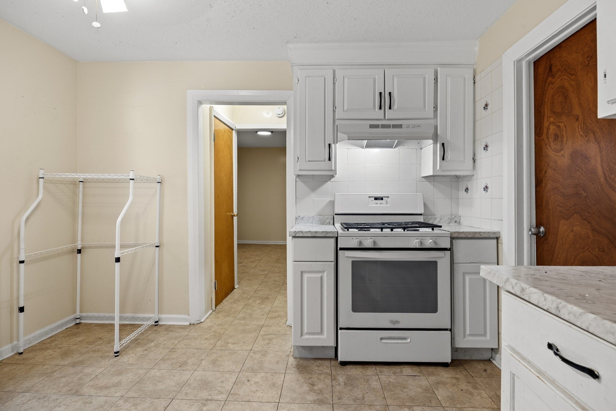
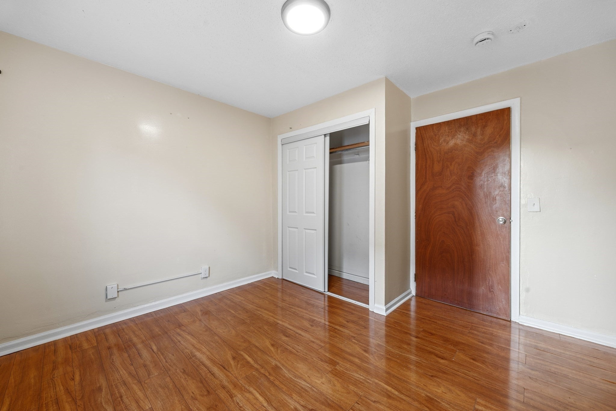
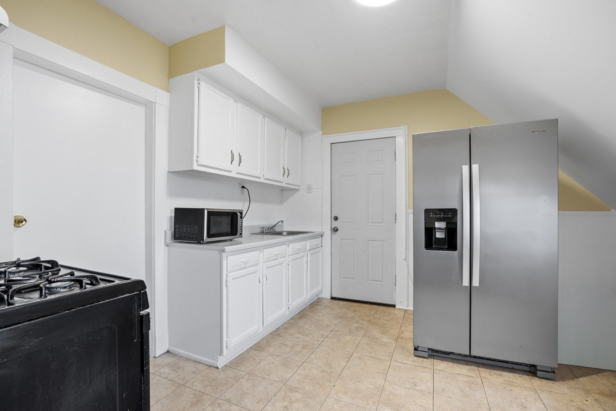
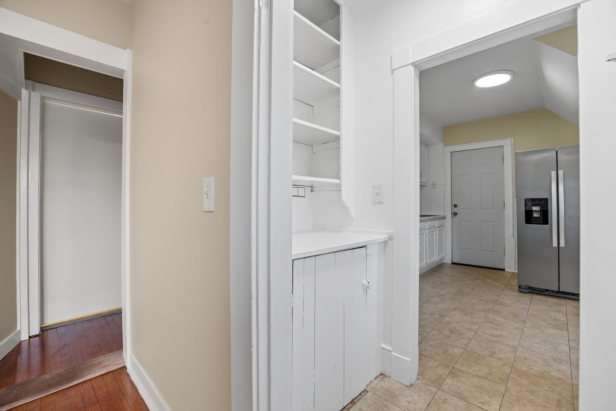
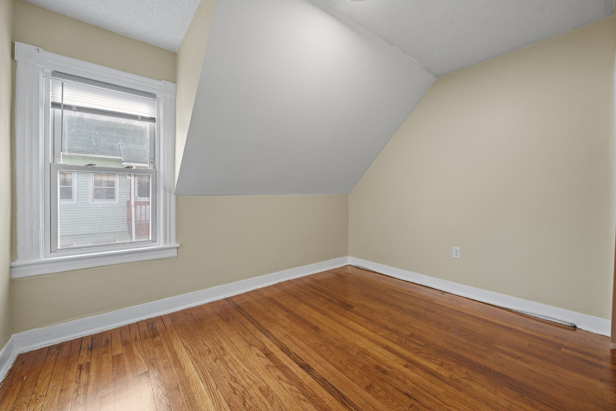
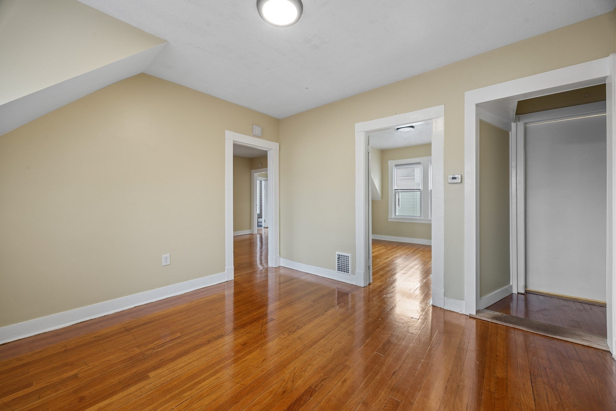
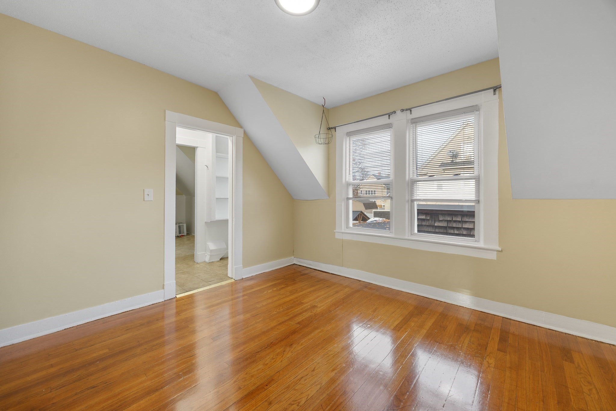
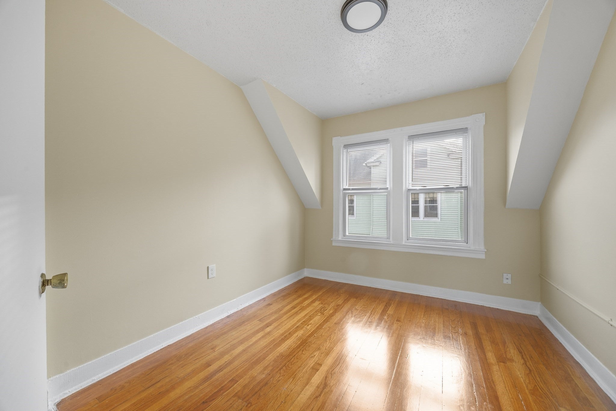
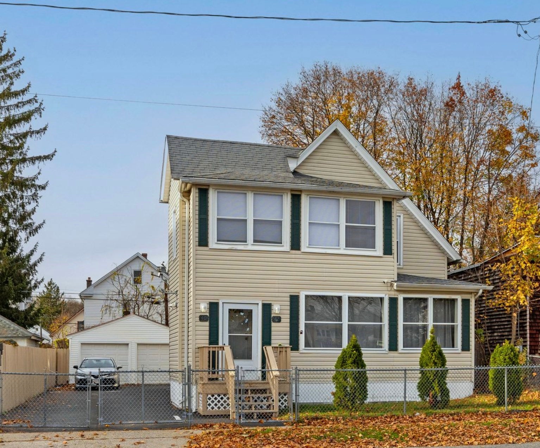
Honey, stop the car! This legal two family home offers both units vacant, a detached two car garage built 1962, and beautiful hardwood floors! Featuring approximately 2,022 square feet of living space with four total bedrooms and two full bathrooms, this property is an excellent opportunity for an owner occupant or investor. Live in one unit and rent the other, or add both to your rental portfolio with the flexibility to select your own tenants. Features include an enclosed porch, Janitrol gas heat, a fenced yard, and a full basement for additional storage. Improvements include a redone driveway with a fresh coating added last year, two Rheem gas hot water tanks replaced approximately two to three years ago, and chimney repairs completed approximately two to three years ago. Lead certificates for both units and a smoke certificate are in hand. Schedule your showing today!

Additional Details
Status: New
Type: Multi-Family, Multi Family
Area: Liberty Heights
Zip Code: 01104
Levels: 2
Parking
Garage: 2
Garage Capacity: 2
Parking: Paved,Off Street
Parking Spaces: 6
Rooms and Dimensions
Total Units: 2
Total Floors: 2
Total Rooms: 11
Has Basement: Yes
Login to view all MLS information
 

Loading...

$369,900

  • Status: New
  • Listing ID: 73602444
  • Bedrooms: 4
  • Full Baths: 2
  • Living Area: 2,022 sqft Convert
  • Lot Size: 5,101 sqft Convert
  • Acres: 0.12

  • View description
Inquire About This Listing
Luxury Residential Group

Luxury Residential Group

(617) 233-5800

Receive more info or arrange a tour

When you are ready, please contact us and we will put our unrivaled knowledge of the Boston real estate market to work for you. Whether you are buying a luxury condo or renting a luxury apartment, we pledge to make your experience as stress free and enjoyable as possible.

Please call, email, or send us a message through the web form below. An LRG Real Estate agent will contact you promptly.

  • reset
 
Content © 2026 MLS Property Information Network, Inc. The information in this listing was gathered from third party resources including the seller and public records. Listing information provided courtesy of Daisy Sanchez of RE/MAX IGNITE. MLS Property Information Network, Inc. and its subscribers disclaim any and all representations or warranties as to the accuracy of this information.

close x
Forgot password?
