


LRG: Luxury Residential Group
  • Login  /
  • 355 Boylston St
  • (617) 233-5800
Redefining Boston Real Estate

13 Adam Taylor Rd, Sterling, MA

Sterling Single Family Get directions

Click for Search Results
13 Adam Taylor Rd, Sterling, MA Photo #1
13 Adam Taylor Rd, Sterling, MA Photo #2
13 Adam Taylor Rd, Sterling, MA Photo #3
13 Adam Taylor Rd, Sterling, MA Photo #4
13 Adam Taylor Rd, Sterling, MA Photo #5
13 Adam Taylor Rd, Sterling, MA Photo #6
13 Adam Taylor Rd, Sterling, MA Photo #7
13 Adam Taylor Rd, Sterling, MA Photo #8
13 Adam Taylor Rd, Sterling, MA Photo #9
13 Adam Taylor Rd, Sterling, MA Photo #10
13 Adam Taylor Rd, Sterling, MA Photo #11
13 Adam Taylor Rd, Sterling, MA Photo #12
13 Adam Taylor Rd, Sterling, MA Photo #13
13 Adam Taylor Rd, Sterling, MA Photo #14
13 Adam Taylor Rd, Sterling, MA Photo #15
13 Adam Taylor Rd, Sterling, MA Photo #16
13 Adam Taylor Rd, Sterling, MA Photo #17
13 Adam Taylor Rd, Sterling, MA Photo #18
13 Adam Taylor Rd, Sterling, MA Photo #19
13 Adam Taylor Rd, Sterling, MA Photo #20
13 Adam Taylor Rd, Sterling, MA Photo #21
13 Adam Taylor Rd, Sterling, MA Photo #22
13 Adam Taylor Rd, Sterling, MA Photo #23
13 Adam Taylor Rd, Sterling, MA Photo #24
13 Adam Taylor Rd, Sterling, MA Photo #25
13 Adam Taylor Rd, Sterling, MA Photo #26
13 Adam Taylor Rd, Sterling, MA Photo #27
13 Adam Taylor Rd, Sterling, MA Photo #28
13 Adam Taylor Rd, Sterling, MA Photo #29
13 Adam Taylor Rd, Sterling, MA Photo #30
13 Adam Taylor Rd, Sterling, MA Photo #31
13 Adam Taylor Rd, Sterling, MA Photo #32
13 Adam Taylor Rd, Sterling, MA Photo #33
13 Adam Taylor Rd, Sterling, MA Photo #34
13 Adam Taylor Rd, Sterling, MA Photo #35
13 Adam Taylor Rd, Sterling, MA Photo #36
13 Adam Taylor Rd, Sterling, MA Photo #37
13 Adam Taylor Rd, Sterling, MA Photo #38
13 Adam Taylor Rd, Sterling, MA Photo #39
13 Adam Taylor Rd, Sterling, MA Photo #40
13 Adam Taylor Rd, Sterling, MA Photo #41
13 Adam Taylor Rd, Sterling, MA Photo #42
Previous Photo Next Photo

Image 1 of 42

previous
  • Photo #1
  • Photo #2
  • Photo #3
  • Photo #4
  • Photo #5
  • Photo #6
  • Photo #7
  • Photo #8
  • Photo #9
  • Photo #10
  • Photo #11
  • Photo #12
  • Photo #13
  • Photo #14
  • Photo #15
  • Photo #16
  • Photo #17
  • Photo #18
  • Photo #19
  • Photo #20
  • Photo #21
  • Photo #22
  • Photo #23
  • Photo #24
  • Photo #25
  • Photo #26
  • Photo #27
  • Photo #28
  • Photo #29
  • Photo #30
  • Photo #31
  • Photo #32
  • Photo #33
  • Photo #34
  • Photo #35
  • Photo #36
  • Photo #37
  • Photo #38
  • Photo #39
  • Photo #40
  • Photo #41
  • Photo #42
next

Unit Information

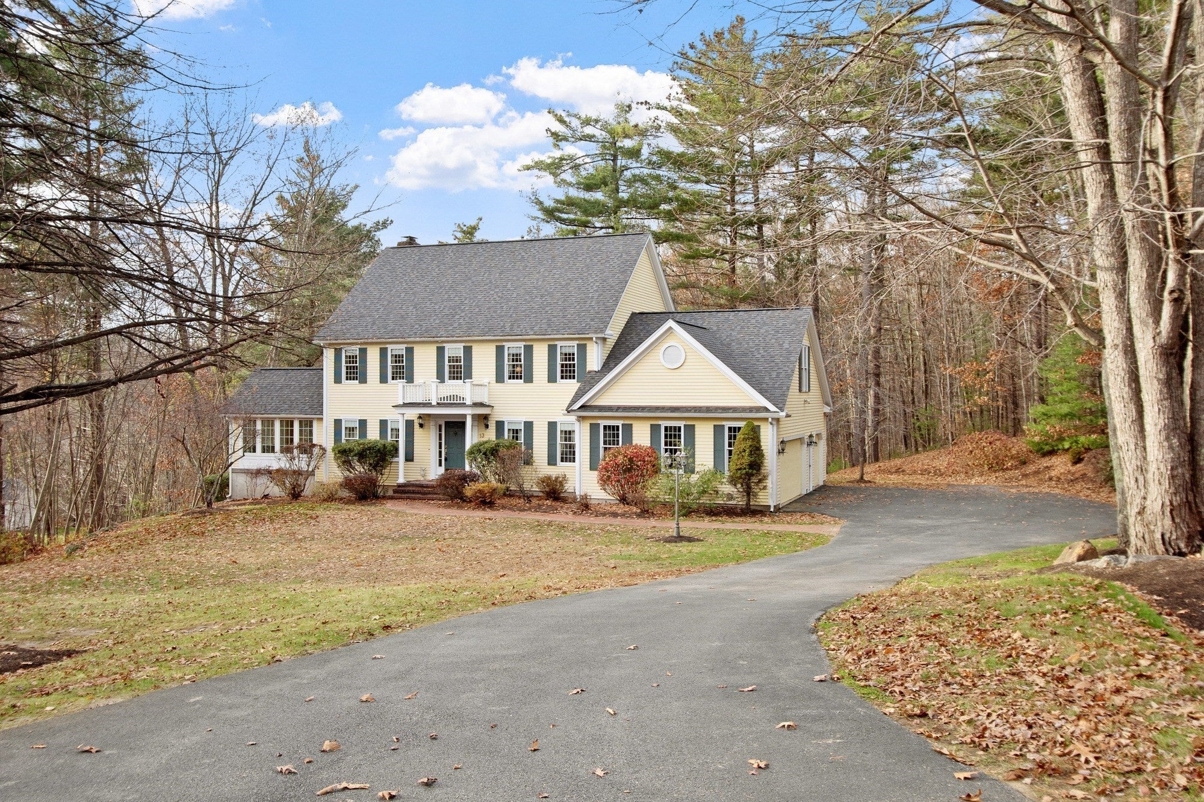
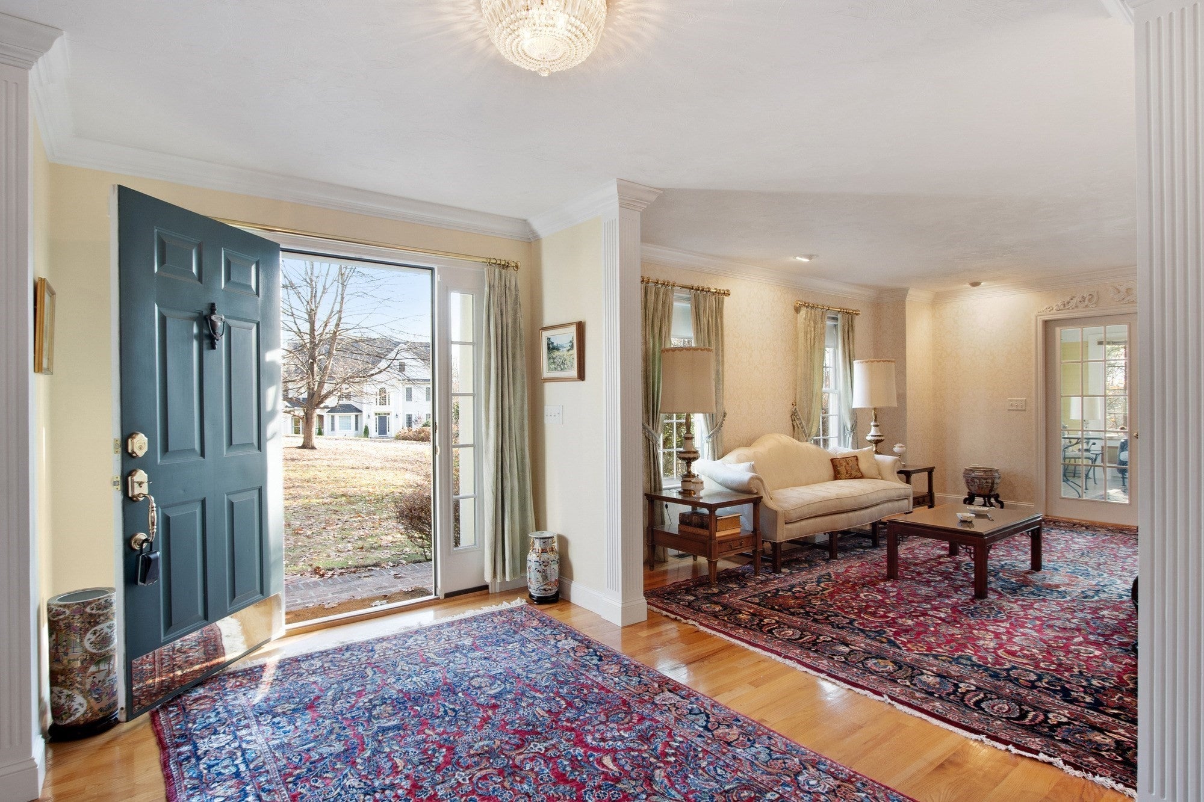
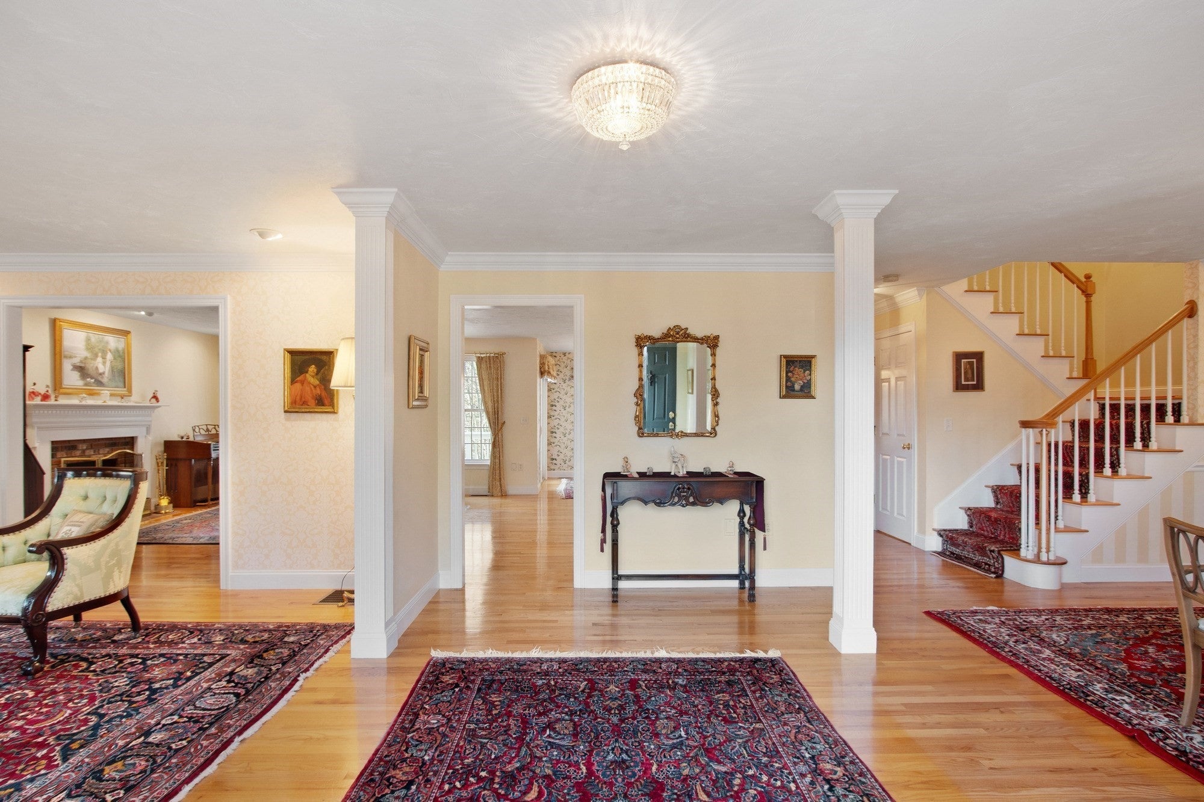
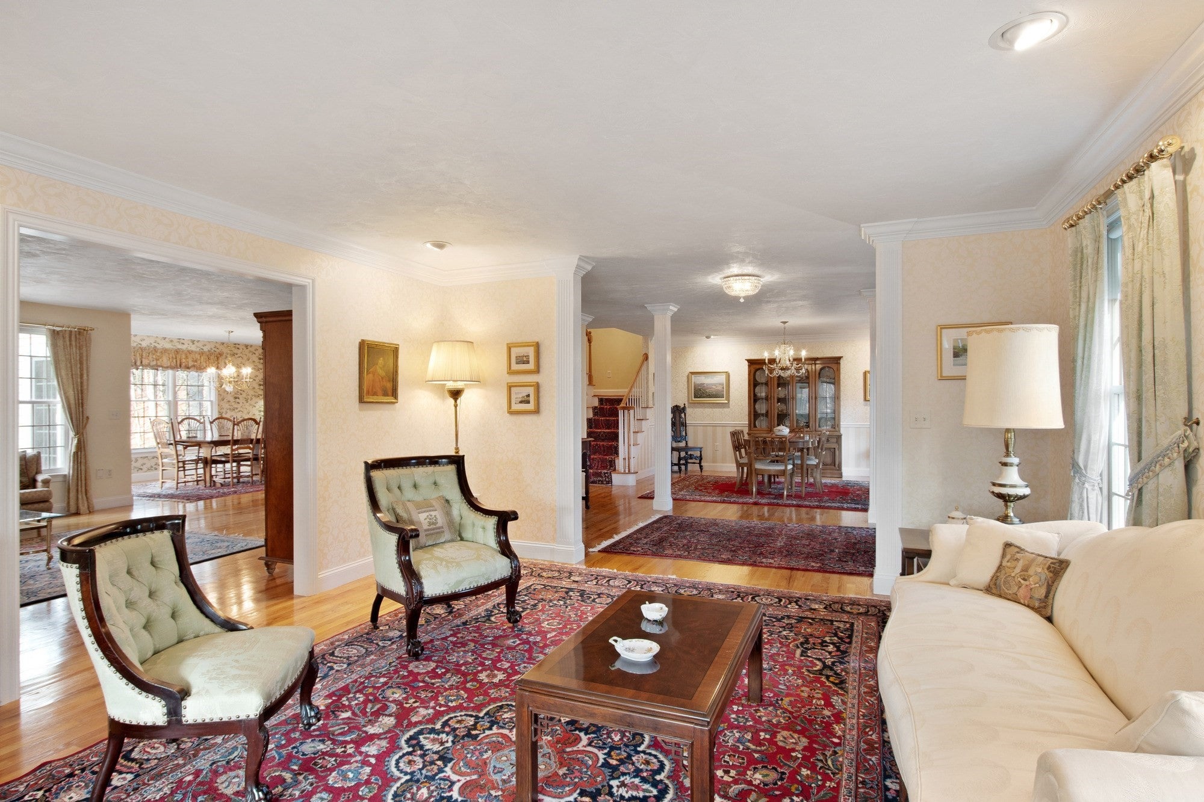
Welcome to this beautiful Colonial in one of Sterling's sought-after neighborhoods! A charming front portico with classic columns creates a welcoming first impression. You'll love the spacious rooms, beautiful hardwood floors, and thoughtfully designed floor plan that offers a wonderful flow for everyday living and entertaining. A welcoming foyer leads to a generous living room with crown molding and recessed lighting, while the formal dining room features elegant crown molding and chair rail. The spacious kitchen offers granite countertops, newer appliances, and a pantry, with easy access to the inviting family room featuring a wood-burning fireplace. One of the home's highlights is the wonderful three-season porch with cathedral ceilings and tile flooring—the perfect place to relax and enjoy the changing seasons! A convenient first-floor laundry completes the main level. Upstairs, the spacious primary suite features hardwood floors, a walk-in closet, and a private bath with a charming clawfoot tub. Two additional bedrooms, both with hardwood floors and closets, share a Jack-and-Jill bath. Additional features include a new roof (September 2026), newer Bosch heat pump system with A/C, town water, irrigation system, generator hookup, central vacuum, radon mitigation system, and walkout basement. The two-car garage includes an additional storage bay, perfect for lawn equipment, bicycles, and more. A wonderful home in a desirable neighborhood, conveniently located near schools, shopping, and major routes!

Additional Details
Status: Active
Type: Single Family, Single Family Residence
Zip Code: 01564
Parking
Garage: 2
Garage Capacity: 2
Parking: Paved,Attached,Garage Door Opener,Storage,Garage Faces Side,Garage
Parking Spaces: 8
Rooms and Dimensions
Total Rooms: 8
Has Basement: Yes
Login to view all MLS information
 

Loading...

$824,900

  • Listing ID: 73601864
  • Bedrooms: 3
  • Full Baths: 2
  • Half Baths: 1
  • Living Area: 2,872 sqft Convert
  • Lot Size: 74,488 sqft Convert
  • Acres: 1.71

  • View description
Inquire About This Listing
Luxury Residential Group

Luxury Residential Group

(617) 233-5800

Receive more info or arrange a tour

When you are ready, please contact us and we will put our unrivaled knowledge of the Boston real estate market to work for you. Whether you are buying a luxury condo or renting a luxury apartment, we pledge to make your experience as stress free and enjoyable as possible.

Please call, email, or send us a message through the web form below. An LRG Real Estate agent will contact you promptly.

  • reset
 
Content © 2026 MLS Property Information Network, Inc. The information in this listing was gathered from third party resources including the seller and public records. Listing information provided courtesy of Laurie Kraemer of OPEN DOOR Real Estate. MLS Property Information Network, Inc. and its subscribers disclaim any and all representations or warranties as to the accuracy of this information.

close x
Forgot password?
