


Unit Information
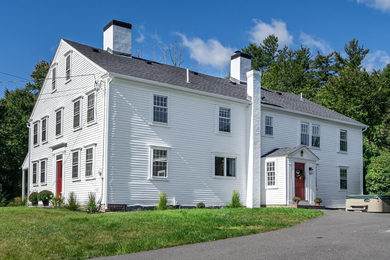
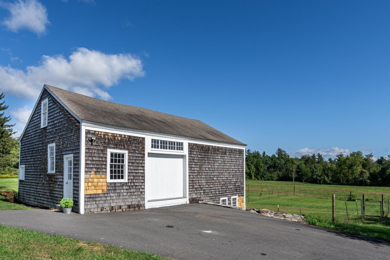
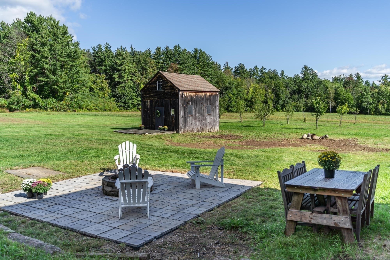
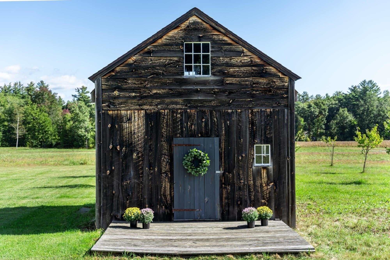
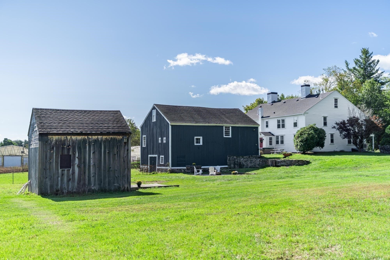
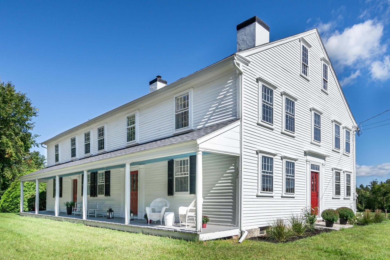
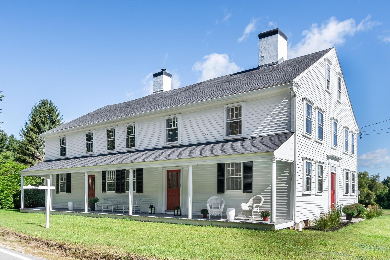
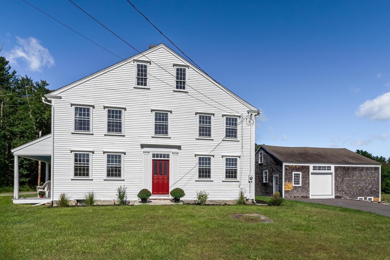
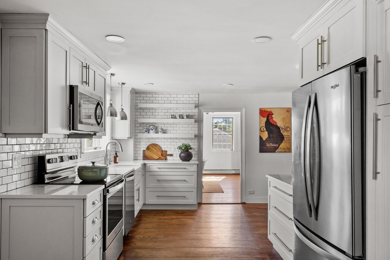
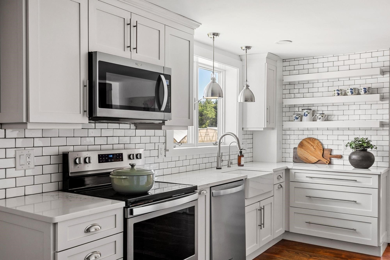
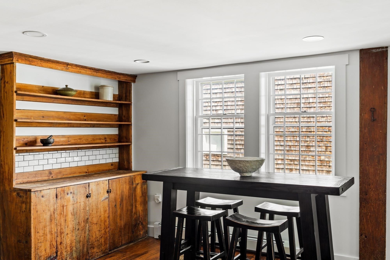
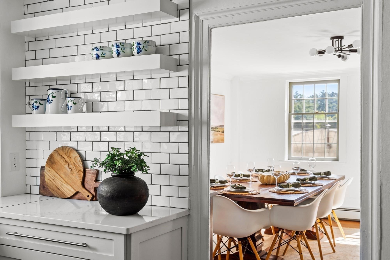
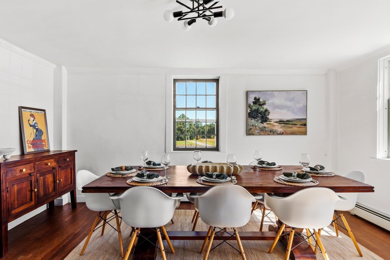
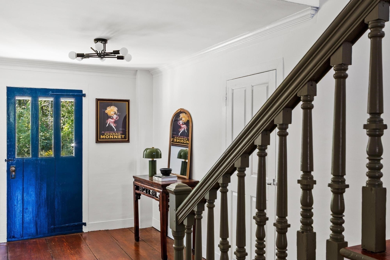
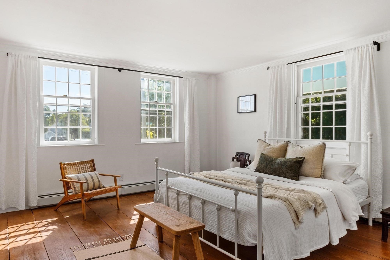
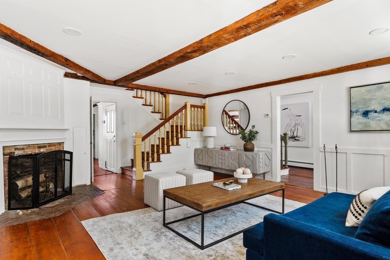
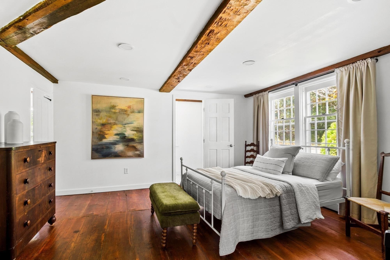
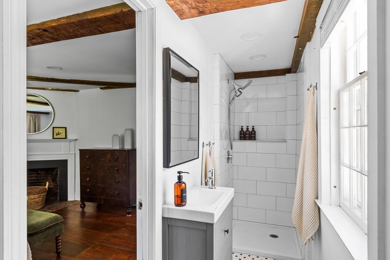
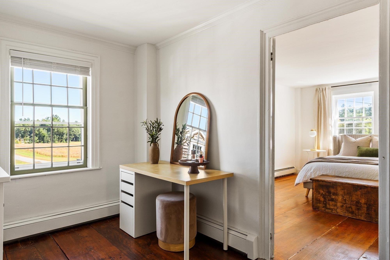
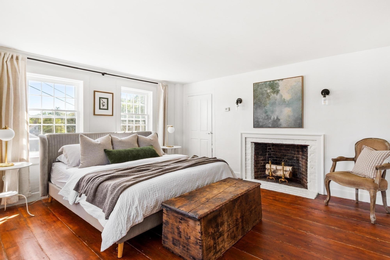
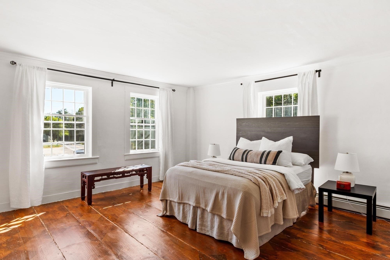
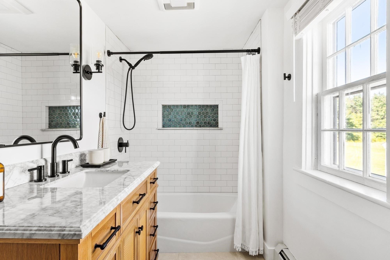
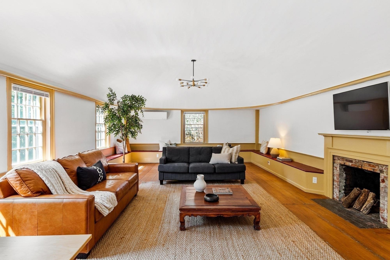
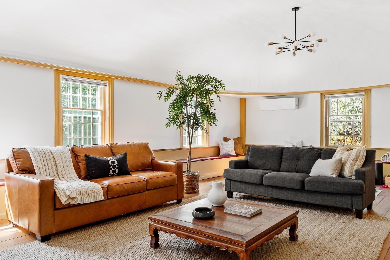
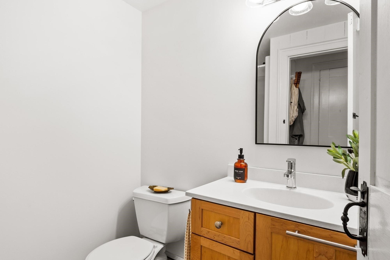
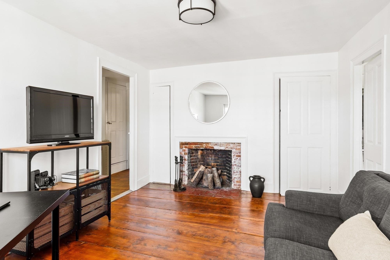
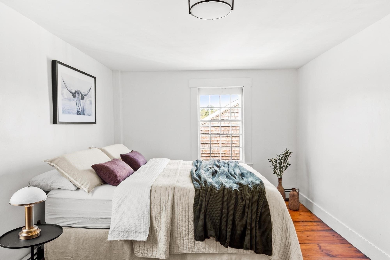
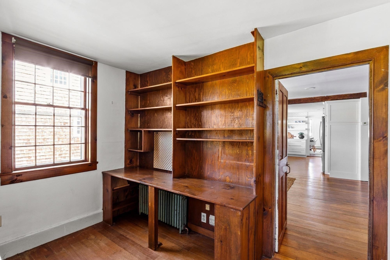
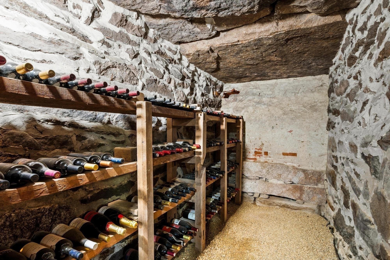
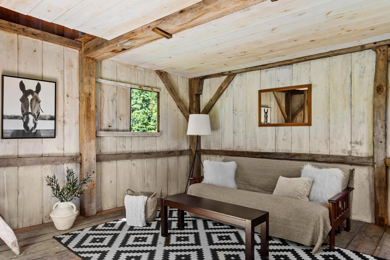
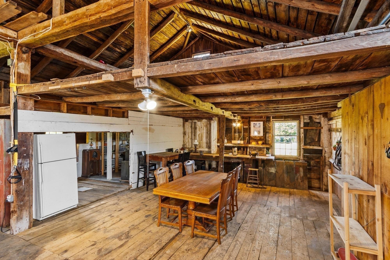
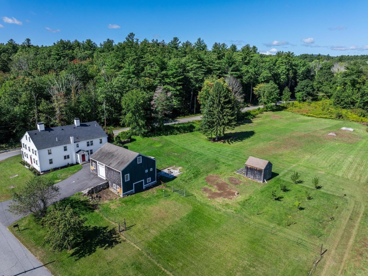
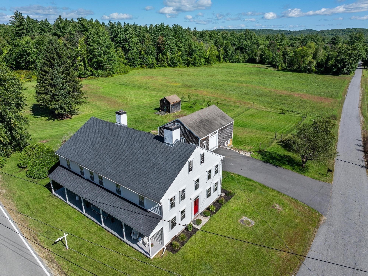
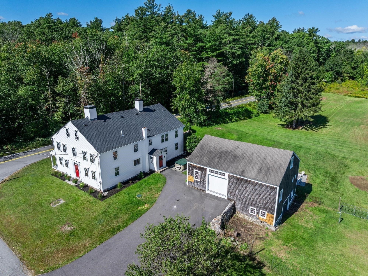
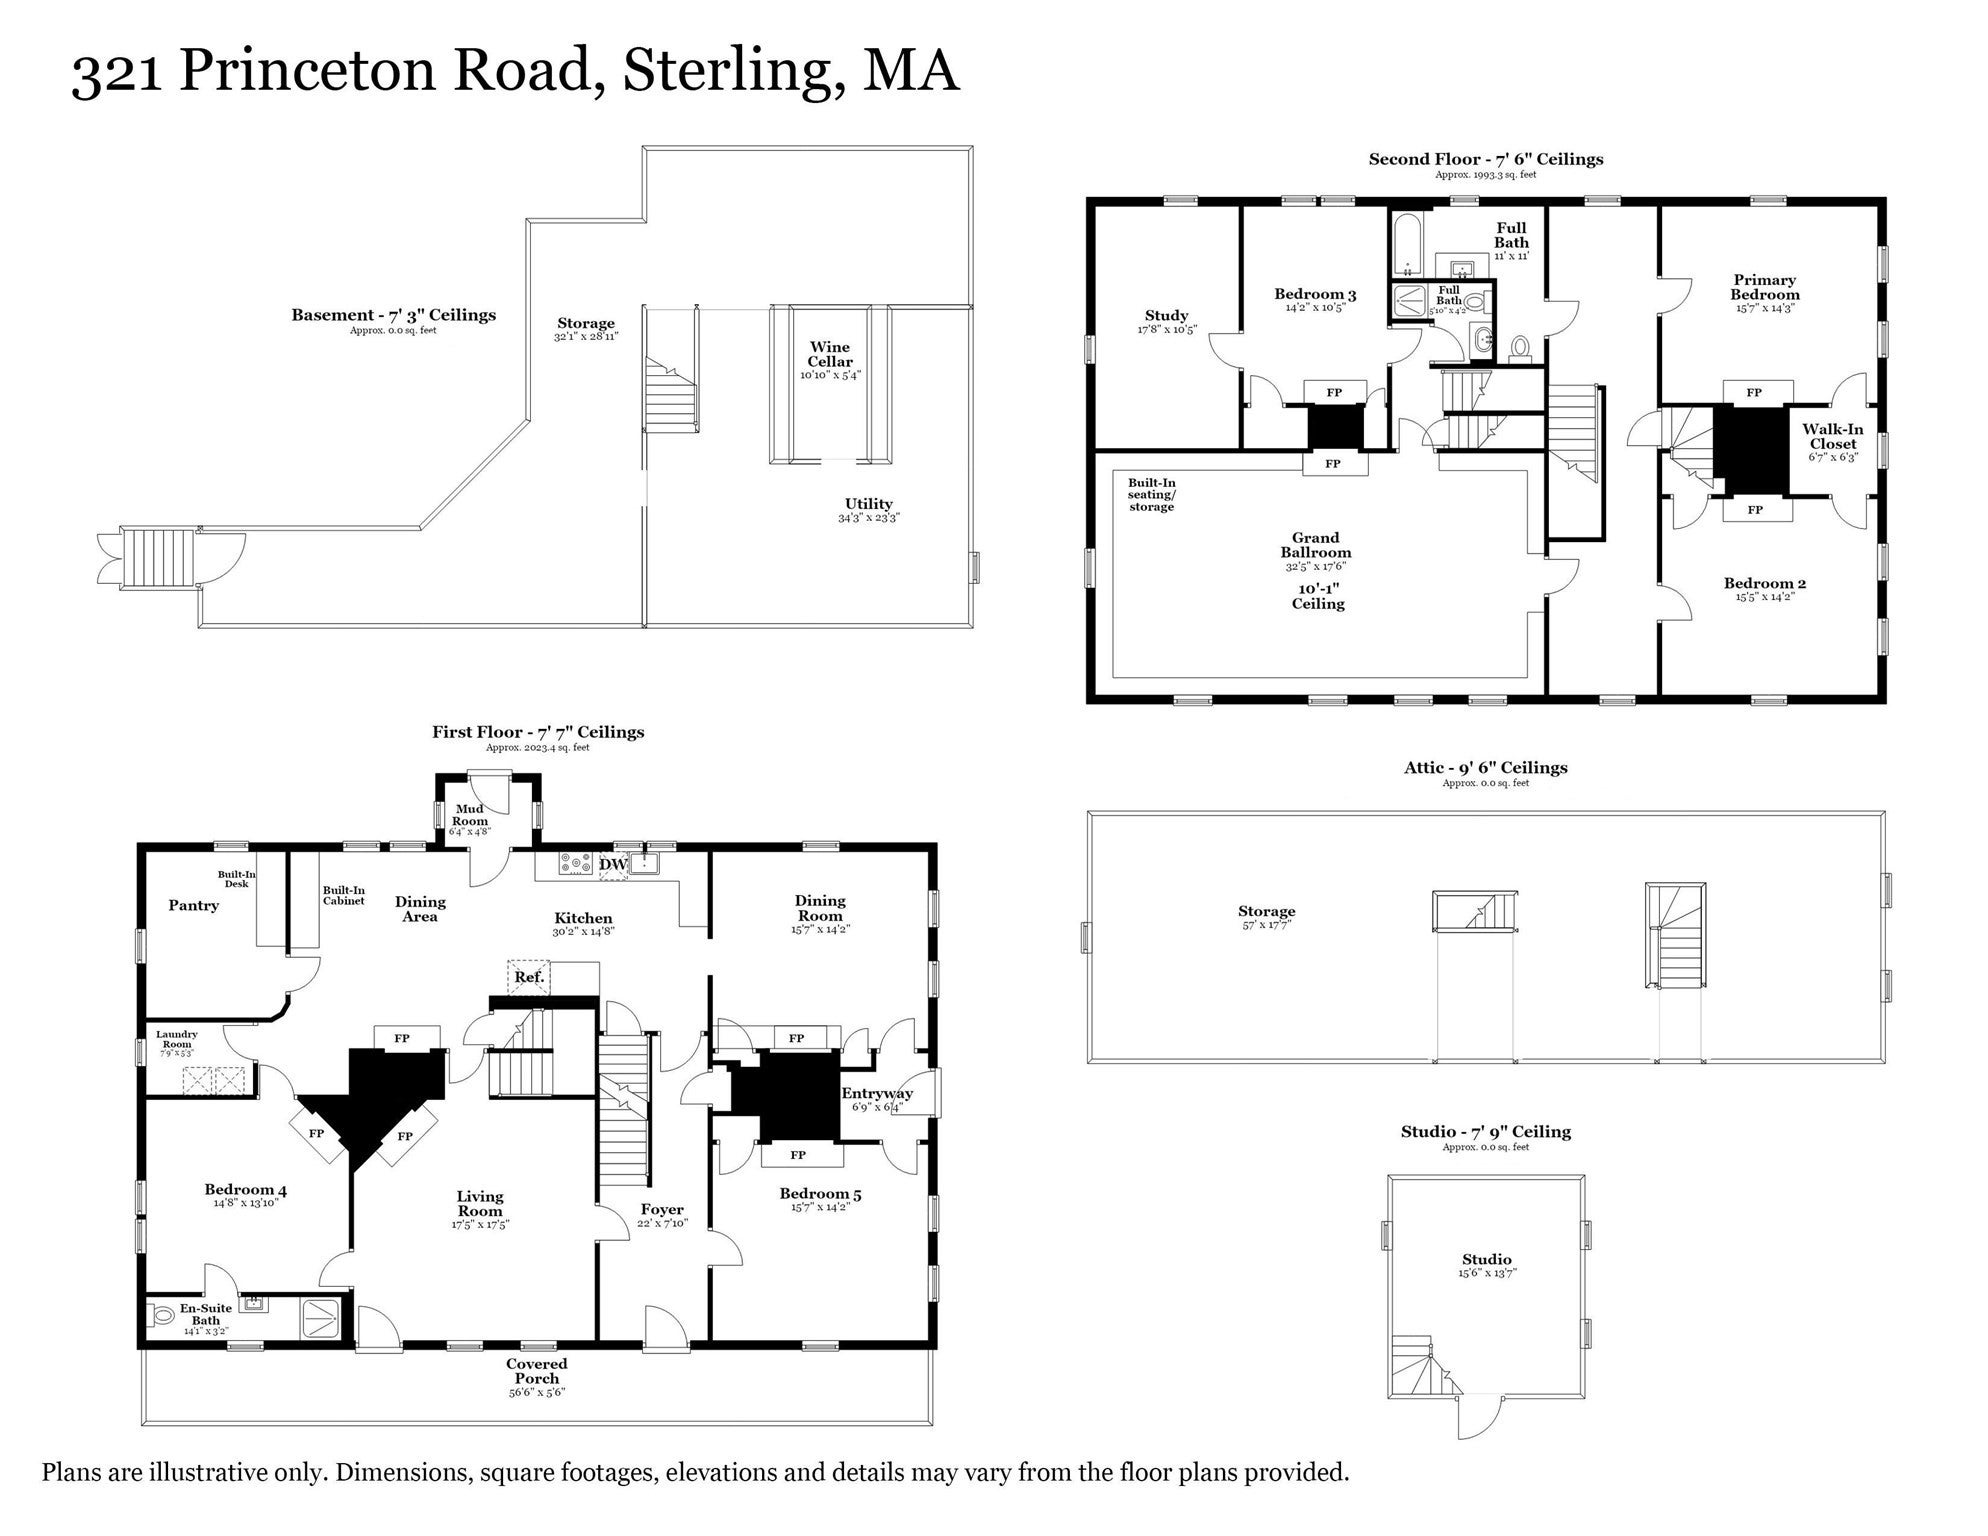
Richardson Tavern offers the individuality of historic New England architecture, thoughtfully reimagined for contemporary life. Set on 2.5 acres and surrounded by conservation land, this spacious five-bedroom residence has been carefully renovated for modern living. A beautifully updated kitchen and baths and restrained contemporary aesthetic sit comfortably alongside the classic architecture. Nine fireplaces, original mantels, doors and period details have been preserved, giving the interiors their distinctive character. The former ballroom, with its striking vaulted ceiling, is now an expansive family and entertaining room. Beyond the main residence, a three-story, 1,400 sq. ft. barn and separate 600 sq. ft. studio provide substantial additional space for gathering, working, fitness, art, hobbies or other pursuits. The setting is an important part of life here. Tennis, pickleball, basketball and baseball facilities and a farmers market are next door, while lakes, trails and skiing are a short drive away. Easy access to major routes connects the property to Worcester, Boston, airports and the wider region—offering a distinctly New England setting with convenient access to cultural, commercial and business centers. Once a tavern, the property also carries a remarkable history, with ties to George Washington and accounts of Lafayette and Paul Revere among its guests. A classic New England home whose history has been preserved, its interiors reconsidered, and its next chapter made distinctly contemporary. Updates include Roof (2021), Electric is 200 AMP, 11 zone heating system (approx. 2013), Oil tank (2020), kitchen completely renovated (2019), 5 bedroom septic system (2016), Bathrooms (2025), exterior paint (2025), dedicated heating/cooling system in ballroom (2025)
- Additional Details
- Status: Active
- Type: Single Family, Single Family Residence
- Zip Code: 01564
- Parking
- Garage Capacity: 4
- Parking: Detached,Storage,Workshop in Garage,Off Street
- Parking Spaces: 4
- Rooms and Dimensions
- Total Rooms: 14
- Has Basement: Yes
Loading...
$1,025,000
- Listing ID: 73578324
- Bedrooms: 5
- Full Baths: 3
- Living Area: 4,176 sqft Convert
- Lot Size: 107,811 sqft Convert
- Acres: 2.47
View description

Luxury Residential Group
(617) 233-5800
Receive more info or arrange a tour
When you are ready, please contact us and we will put our unrivaled knowledge of the Boston real estate market to work for you. Whether you are buying a luxury condo or renting a luxury apartment, we pledge to make your experience as stress free and enjoyable as possible.
Please call, email, or send us a message through the web form below. An LRG Real Estate agent will contact you promptly.

 LRG Luxury Residential Group | 355 Boylston St, Boston MA 02116 | (617) 233-5800 | |