


Unit Information
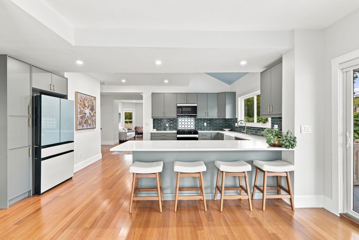
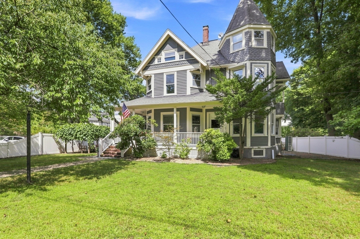
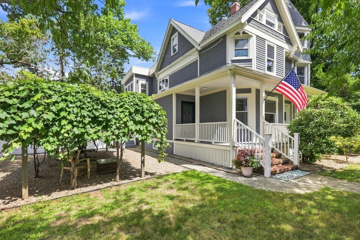
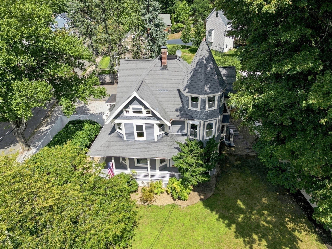
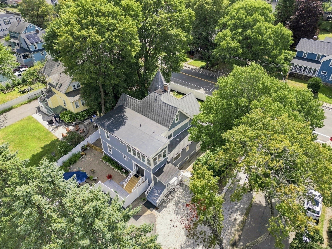
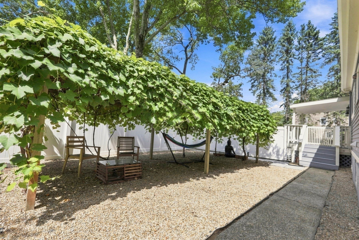
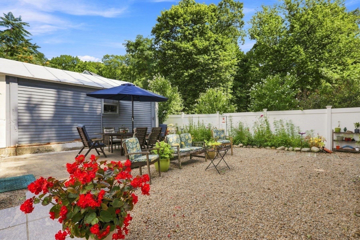
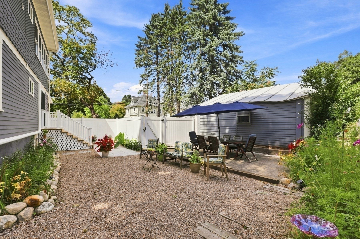
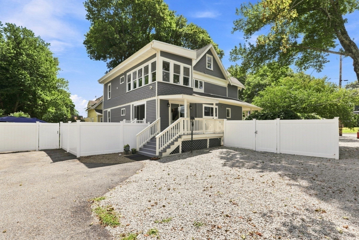
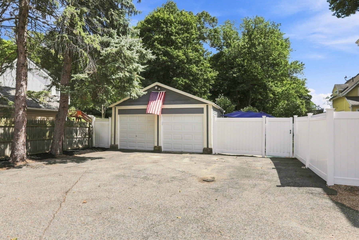
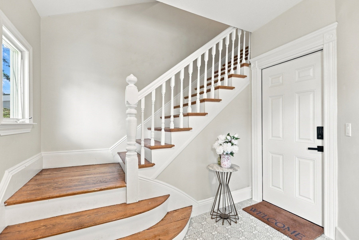
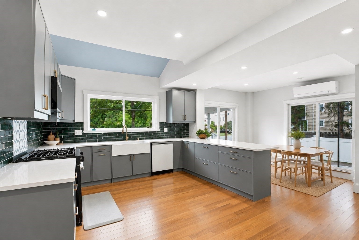
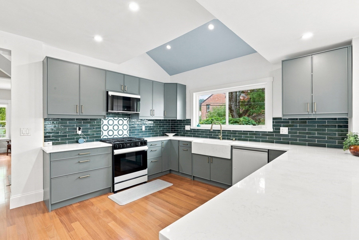
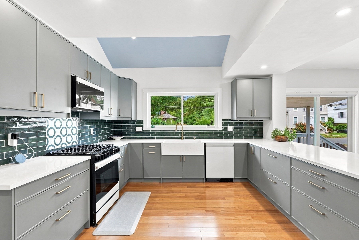
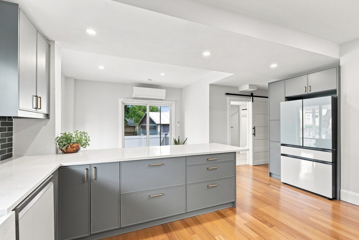
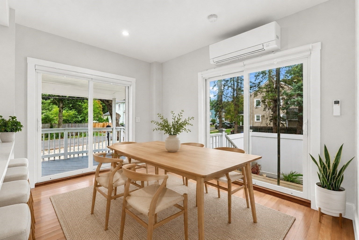
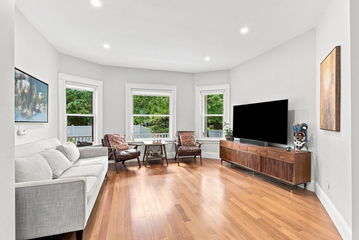
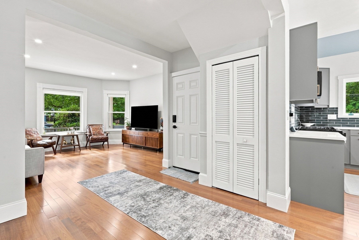
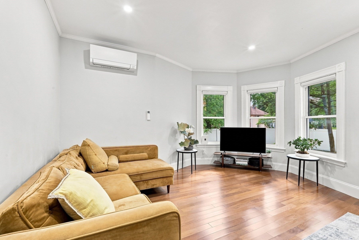
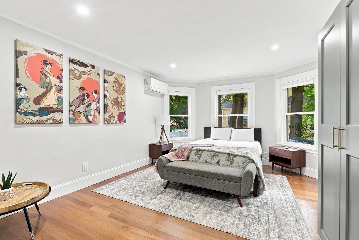
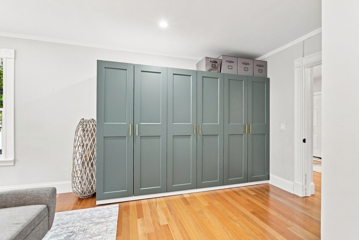
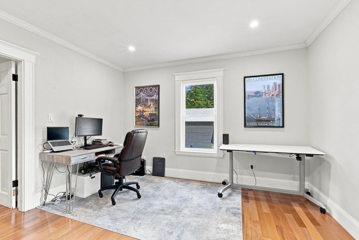
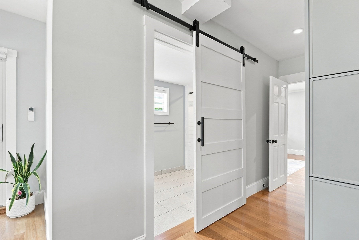
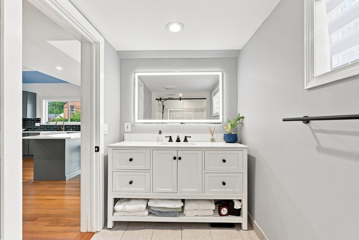
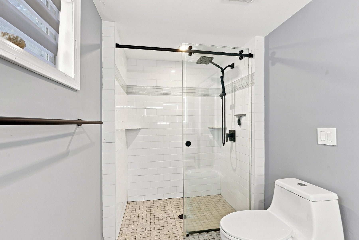
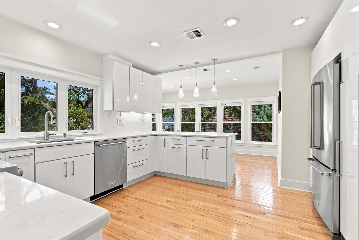
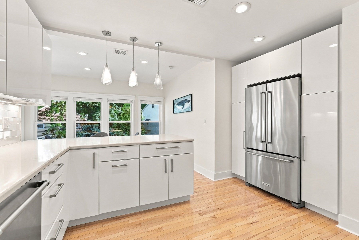
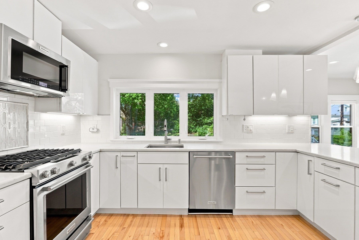
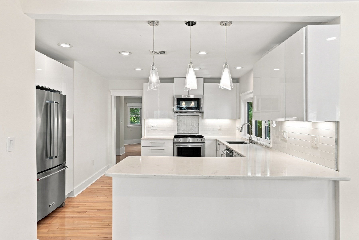
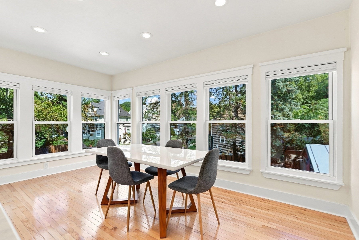
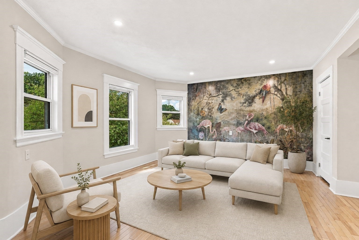
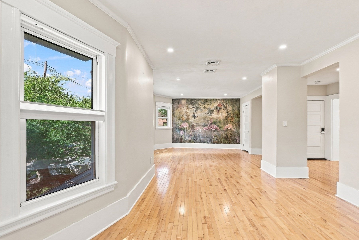
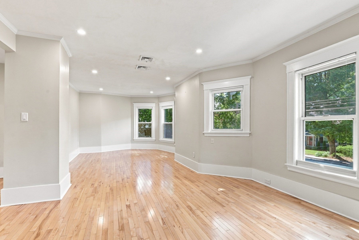
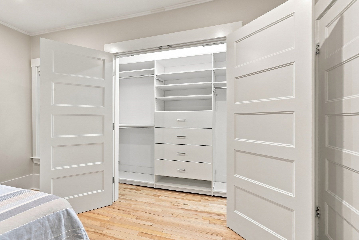
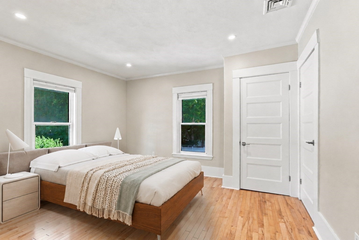
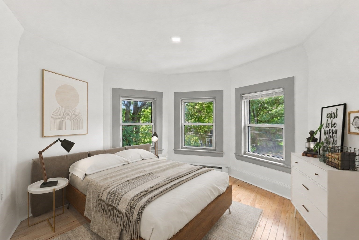
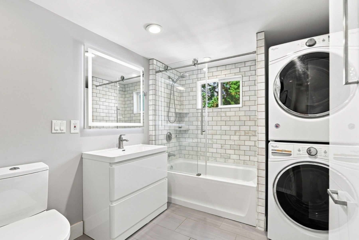
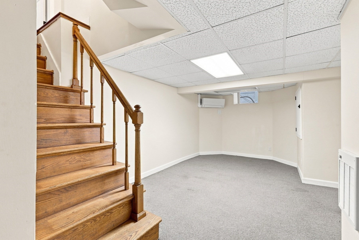
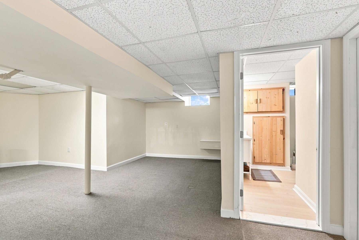
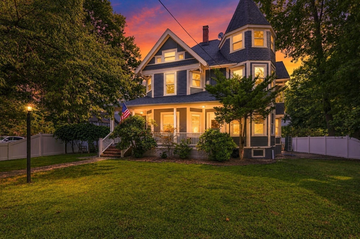
Timeless Victorian Elegance Meets Modern Luxury! This EXTRAORDINARY two-family Victorian offers a rare combination of historic character, sophisticated updates, exceptional craftsmanship, and modern convenience. 13 + rooms, 6 bedrooms, and 3 full baths create an impressive opportunity for an owner-occupant or discerning investor. Ideally located in Stoneham near the Melrose line! The beautifully appointed first-floor residence offers 5 rooms, 3 bedrooms, and 2 full baths, including a finished lower level with an additional full bath. The spectacular custom chef’s kitchen features expansive quartz countertops and peninsula, premium smart-enabled appliances, a French-door refrigerator, and professional-grade gas range with convection baking, air frying, Air Sous Vide, and more. A stylish modern bath features a frameless glass shower and quartz vanity. Oversized windows fill the home with natural light, while soaring ceilings and exotic Brazilian Oak hardwood flooring showcase its elegance. Independent climate control zones throughout, brand-new high-efficiency Hyper-Heat mini-split systems, separate gas and electric meters, a new dedicated water heater, and in-unit laundry add exceptional comfort and efficiency. Enjoy exclusive access to a charming rear patio surrounded by mature landscaping and cottage-inspired gardens. The spacious second-floor residence offers 7 rooms, 3 bedrooms, and a finished third-floor retreat with two additional rooms, offering exceptional flexibility for living, work, hobbies, or storage. The expansive open-concept living area provides the scale and feel of two traditional rooms, while the elegant kitchen features premium appliances, extensive quartz counter space, and a sun-filled dining area. Separate gas and electric meters, a new dedicated water heater, in-unit laundry, and high-efficiency multi-zone central heating and cooling provide modern convenience.Outside, enjoy a detached two-car garage, substantial off-street parking, a spacious fenced yard, front lawn, outdoor gathering areas, and a wonderful grapevine-covered entertaining space perfect for summer dining and gatherings.A truly distinctive property where Victorian charm meets modern luxury, energy-efficient upgrades, flexible living space, and an exceptional location. A rare opportunity to own a beautifully renovated two-family home with tremendous versatility and appeal.
- Additional Details
- Status: Active
- Type: Multi-Family, Multi Family
- Zip Code: 02180
- Levels: 4
- Parking
- Garage: 2
- Garage Capacity: 2
- Parking: Paved,Off Street
- Parking Spaces: 10
- Rooms and Dimensions
- Total Units: 2
- Total Floors: 4
- Total Rooms: 14
- Has Basement: Yes
Loading...
$1,399,000
- Listing ID: 73570972
- Bedrooms: 6
- Full Baths: 3
- Living Area: 4,643 sqft Convert
- Lot Size: 12,249 sqft Convert
- Acres: 0.28
View description

Luxury Residential Group
(617) 233-5800
Receive more info or arrange a tour
When you are ready, please contact us and we will put our unrivaled knowledge of the Boston real estate market to work for you. Whether you are buying a luxury condo or renting a luxury apartment, we pledge to make your experience as stress free and enjoyable as possible.
Please call, email, or send us a message through the web form below. An LRG Real Estate agent will contact you promptly.

 LRG Luxury Residential Group | 355 Boylston St, Boston MA 02116 | (617) 233-5800 | |