


LRG: Luxury Residential Group
  • Login  /
  • 355 Boylston St
  • (617) 233-5800
Redefining Boston Real Estate

80 Converse St, Stoneham, MA

Stoneham Single Family Get directions

Click for Search Results
80 Converse St, Stoneham, MA Photo #1
80 Converse St, Stoneham, MA Photo #2
80 Converse St, Stoneham, MA Photo #3
80 Converse St, Stoneham, MA Photo #4
80 Converse St, Stoneham, MA Photo #5
80 Converse St, Stoneham, MA Photo #6
80 Converse St, Stoneham, MA Photo #7
80 Converse St, Stoneham, MA Photo #8
80 Converse St, Stoneham, MA Photo #9
80 Converse St, Stoneham, MA Photo #10
80 Converse St, Stoneham, MA Photo #11
80 Converse St, Stoneham, MA Photo #12
80 Converse St, Stoneham, MA Photo #13
80 Converse St, Stoneham, MA Photo #14
80 Converse St, Stoneham, MA Photo #15
80 Converse St, Stoneham, MA Photo #16
80 Converse St, Stoneham, MA Photo #17
80 Converse St, Stoneham, MA Photo #18
80 Converse St, Stoneham, MA Photo #19
80 Converse St, Stoneham, MA Photo #20
80 Converse St, Stoneham, MA Photo #21
80 Converse St, Stoneham, MA Photo #22
80 Converse St, Stoneham, MA Photo #23
80 Converse St, Stoneham, MA Photo #24
80 Converse St, Stoneham, MA Photo #25
80 Converse St, Stoneham, MA Photo #26
80 Converse St, Stoneham, MA Photo #27
80 Converse St, Stoneham, MA Photo #28
80 Converse St, Stoneham, MA Photo #29
80 Converse St, Stoneham, MA Photo #30
80 Converse St, Stoneham, MA Photo #31
80 Converse St, Stoneham, MA Photo #32
80 Converse St, Stoneham, MA Photo #33
80 Converse St, Stoneham, MA Photo #34
80 Converse St, Stoneham, MA Photo #35
80 Converse St, Stoneham, MA Photo #36
80 Converse St, Stoneham, MA Photo #37
80 Converse St, Stoneham, MA Photo #38
80 Converse St, Stoneham, MA Photo #39
80 Converse St, Stoneham, MA Photo #40
Previous Photo Next Photo

Image 1 of 40

previous
  • Photo #1
  • Photo #2
  • Photo #3
  • Photo #4
  • Photo #5
  • Photo #6
  • Photo #7
  • Photo #8
  • Photo #9
  • Photo #10
  • Photo #11
  • Photo #12
  • Photo #13
  • Photo #14
  • Photo #15
  • Photo #16
  • Photo #17
  • Photo #18
  • Photo #19
  • Photo #20
  • Photo #21
  • Photo #22
  • Photo #23
  • Photo #24
  • Photo #25
  • Photo #26
  • Photo #27
  • Photo #28
  • Photo #29
  • Photo #30
  • Photo #31
  • Photo #32
  • Photo #33
  • Photo #34
  • Photo #35
  • Photo #36
  • Photo #37
  • Photo #38
  • Photo #39
  • Photo #40
next

Unit Information

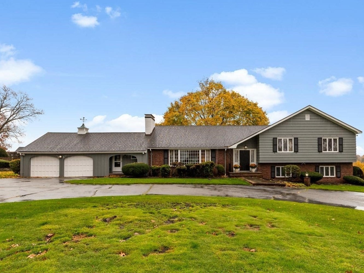
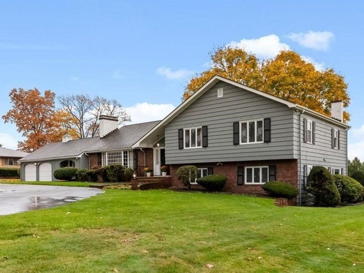
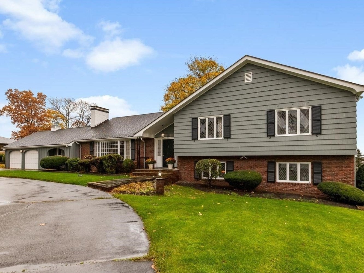
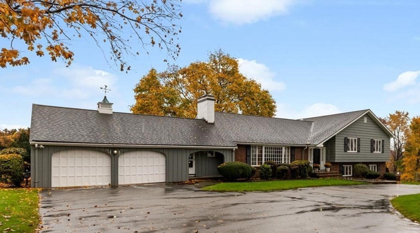
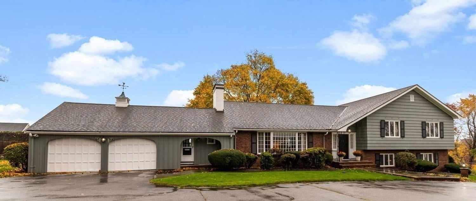
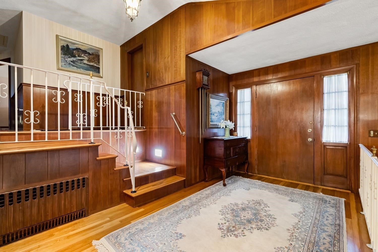
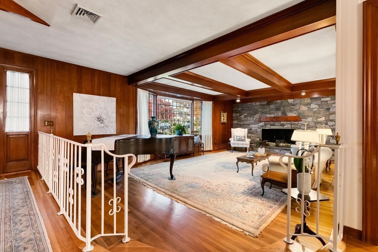
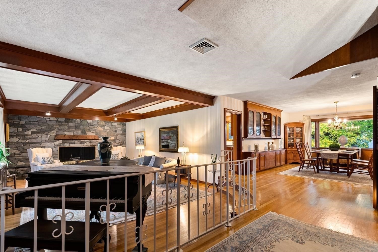
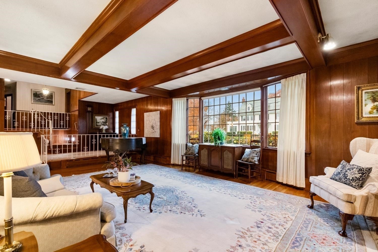
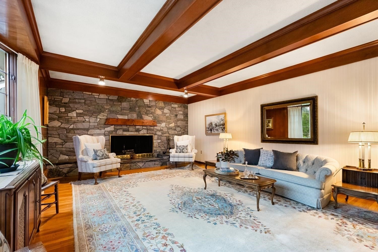
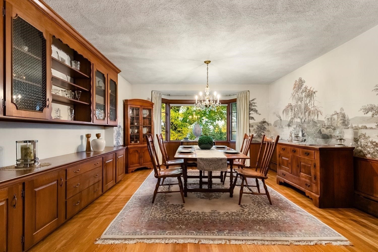
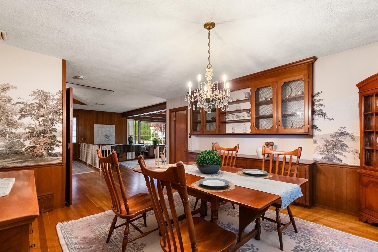
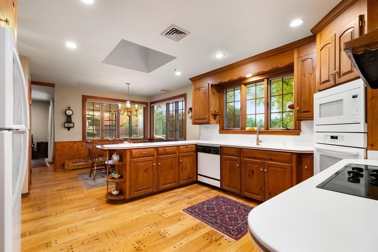
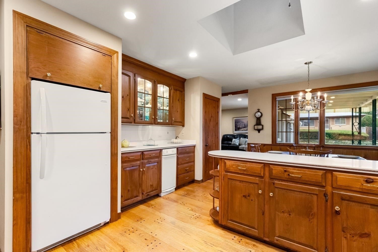
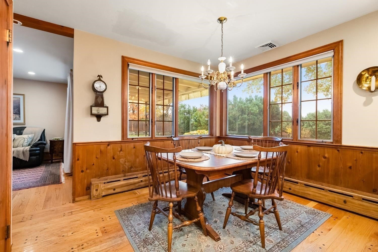
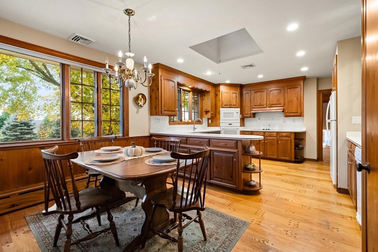
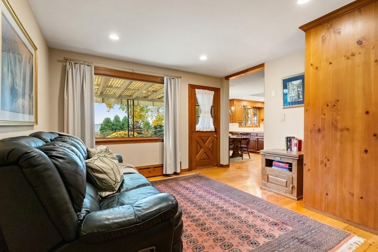
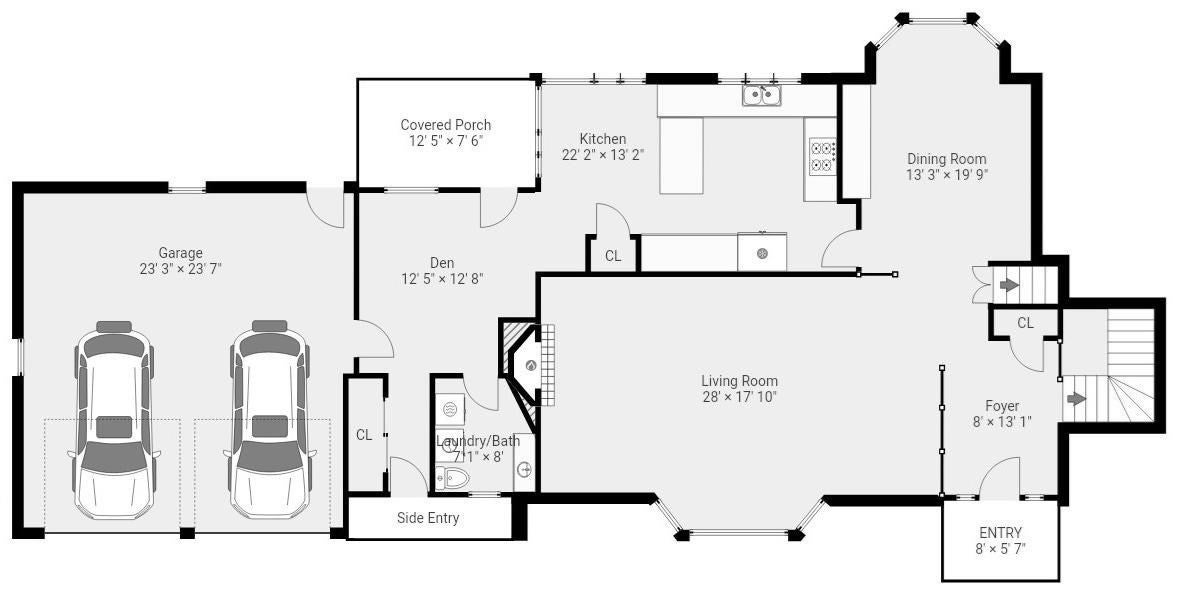
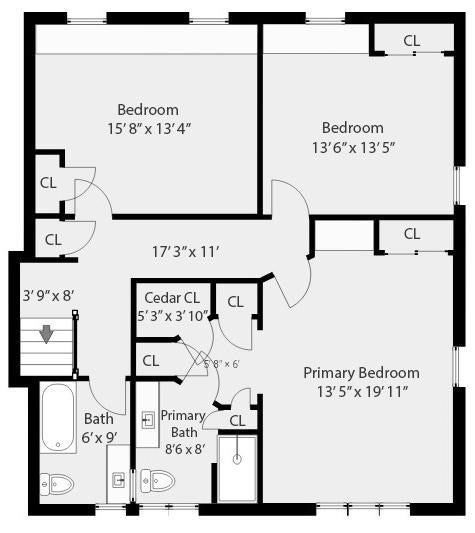
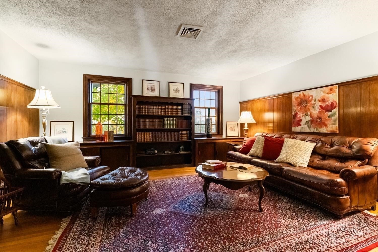
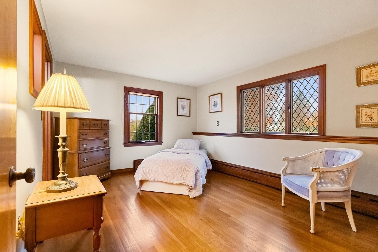
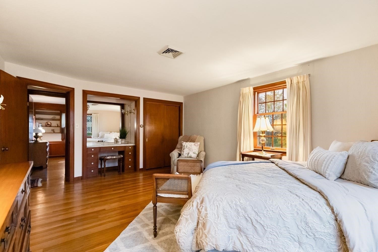
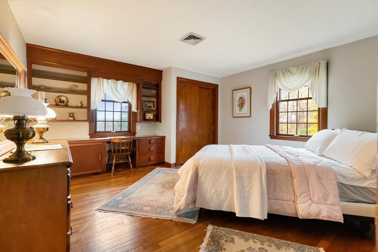
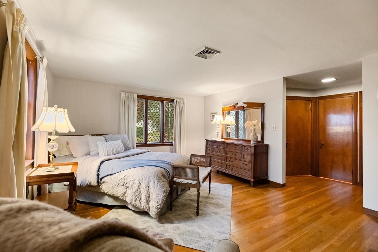
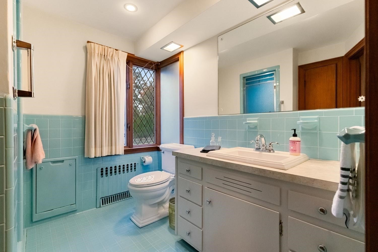
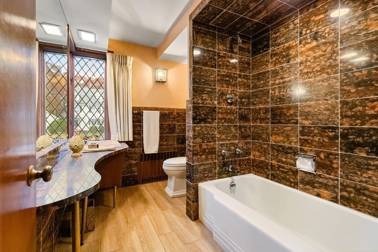
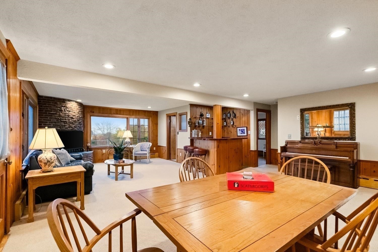
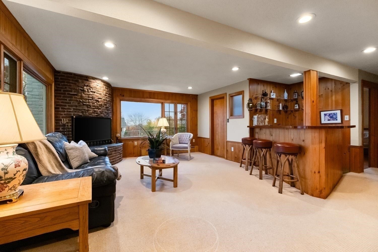
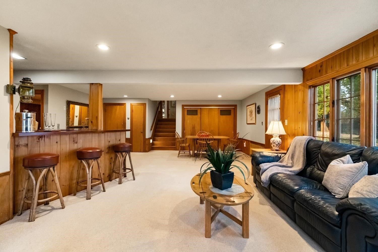
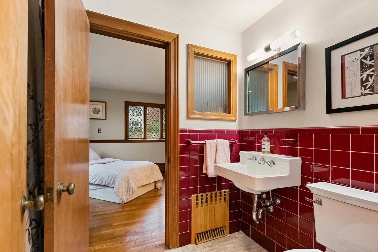
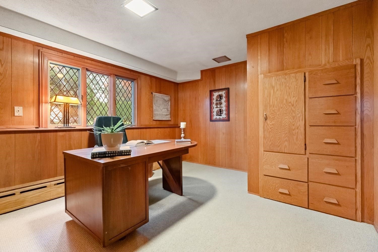
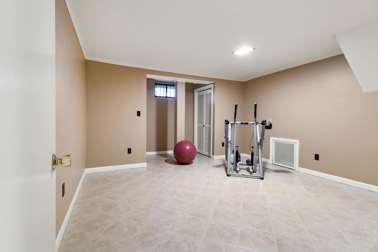
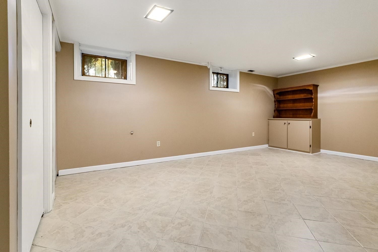
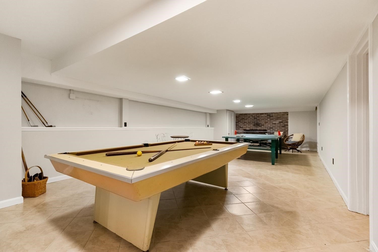
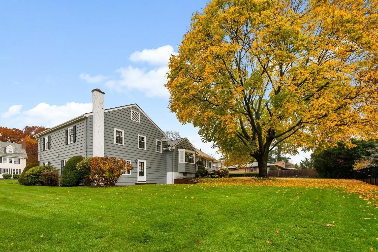
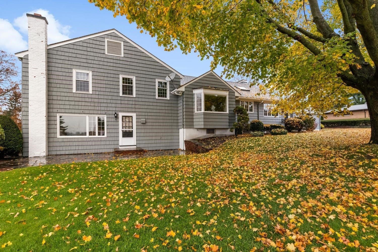
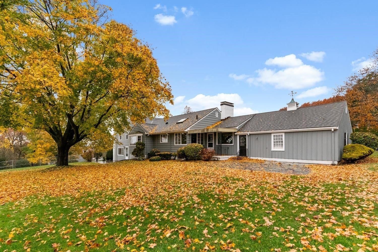
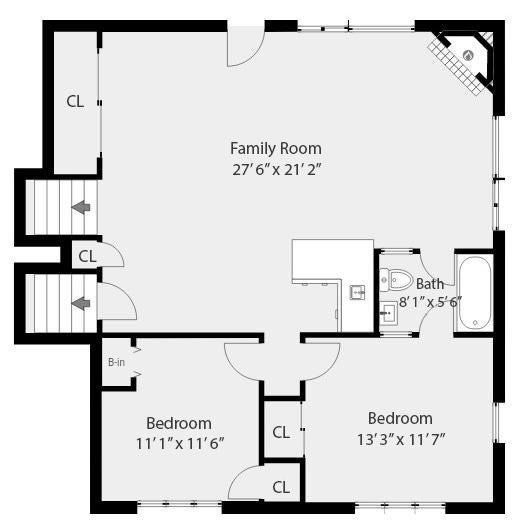
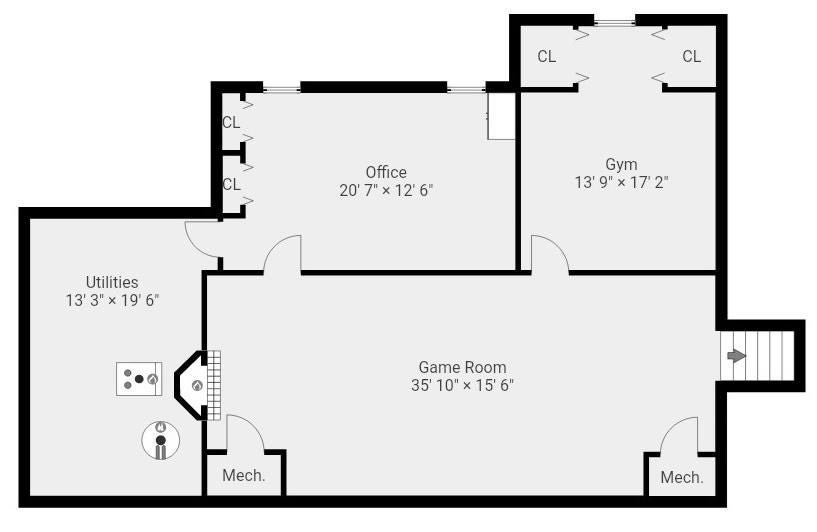
Iconic Mid Century Modern Tri-level in a top Stoneham Bear Hill neighborhood. Upon arrival curb appeal abounds. Then a grand airy entry welcomes you with an expansive, open concept that sets an inviting tone from a sunken Living room with beamed ceilings and full wall stone fireplace to the front to back sight lines through the oversized dining rooms rear facing window. The dining room itself is a vintage showcase, beautifully appointed with an oversized picture window bay, including exquisite petite diamond-patterned grill cabinets and functional sideboard. Just off the entry is a sun splashed eat - in kitchen with pegged wide oak floors perfectly blending form and function including glass front cabinets and 2 corner picture widows framing a serene outdoor view plus the open covered porch with extended slate patio. The architectural journey continues through the Lower Level which servers as an entertainment mecca. The spaces dramatic focal point is a raised hearth rounded clinker brick fireplace, 5 seat wet bar, lots of glass and light with a walk out to a slate patio and the backyard. Additionally, just steps down is oversized fireplaced game room, workout space and an office. So much glass and light throughout. Lots of original leaded glass widows, central air, an oversized 2 car garage, an inground sprinkler system. All this in a fabulous neighborhood location in close proximity to Wakefield's commuter rail, Routes 95, 93 and Redstone shopping center. This is the perfect blend of timeless suburban comfort with commuter convience.

Additional Details
Status: New
Type: Single Family, Single Family Residence
Zip Code: 02180
Levels: Multi/Split
Parking
Garage: 2
Garage Capacity: 2
Parking: Paved,Attached,Garage Door Opener,Oversized,Off Street,Garage
Parking Spaces: 8
Rooms and Dimensions
Total Rooms: 13
Has Basement: Yes
Login to view all MLS information
 

Loading...

$1,349,900

  • Status: New
  • Listing ID: 73600844
  • Bedrooms: 5
  • Full Baths: 3
  • Half Baths: 1
  • Living Area: 4,628 sqft Convert
  • Lot Size: 25,500 sqft Convert
  • Acres: 0.59

  • View description
Inquire About This Listing
Luxury Residential Group

Luxury Residential Group

(617) 233-5800

Receive more info or arrange a tour

When you are ready, please contact us and we will put our unrivaled knowledge of the Boston real estate market to work for you. Whether you are buying a luxury condo or renting a luxury apartment, we pledge to make your experience as stress free and enjoyable as possible.

Please call, email, or send us a message through the web form below. An LRG Real Estate agent will contact you promptly.

  • reset
 
Content © 2026 MLS Property Information Network, Inc. The information in this listing was gathered from third party resources including the seller and public records. Listing information provided courtesy of Christopher Barrett of Barrett, Chris. J., REALTORS®. MLS Property Information Network, Inc. and its subscribers disclaim any and all representations or warranties as to the accuracy of this information.

close x
Forgot password?
