


Unit Information
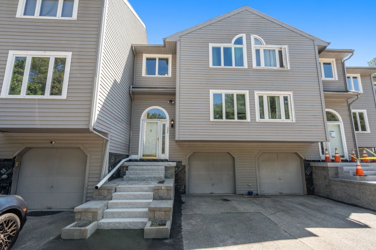
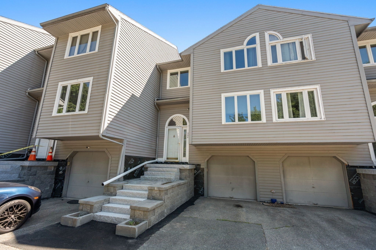
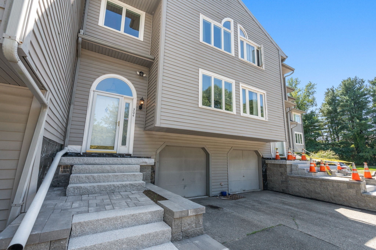
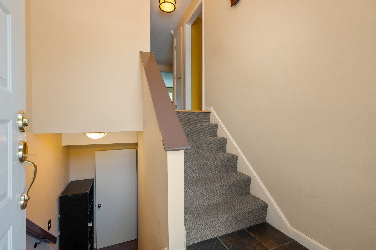
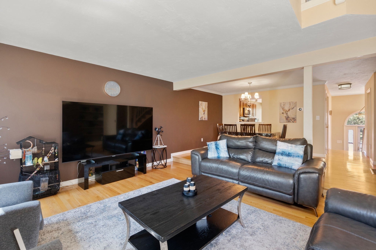
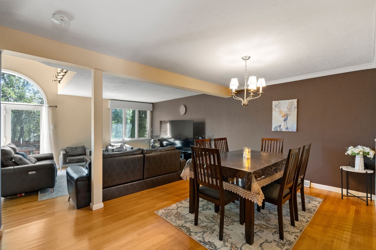
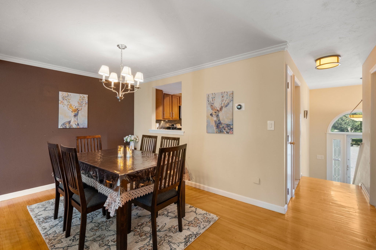
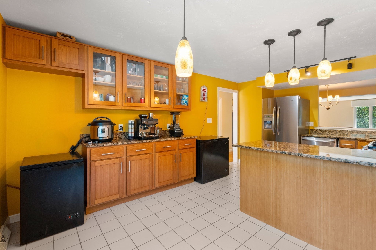
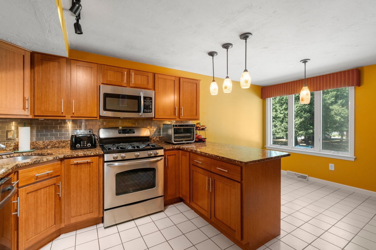
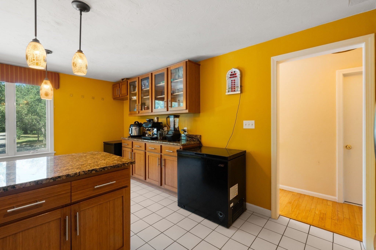
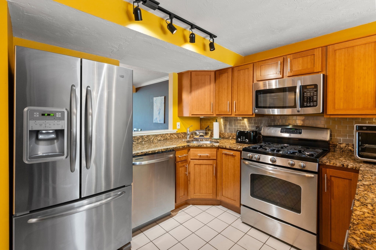
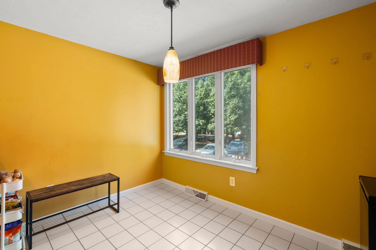
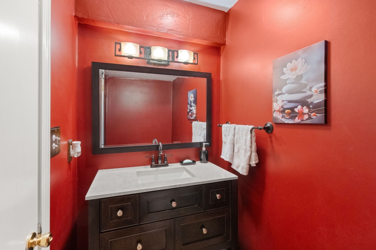
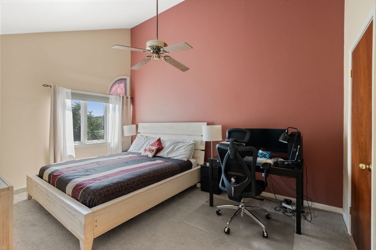
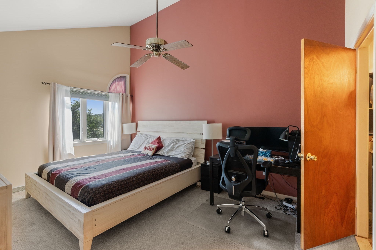
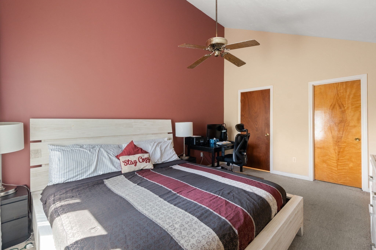
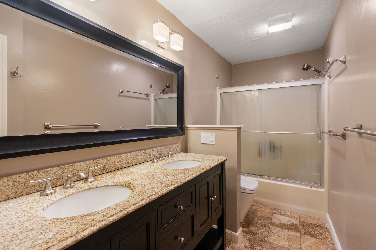
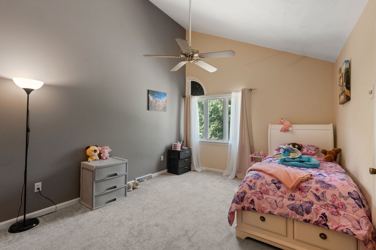
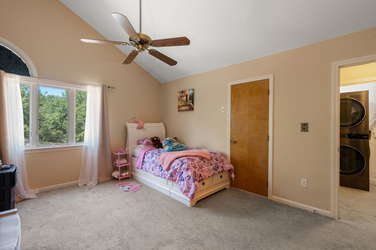
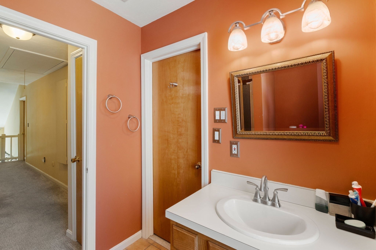
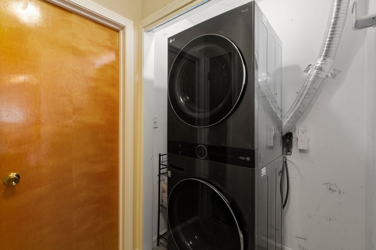
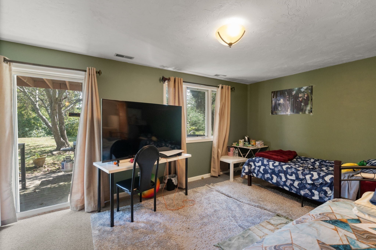
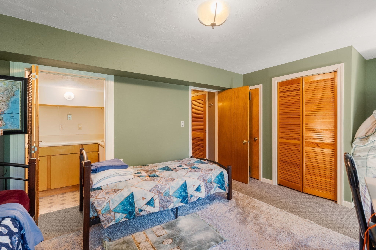
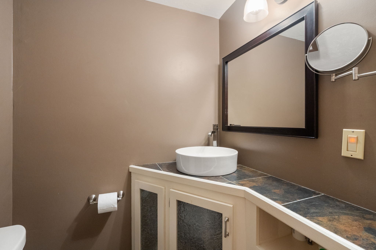
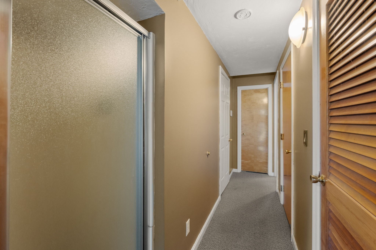
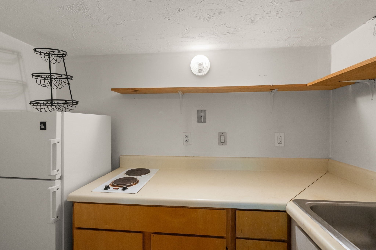
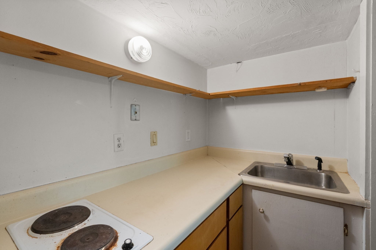
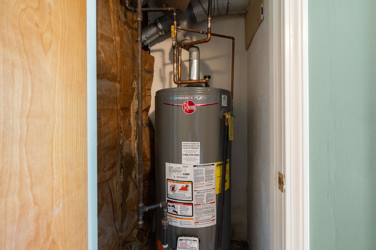
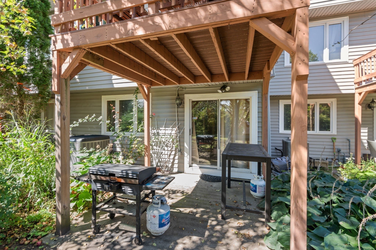
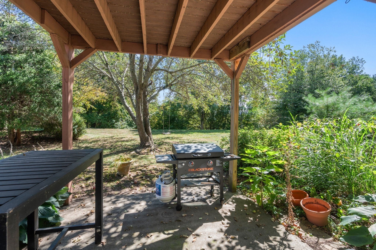
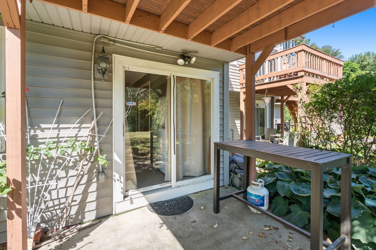
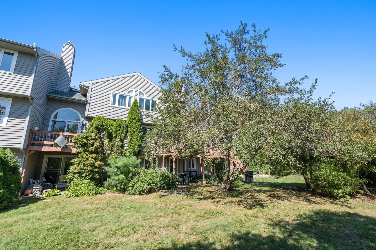
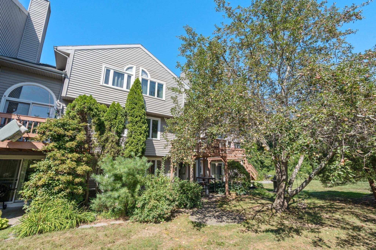
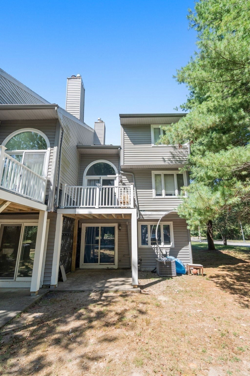
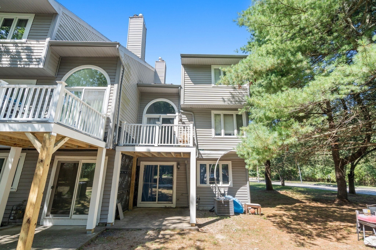
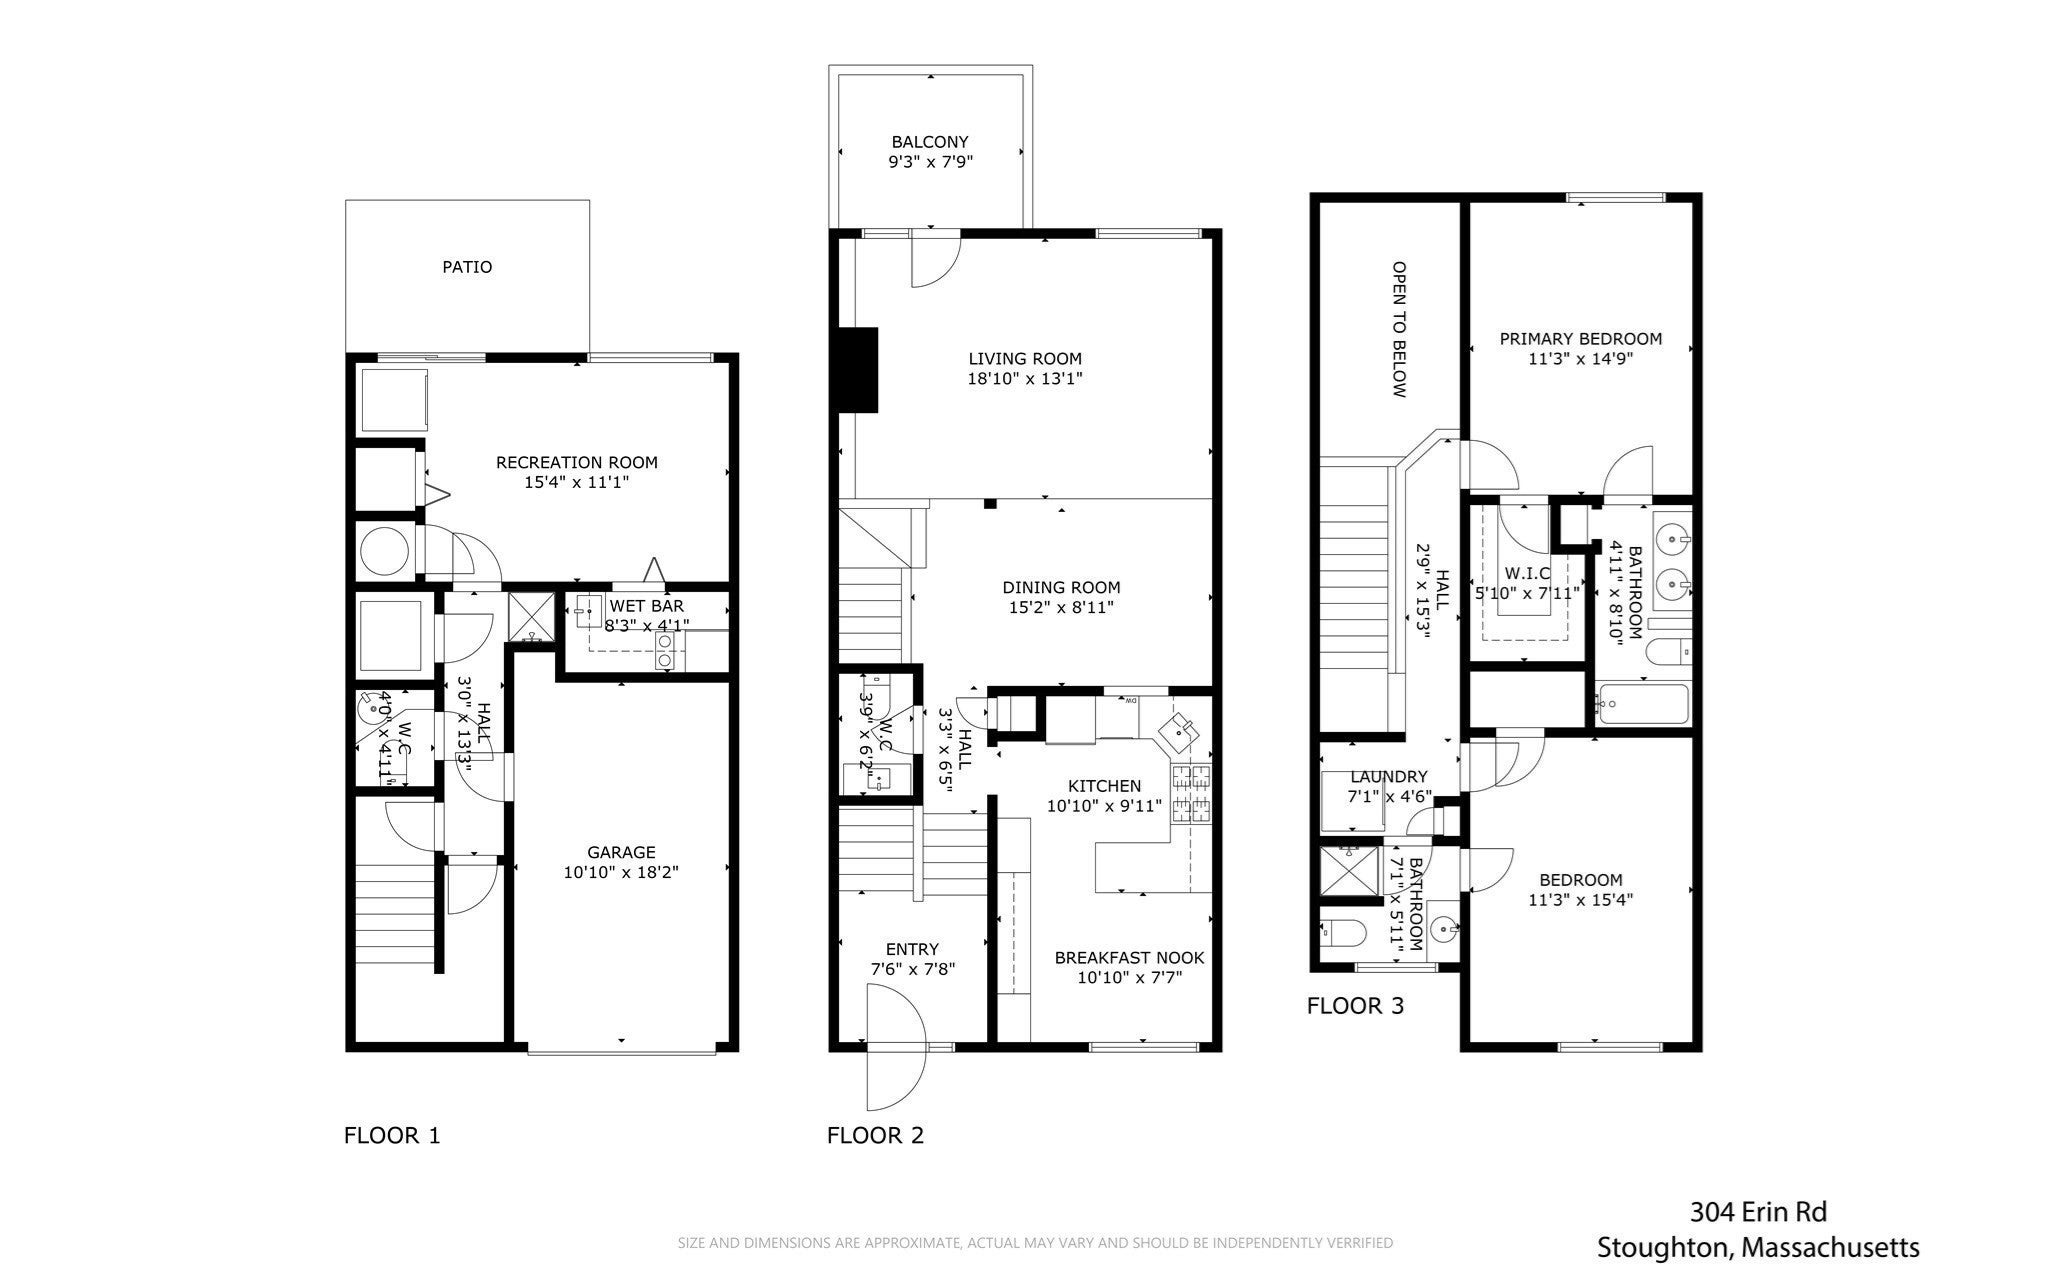
Tucked beside a peaceful pond in a quiet 12-unit community, this Waterside townhouse gives you nearly 2,000 sq ft across three finished levels and the kind of space that's hard to find in a condo.The main level is made for everyday living and easy entertaining. Vaulted ceilings, hardwood floors and custom built-ins make the living room feel warm and open, with a balcony just steps away for morning coffee. It flows into a dining room with crown molding and a kitchen with stone counters, a breakfast bar and room for a table. Down the hall, the family room with a wet bar and slider outside is ready for game nights and summer gatherings.Upstairs, two big bedrooms with vaulted ceilings feel bright and airy. The main suite has a walk-in closet and its own full bath, and the second bath offers a double vanity. Laundry on the bedroom level means no more hauling baskets up and down stairs, and the walk-up attic handles the extra storage.The walk-out lower level opens up even more possibilities: a bonus room with a picture window, a kitchenette, and a full bath, with direct access to the garage. Think home office, guest suite, gym or media room.Step outside to a private patio, wood deck, fruit trees and pond views you'll enjoy every season. Central air, gas heat, a 1-car garage and deeded parking keep life simple, and shopping, parks, trails, transit and the highway are all close by. Delivered vacant, so you can move right in.
- Additional Details
- Status: NEW
- Type: Condo, Condominium
- Style: Townhouse
- Zip Code: 02072
- HOA Fee: $828
- Living Levels: 3
- Unit Level: 1
- Parking
- Garage: 1
- Garage Capacity: 1
- Parking: Attached,Garage Door Opener,Off Street,Deeded,Guest,Paved,Garage
- Parking Spaces: 3
- Rooms and Dimensions
- Total Units: 12
- Total Floors: 3
- Total Rooms: 6
- Has Basement: Yes
Loading...
$565,000
- Status: New
- Listing ID: 73578626
- Bedrooms: 2
- Full Baths: 3
- Half Baths: 1
- Living Area: 1,984 sqft Convert
View description

Luxury Residential Group
(617) 233-5800
Receive more info or arrange a tour
When you are ready, please contact us and we will put our unrivaled knowledge of the Boston real estate market to work for you. Whether you are buying a luxury condo or renting a luxury apartment, we pledge to make your experience as stress free and enjoyable as possible.
Please call, email, or send us a message through the web form below. An LRG Real Estate agent will contact you promptly.

 LRG Luxury Residential Group | 355 Boylston St, Boston MA 02116 | (617) 233-5800 | |