


LRG: Luxury Residential Group
  • Login  /
  • 355 Boylston St
  • (617) 233-5800
Redefining Boston Real Estate

279 Maynard Road, Sudbury, MA

Sudbury Single Family Get directions

Click for Search Results
279 Maynard Road, Sudbury, MA Photo #1
279 Maynard Road, Sudbury, MA Photo #2
279 Maynard Road, Sudbury, MA Photo #3
279 Maynard Road, Sudbury, MA Photo #4
279 Maynard Road, Sudbury, MA Photo #5
279 Maynard Road, Sudbury, MA Photo #6
279 Maynard Road, Sudbury, MA Photo #7
279 Maynard Road, Sudbury, MA Photo #8
279 Maynard Road, Sudbury, MA Photo #9
279 Maynard Road, Sudbury, MA Photo #10
279 Maynard Road, Sudbury, MA Photo #11
279 Maynard Road, Sudbury, MA Photo #12
279 Maynard Road, Sudbury, MA Photo #13
279 Maynard Road, Sudbury, MA Photo #14
279 Maynard Road, Sudbury, MA Photo #15
279 Maynard Road, Sudbury, MA Photo #16
279 Maynard Road, Sudbury, MA Photo #17
279 Maynard Road, Sudbury, MA Photo #18
279 Maynard Road, Sudbury, MA Photo #19
279 Maynard Road, Sudbury, MA Photo #20
279 Maynard Road, Sudbury, MA Photo #21
279 Maynard Road, Sudbury, MA Photo #22
279 Maynard Road, Sudbury, MA Photo #23
279 Maynard Road, Sudbury, MA Photo #24
279 Maynard Road, Sudbury, MA Photo #25
279 Maynard Road, Sudbury, MA Photo #26
279 Maynard Road, Sudbury, MA Photo #27
279 Maynard Road, Sudbury, MA Photo #28
279 Maynard Road, Sudbury, MA Photo #29
279 Maynard Road, Sudbury, MA Photo #30
279 Maynard Road, Sudbury, MA Photo #31
279 Maynard Road, Sudbury, MA Photo #32
279 Maynard Road, Sudbury, MA Photo #33
279 Maynard Road, Sudbury, MA Photo #34
279 Maynard Road, Sudbury, MA Photo #35
279 Maynard Road, Sudbury, MA Photo #36
279 Maynard Road, Sudbury, MA Photo #37
279 Maynard Road, Sudbury, MA Photo #38
279 Maynard Road, Sudbury, MA Photo #39
279 Maynard Road, Sudbury, MA Photo #40
279 Maynard Road, Sudbury, MA Photo #41
279 Maynard Road, Sudbury, MA Photo #42
Previous Photo Next Photo

Image 1 of 42

previous
  • Photo #1
  • Photo #2
  • Photo #3
  • Photo #4
  • Photo #5
  • Photo #6
  • Photo #7
  • Photo #8
  • Photo #9
  • Photo #10
  • Photo #11
  • Photo #12
  • Photo #13
  • Photo #14
  • Photo #15
  • Photo #16
  • Photo #17
  • Photo #18
  • Photo #19
  • Photo #20
  • Photo #21
  • Photo #22
  • Photo #23
  • Photo #24
  • Photo #25
  • Photo #26
  • Photo #27
  • Photo #28
  • Photo #29
  • Photo #30
  • Photo #31
  • Photo #32
  • Photo #33
  • Photo #34
  • Photo #35
  • Photo #36
  • Photo #37
  • Photo #38
  • Photo #39
  • Photo #40
  • Photo #41
  • Photo #42
next

Unit Information

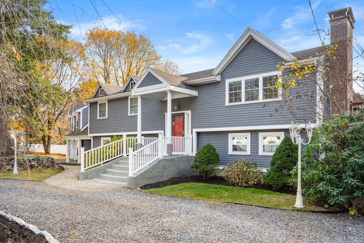
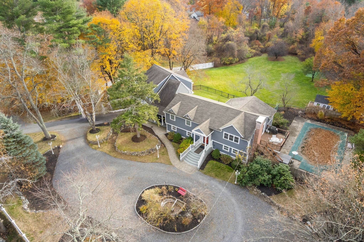
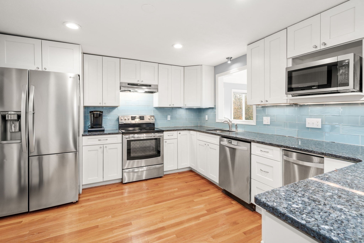
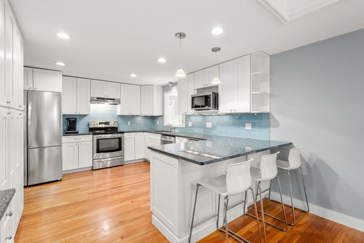
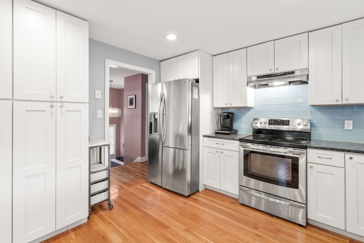
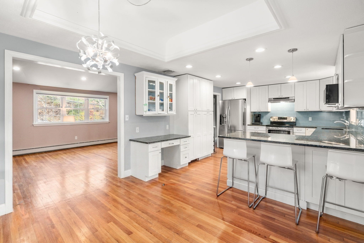
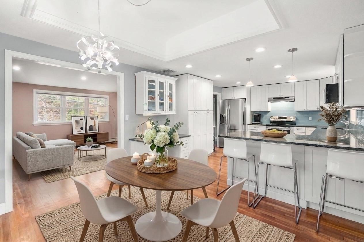
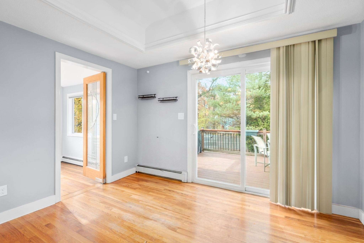
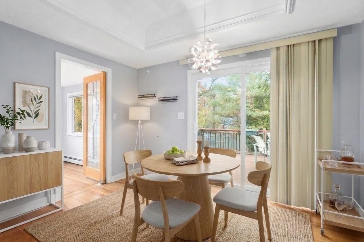
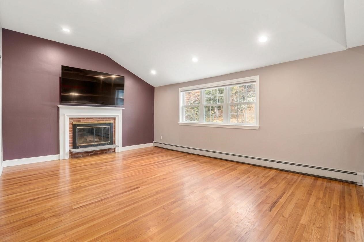
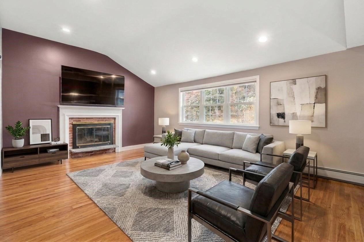
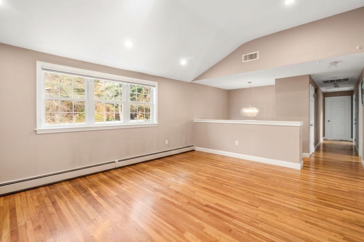
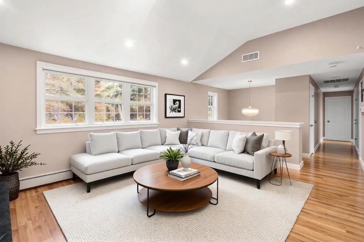
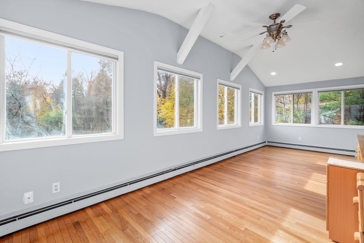
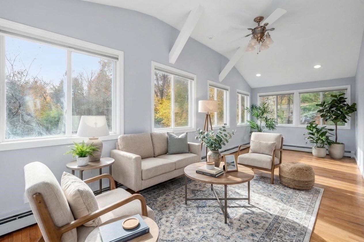
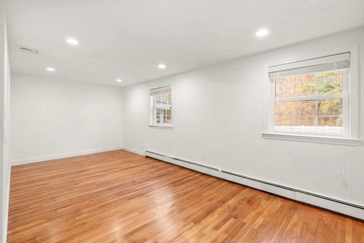
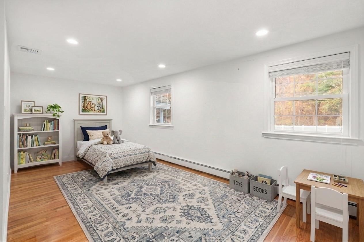
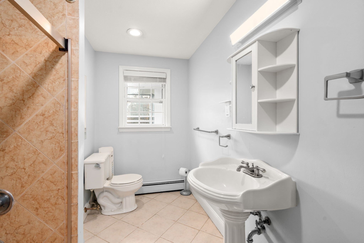
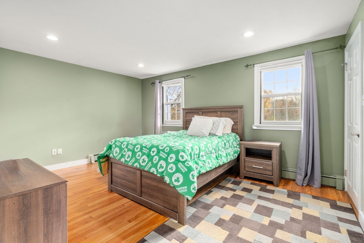
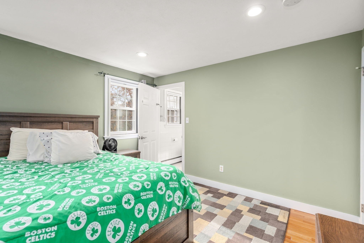
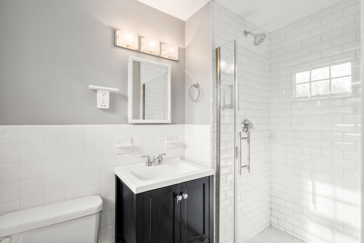
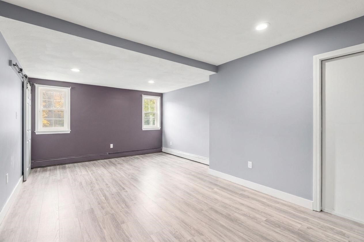
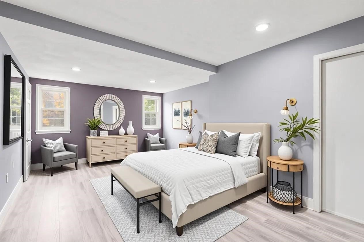
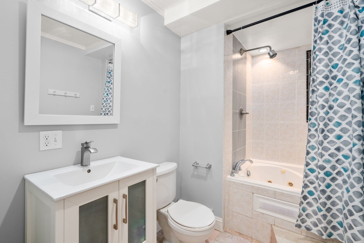
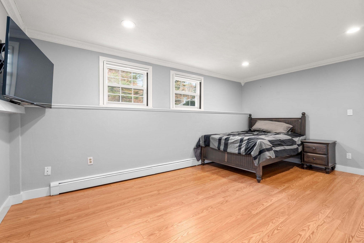
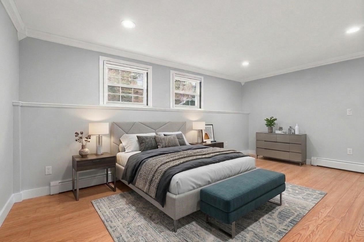
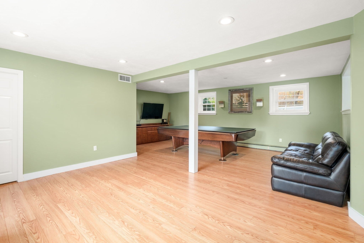
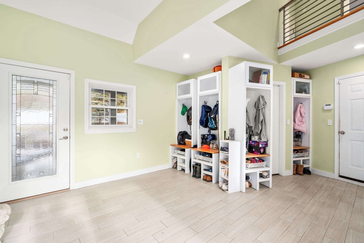
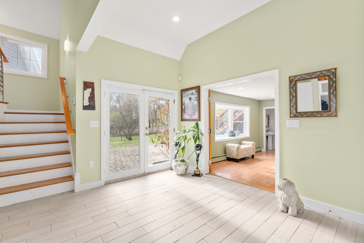
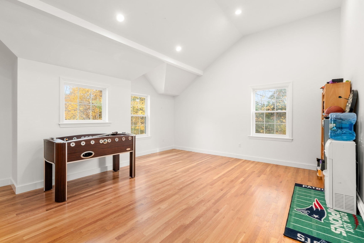
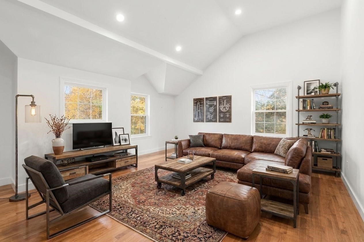
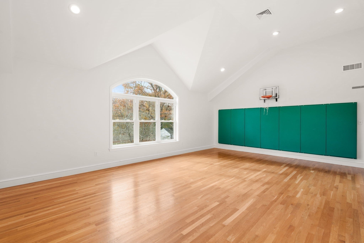
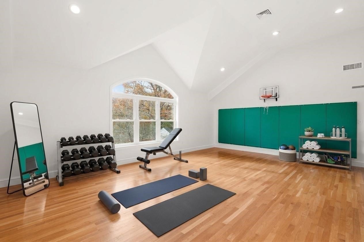
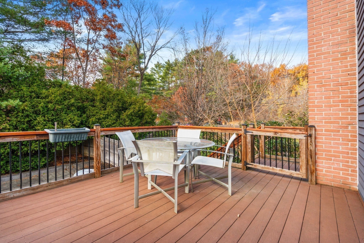
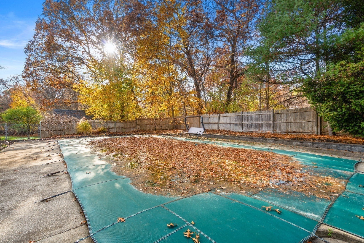
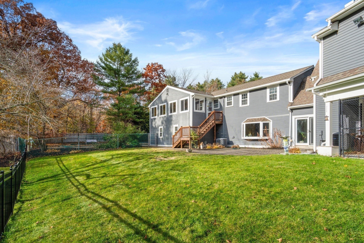
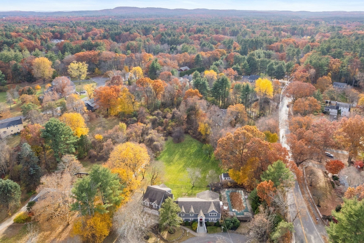
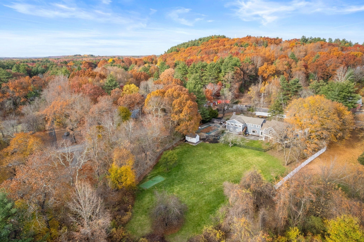
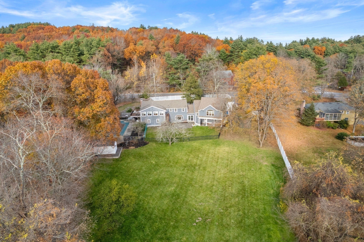
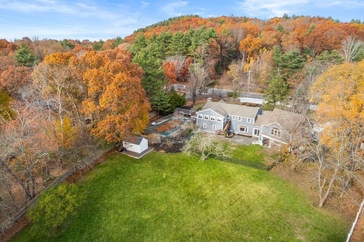
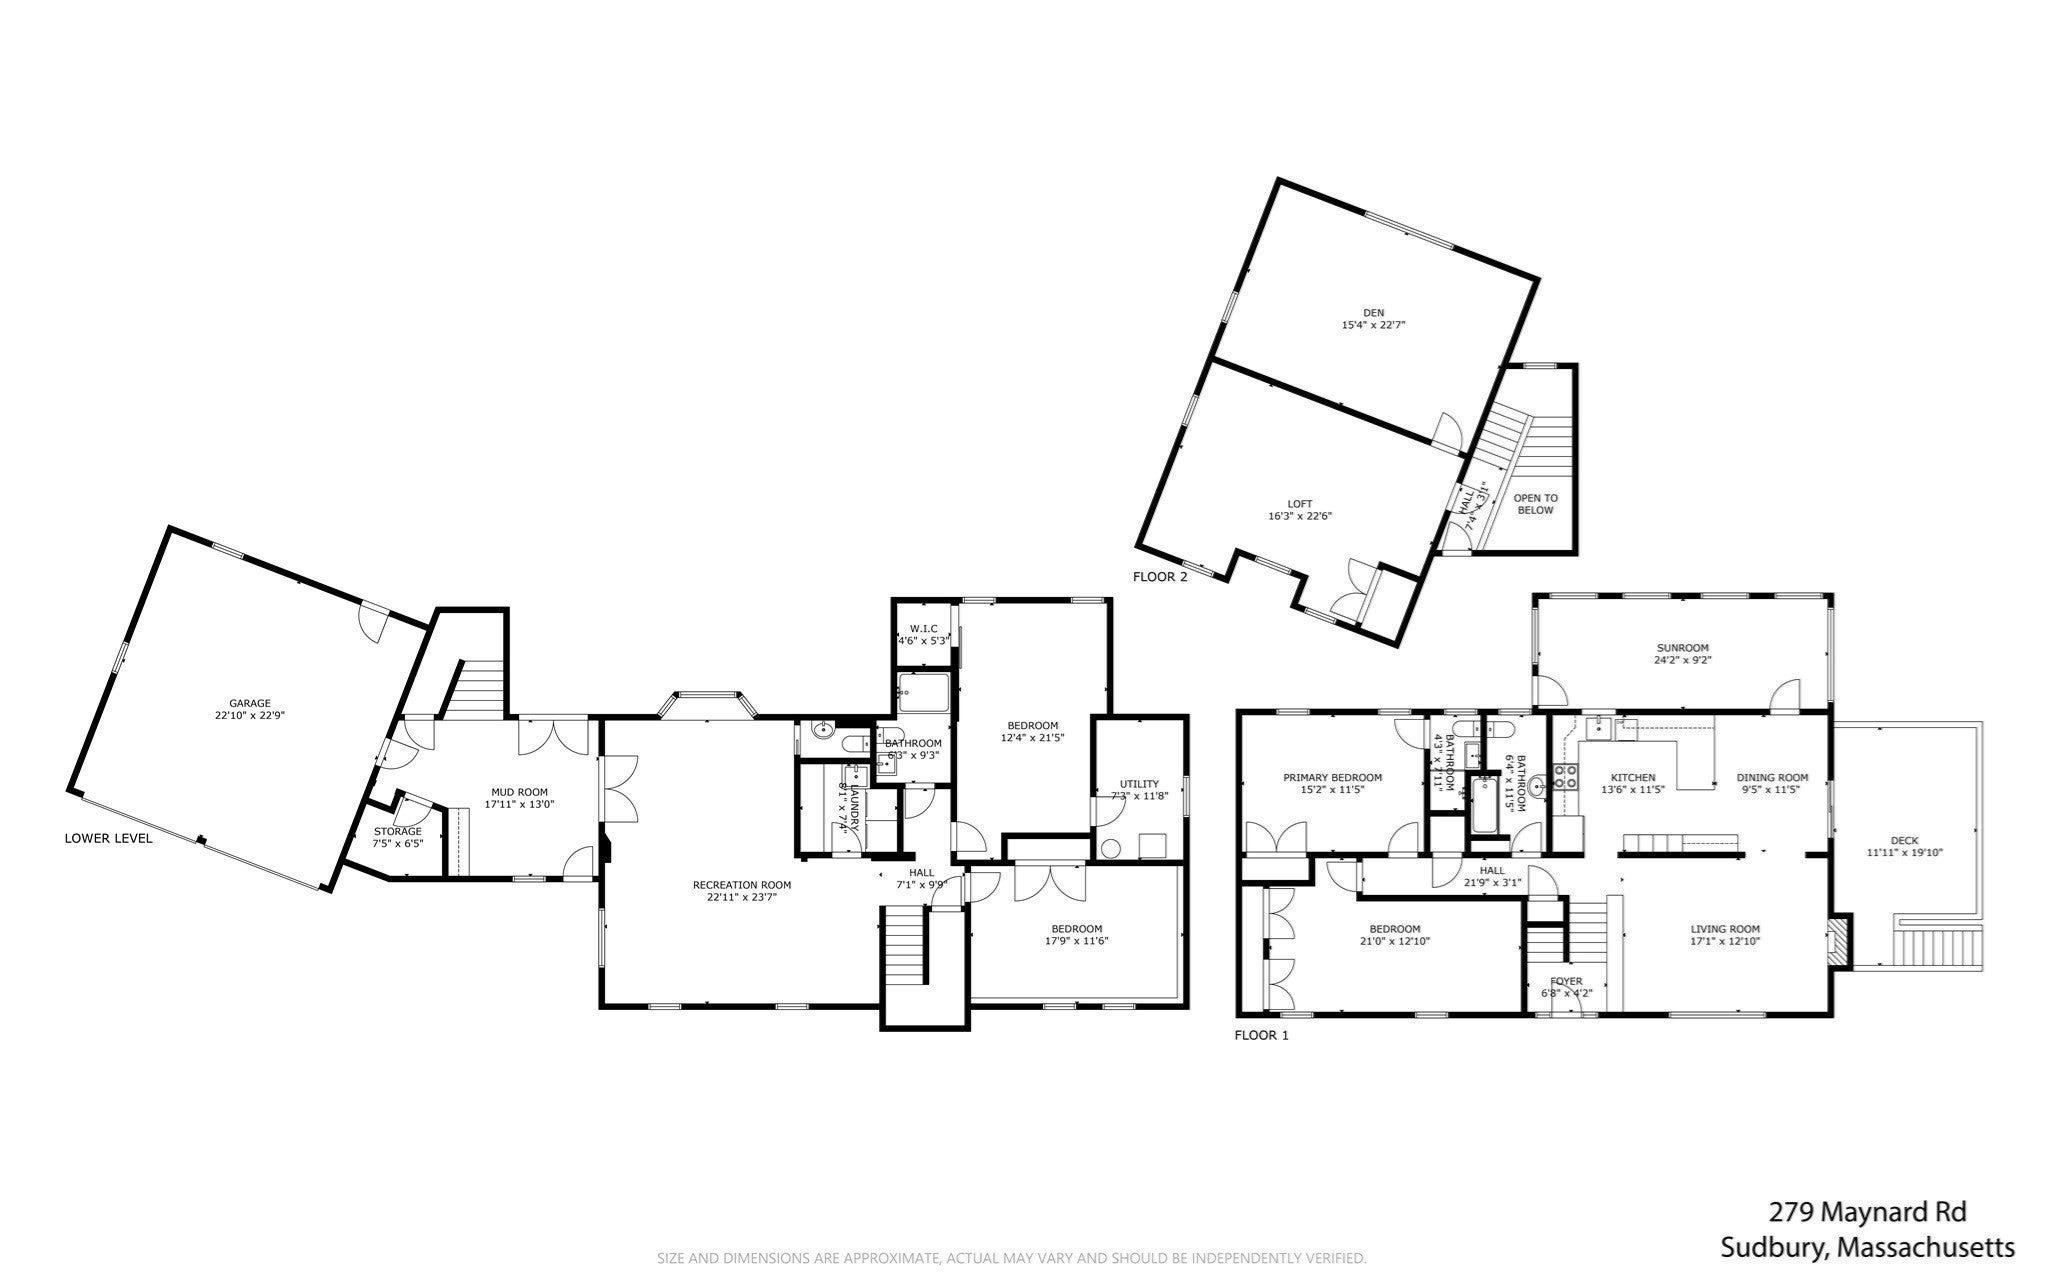
Welcome to this nicely updated contemporary split-level home, thoughtfully designed to capture abundant natural light and offer comfortable, spacious living. Featuring an open floor plan and numerous updates throughout, this home blends warmth, functionality, and entertaining space. Recent improvements include amazing two room addition which includes huge mud room, interior paint, numerous windows, updated kitchen countertops, stainless steel appliances, newer garage doors, driveway improvements, and energy-efficient ENERGY STAR boiler and hot water heater. Beautiful moldings and hardwood floors add charm and character throughout. The home offers four spacious bedrooms and three full and one half bathrooms, including a desirable first-floor in-law suite or private primary bedroom with a full bath. Enjoy the fireplaces in the dramatic great room with vaulted ceilings, and an eat-in kitchen perfect for everyday gatherings. The fabulous sunroom, featuring soaring vaulted ceilings, provides the perfect place to relax while overlooking the spectacular private backyard. A large lower level entertainment room offers even more space for family fun, movie nights, or hosting guests. Step outside to your own private retreat! The beautifully landscaped grounds feature mature plantings, charming stone walls, decorative outdoor lighting, pool, and a circular driveway that adds convenience and curb appeal. With its generous living spaces, versatile floor plan, thoughtful updates, and exceptional outdoor amenities, this home offers the perfect setting for comfortable everyday living and memorable entertaining. A wonderful opportunity to enjoy space, privacy, and natural beauty! Right down the road from award winning Fairbank playground and town center!

Additional Details
Status: New
Type: Single Family, Single Family Residence
Zip Code: 01776
Levels: Multi/Split
Parking
Garage: 2
Garage Capacity: 2
Parking: Attached,Off Street,Garage
Parking Spaces: 10
Rooms and Dimensions
Total Rooms: 12
Has Basement: Yes
Login to view all MLS information
 

Loading...

$1,299,000

  • Status: New
  • Listing ID: 73599190
  • Bedrooms: 4
  • Full Baths: 3
  • Half Baths: 1
  • Living Area: 3,902 sqft Convert
  • Lot Size: 63,959 sqft Convert
  • Acres: 1.47

  • View description
Inquire About This Listing
Luxury Residential Group

Luxury Residential Group

(617) 233-5800

Receive more info or arrange a tour

When you are ready, please contact us and we will put our unrivaled knowledge of the Boston real estate market to work for you. Whether you are buying a luxury condo or renting a luxury apartment, we pledge to make your experience as stress free and enjoyable as possible.

Please call, email, or send us a message through the web form below. An LRG Real Estate agent will contact you promptly.

  • reset
 
Content © 2026 MLS Property Information Network, Inc. The information in this listing was gathered from third party resources including the seller and public records. Listing information provided courtesy of The Semple & Hettrich Team of Coldwell Banker Realty - Sudbury. MLS Property Information Network, Inc. and its subscribers disclaim any and all representations or warranties as to the accuracy of this information.

close x
Forgot password?
