


Unit Information
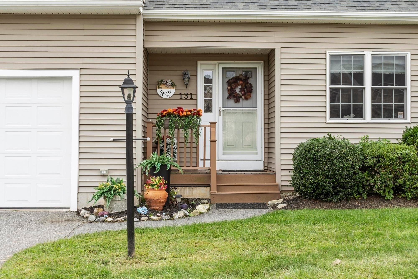
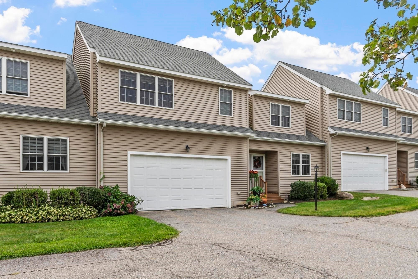
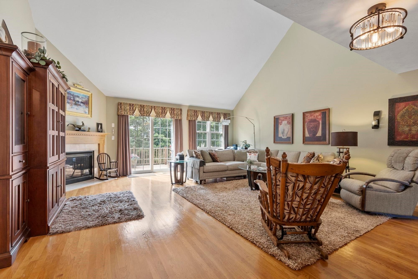
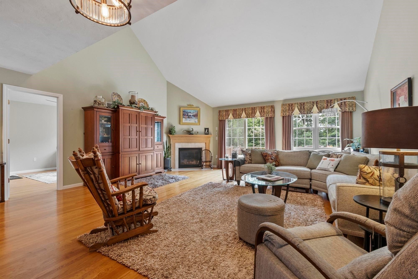
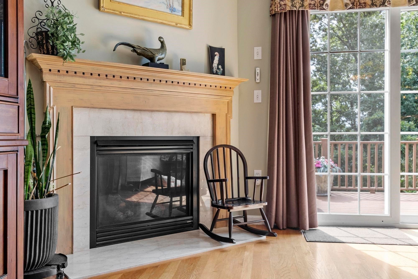
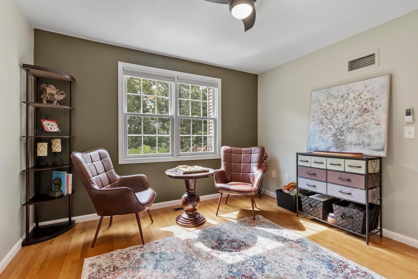
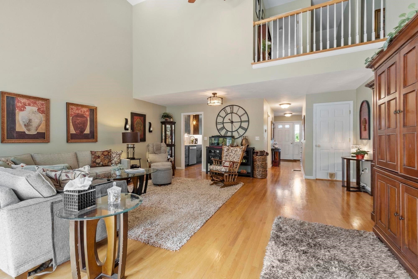
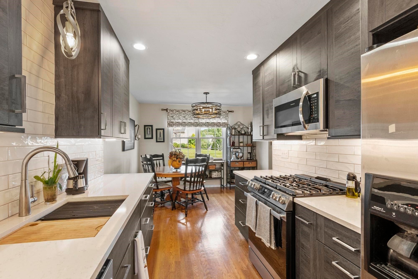
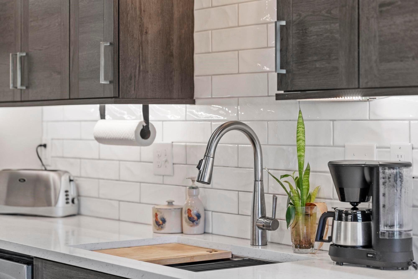
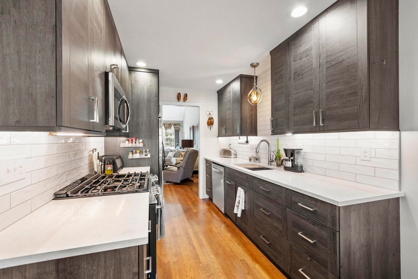
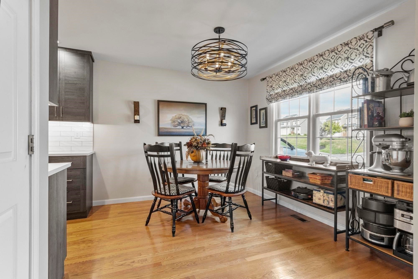
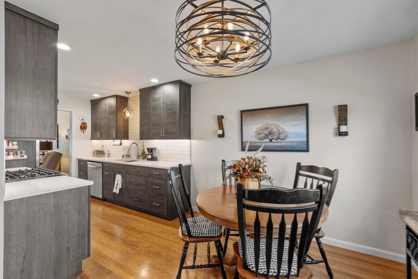
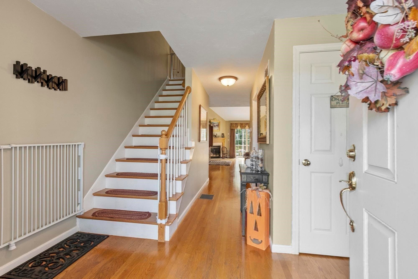
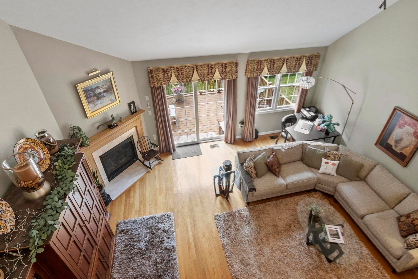
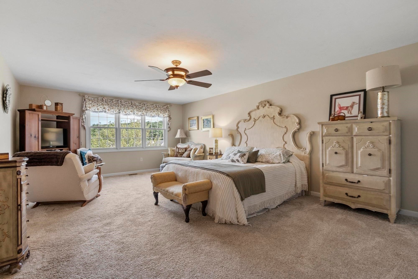
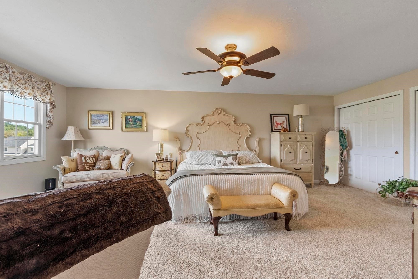
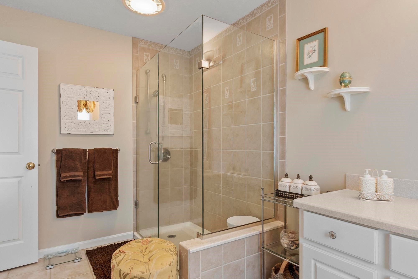
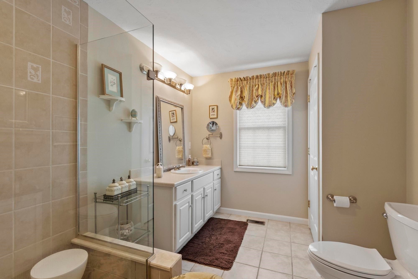
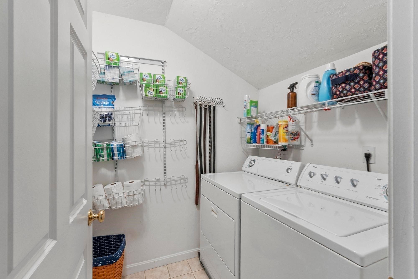
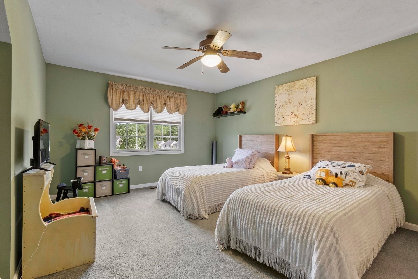
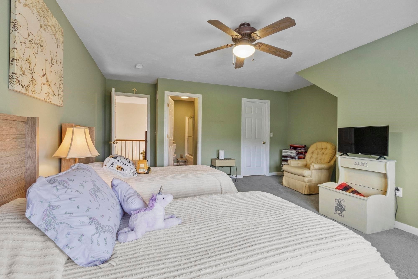
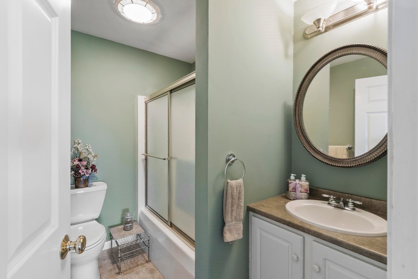
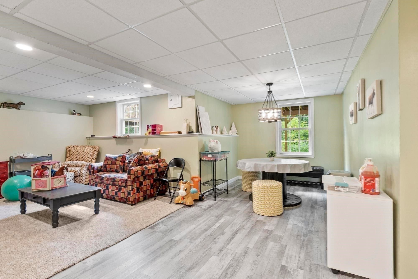
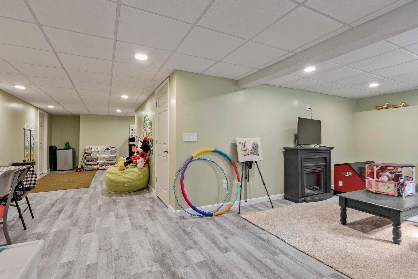
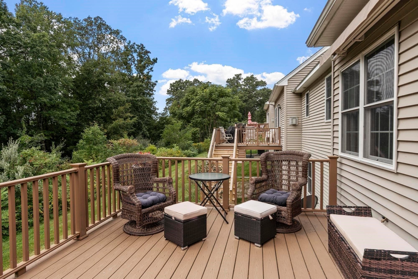
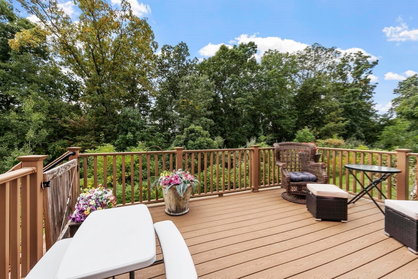
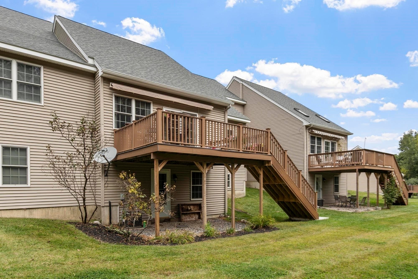
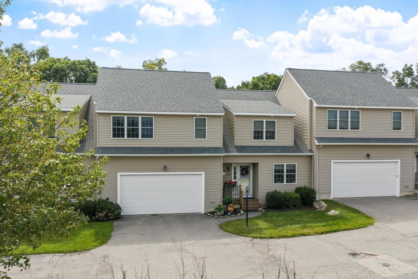
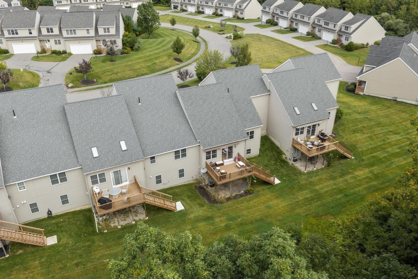
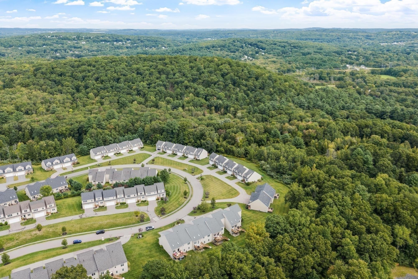
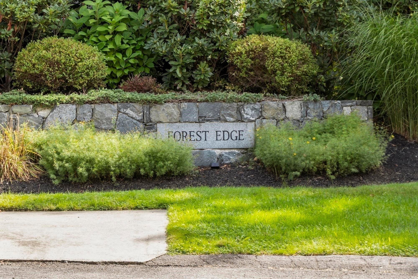
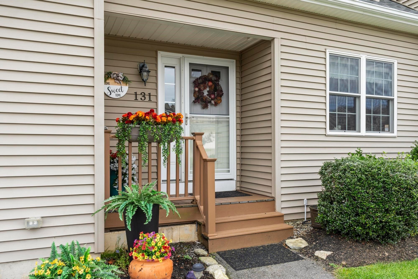
Welcome to Forest Edge Sutton, where this well-maintained and thoughtfully updated condominium offers space, flexibility and a wooded New England setting. The main level features hardwood flooring, fresh paint and an open living and dining area with a vaulted ceiling and direct access to the updated rear Trex deck overlooking the wooded surroundings and lawn. The kitchen offers custom cabinetry and an eat-in area, while a separate flex room provides space for a home office, den or additional living area. A half bath and interior access to the attached two-car garage complete the first floor. Upstairs, a dual-suite layout offers two generously sized bedrooms, each with a private full bath and walk-in closet. An open loft overlooking the main living area adds flexible living space, and second-floor laundry adds everyday convenience. The walk-out lower level offers approx. 480 sq. ft. of additional finished space, suited to a media room, exercise area, recreation room or other flexible use, plus additional well laid out storage with shelving access from two sides. Step outside to a well-kept lawn framed by a wooded backdrop. Updates per seller include kitchen cabinetry (approx. 2020), finished lower level (approx. 2022), roof (approx. 2020–2021), gas water heater (approx. 2019–2020) and newer toilets. Located within easy reach of area recreation, dining, major routes and the Grafton Commuter Rail station, this Forest Edge home pairs a versatile floor plan with a quiet, wooded setting. Information deemed reliable but not guaranteed; buyer/buyer's agent to verify all information, including measurements, updates and condominium documents.
- Additional Details
- Status: New
- Type: Condo, Condominium
- Style: Townhouse
- Zip Code: 01590
- HOA Fee: $400
- Living Levels: 3
- Unit Level: 1
- Parking
- Garage: 2
- Garage Capacity: 2
- Parking: Attached,Garage Door Opener,Storage,Workshop in Garage,Off Street,Paved,Garage
- Parking Spaces: 4
- Rooms and Dimensions
- Total Units: 72
- Total Floors: 3
- Total Rooms: 6
- Has Basement: Yes
Loading...
$494,500
- Status: New
- Listing ID: 73583576
- Bedrooms: 2
- Full Baths: 2
- Half Baths: 1
- Living Area: 2,512 sqft Convert
View description

Luxury Residential Group
(617) 233-5800
Receive more info or arrange a tour
When you are ready, please contact us and we will put our unrivaled knowledge of the Boston real estate market to work for you. Whether you are buying a luxury condo or renting a luxury apartment, we pledge to make your experience as stress free and enjoyable as possible.
Please call, email, or send us a message through the web form below. An LRG Real Estate agent will contact you promptly.

 LRG Luxury Residential Group | 355 Boylston St, Boston MA 02116 | (617) 233-5800 | |