


Unit Information
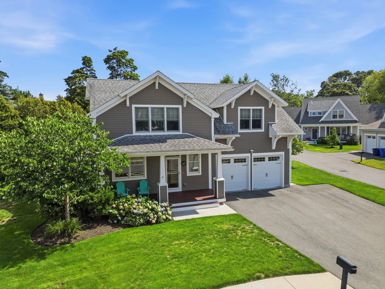
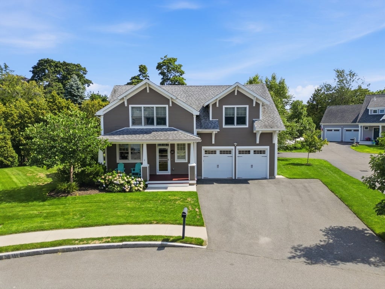
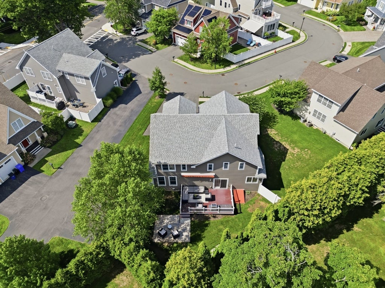
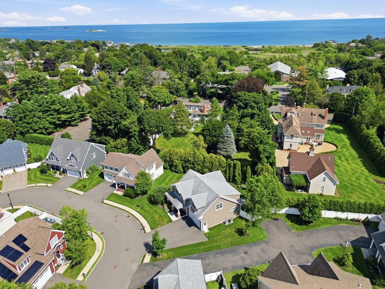
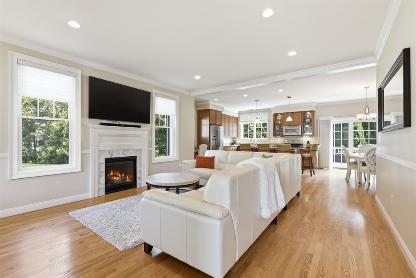
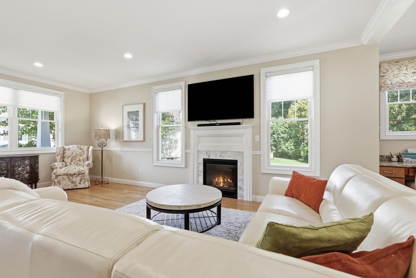
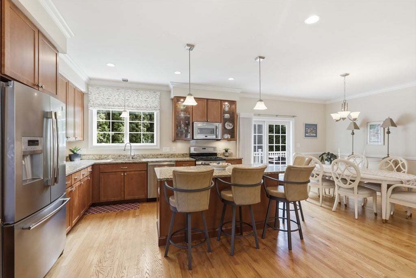
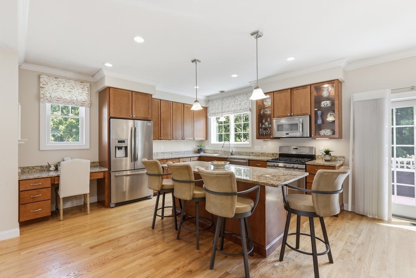
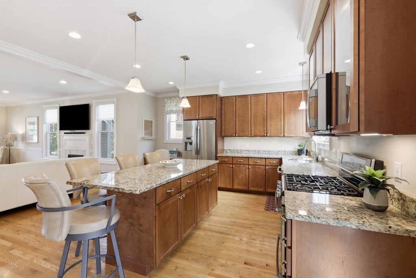
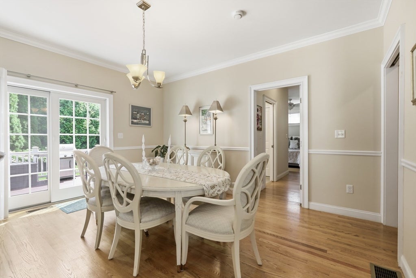
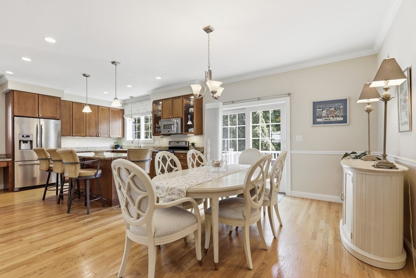
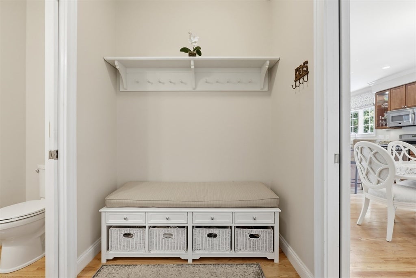
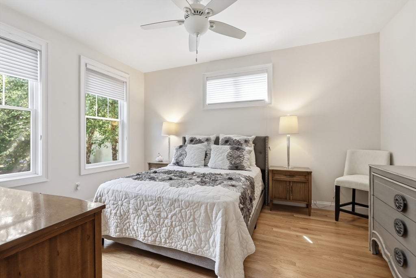
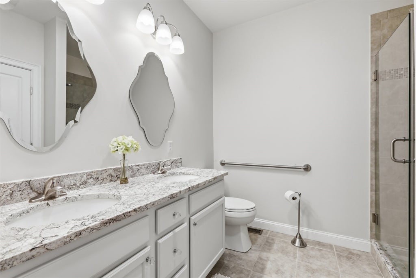
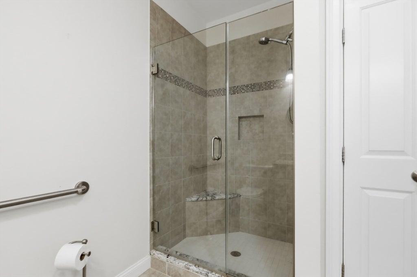
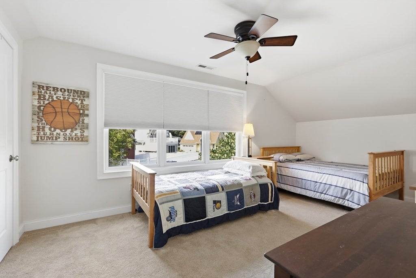
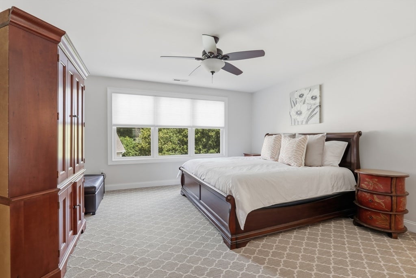
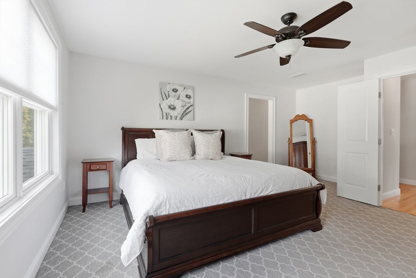
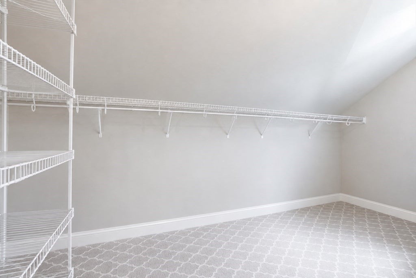
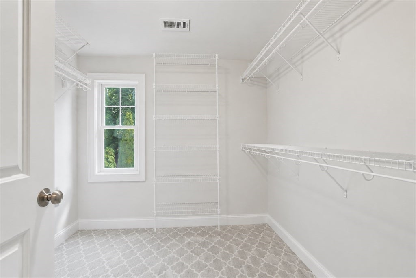
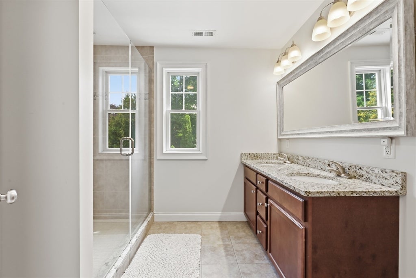
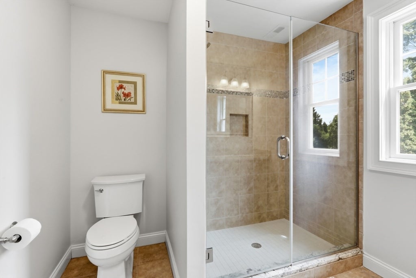
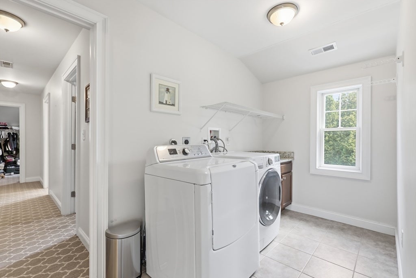
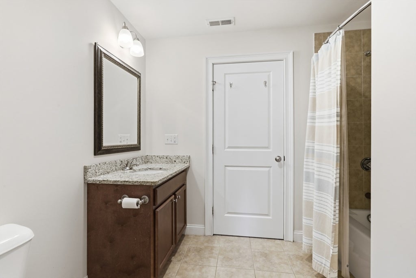
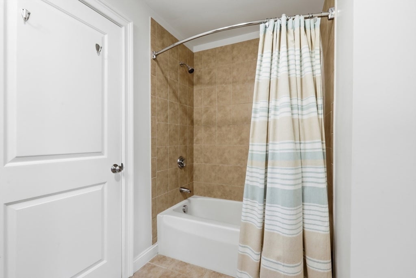
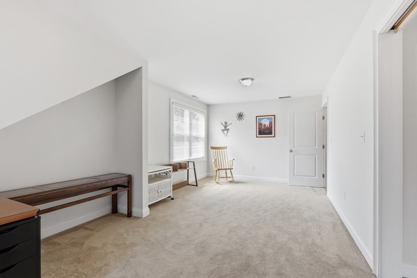
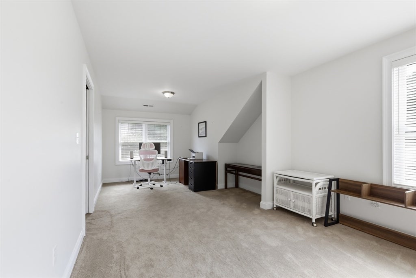
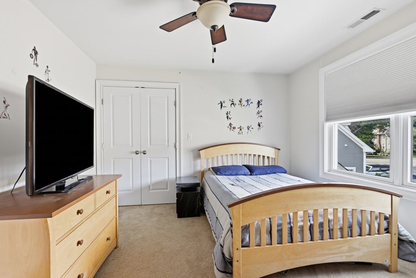
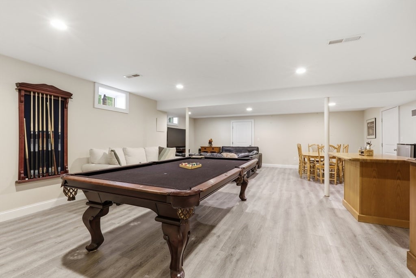
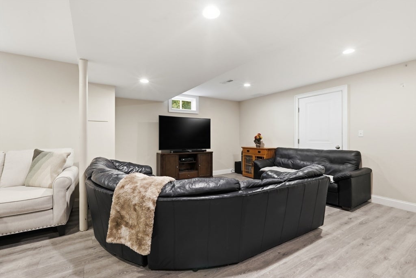
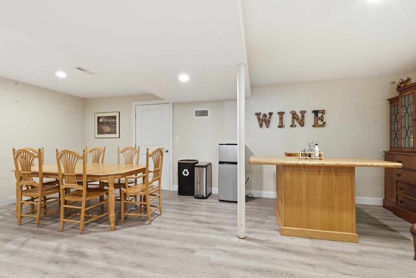
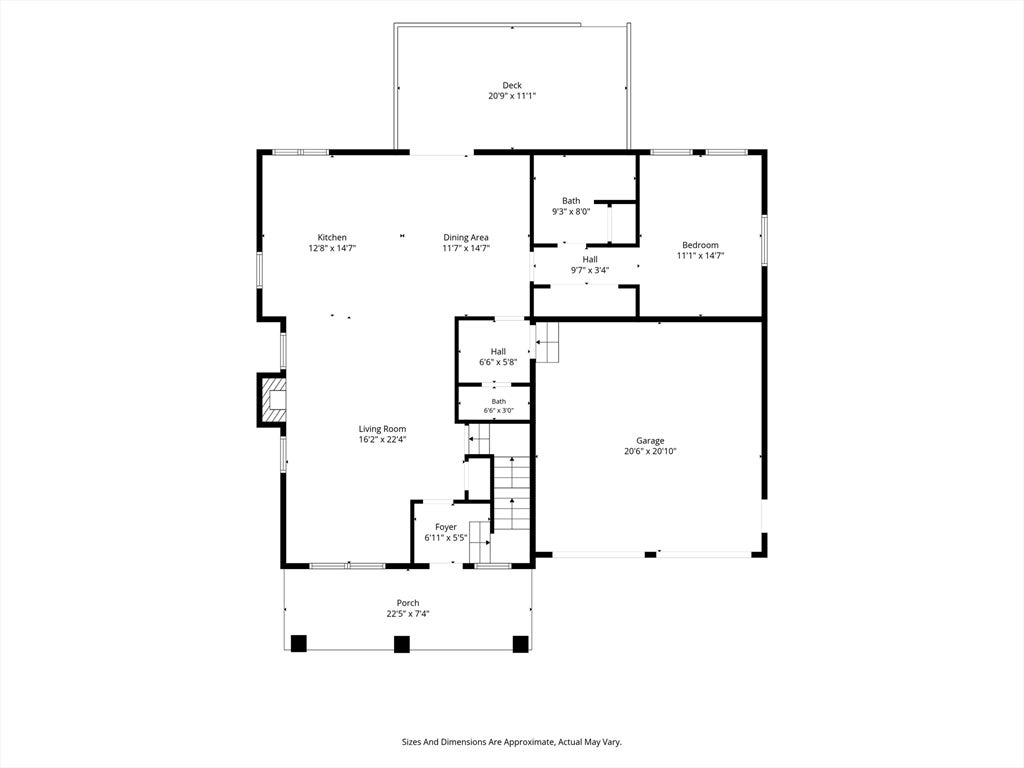
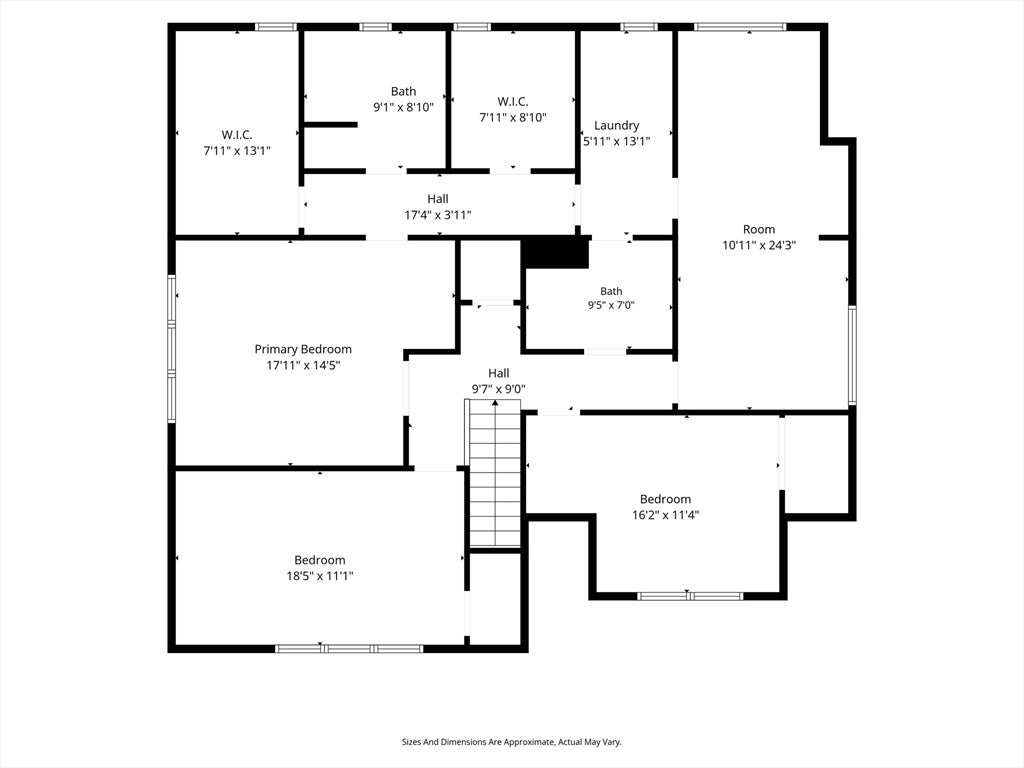
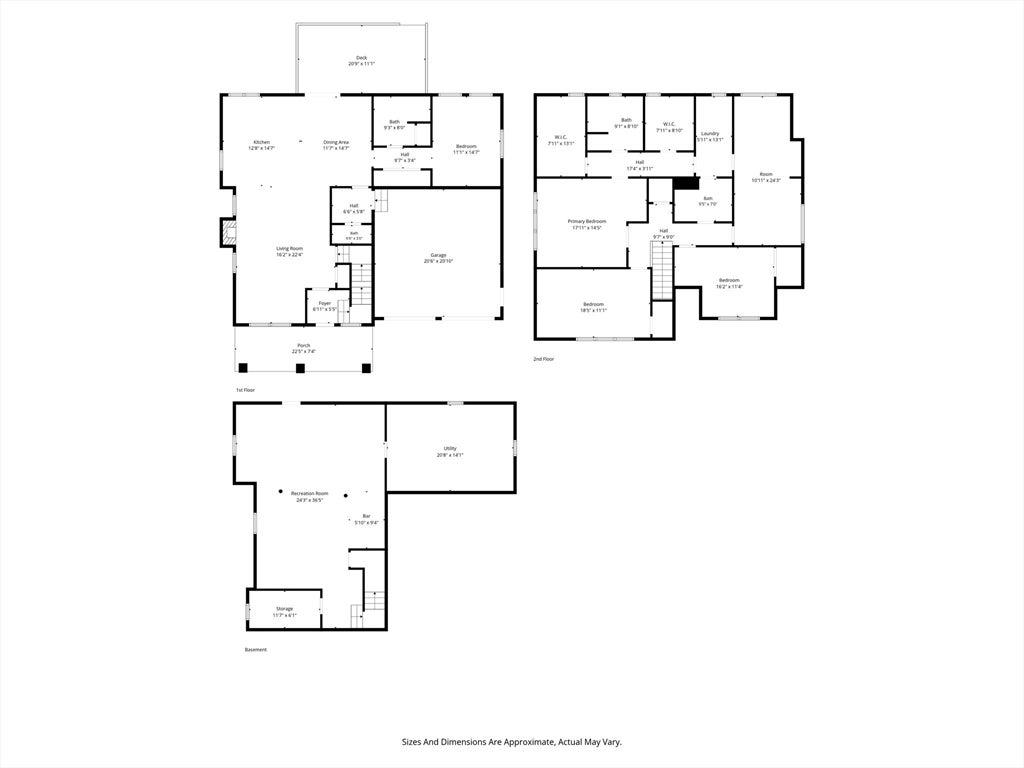
Built in 2015, this young Colonial packs roughly 3,725 square feet into three finished levels. Four to Five bedrooms and three and a half baths mean everyone gets a corner, with room left to land in together at day's end. The main level is one open run: living room, dining room, and kitchen under hardwood floors, with a gas fireplace anchoring the living room and French doors off the kitchen pulling the patio into the mix with high ceilings, crown molding and recessed lighting. The mudroom off the garage is the unsung hero — it catches the shoes and backpacks before they ever make it to the kitchen island. The first floor also has a spacious bedroom suite that can serve as a first floor family room alternatively. Upstairs, the primary suite's has outstanding space--king sized with 2 large walk-in closets and en-suite bath. Three more bedrooms (or Home Office space) and a laundry room finished in stone and ceramic tile share the floor, so wash day never means a trip to the basement. The basement is finished, not framed-and-forgotten. Roughly 900 square feet built for actual use: a recreation room with room for a pool table and a wet bar, a media area, a flexible home office or gym, plus its own storage room. Economical Two-zone gas heat and central air keep upstairs and downstairs independently comfortable, insulated windows and doors keep the energy bill honest, and a hot water heater replaced two months ago. A 7-zone irrigation system takes the lawn off your weekend list entirely. Outside: vinyl exterior, a lovely covered porch, deck, and patio, plus a two-car garage and four total parking spaces. HOA runs $250 a month and covers landscaping, snow removal, and common-area management — the kind of fee that buys back your Saturday mornings! Set in the heart of Swampscott, minutes from the new elementary and middle schools and a short drive to several beaches.
- Additional Details
- Status: NEW
- Type: Single Family, Single Family Residence
- Zip Code: 01907
- HOA Fee: $250
- Parking
- Garage: 2
- Garage Capacity: 2
- Parking: Paved,Attached,Garage Door Opener,Off Street,Garage
- Parking Spaces: 4
- Rooms and Dimensions
- Total Rooms: 9
- Has Basement: Yes
Loading...
$1,299,000
- Status: New
- Listing ID: 73561822
- Bedrooms: 5
- Full Baths: 3
- Half Baths: 1
- Living Area: 3,725 sqft Convert
- Lot Size: 7,802 sqft Convert
- Acres: 0.18
View description

Luxury Residential Group
(617) 233-5800
Receive more info or arrange a tour
When you are ready, please contact us and we will put our unrivaled knowledge of the Boston real estate market to work for you. Whether you are buying a luxury condo or renting a luxury apartment, we pledge to make your experience as stress free and enjoyable as possible.
Please call, email, or send us a message through the web form below. An LRG Real Estate agent will contact you promptly.

 LRG Luxury Residential Group | 355 Boylston St, Boston MA 02116 | (617) 233-5800 | |