


LRG: Luxury Residential Group
  • Login  /
  • 355 Boylston St
  • (617) 233-5800
Redefining Boston Real Estate

77 Kendra Cir, Swansea, MA

Swansea Single Family Get directions

Click for Search Results
77 Kendra Cir, Swansea, MA Photo #1
77 Kendra Cir, Swansea, MA Photo #2
77 Kendra Cir, Swansea, MA Photo #3
77 Kendra Cir, Swansea, MA Photo #4
77 Kendra Cir, Swansea, MA Photo #5
77 Kendra Cir, Swansea, MA Photo #6
77 Kendra Cir, Swansea, MA Photo #7
77 Kendra Cir, Swansea, MA Photo #8
77 Kendra Cir, Swansea, MA Photo #9
77 Kendra Cir, Swansea, MA Photo #10
77 Kendra Cir, Swansea, MA Photo #11
77 Kendra Cir, Swansea, MA Photo #12
77 Kendra Cir, Swansea, MA Photo #13
77 Kendra Cir, Swansea, MA Photo #14
77 Kendra Cir, Swansea, MA Photo #15
77 Kendra Cir, Swansea, MA Photo #16
77 Kendra Cir, Swansea, MA Photo #17
77 Kendra Cir, Swansea, MA Photo #18
77 Kendra Cir, Swansea, MA Photo #19
77 Kendra Cir, Swansea, MA Photo #20
77 Kendra Cir, Swansea, MA Photo #21
77 Kendra Cir, Swansea, MA Photo #22
77 Kendra Cir, Swansea, MA Photo #23
77 Kendra Cir, Swansea, MA Photo #24
77 Kendra Cir, Swansea, MA Photo #25
77 Kendra Cir, Swansea, MA Photo #26
77 Kendra Cir, Swansea, MA Photo #27
77 Kendra Cir, Swansea, MA Photo #28
77 Kendra Cir, Swansea, MA Photo #29
77 Kendra Cir, Swansea, MA Photo #30
77 Kendra Cir, Swansea, MA Photo #31
77 Kendra Cir, Swansea, MA Photo #32
77 Kendra Cir, Swansea, MA Photo #33
77 Kendra Cir, Swansea, MA Photo #34
77 Kendra Cir, Swansea, MA Photo #35
77 Kendra Cir, Swansea, MA Photo #36
77 Kendra Cir, Swansea, MA Photo #37
77 Kendra Cir, Swansea, MA Photo #38
77 Kendra Cir, Swansea, MA Photo #39
77 Kendra Cir, Swansea, MA Photo #40
77 Kendra Cir, Swansea, MA Photo #41
77 Kendra Cir, Swansea, MA Photo #42
Previous Photo Next Photo

Image 1 of 42

previous
  • Photo #1
  • Photo #2
  • Photo #3
  • Photo #4
  • Photo #5
  • Photo #6
  • Photo #7
  • Photo #8
  • Photo #9
  • Photo #10
  • Photo #11
  • Photo #12
  • Photo #13
  • Photo #14
  • Photo #15
  • Photo #16
  • Photo #17
  • Photo #18
  • Photo #19
  • Photo #20
  • Photo #21
  • Photo #22
  • Photo #23
  • Photo #24
  • Photo #25
  • Photo #26
  • Photo #27
  • Photo #28
  • Photo #29
  • Photo #30
  • Photo #31
  • Photo #32
  • Photo #33
  • Photo #34
  • Photo #35
  • Photo #36
  • Photo #37
  • Photo #38
  • Photo #39
  • Photo #40
  • Photo #41
  • Photo #42
next

Unit Information

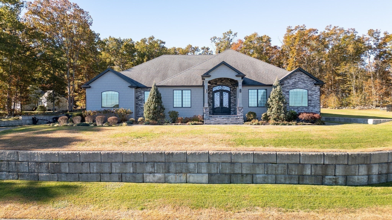
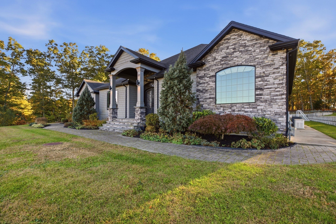
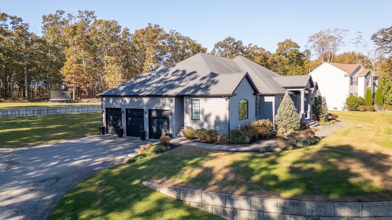
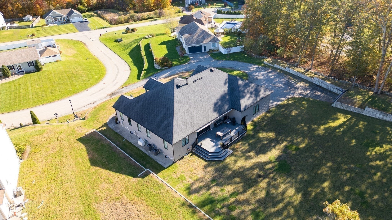
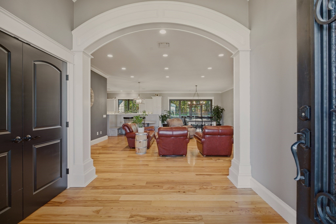
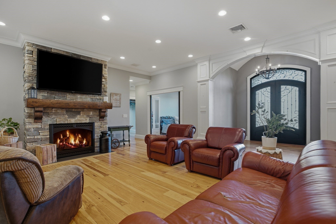
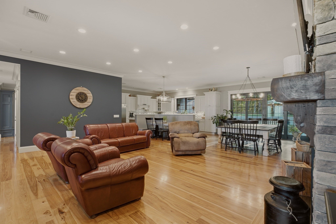
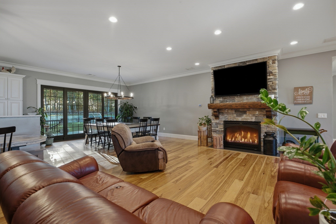
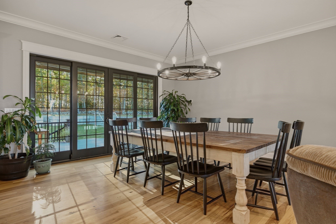
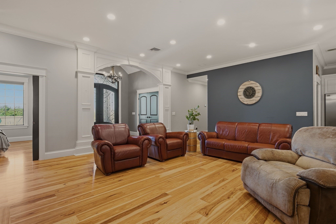
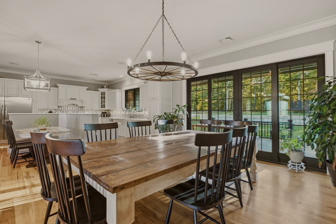
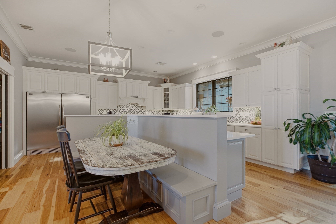
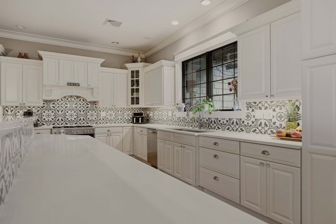
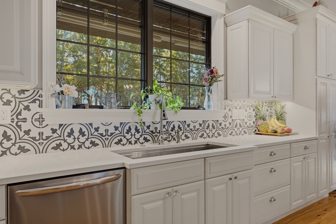
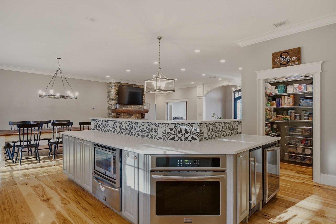
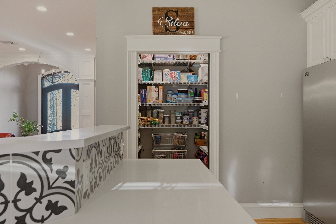
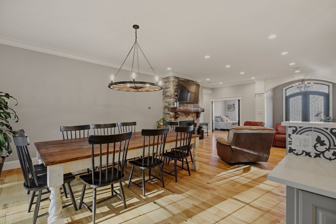
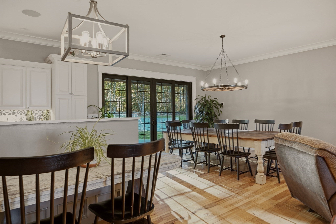
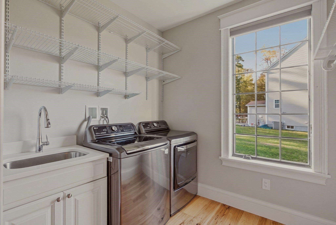
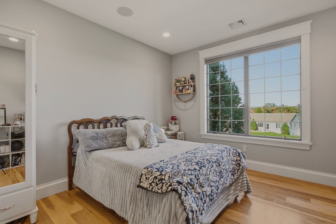
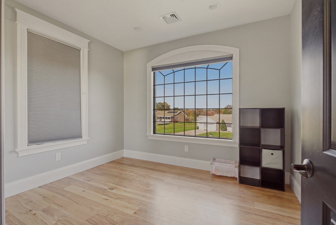
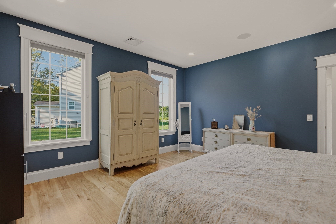
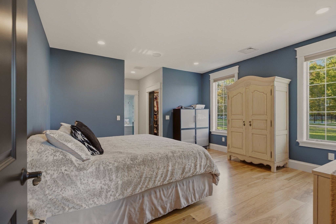
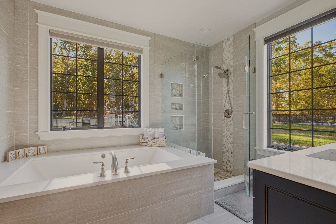
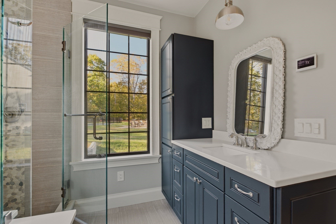
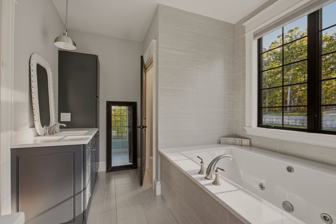
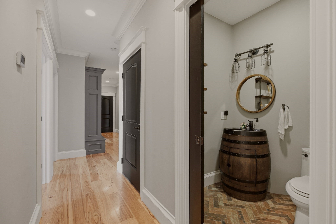
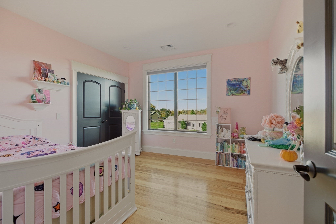
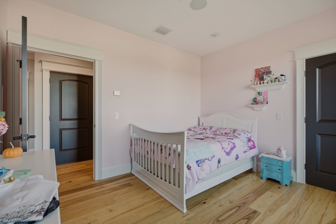
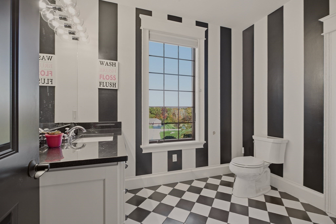
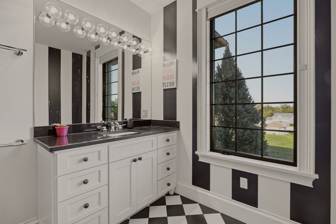
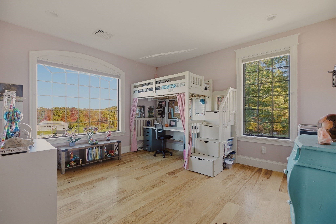
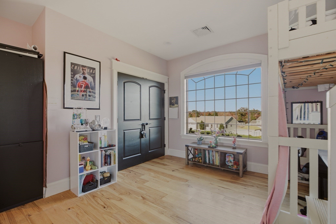
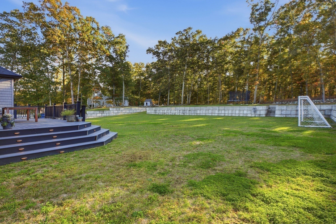
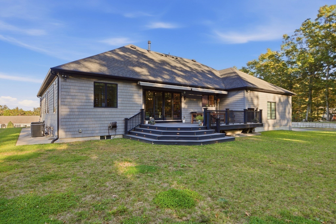
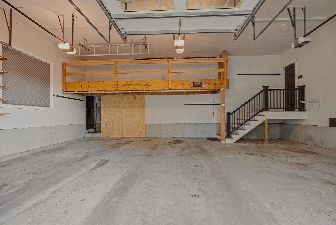
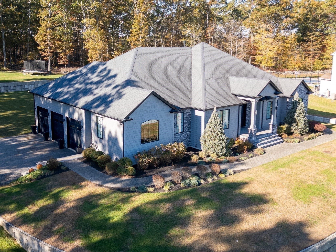
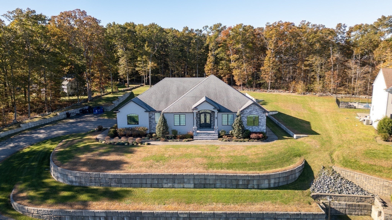
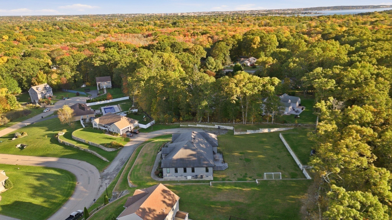
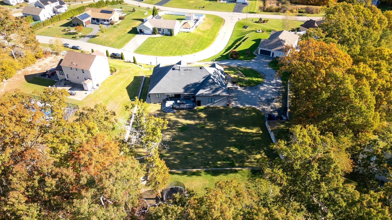
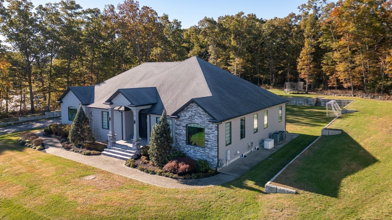
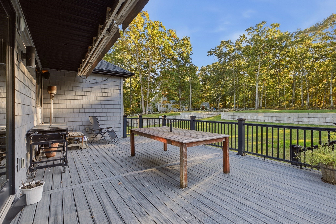
Exceptional Craftsmanship Meets One-Level Luxury Living! Discover the extraordinary quality of this totally custom-built Executive Ranch, where superior craftsmanship, top-of-the-line appointments, and thoughtful design come together to create a truly exceptional home all on one level. Perched on a beautiful .79-acre parcel, this impressive 2,839 square foot residence offers the perfect blend of Elegance, Comfort, and Functionality with Amazing Views. Soaring 10-foot ceilings throughout the living room and 9-foot ceilings in the bedrooms enhance the spacious feel, while an abundance of natural light pours through dramatic 3' x 6' and 6' x 6' windows. The beautifully equipped kitchen is a chef’s delight, featuring a pantry, gas range and an additional built in oven, warming drawer, wine chiller, and a separate icemaker, Perfect for Entertaining. Offering three bedrooms plus two additional flexible-use rooms ideal for a home office, den, hobby room, or guest space, the possibilities are endless. Main Suite has 2 walk-in closets and double vanities, jetted tub and tiled shower. Enjoy the added comfort of radiant heat and central air conditioning, along with a whole-house backup generator, whole-house water filtration system, and irrigation system. Fireplace w/gas heat create a cozy feel in an oversized living & dining area. French Doors lead you to the covered deck. 3 Stall Oversized Garages with plenty of storage and a walk-up attic. A rare opportunity to own a home where Quality was never compromised and every detail reflects exceptional Craftsmanship.

Additional Details
Status: Active
Type: Single Family, Single Family Residence
Zip Code: 02777
HOA Fee: $375
Parking
Garage: 3
Garage Capacity: 3
Parking: Attached,Garage Door Opener,Storage,Workshop in Garage,Garage Faces Side,Oversized,Off Street,Paved,Garage
Parking Spaces: 12
Rooms and Dimensions
Total Rooms: 8
Has Basement: Yes
Login to view all MLS information
 

Loading...

$1,475,000

  • Listing ID: 73592619
  • Bedrooms: 3
  • Full Baths: 2
  • Half Baths: 1
  • Living Area: 2,839 sqft Convert
  • Lot Size: 34,412 sqft Convert
  • Acres: 0.79

  • View description
Inquire About This Listing
Luxury Residential Group

Luxury Residential Group

(617) 233-5800

Receive more info or arrange a tour

When you are ready, please contact us and we will put our unrivaled knowledge of the Boston real estate market to work for you. Whether you are buying a luxury condo or renting a luxury apartment, we pledge to make your experience as stress free and enjoyable as possible.

Please call, email, or send us a message through the web form below. An LRG Real Estate agent will contact you promptly.

  • reset
 
Content © 2026 MLS Property Information Network, Inc. The information in this listing was gathered from third party resources including the seller and public records. Listing information provided courtesy of Holly Bronhard of eXp Realty LLC. MLS Property Information Network, Inc. and its subscribers disclaim any and all representations or warranties as to the accuracy of this information.

close x
Forgot password?
