


Unit Information
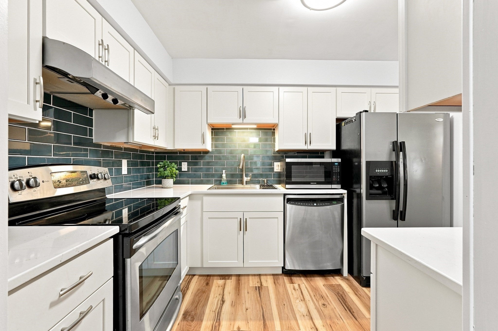
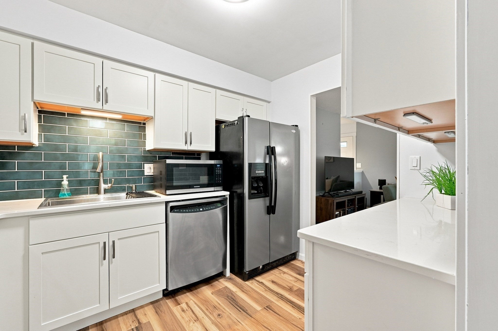
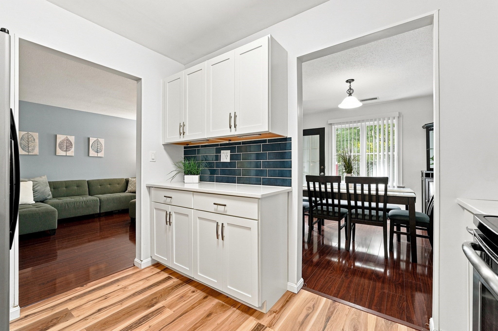
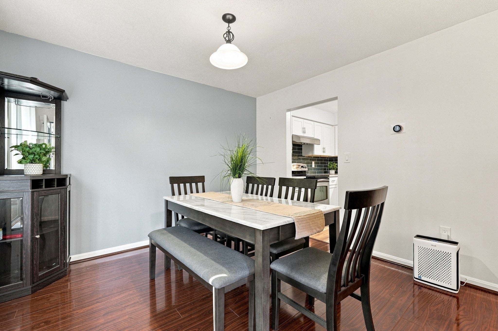
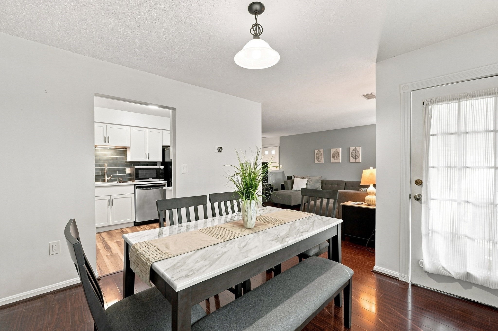
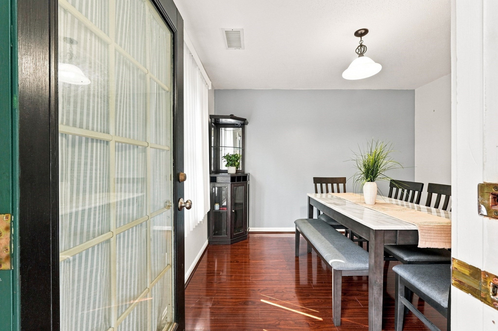
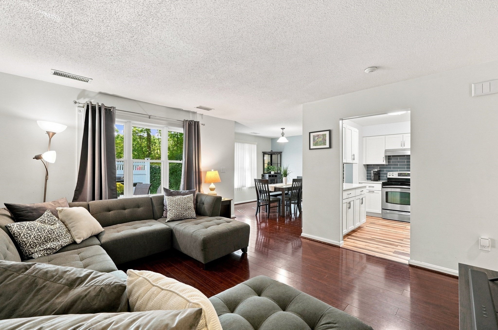
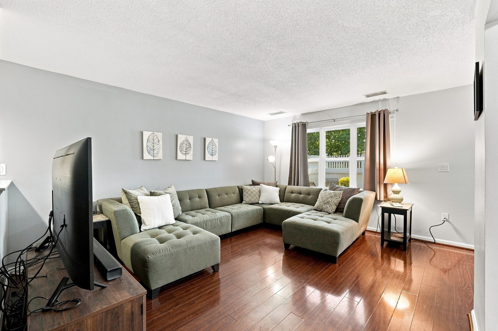
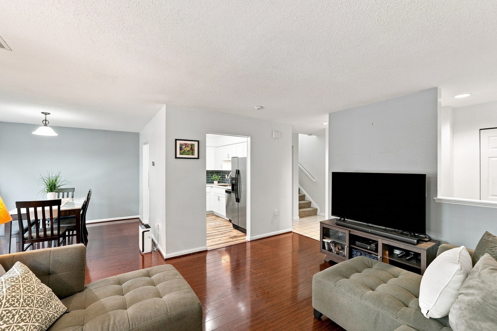
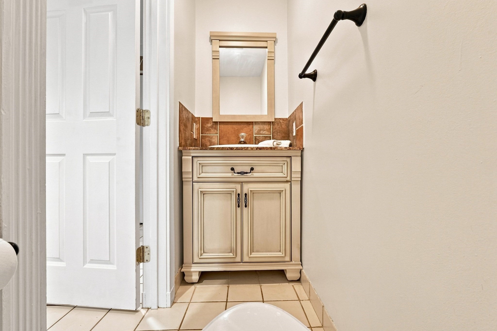
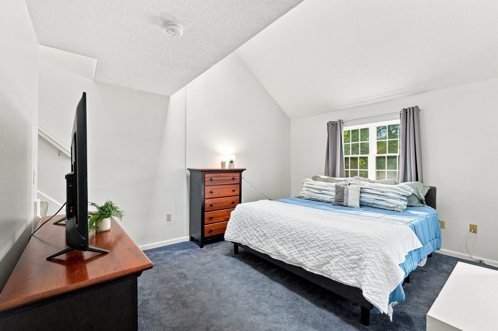
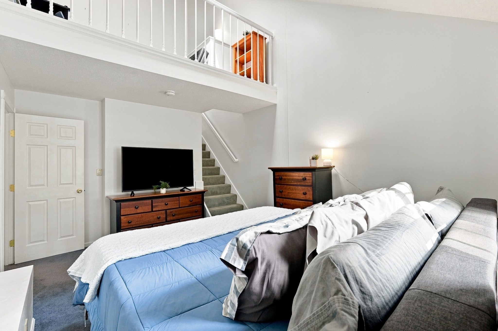
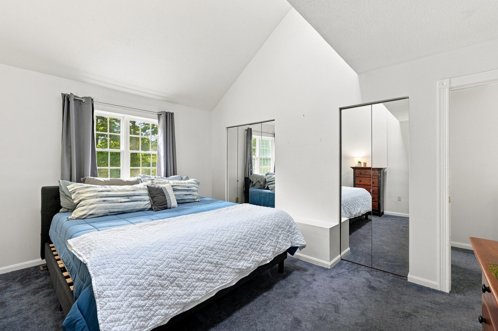
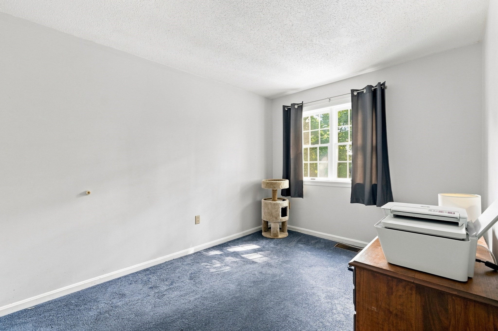
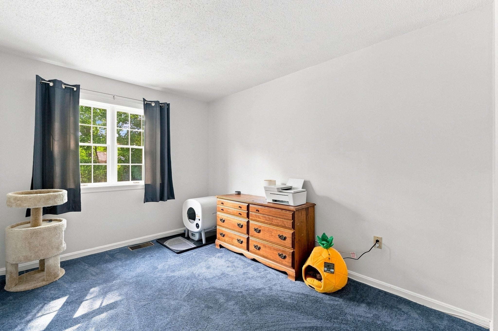
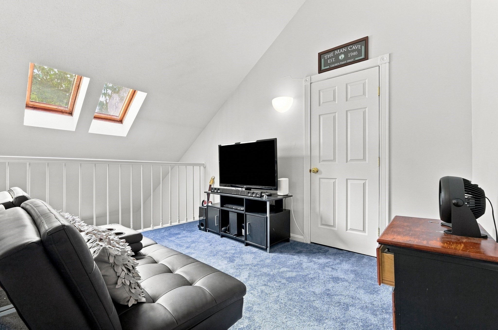
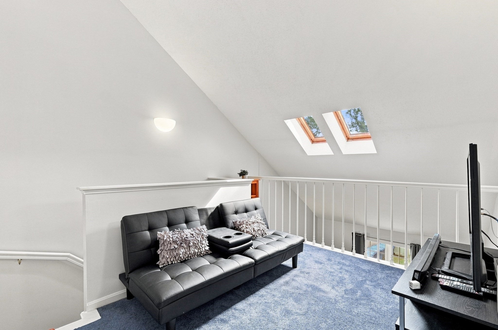
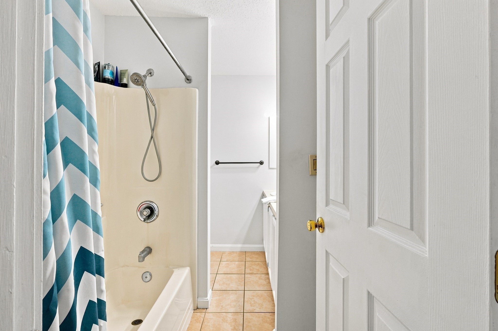
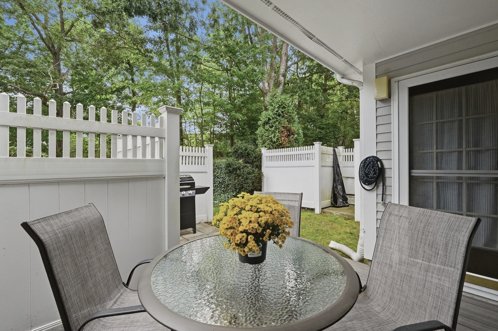
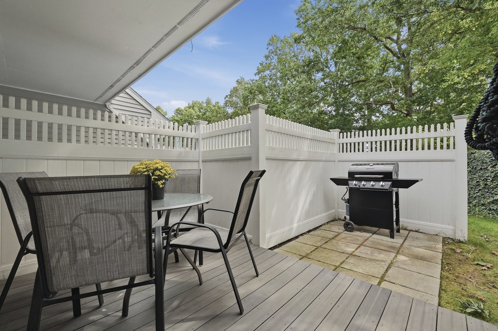
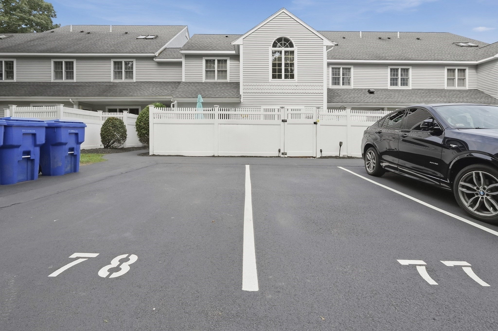
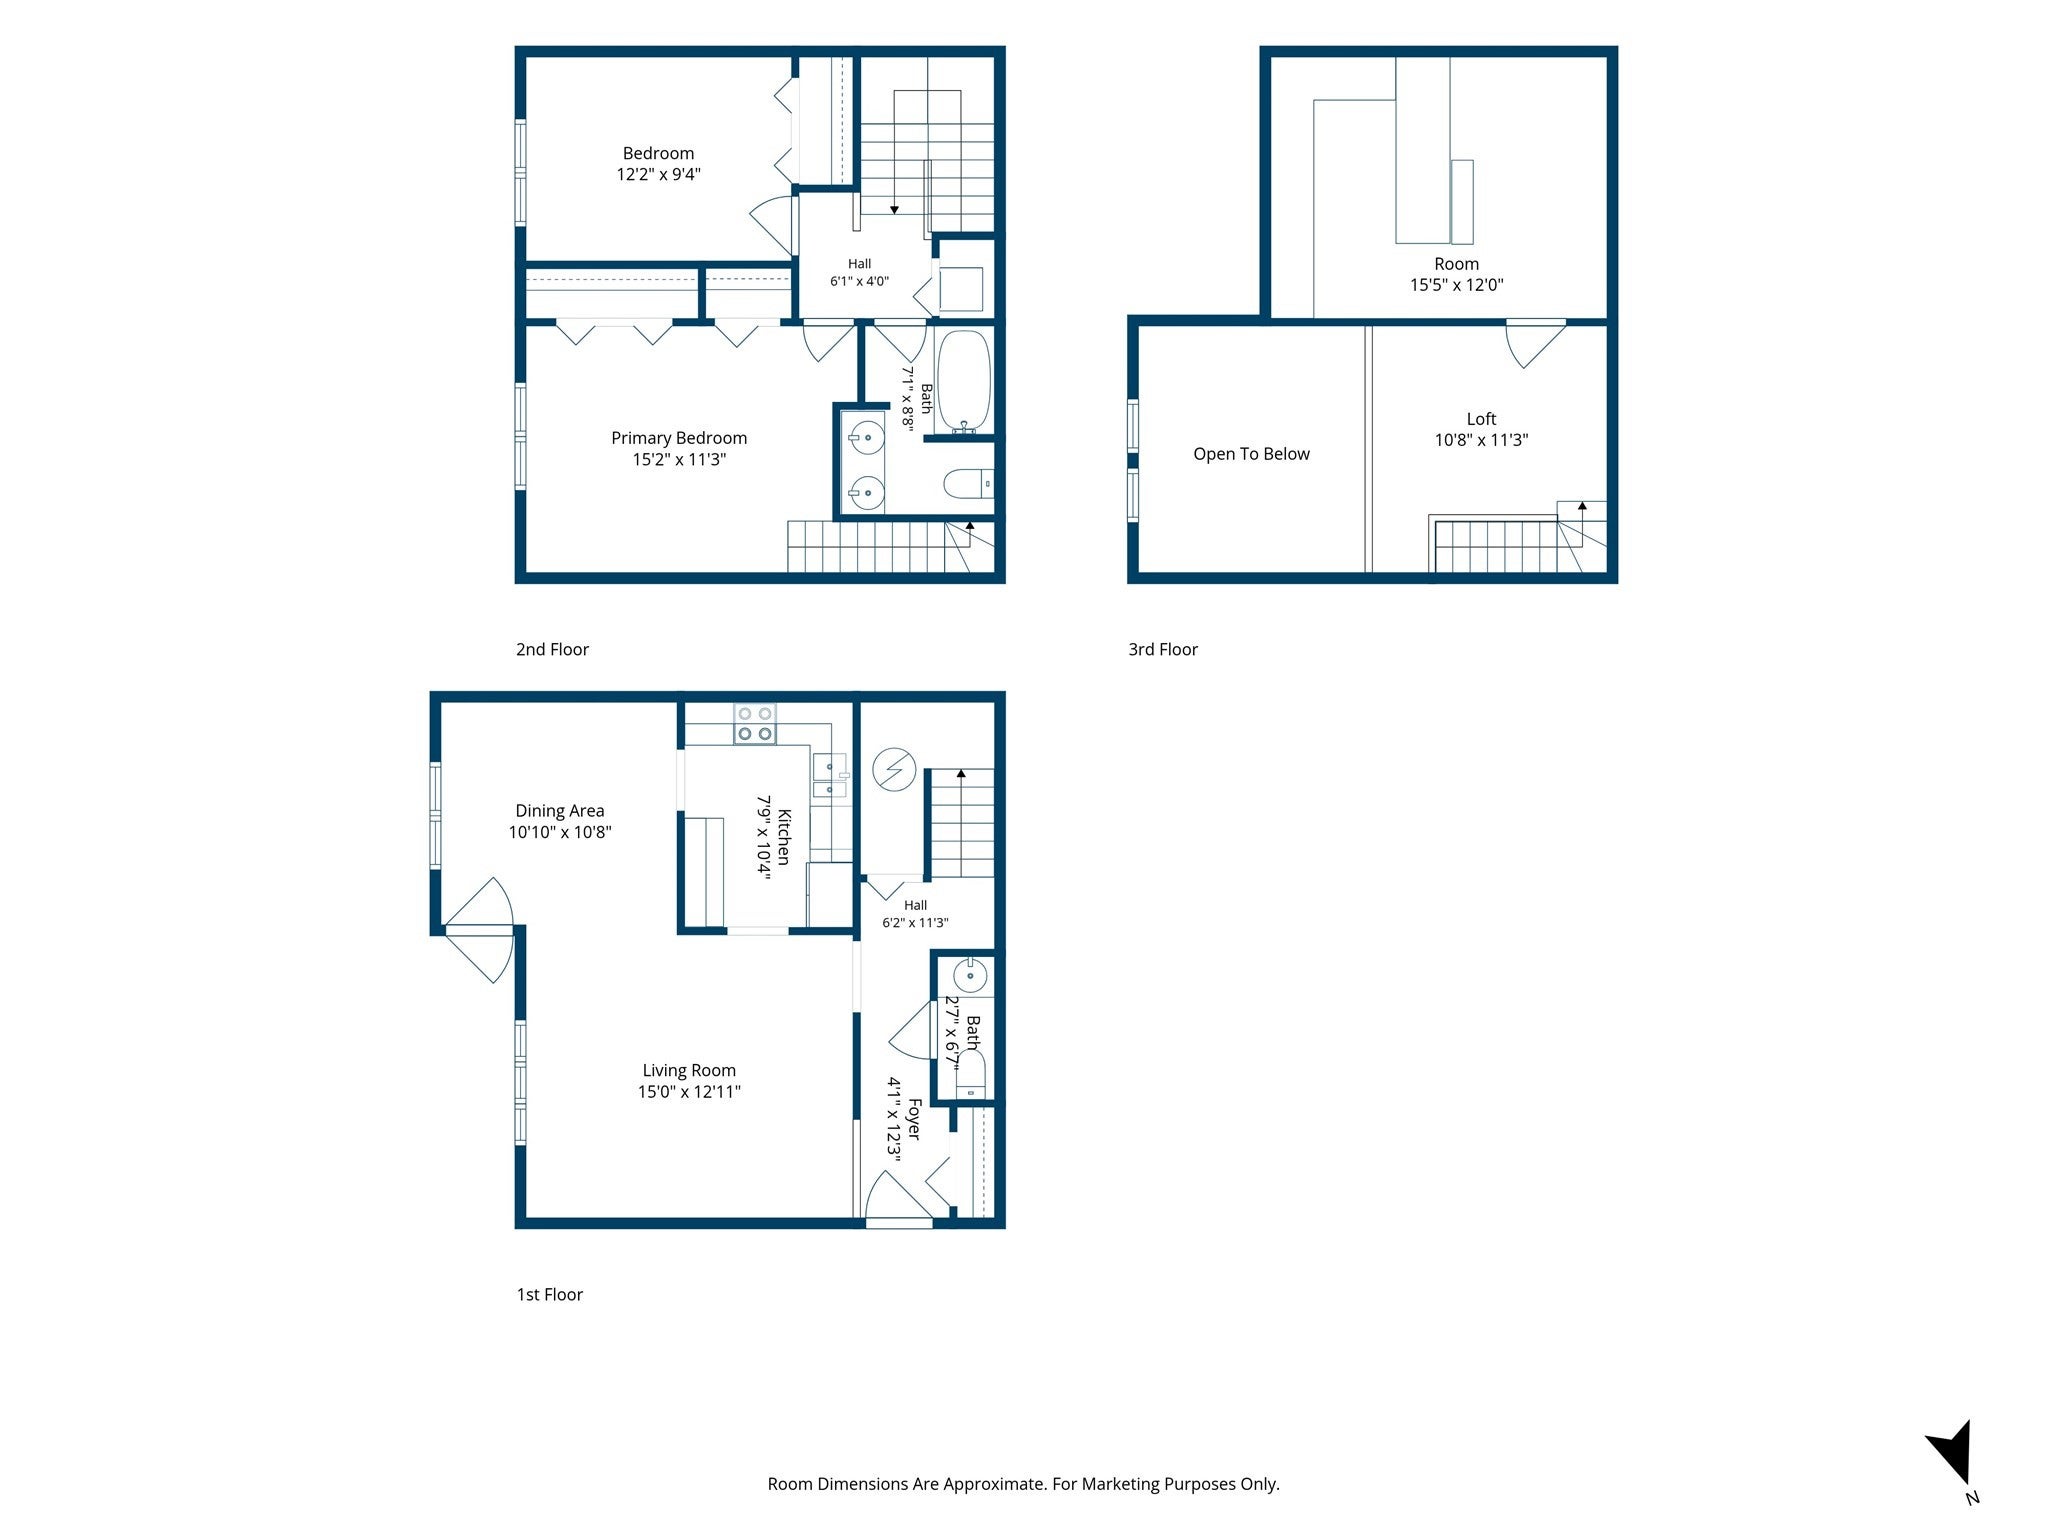
Enjoy easy, low-maintenance living in this beautifully updated 2-bedroom, 1.5-bath townhouse at The Commons in Taunton. This move-in-ready home offers a comfortable floor plan with a spacious living & dining area that opens directly to a private enclosed patio, an inviting spot for outdoor dining, grilling or simply relaxing. Upstairs, two generously sized bedrooms offer great closet space & natural light. The primary bedroom features access to a versatile loft, providing the perfect bonus space for a home office, workout area, reading nook or additional storage. The full bath includes a double vanity, tub and shower. Conveniently located is washer/dryer. A half bath completes the main level. Improvements include vinyl plank flooring throughout the first floor Quartz countertops, new cabinetry w/soft close, tile backsplash, Stainless Steel Appliances, sink & tile flooring. Add’l features include programable thermostat, central air, two deeded parking spaces and a garden area. Conveniently located near shopping, restaurants, parks, golf, medical facilities and major routes, this well-cared-for townhouse offers a wonderful combination of comfort, flexibility and convenience.
- Additional Details
- Status: NEW
- Type: Condo, Condominium
- Style: Townhouse
- Zip Code: 02780
- HOA Fee: $396
- Living Levels: 2
- Unit Level: 1
- Parking
- Garage Capacity: 2
- Parking: Assigned,Driveway
- Parking Spaces: 2
- Rooms and Dimensions
- Total Units: 40
- Total Floors: 2
- Total Rooms: 5
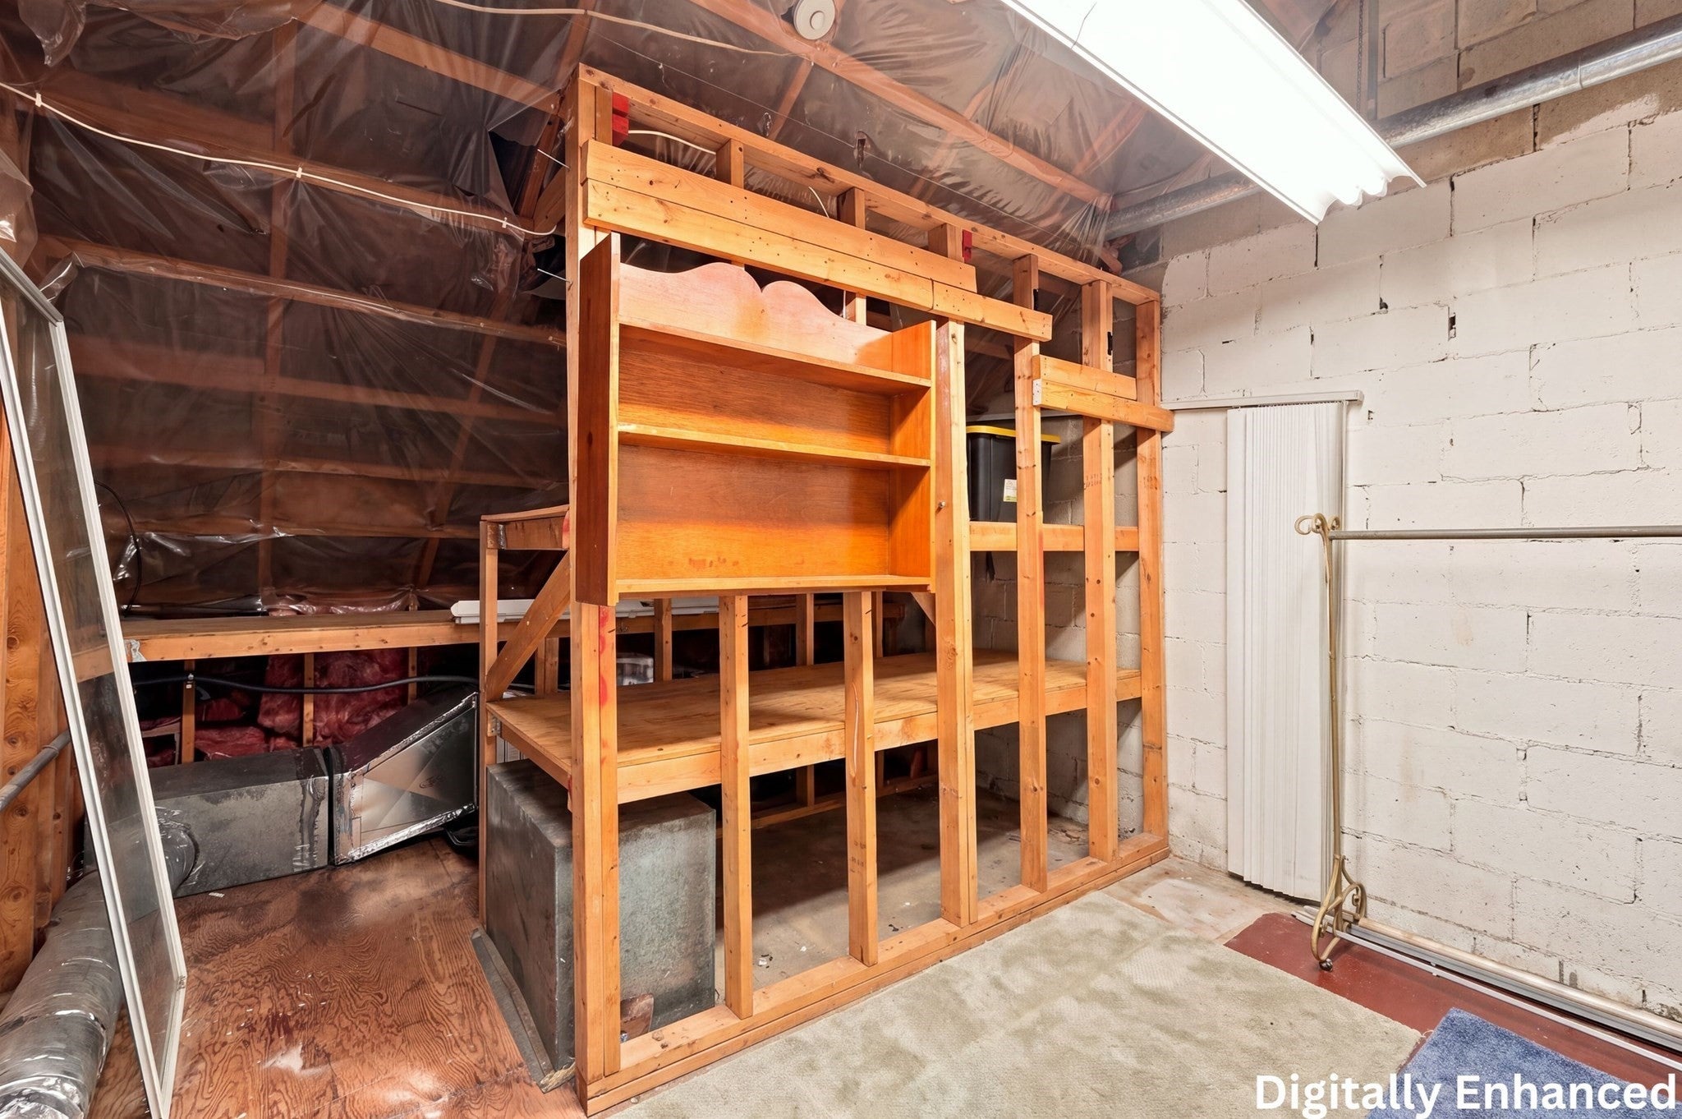
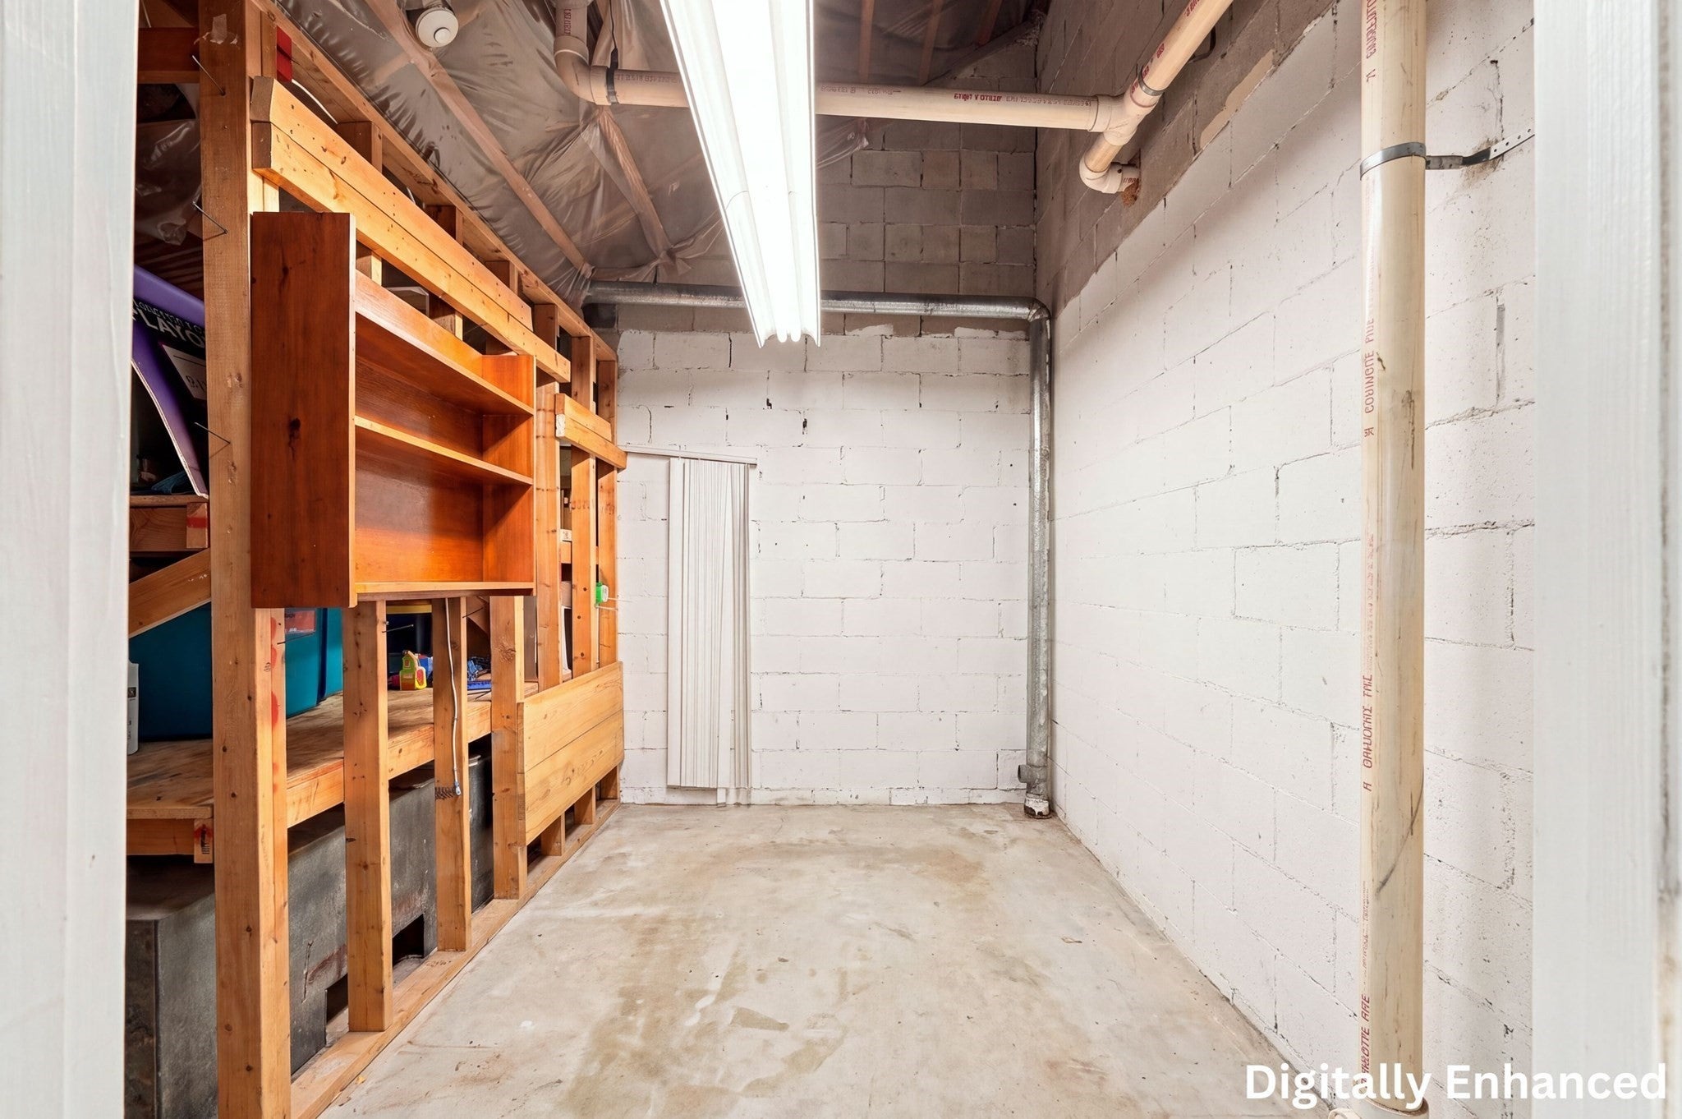
- Has Basement: Yes
Loading...
$349,000
- Status: New
- Listing ID: 73577620
- Bedrooms: 3
- Full Baths: 1
- Half Baths: 1
- Living Area: 1,143 sqft Convert
View description

Luxury Residential Group
(617) 233-5800
Receive more info or arrange a tour
When you are ready, please contact us and we will put our unrivaled knowledge of the Boston real estate market to work for you. Whether you are buying a luxury condo or renting a luxury apartment, we pledge to make your experience as stress free and enjoyable as possible.
Please call, email, or send us a message through the web form below. An LRG Real Estate agent will contact you promptly.

 LRG Luxury Residential Group | 355 Boylston St, Boston MA 02116 | (617) 233-5800 | |