


LRG: Luxury Residential Group
  • Login  /
  • 355 Boylston St
  • (617) 233-5800
Redefining Boston Real Estate

1294 Glebe St, Taunton, MA

Taunton Single Family Get directions

Click for Search Results
1294 Glebe St, Taunton, MA Photo #1
1294 Glebe St, Taunton, MA Photo #2
1294 Glebe St, Taunton, MA Photo #3
1294 Glebe St, Taunton, MA Photo #4
1294 Glebe St, Taunton, MA Photo #5
1294 Glebe St, Taunton, MA Photo #6
1294 Glebe St, Taunton, MA Photo #7
1294 Glebe St, Taunton, MA Photo #8
1294 Glebe St, Taunton, MA Photo #9
1294 Glebe St, Taunton, MA Photo #10
1294 Glebe St, Taunton, MA Photo #11
1294 Glebe St, Taunton, MA Photo #12
1294 Glebe St, Taunton, MA Photo #13
1294 Glebe St, Taunton, MA Photo #14
1294 Glebe St, Taunton, MA Photo #15
1294 Glebe St, Taunton, MA Photo #16
1294 Glebe St, Taunton, MA Photo #17
1294 Glebe St, Taunton, MA Photo #18
1294 Glebe St, Taunton, MA Photo #19
1294 Glebe St, Taunton, MA Photo #20
1294 Glebe St, Taunton, MA Photo #21
1294 Glebe St, Taunton, MA Photo #22
1294 Glebe St, Taunton, MA Photo #23
1294 Glebe St, Taunton, MA Photo #24
1294 Glebe St, Taunton, MA Photo #25
1294 Glebe St, Taunton, MA Photo #26
1294 Glebe St, Taunton, MA Photo #27
1294 Glebe St, Taunton, MA Photo #28
1294 Glebe St, Taunton, MA Photo #29
1294 Glebe St, Taunton, MA Photo #30
1294 Glebe St, Taunton, MA Photo #31
1294 Glebe St, Taunton, MA Photo #32
1294 Glebe St, Taunton, MA Photo #33
1294 Glebe St, Taunton, MA Photo #34
1294 Glebe St, Taunton, MA Photo #35
1294 Glebe St, Taunton, MA Photo #36
1294 Glebe St, Taunton, MA Photo #37
1294 Glebe St, Taunton, MA Photo #38
Previous Photo Next Photo

Image 1 of 38

previous
  • Photo #1
  • Photo #2
  • Photo #3
  • Photo #4
  • Photo #5
  • Photo #6
  • Photo #7
  • Photo #8
  • Photo #9
  • Photo #10
  • Photo #11
  • Photo #12
  • Photo #13
  • Photo #14
  • Photo #15
  • Photo #16
  • Photo #17
  • Photo #18
  • Photo #19
  • Photo #20
  • Photo #21
  • Photo #22
  • Photo #23
  • Photo #24
  • Photo #25
  • Photo #26
  • Photo #27
  • Photo #28
  • Photo #29
  • Photo #30
  • Photo #31
  • Photo #32
  • Photo #33
  • Photo #34
  • Photo #35
  • Photo #36
  • Photo #37
  • Photo #38
next

Unit Information

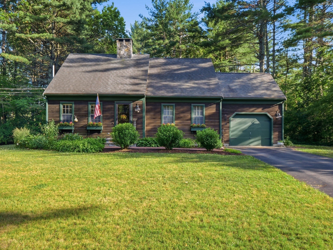
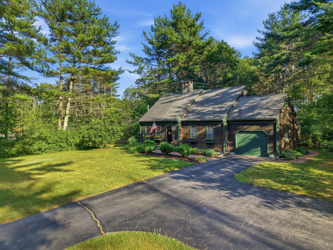
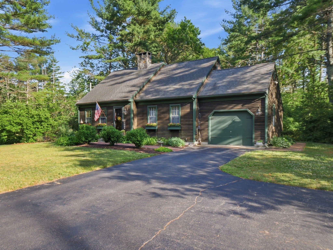
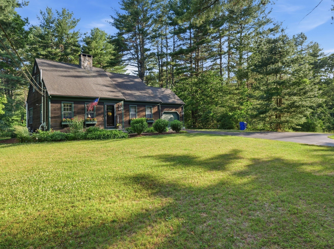
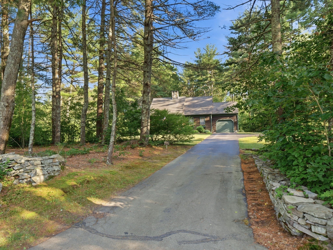
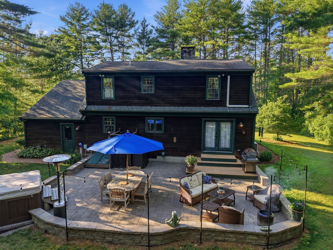
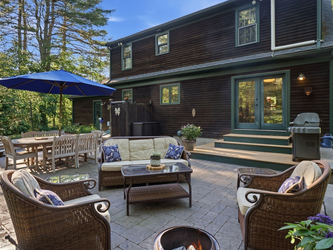
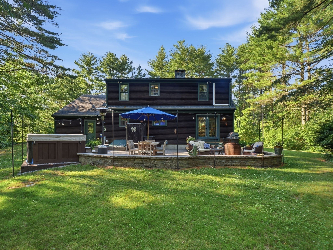
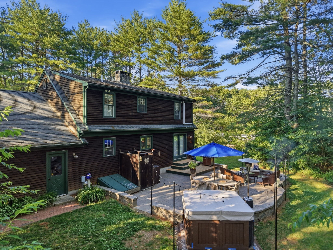
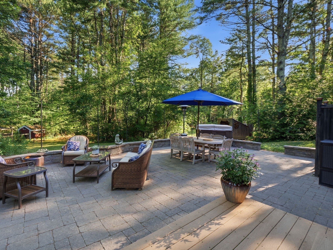
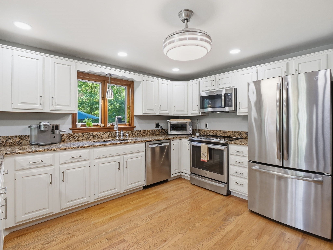
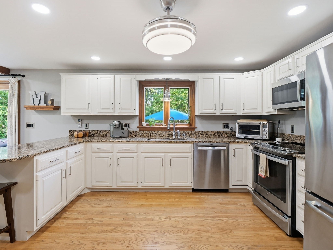
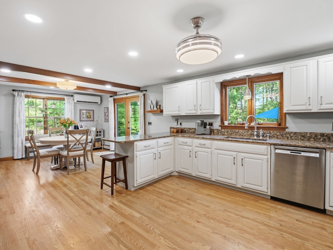
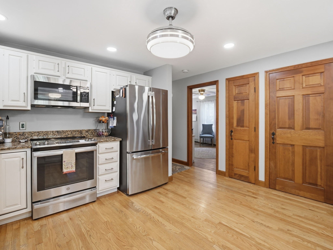
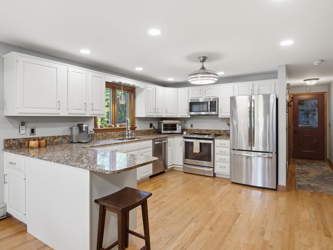
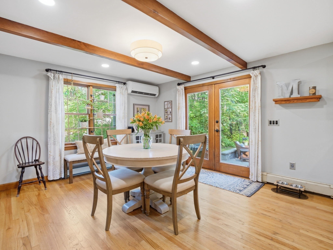
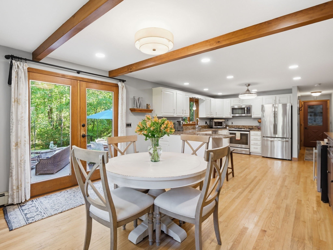
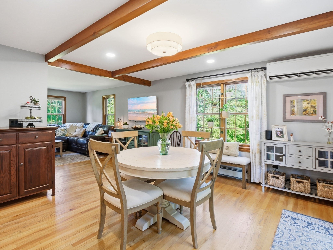
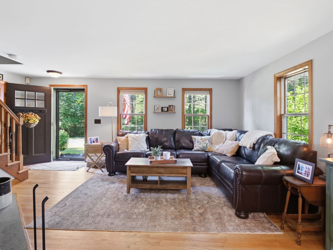
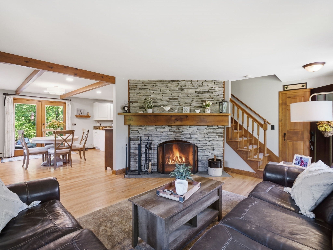
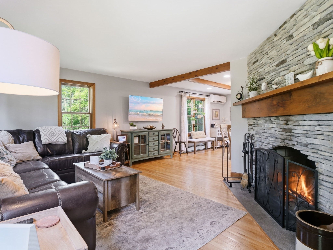
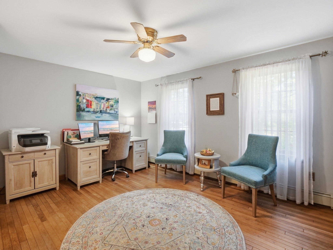
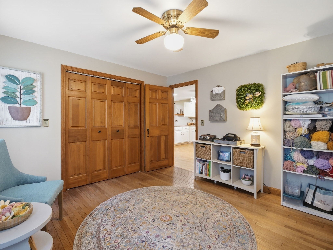
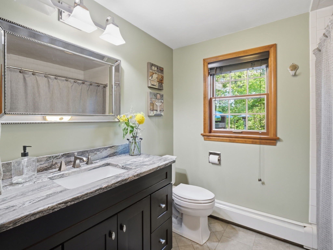
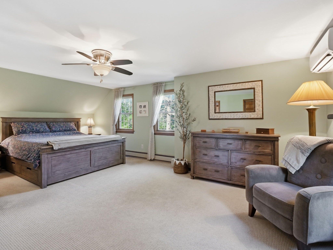
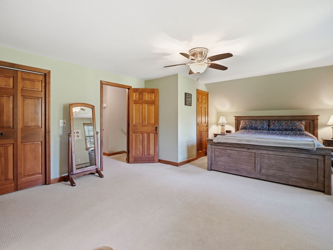
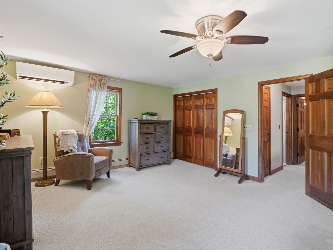
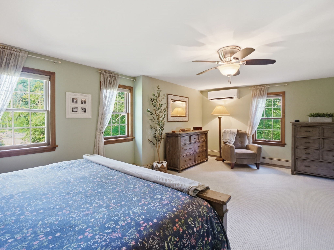
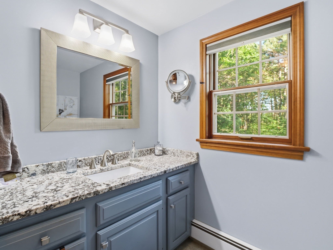
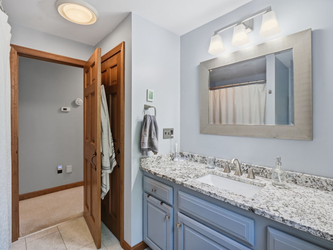
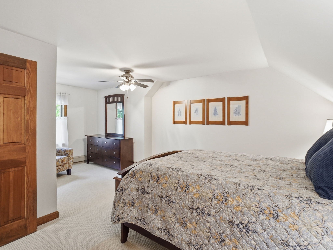
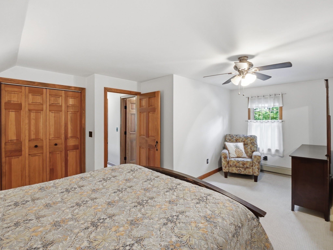
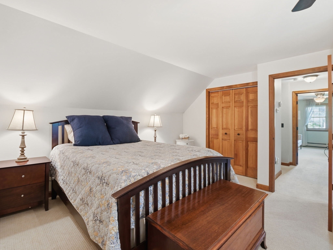
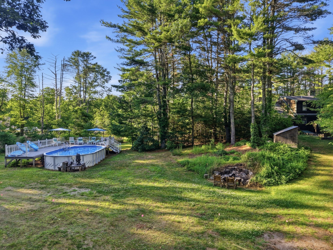
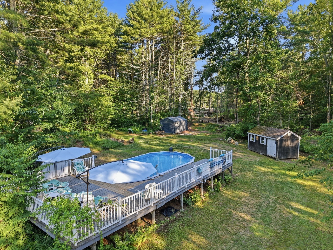
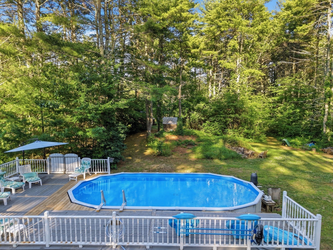
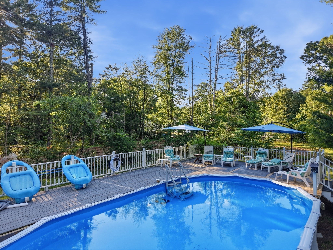
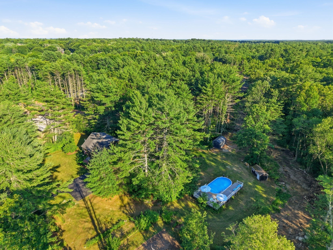
Set on an expansive wooded lot, this beautifully maintained Cape offers exceptional privacy in Taunton’s quiet Westville neighborhood near the Rehoboth line. Mature trees, a long, paved drive, and thoughtfully designed outdoor spaces create a peaceful retreat close to everyday conveniences. Inside, hardwood floors, a cozy fireplace, updated kitchen and baths with granite counters and stainless-steel appliances make the home warm and inviting. A first floor bedroom and full bath add flexibility, while two additional bedrooms and a second full bath sit upstairs. Outside features include a composite deck, large stone patio, above ground pool, hot tub, enclosed garden area, two sheds, sprinkler system, invisible fence, and outdoor shower. A separate driveway entrance offers additional parking space or future ADU potential. If you’ve been searching for privacy, acreage, and a home that blends comfort with nature, this Westville gem stands apart from the rest.

Additional Details
Status: NEW
Type: Single Family, Single Family Residence
Zip Code: 02780
Parking
Garage: 1
Garage Capacity: 1
Parking: Paved,Attached,Garage Door Opener,Garage
Parking Spaces: 7
Rooms and Dimensions
Total Rooms: 6
Has Basement: Yes
Login to view all MLS information
 

Loading...

$599,900

  • Status: New
  • Listing ID: 73578651
  • Bedrooms: 3
  • Full Baths: 2
  • Living Area: 1,696 sqft Convert
  • Lot Size: 60,113 sqft Convert
  • Acres: 1.38

  • View description
Inquire About This Listing
Luxury Residential Group

Luxury Residential Group

(617) 233-5800

Receive more info or arrange a tour

When you are ready, please contact us and we will put our unrivaled knowledge of the Boston real estate market to work for you. Whether you are buying a luxury condo or renting a luxury apartment, we pledge to make your experience as stress free and enjoyable as possible.

Please call, email, or send us a message through the web form below. An LRG Real Estate agent will contact you promptly.

  • reset
 
Content © 2026 MLS Property Information Network, Inc. The information in this listing was gathered from third party resources including the seller and public records. Listing information provided courtesy of Beth McCarthy of Cusack & Associates. MLS Property Information Network, Inc. and its subscribers disclaim any and all representations or warranties as to the accuracy of this information.

close x
Forgot password?
