


Unit Information
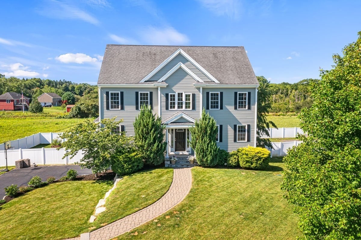
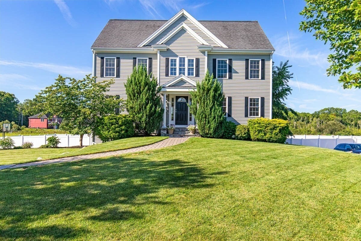
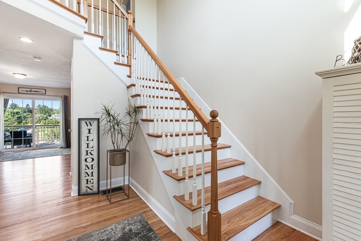
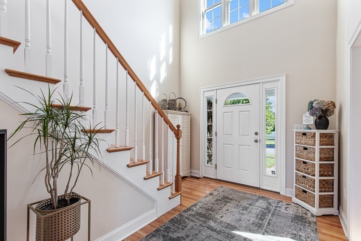
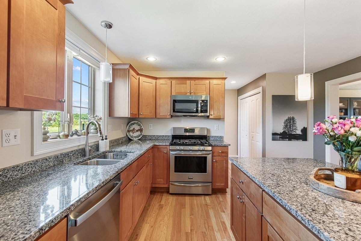
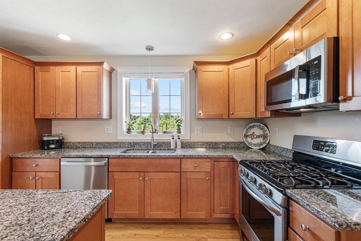
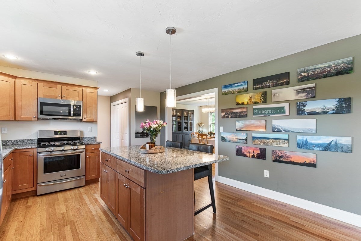
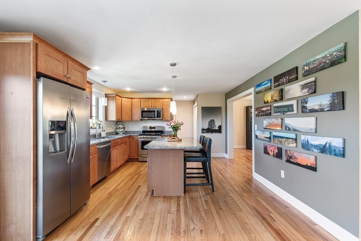
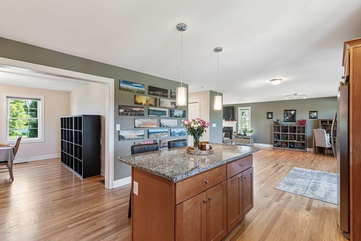
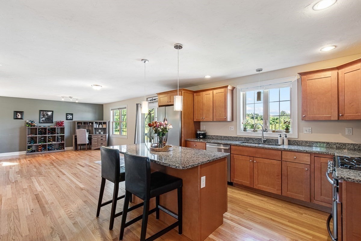
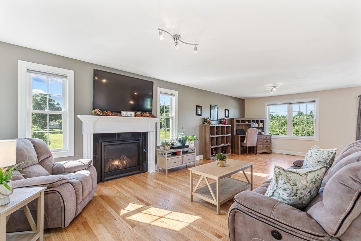
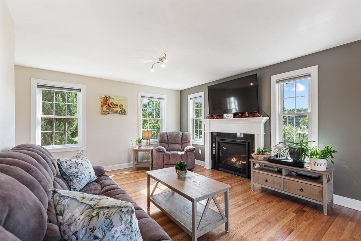
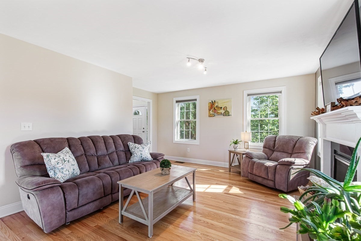
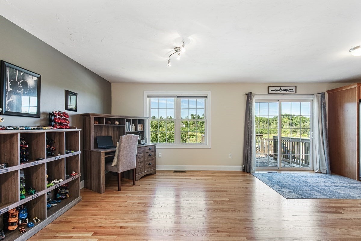
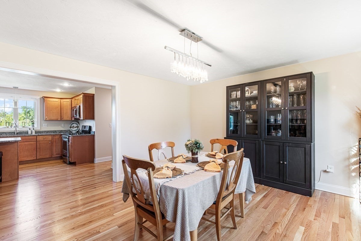
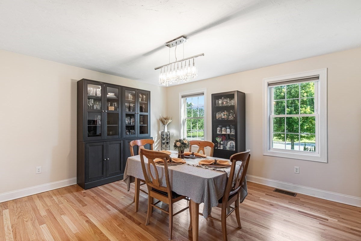
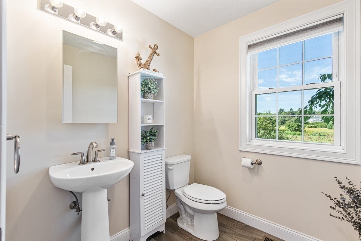
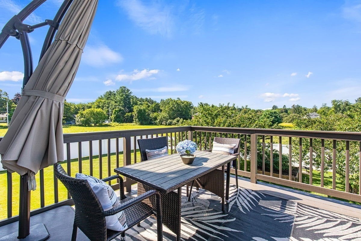
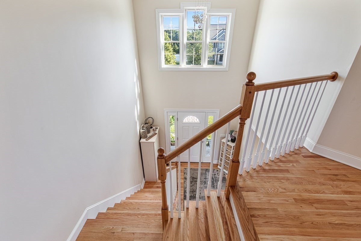
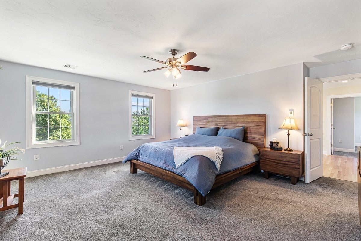
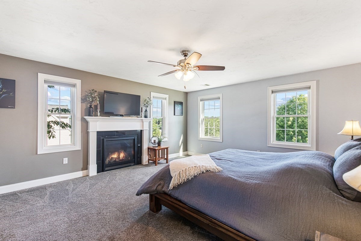
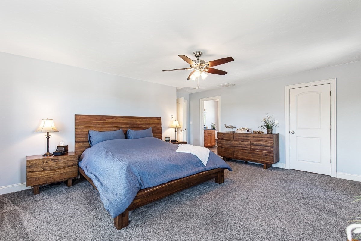
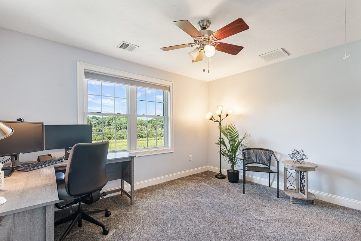
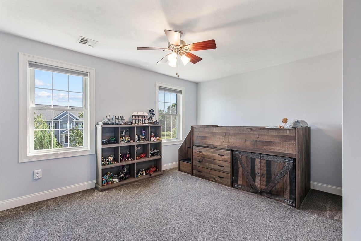
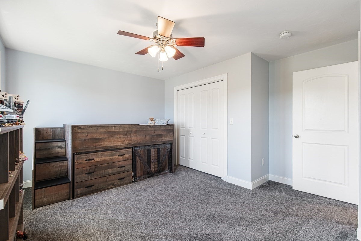
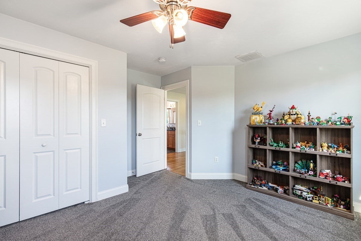
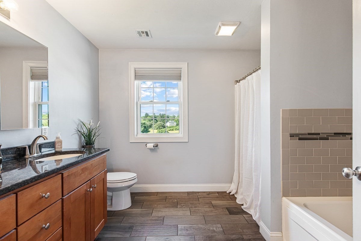
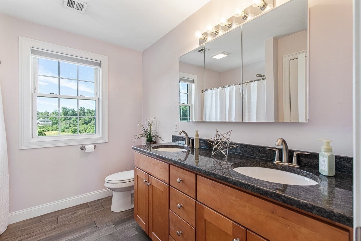
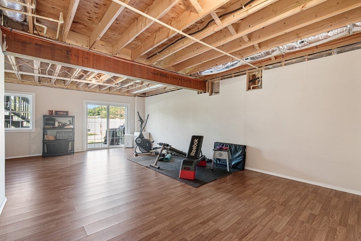
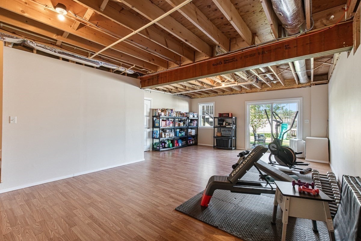
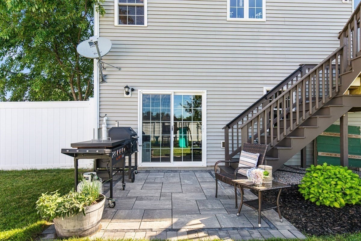
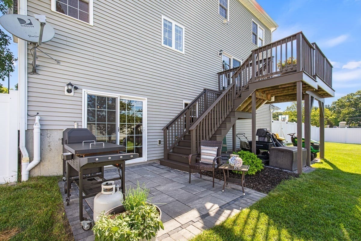
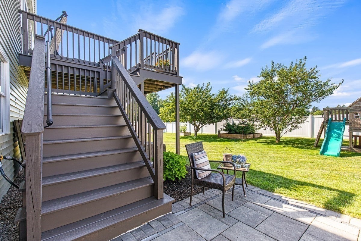
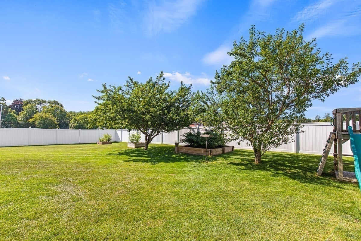
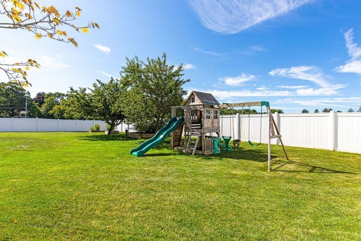
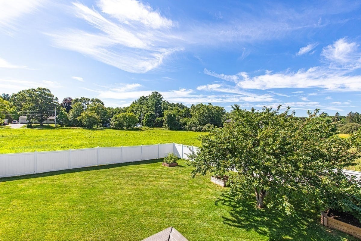
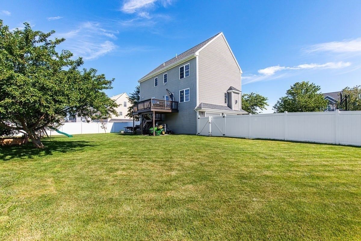
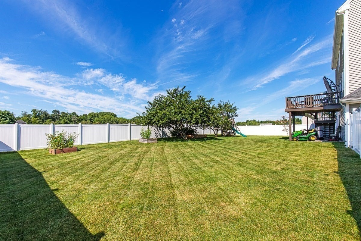
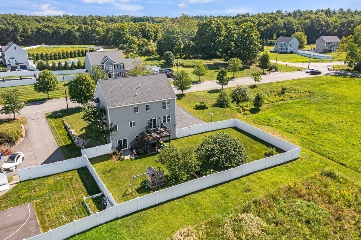
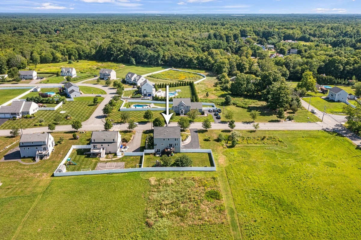
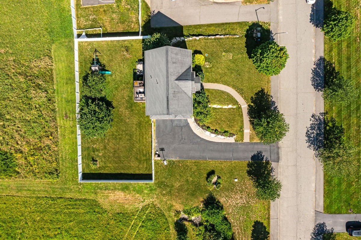
Welcome to Meadow Lane Estates, where exceptional condition, thoughtful design and a beautiful setting come together in this meticulously cared-for 2,420 sq ft Colonial, built in 2015. Newly refinished hardwood floors carry throughout the first floor, where the kitchen truly becomes the heart of the home. Featuring stone countertops, a center island, stainless steel appliances and an easy, open flow, the kitchen is perfectly positioned between the dining room and family room, creating a warm, connected layout ideal for everyday living, holidays and effortless entertaining. A convenient first-floor laundry adds even more function to the main level. Upstairs, the spacious primary suite feels like a private retreat, complete with a walk-in closet and en-suite bath featuring a whirlpool tub, double vanities and separate shower. Both full baths feature double vanities, adding convenience and functionality to the home's thoughtful design. Additional highlights include new appliances, all included with the sale, including the washer and dryer, a two-car garage, lawn irrigation and a walkout lower level offering excellent potential for future finished living space, home office, gym or recreation area. Outside, mature landscaping frames an expansive corner lot with a fenced backyard that feels both spacious and private, offering plenty of room to relax, play, garden or entertain. The seller will install a brand-new 3-bedroom septic system prior to closing, with the design already approved by the town. Set along a tree-lined cul-de-sac with sidewalks, just off Tremont Street near the Rehoboth line, this home offers the kind of setting buyers wait for: peaceful, polished and exceptionally well cared for. Move right in and enjoy a home that blends comfort, space and style in one of the area's most inviting neighborhood settings.
- Additional Details
- Status: Active
- Type: Single Family, Single Family Residence
- Zip Code: 02780
- Parking
- Garage: 2
- Garage Capacity: 2
- Parking: Attached,Garage Door Opener,Garage Faces Side,Off Street,Paved,Garage
- Parking Spaces: 8
- Rooms and Dimensions
- Total Rooms: 7
- Has Basement: Yes
Loading...
$775,000
- Listing ID: 73585909
- Bedrooms: 3
- Full Baths: 2
- Half Baths: 1
- Living Area: 2,420 sqft Convert
- Lot Size: 62,291 sqft Convert
- Acres: 1.43
View description

Luxury Residential Group
(617) 233-5800
Receive more info or arrange a tour
When you are ready, please contact us and we will put our unrivaled knowledge of the Boston real estate market to work for you. Whether you are buying a luxury condo or renting a luxury apartment, we pledge to make your experience as stress free and enjoyable as possible.
Please call, email, or send us a message through the web form below. An LRG Real Estate agent will contact you promptly.

 LRG Luxury Residential Group | 355 Boylston St, Boston MA 02116 | (617) 233-5800 | |