



Unit Information
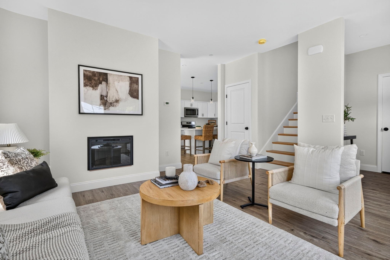
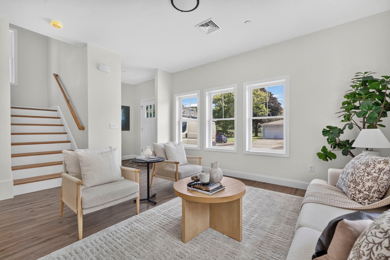
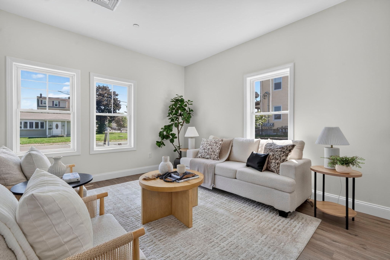
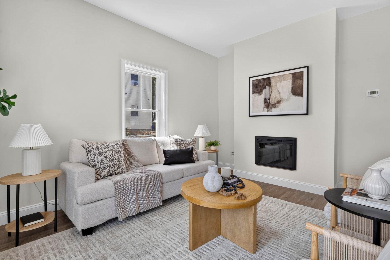
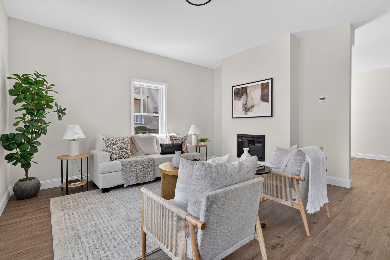
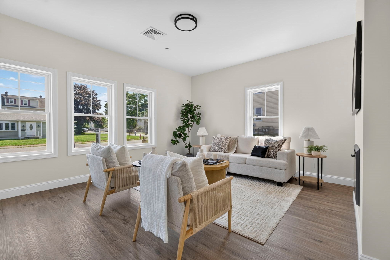
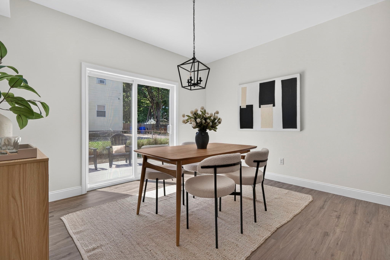
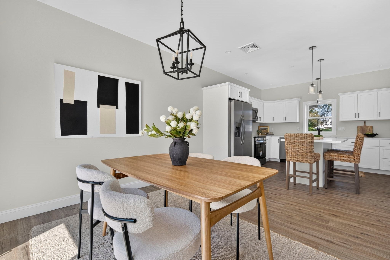
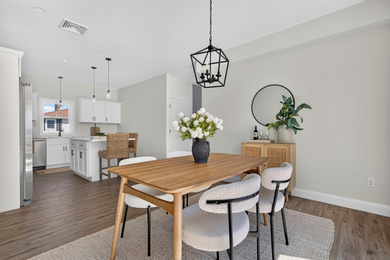
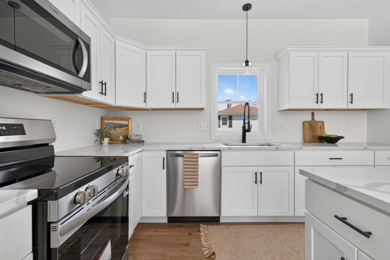
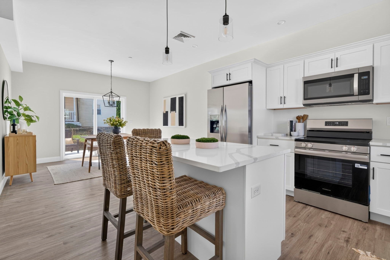
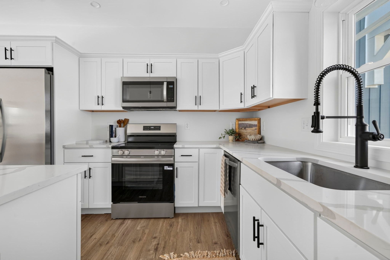
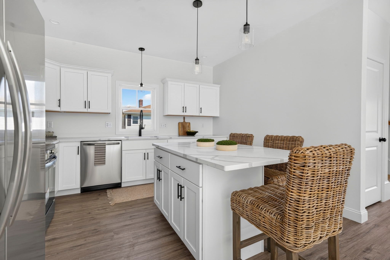
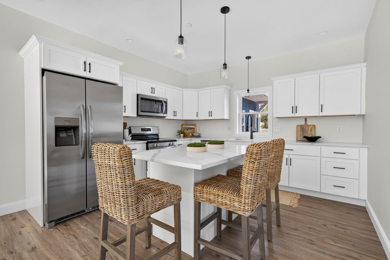
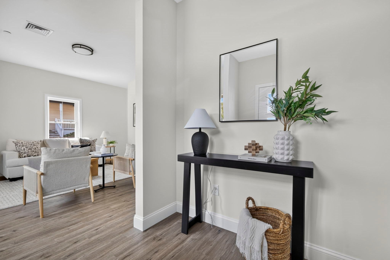
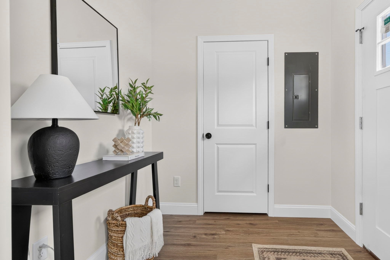
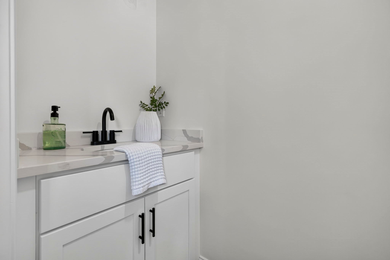
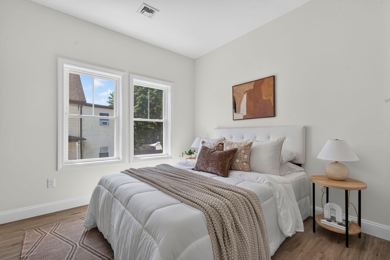
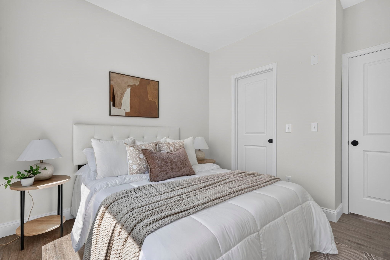
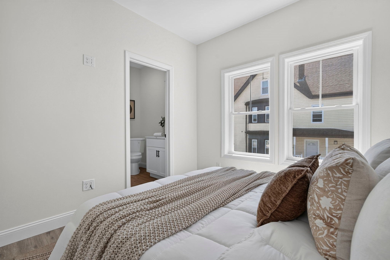
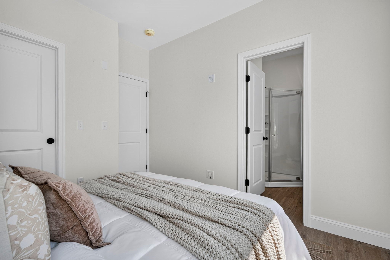
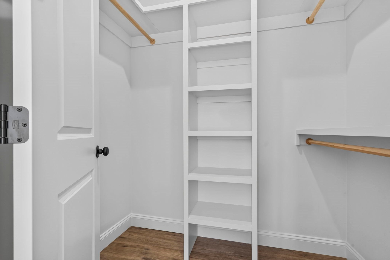
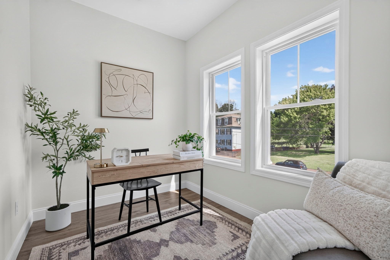
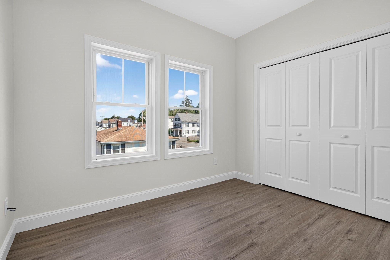
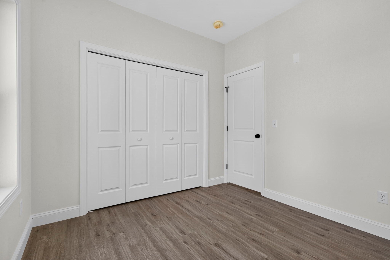
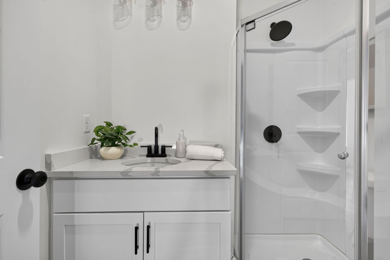
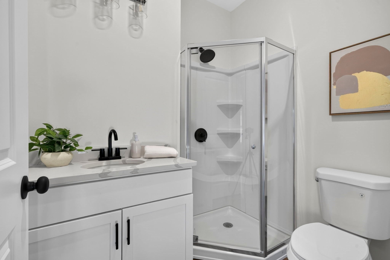
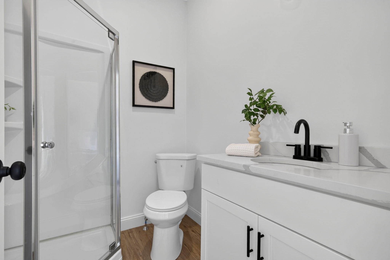
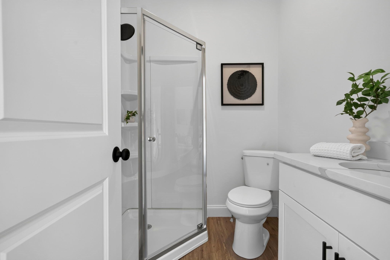
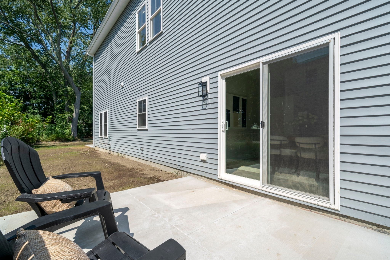
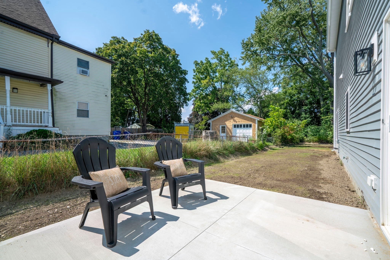
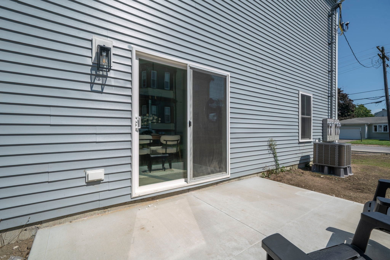
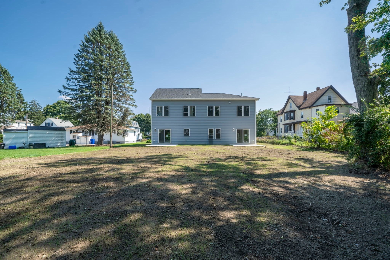
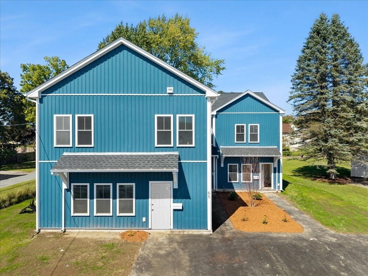
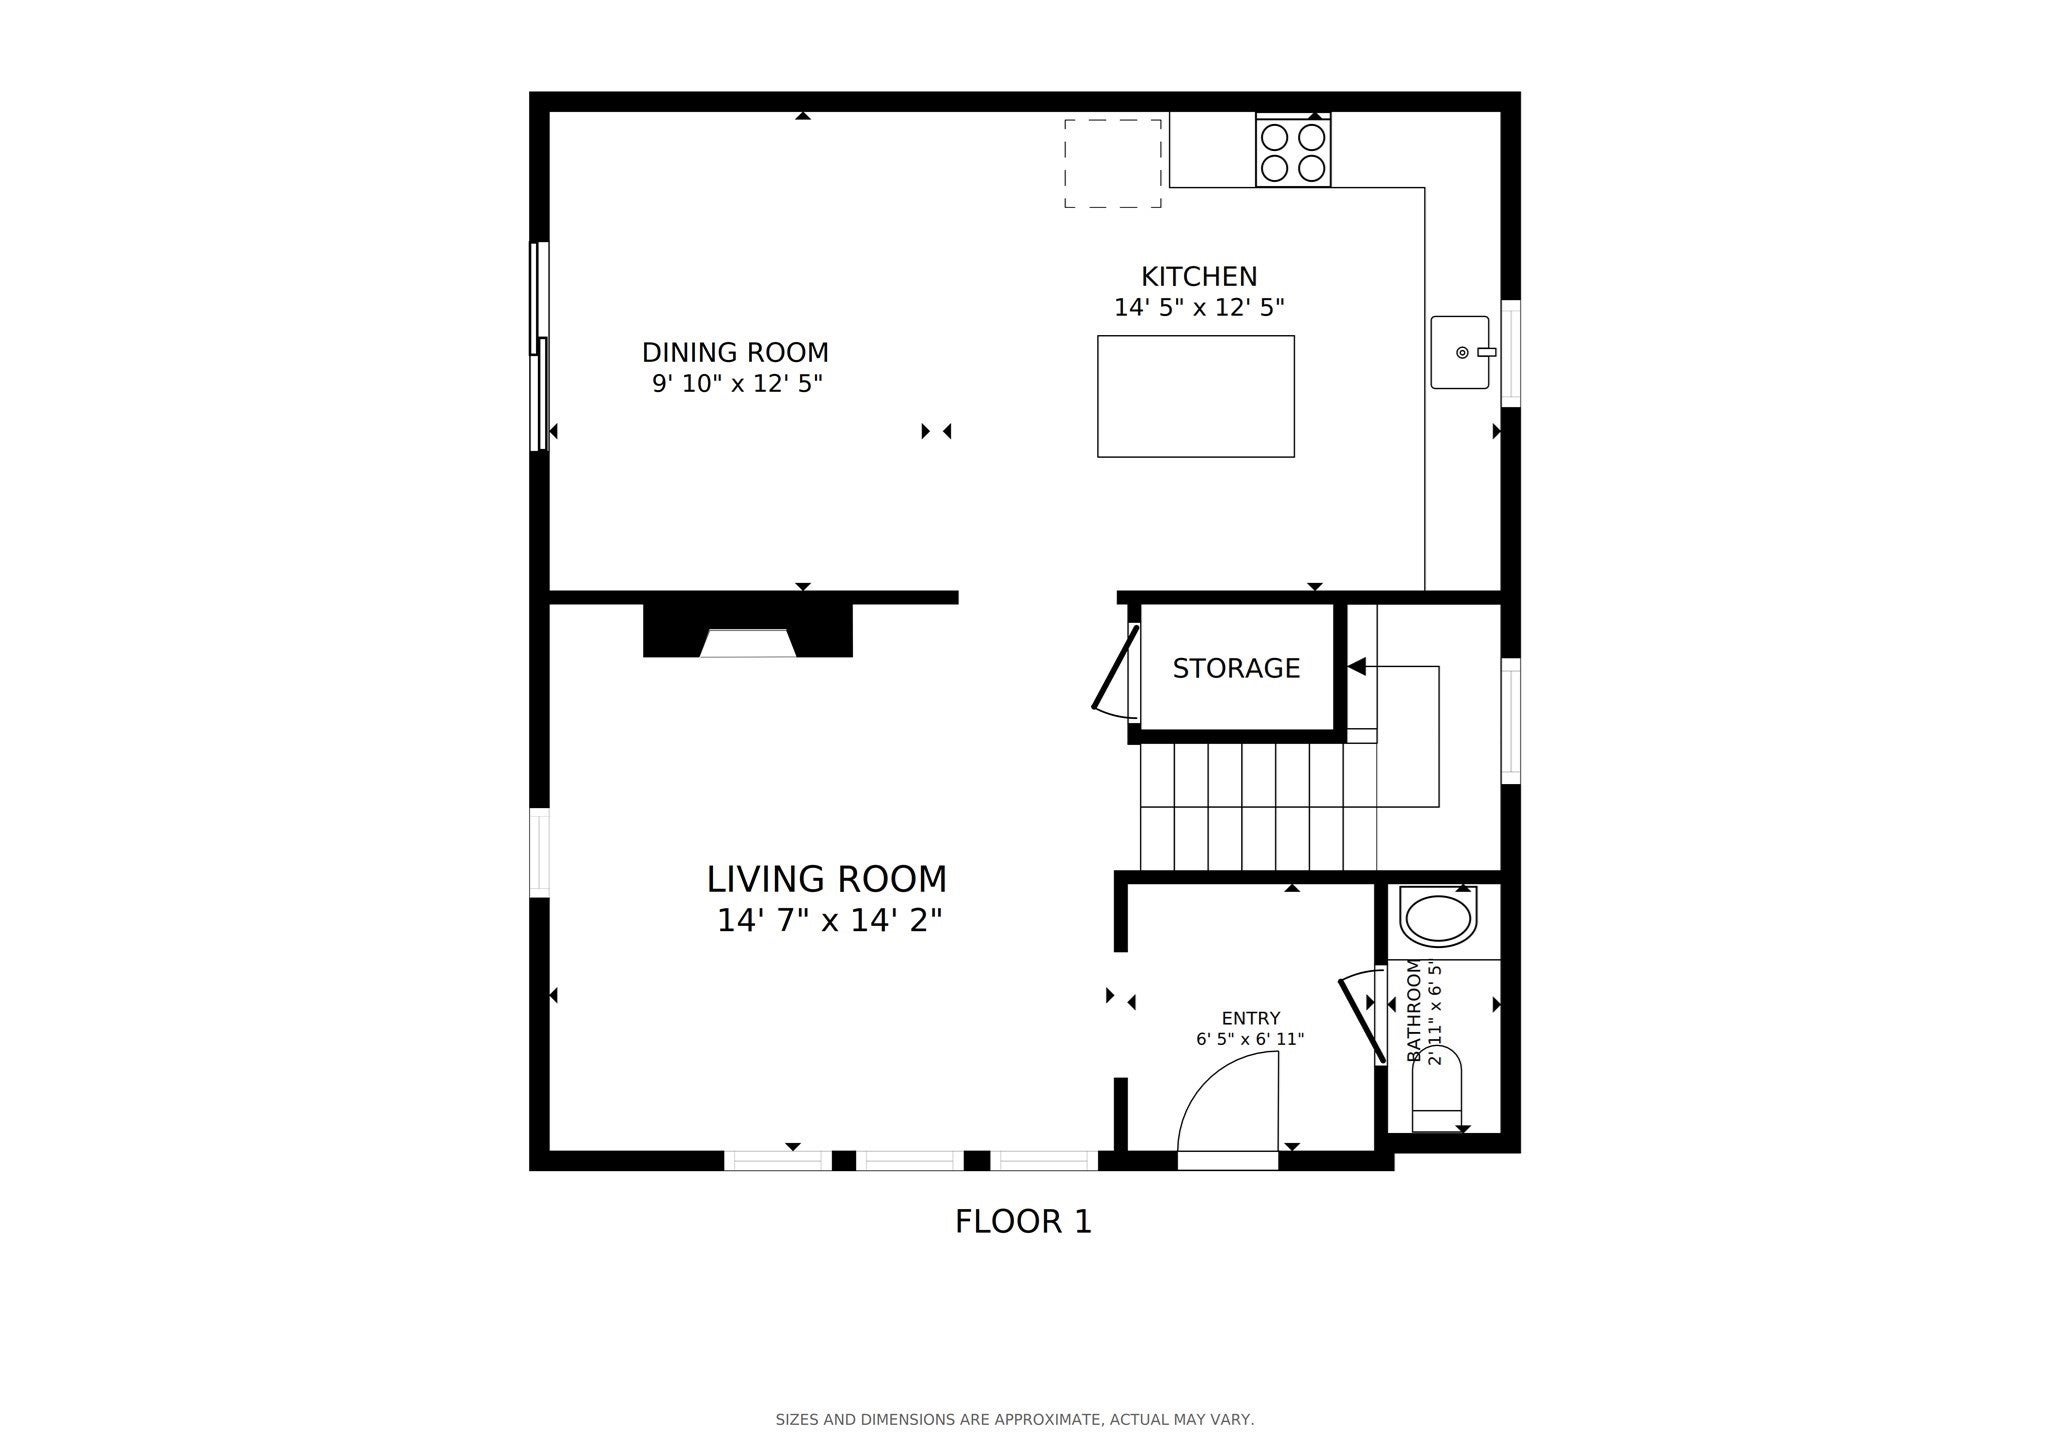
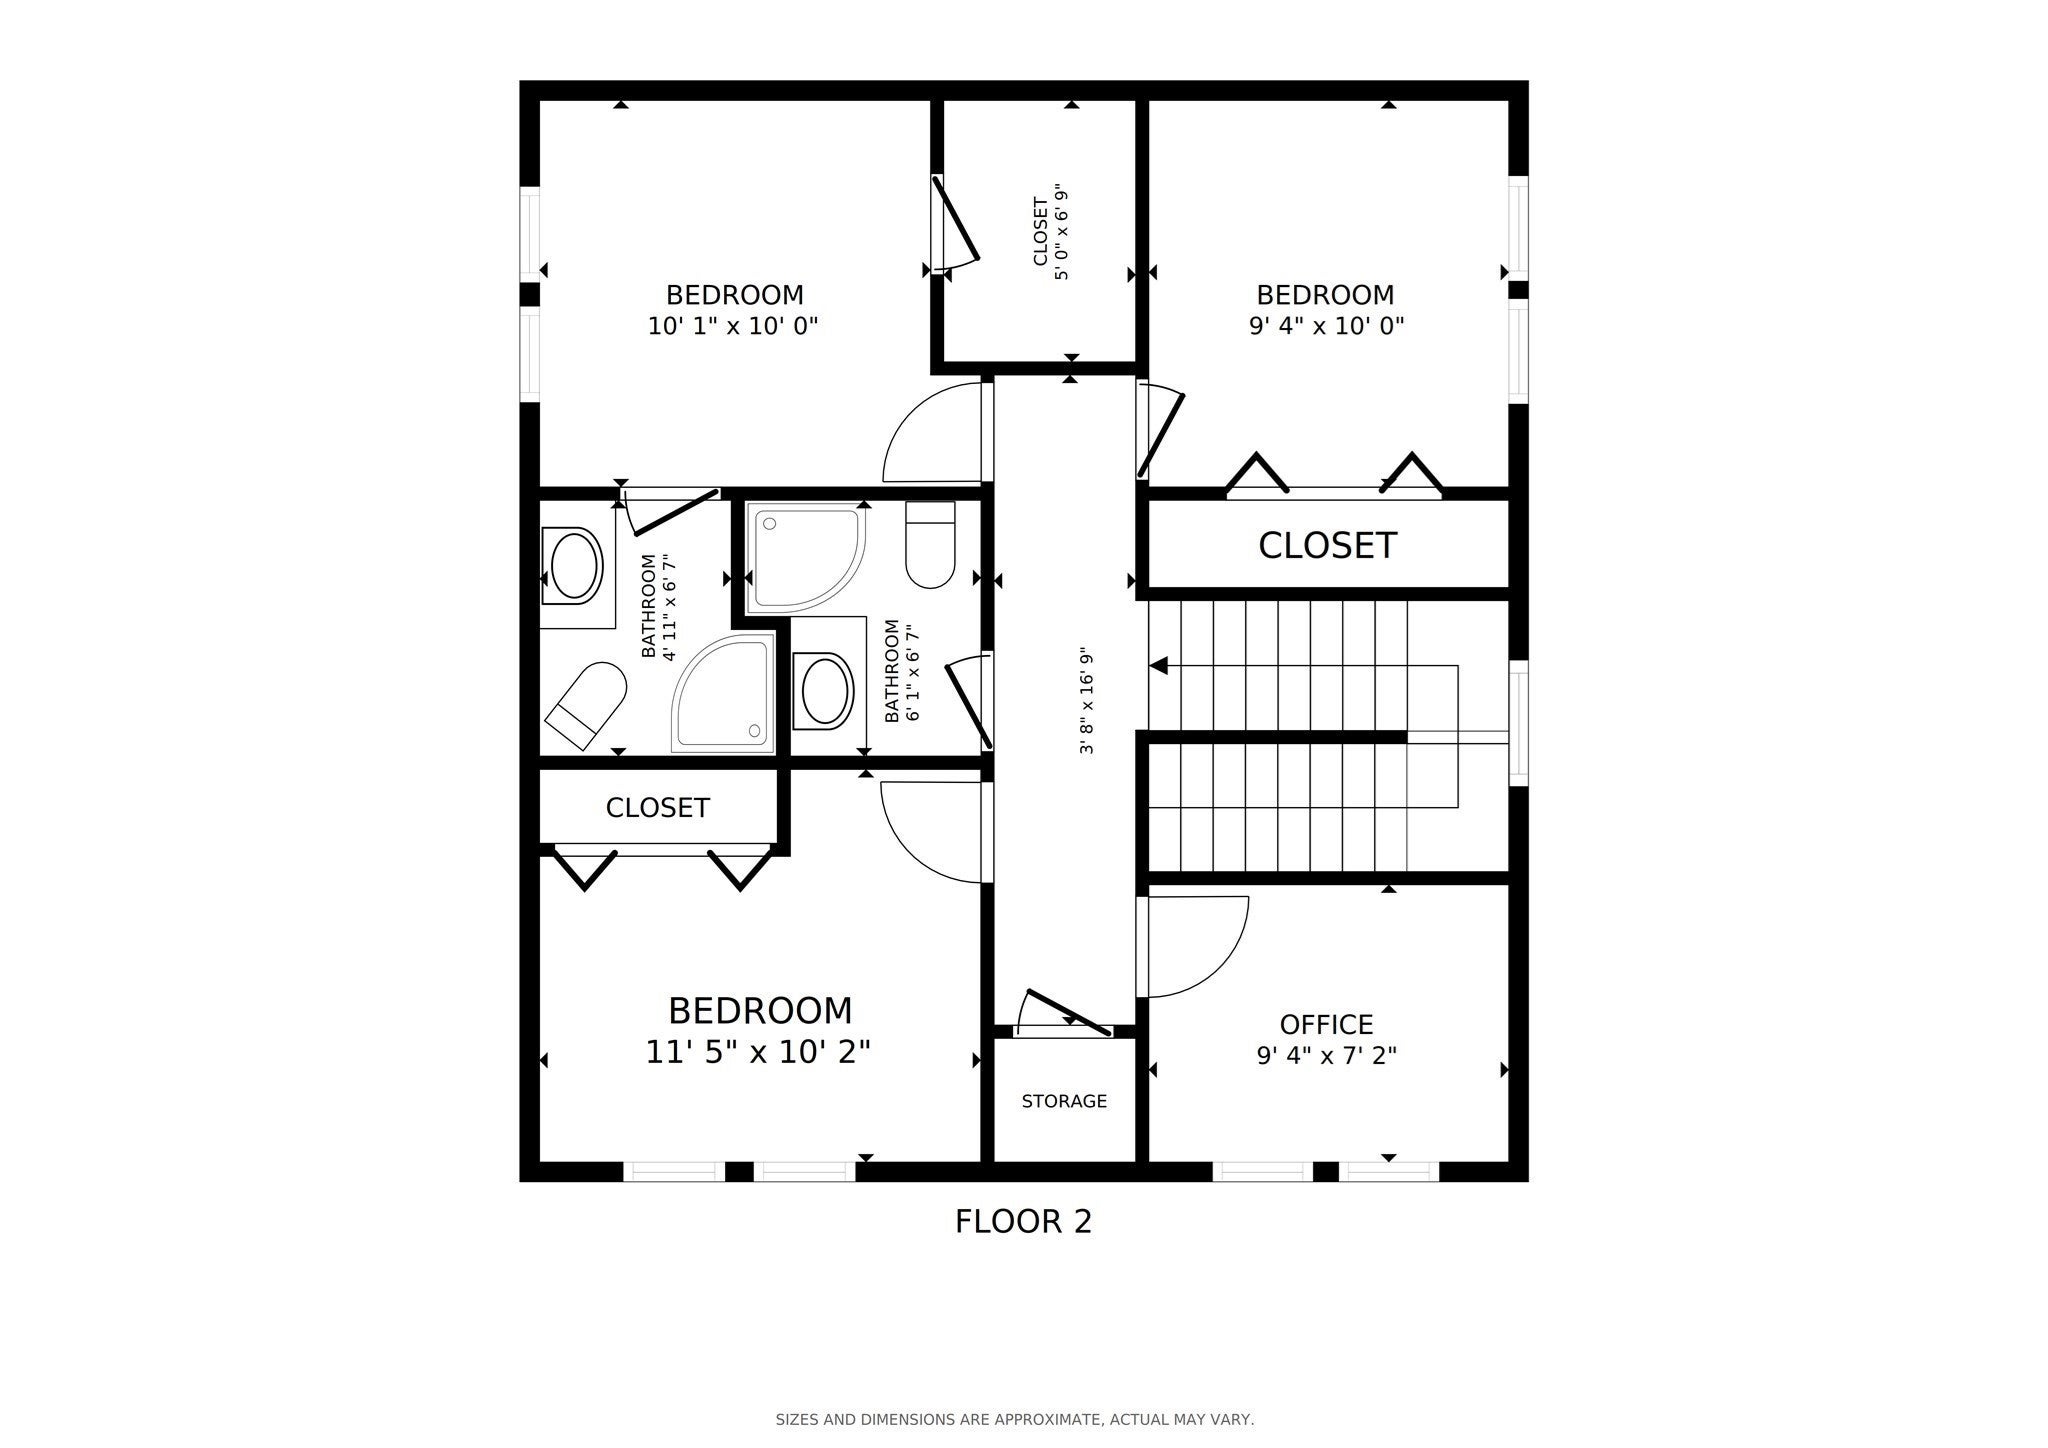
Seller offering mortgage rate buydown: SAVE NEARLY $600 MONTHLY IN YEAR ONE and $300 MONTHLY IN YEAR 2. Great opportunity to reduce your monthly mortgage payment. Stunning new construction, ready for its first owner. This 3 bed, 2.5 bath townhome offers sleek, modern living across 2 levels. A gracious entryway flows into an open and airy main floor that feels far bigger than its square footage suggests. A spacious living room anchored by a cozy fireplace leads into the dining area and on to a gorgeous kitchen, featuring ample quartz countertops, island seating, stainless steel appliances, sleek modern cabinetry, and pendant lighting. Offering plenty of room to cook, gather, and linger. Glass sliders open to the private patio, offering direct access to outdoor living. The perfect place to entertain, indoors and out. A stylish half bath completes the main floor. Upstairs, the generous sized primary bedroom offers a luxurious en suite bath and ample closet space. Two generous sized bedrooms offer ample closets of their own and share a modern full bath. A separate office is perfect for working from home, with room to spread out for projects. Every system and finish in this home is brand new, from the central air to the in unit laundry hookups. Two deeded parking spots come with the unit, along with private outdoor space of your own. Ideally located moments from downtown Taunton, with easy access to shopping, dining, Route 24, and Route 140. The East Taunton station on the South Coast Rail line puts commuter rail service within a short drive making this home perfect for any lifestyle.
- Additional Details
- Status: Active
- Type: Condo, Condominium
- Style: Townhouse
- Zip Code: 02780
- HOA Fee: $150
- Living Levels: 2
- Unit Level: 1
- Parking
- Garage Capacity: 2
- Parking: Off Street,Deeded,Paved
- Parking Spaces: 2
- Rooms and Dimensions
- Total Units: 3
- Total Floors: 2
- Total Rooms: 6
Loading...
$474,899
- Listing ID: 73568465
- Bedrooms: 3
- Full Baths: 2
- Half Baths: 1
- Living Area: 1,483 sqft Convert
View description

Luxury Residential Group
(617) 233-5800
Receive more info or arrange a tour
When you are ready, please contact us and we will put our unrivaled knowledge of the Boston real estate market to work for you. Whether you are buying a luxury condo or renting a luxury apartment, we pledge to make your experience as stress free and enjoyable as possible.
Please call, email, or send us a message through the web form below. An LRG Real Estate agent will contact you promptly.

 LRG Luxury Residential Group | 355 Boylston St, Boston MA 02116 | (617) 233-5800 | |