


LRG: Luxury Residential Group
  • Login  /
  • 355 Boylston St
  • (617) 233-5800
Redefining Boston Real Estate

51 Stevens Street, Taunton, MA

East Taunton, Taunton Single Family Get directions

Click for Search Results
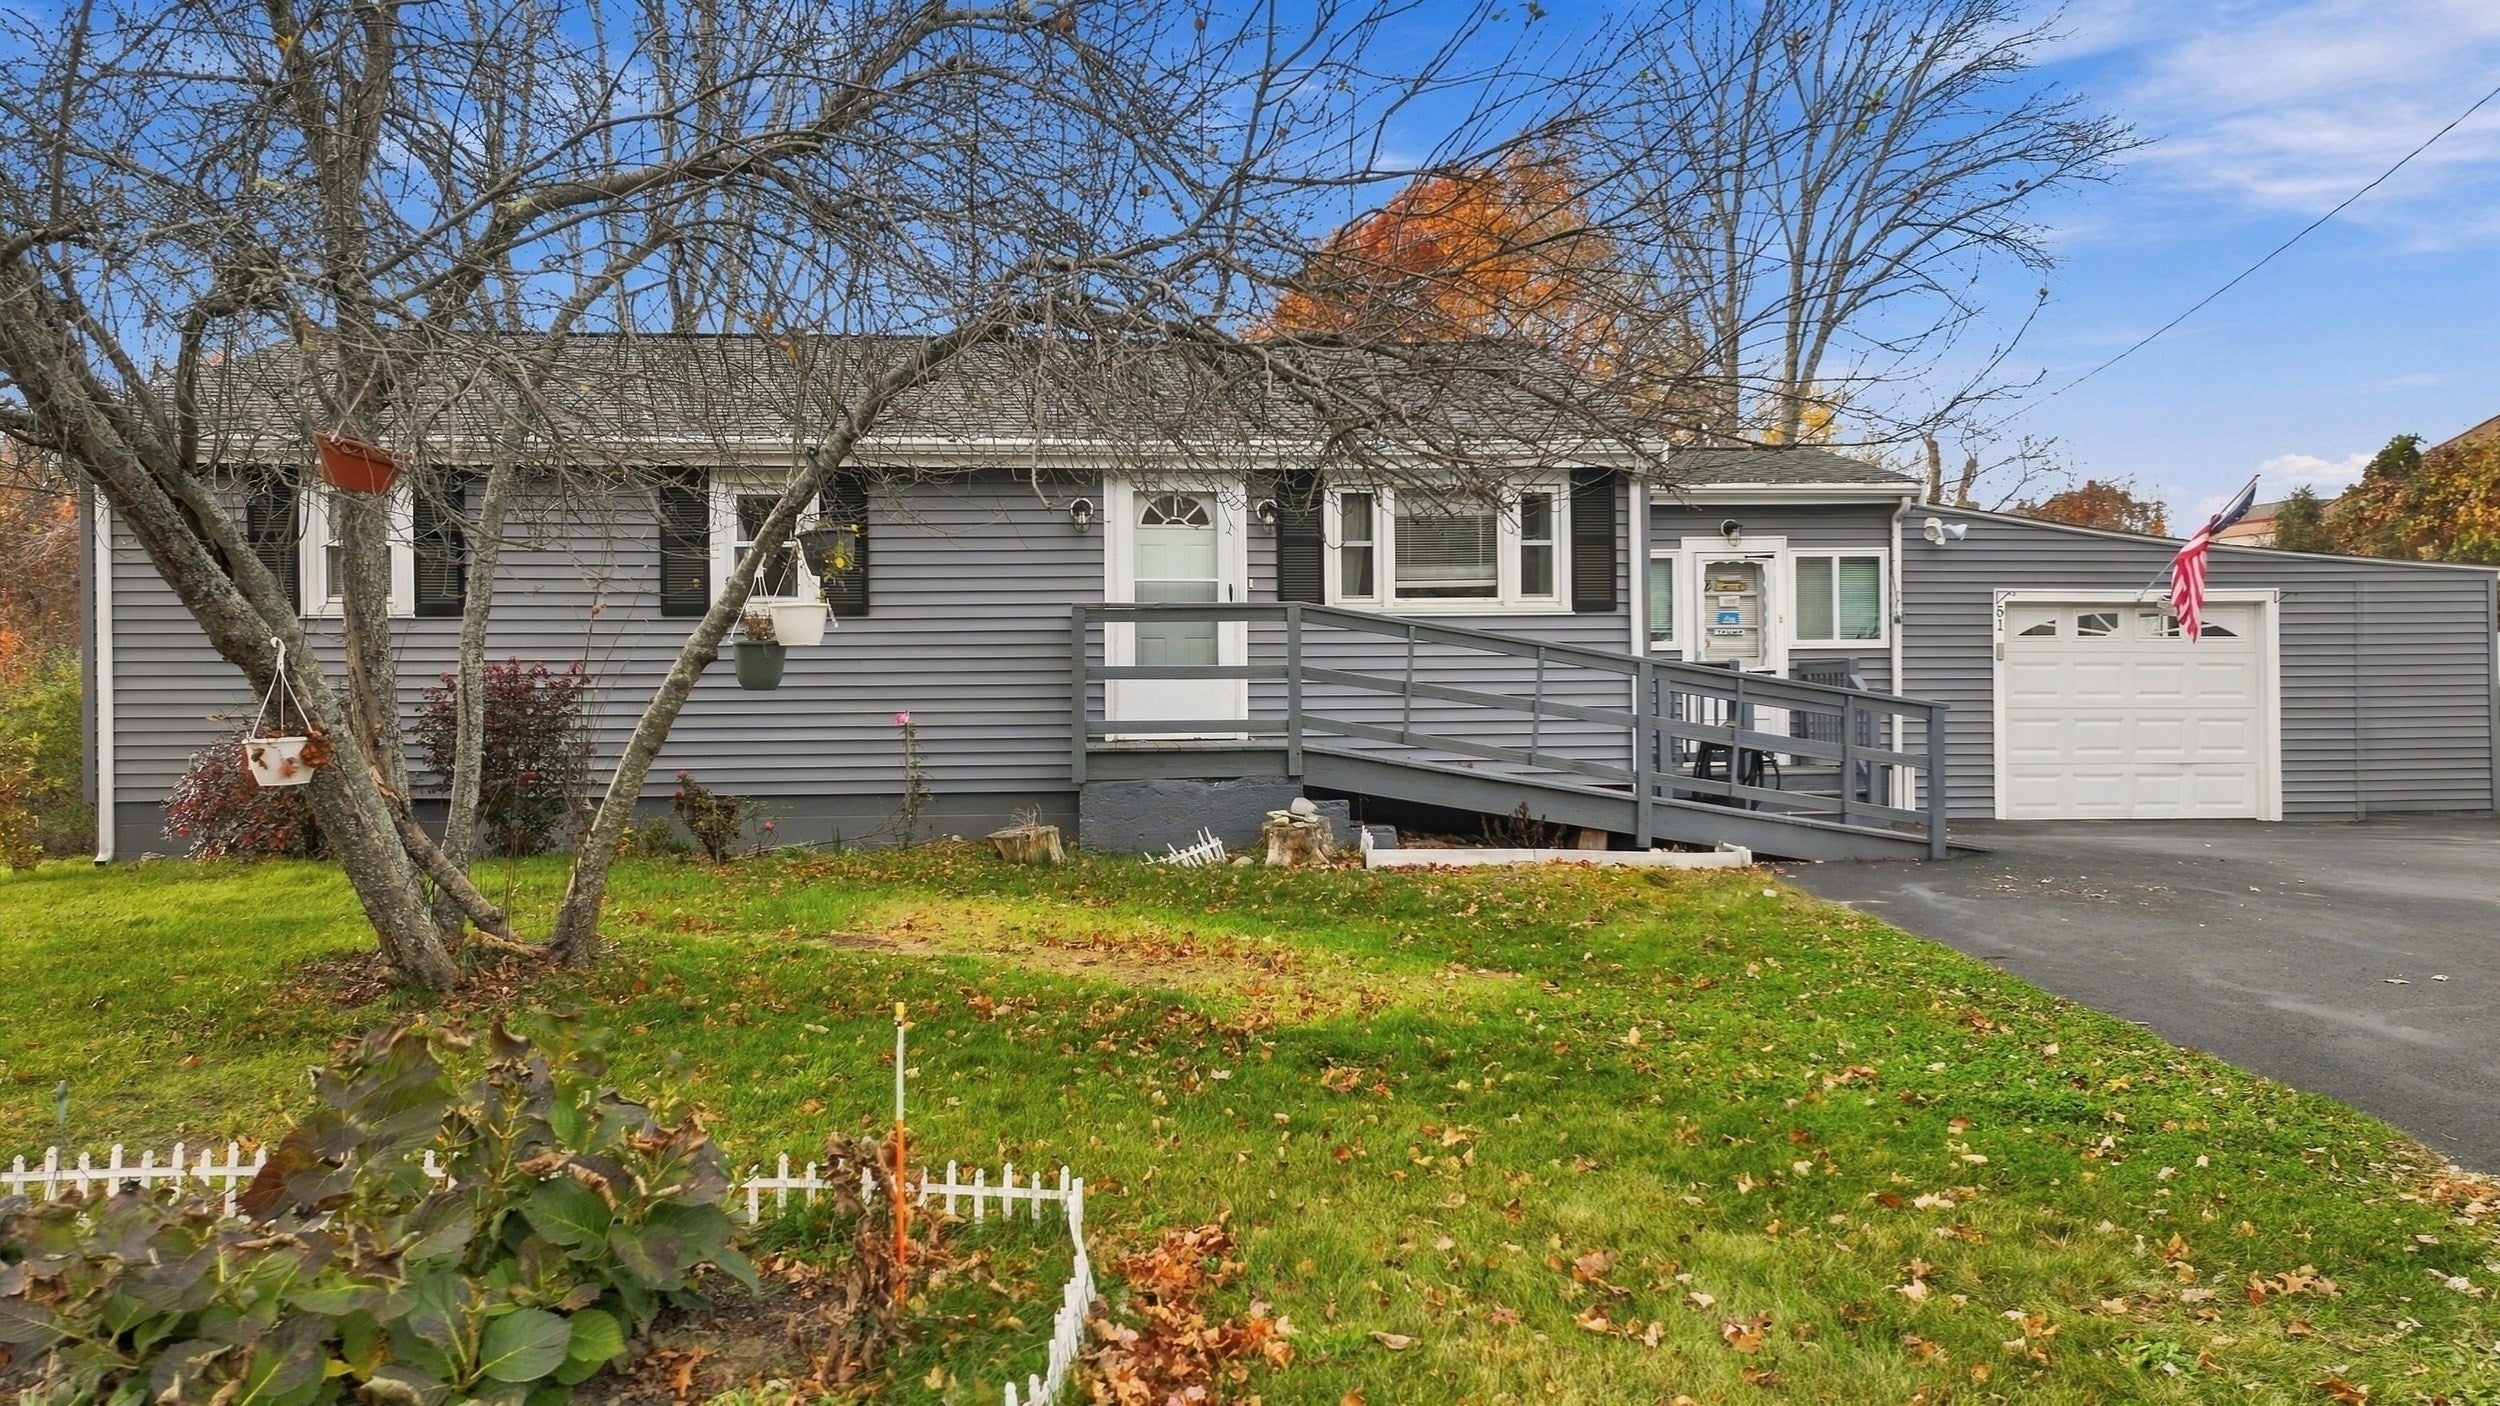
51 Stevens Street, Taunton, MA Photo #1
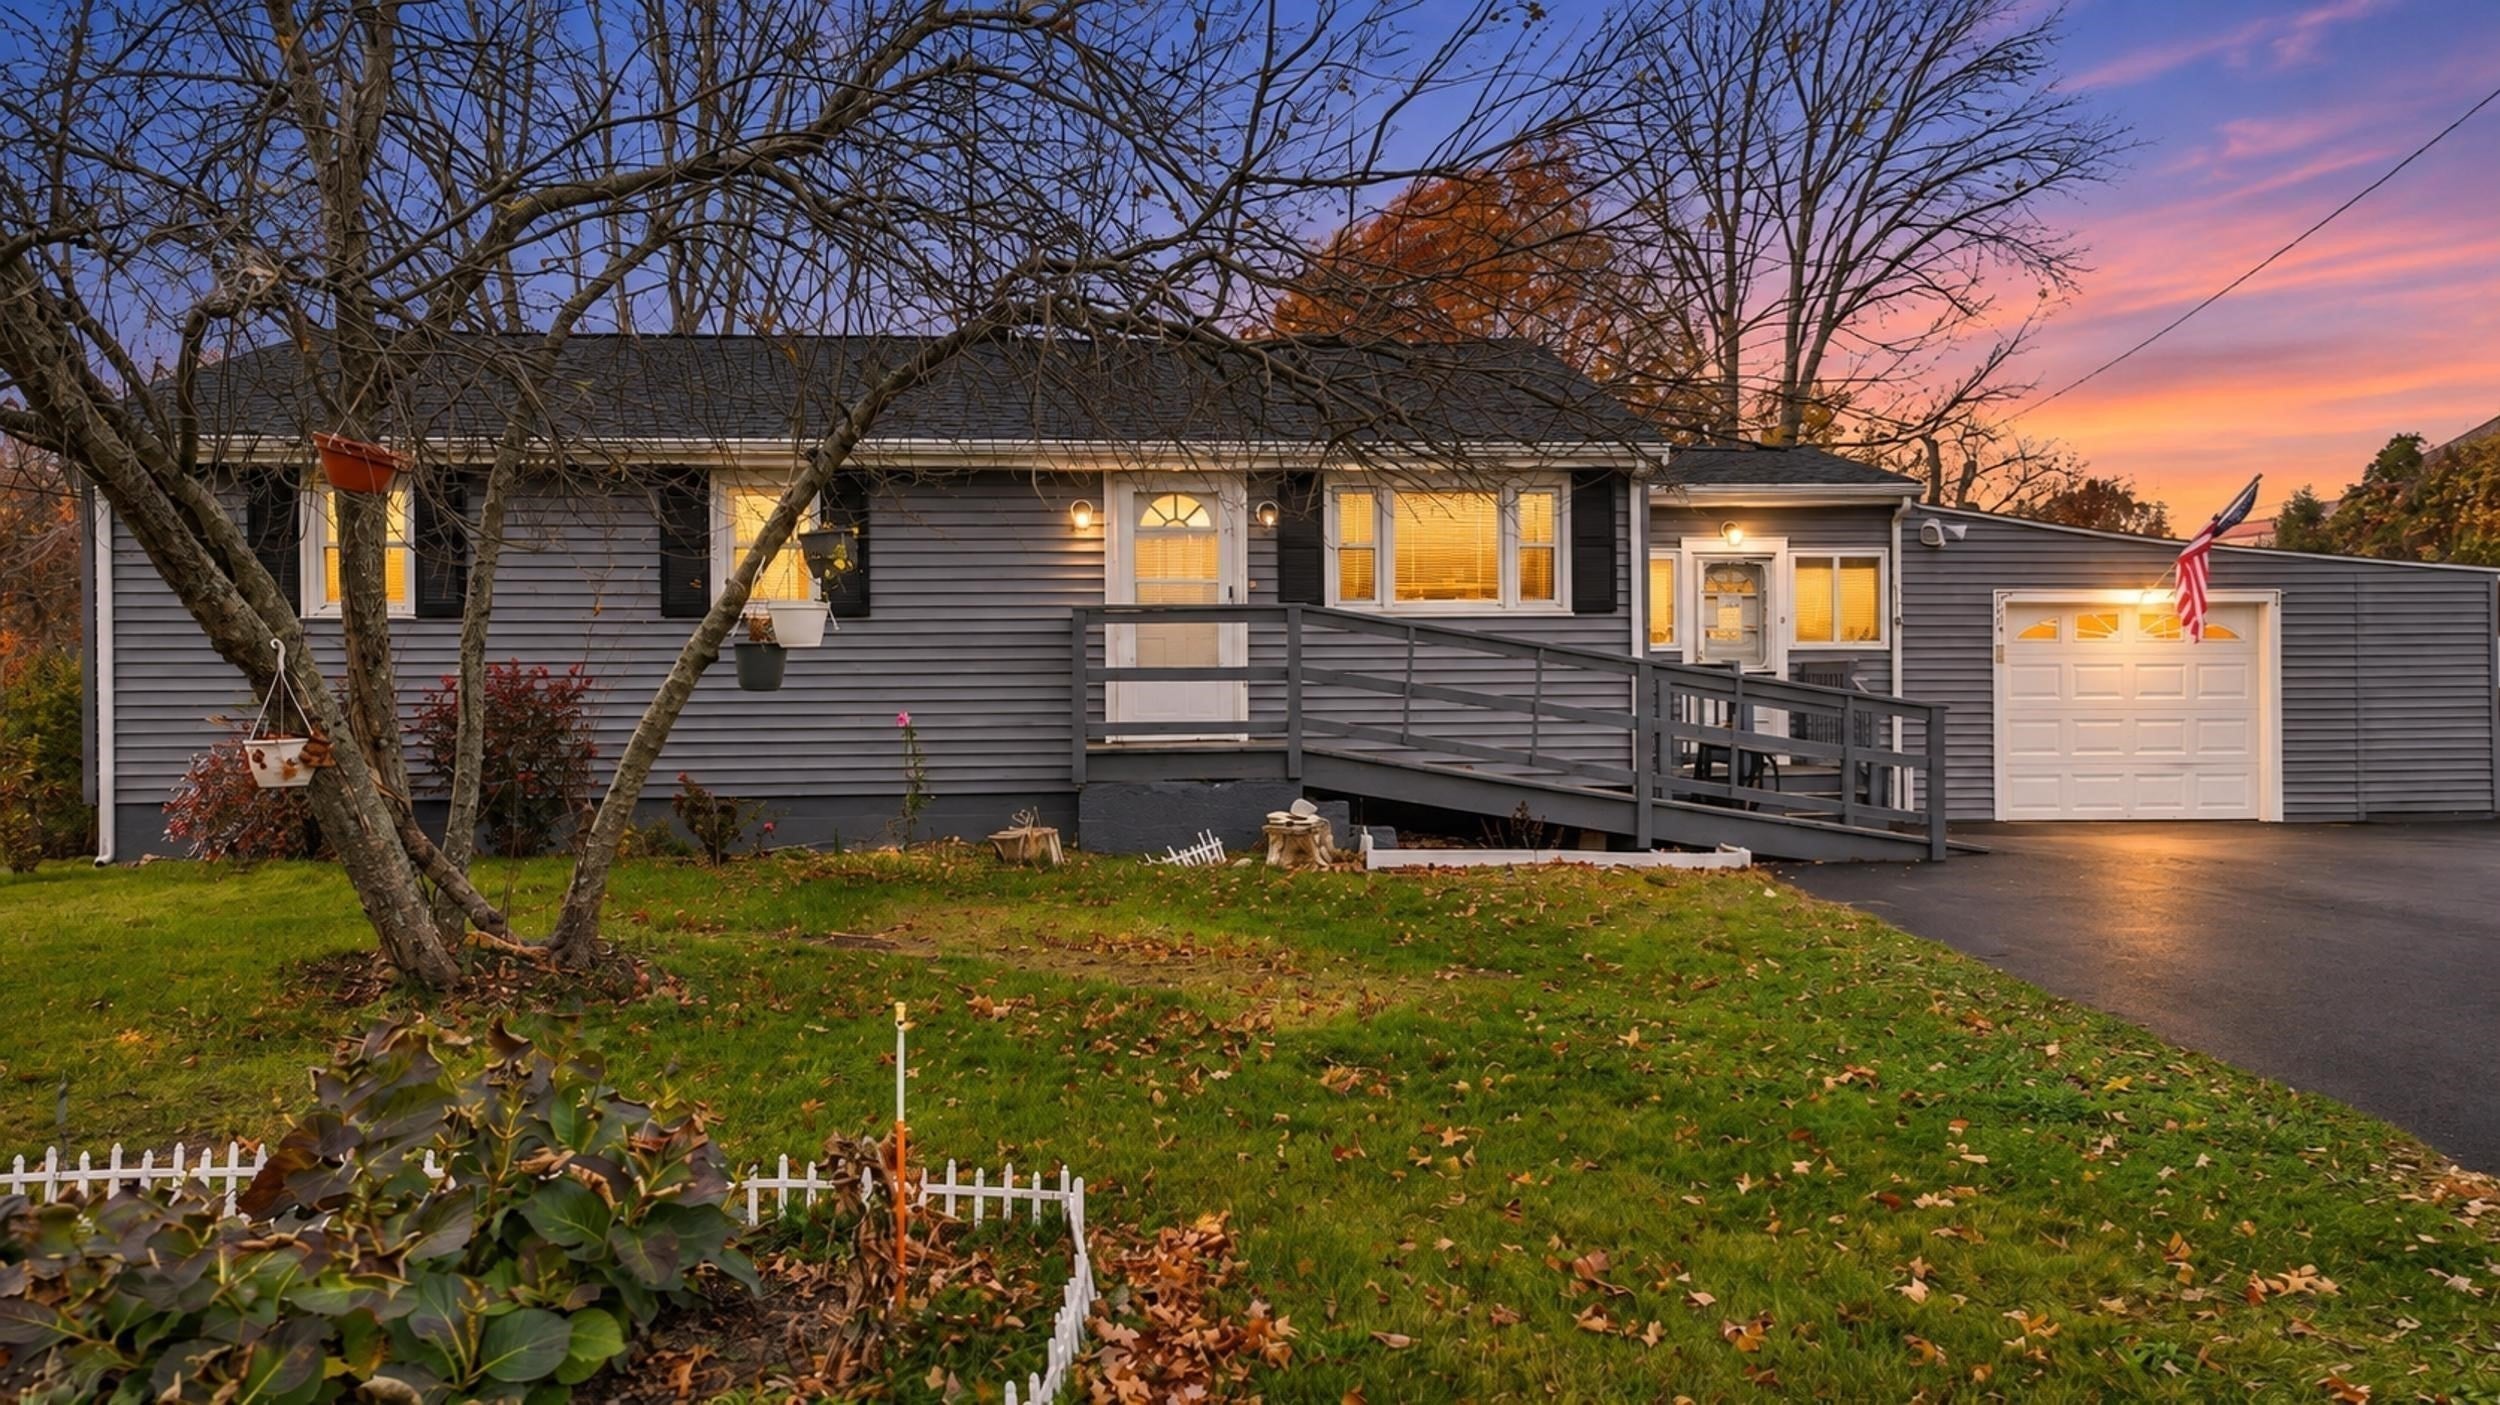
51 Stevens Street, Taunton, MA Photo #2
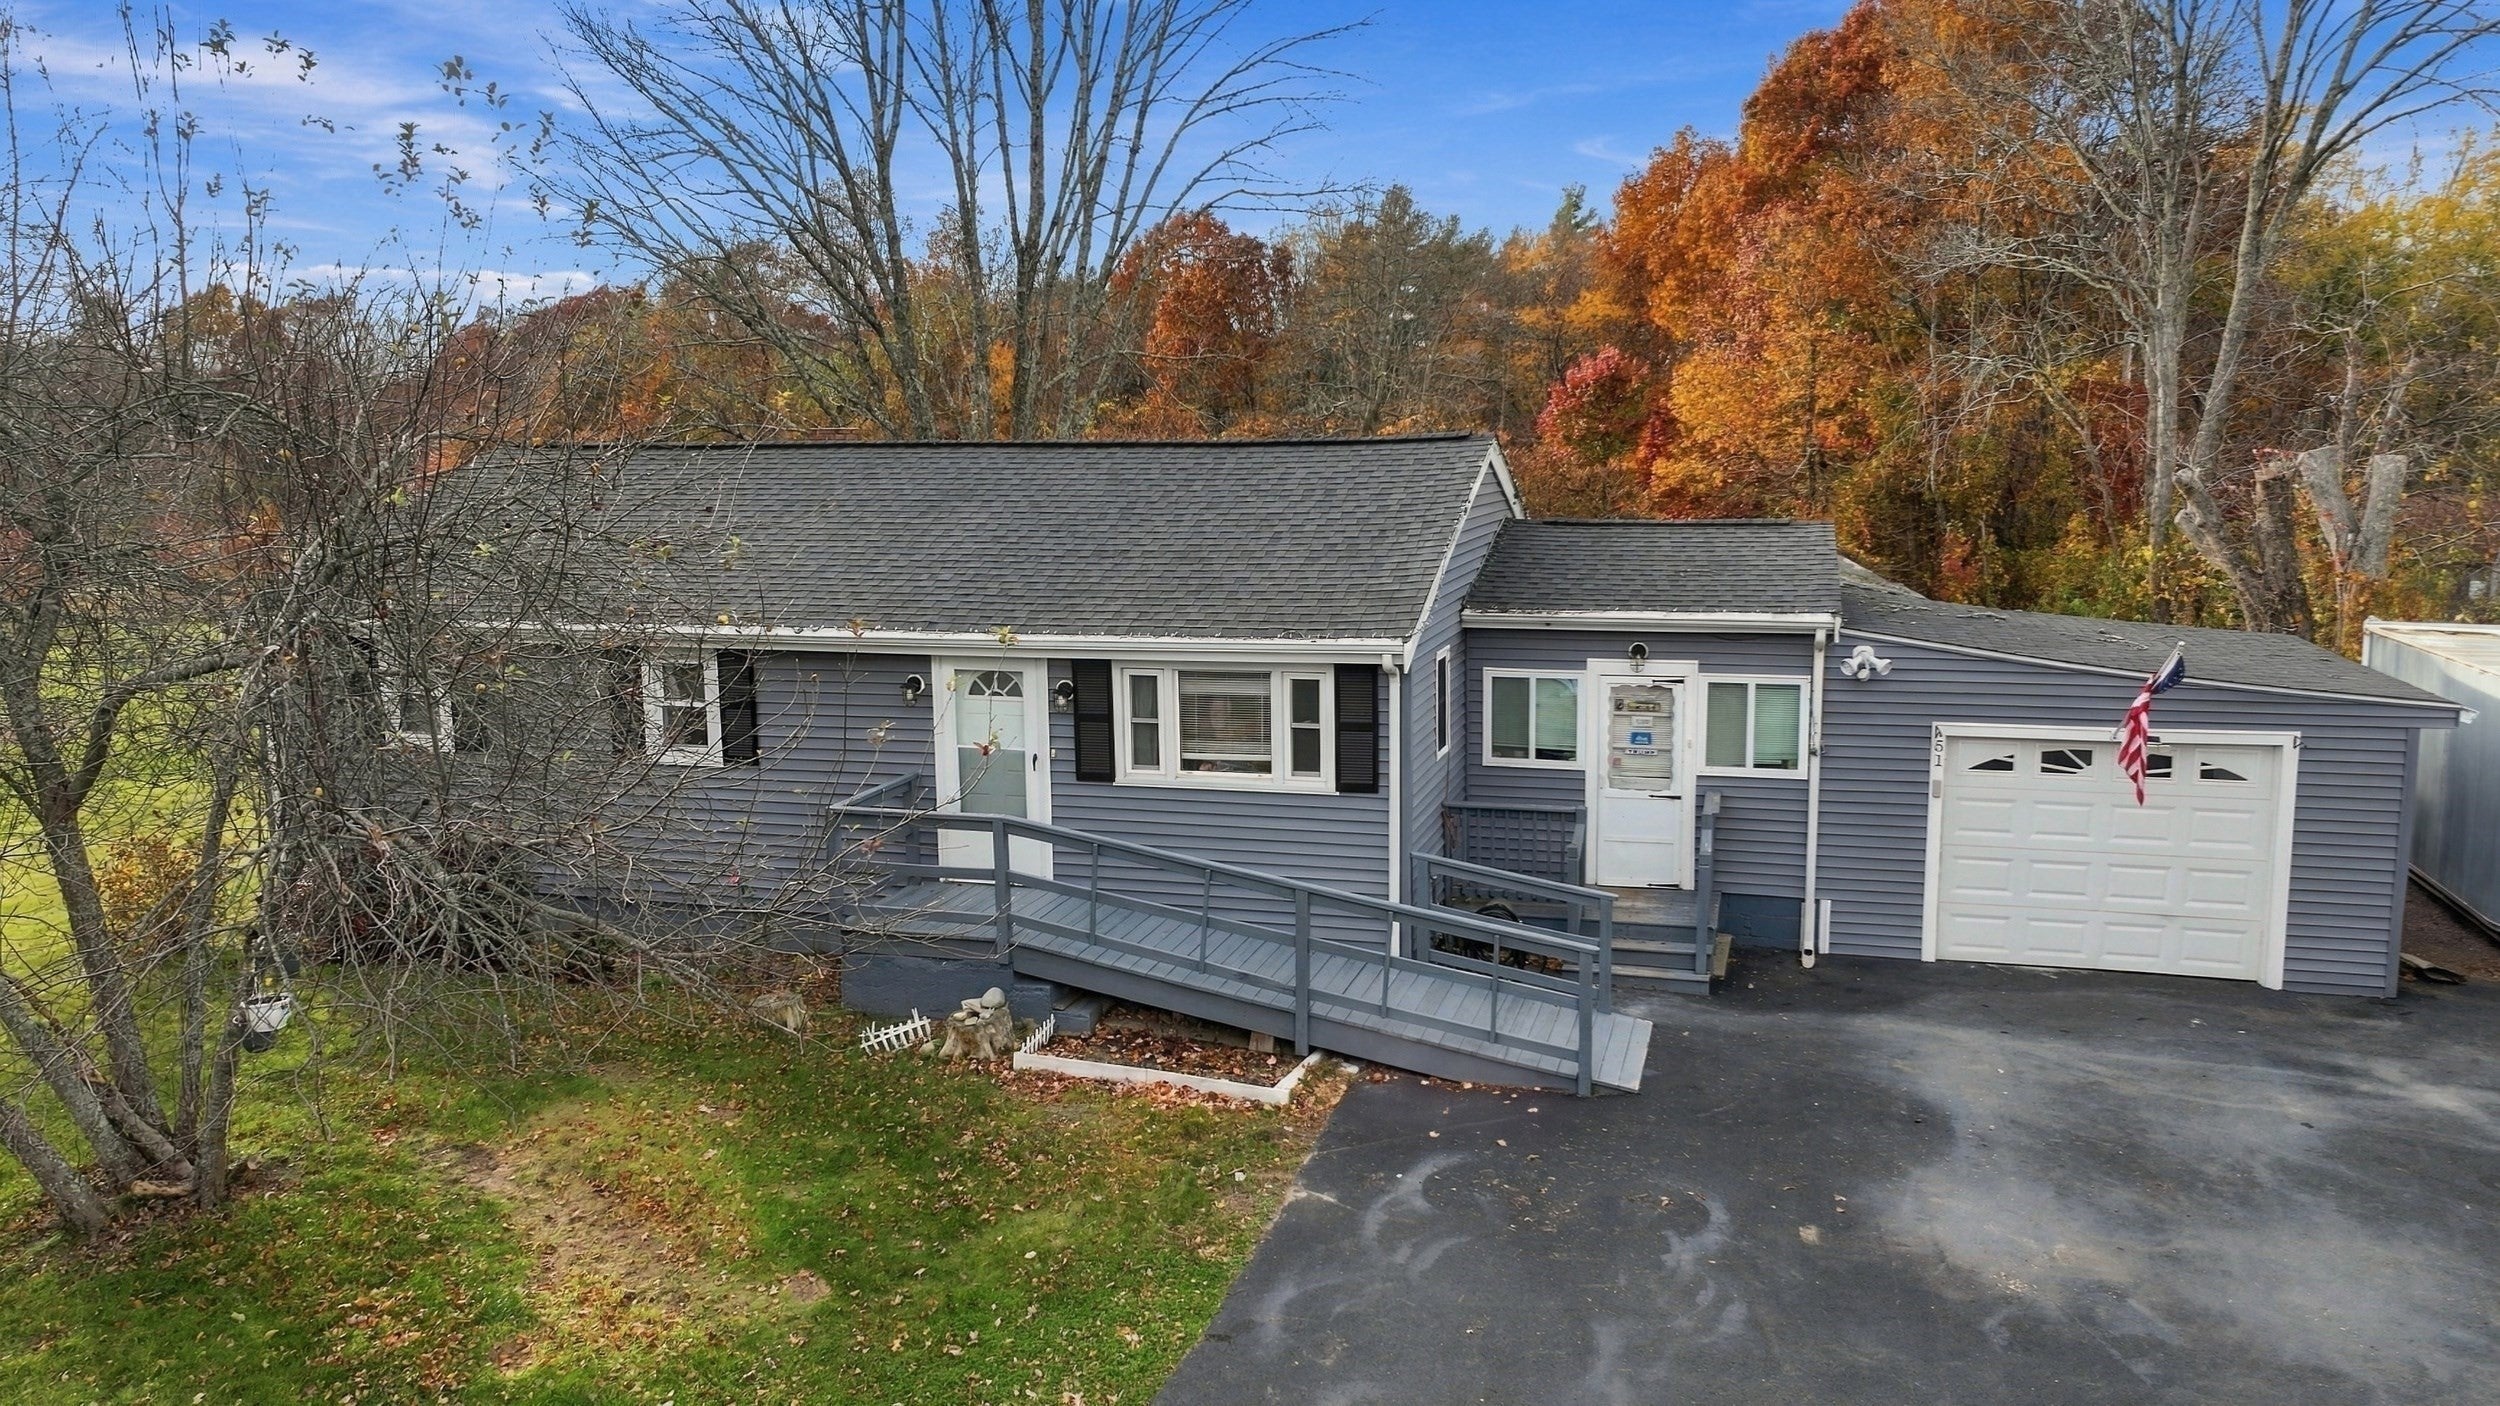
51 Stevens Street, Taunton, MA Photo #3
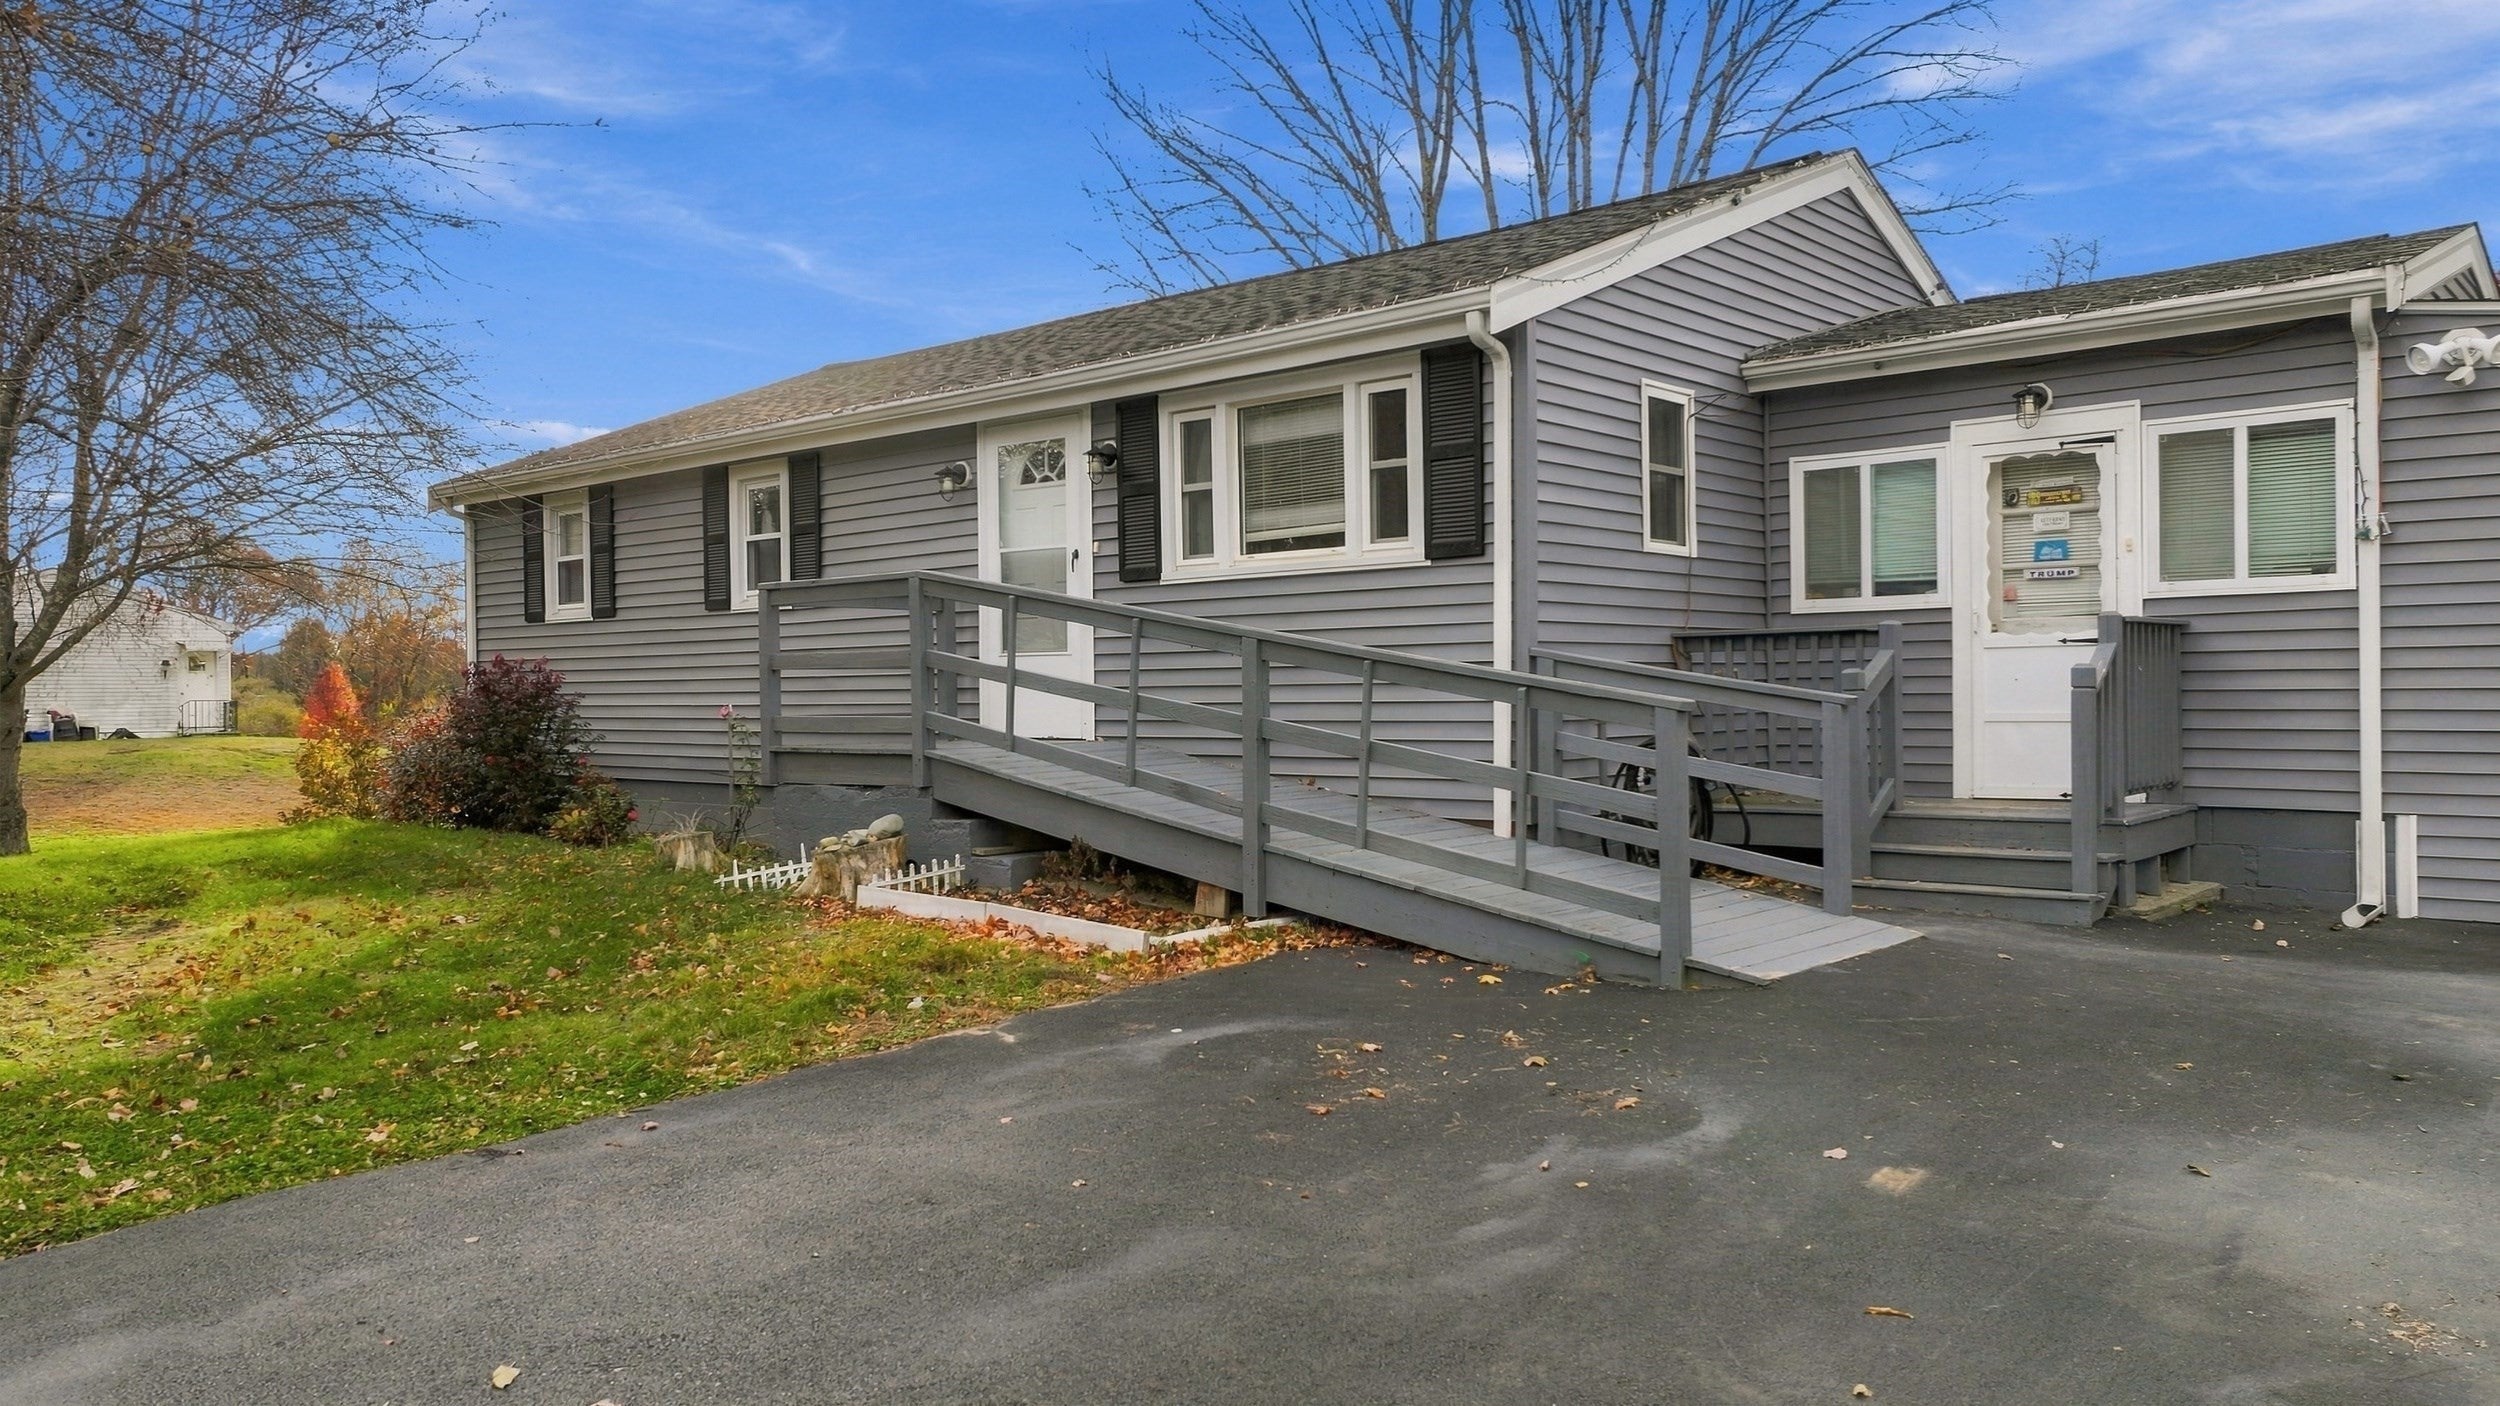
51 Stevens Street, Taunton, MA Photo #4
51 Stevens Street, Taunton, MA Photo #5
51 Stevens Street, Taunton, MA Photo #6
51 Stevens Street, Taunton, MA Photo #7
51 Stevens Street, Taunton, MA Photo #8
51 Stevens Street, Taunton, MA Photo #9
51 Stevens Street, Taunton, MA Photo #10
51 Stevens Street, Taunton, MA Photo #11
51 Stevens Street, Taunton, MA Photo #12
51 Stevens Street, Taunton, MA Photo #13
51 Stevens Street, Taunton, MA Photo #14
51 Stevens Street, Taunton, MA Photo #15
51 Stevens Street, Taunton, MA Photo #16
51 Stevens Street, Taunton, MA Photo #17
51 Stevens Street, Taunton, MA Photo #18
51 Stevens Street, Taunton, MA Photo #19
51 Stevens Street, Taunton, MA Photo #20
51 Stevens Street, Taunton, MA Photo #21
51 Stevens Street, Taunton, MA Photo #22
51 Stevens Street, Taunton, MA Photo #23
51 Stevens Street, Taunton, MA Photo #24
51 Stevens Street, Taunton, MA Photo #25
51 Stevens Street, Taunton, MA Photo #26
51 Stevens Street, Taunton, MA Photo #27
51 Stevens Street, Taunton, MA Photo #28
51 Stevens Street, Taunton, MA Photo #29
51 Stevens Street, Taunton, MA Photo #30
51 Stevens Street, Taunton, MA Photo #31
51 Stevens Street, Taunton, MA Photo #32
51 Stevens Street, Taunton, MA Photo #33
51 Stevens Street, Taunton, MA Photo #34
51 Stevens Street, Taunton, MA Photo #35
51 Stevens Street, Taunton, MA Photo #36
51 Stevens Street, Taunton, MA Photo #37
51 Stevens Street, Taunton, MA Photo #38
51 Stevens Street, Taunton, MA Photo #39
51 Stevens Street, Taunton, MA Photo #40
51 Stevens Street, Taunton, MA Photo #41
51 Stevens Street, Taunton, MA Photo #42
Previous Photo Next Photo

Image 1 of 42

previous
  • Photo #1
  • Photo #2
  • Photo #3
  • Photo #4
  • Photo #5
  • Photo #6
  • Photo #7
  • Photo #8
  • Photo #9
  • Photo #10
  • Photo #11
  • Photo #12
  • Photo #13
  • Photo #14
  • Photo #15
  • Photo #16
  • Photo #17
  • Photo #18
  • Photo #19
  • Photo #20
  • Photo #21
  • Photo #22
  • Photo #23
  • Photo #24
  • Photo #25
  • Photo #26
  • Photo #27
  • Photo #28
  • Photo #29
  • Photo #30
  • Photo #31
  • Photo #32
  • Photo #33
  • Photo #34
  • Photo #35
  • Photo #36
  • Photo #37
  • Photo #38
  • Photo #39
  • Photo #40
  • Photo #41
  • Photo #42
next

Unit Information

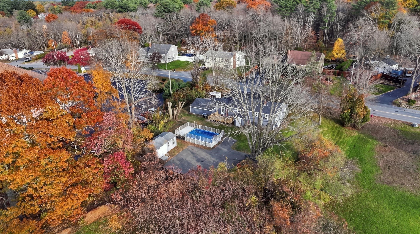
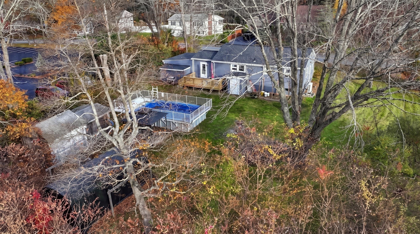
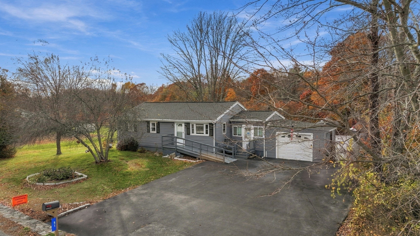
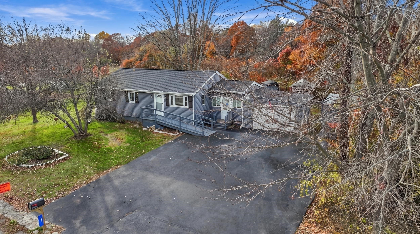
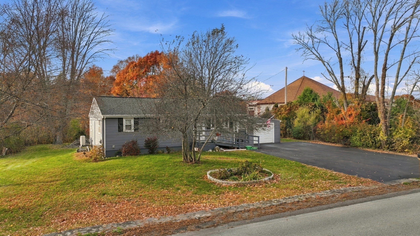
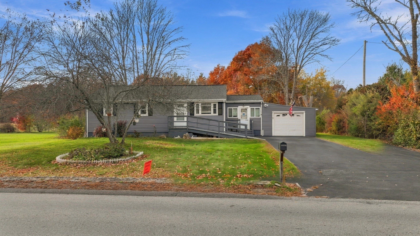
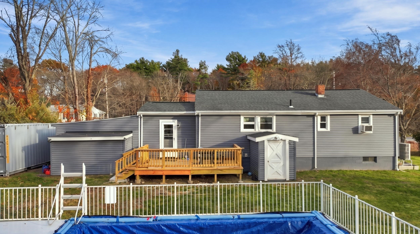
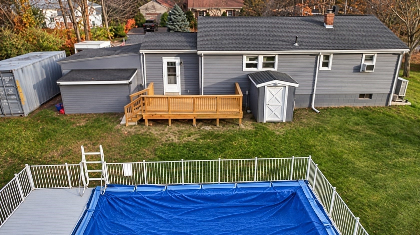
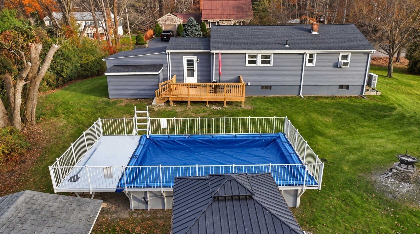
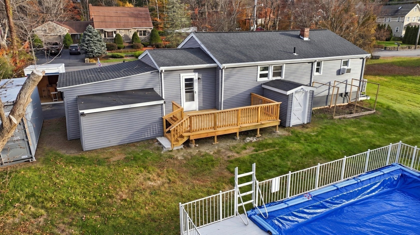
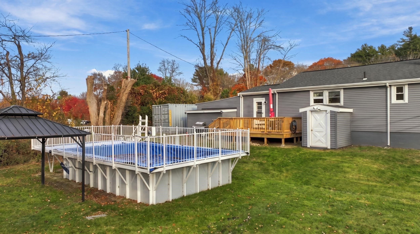
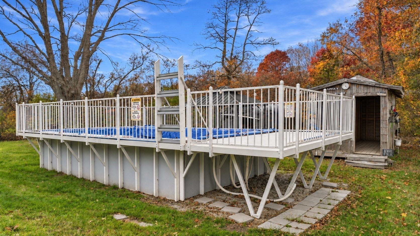
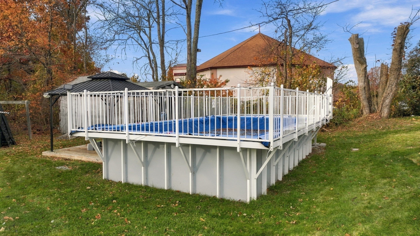
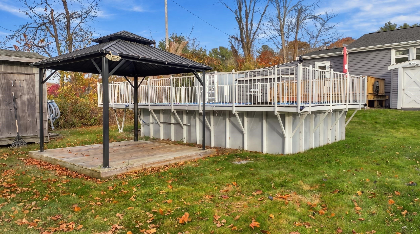
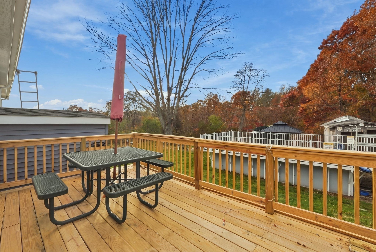
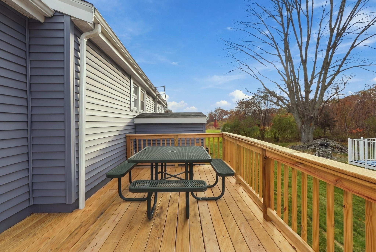
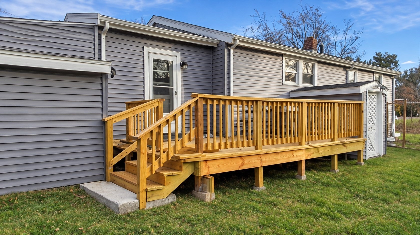
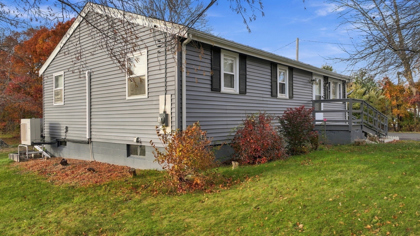
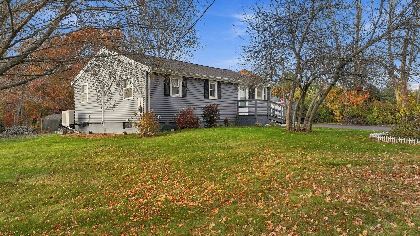
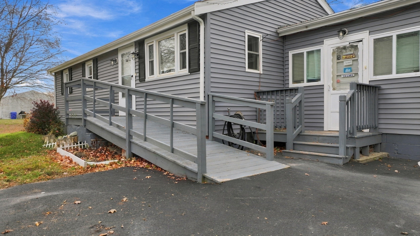
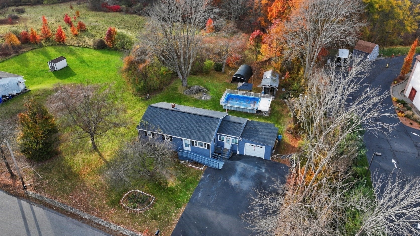
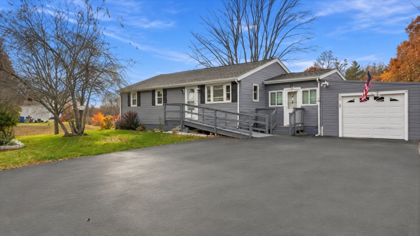
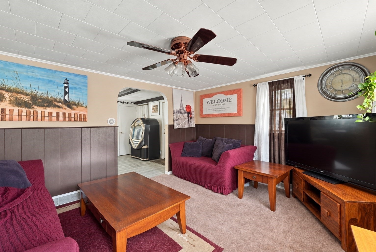
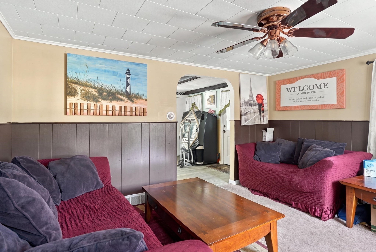
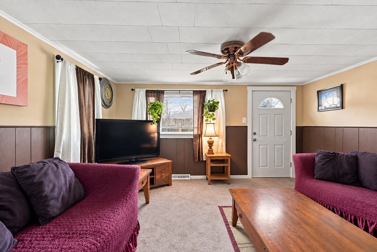
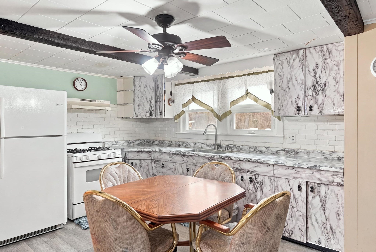
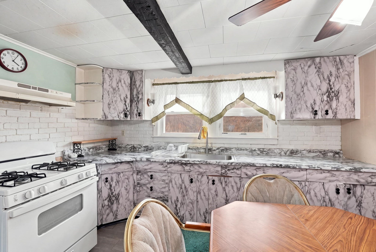
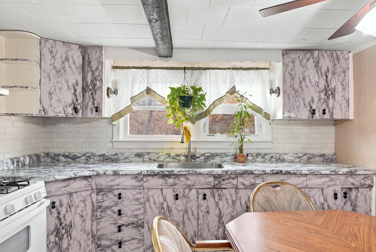
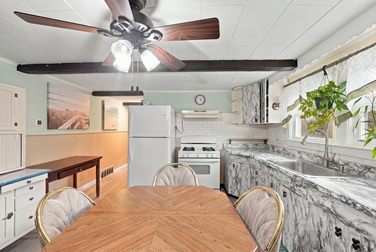
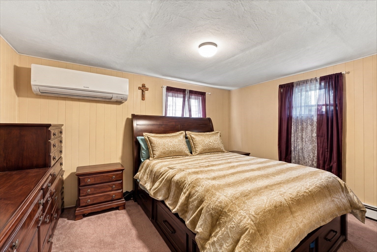
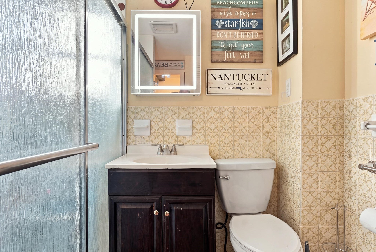
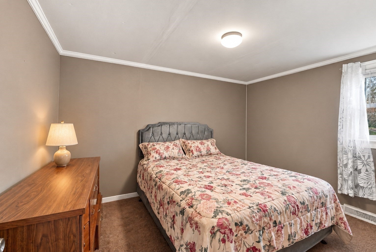
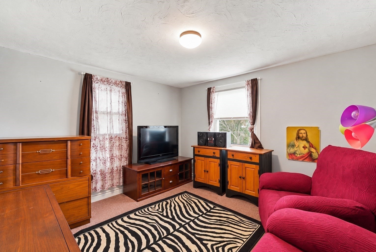
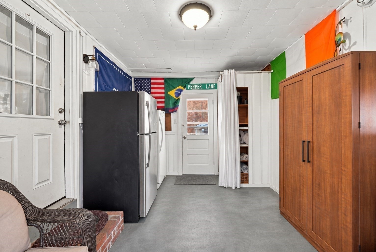
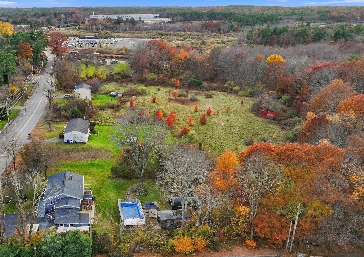
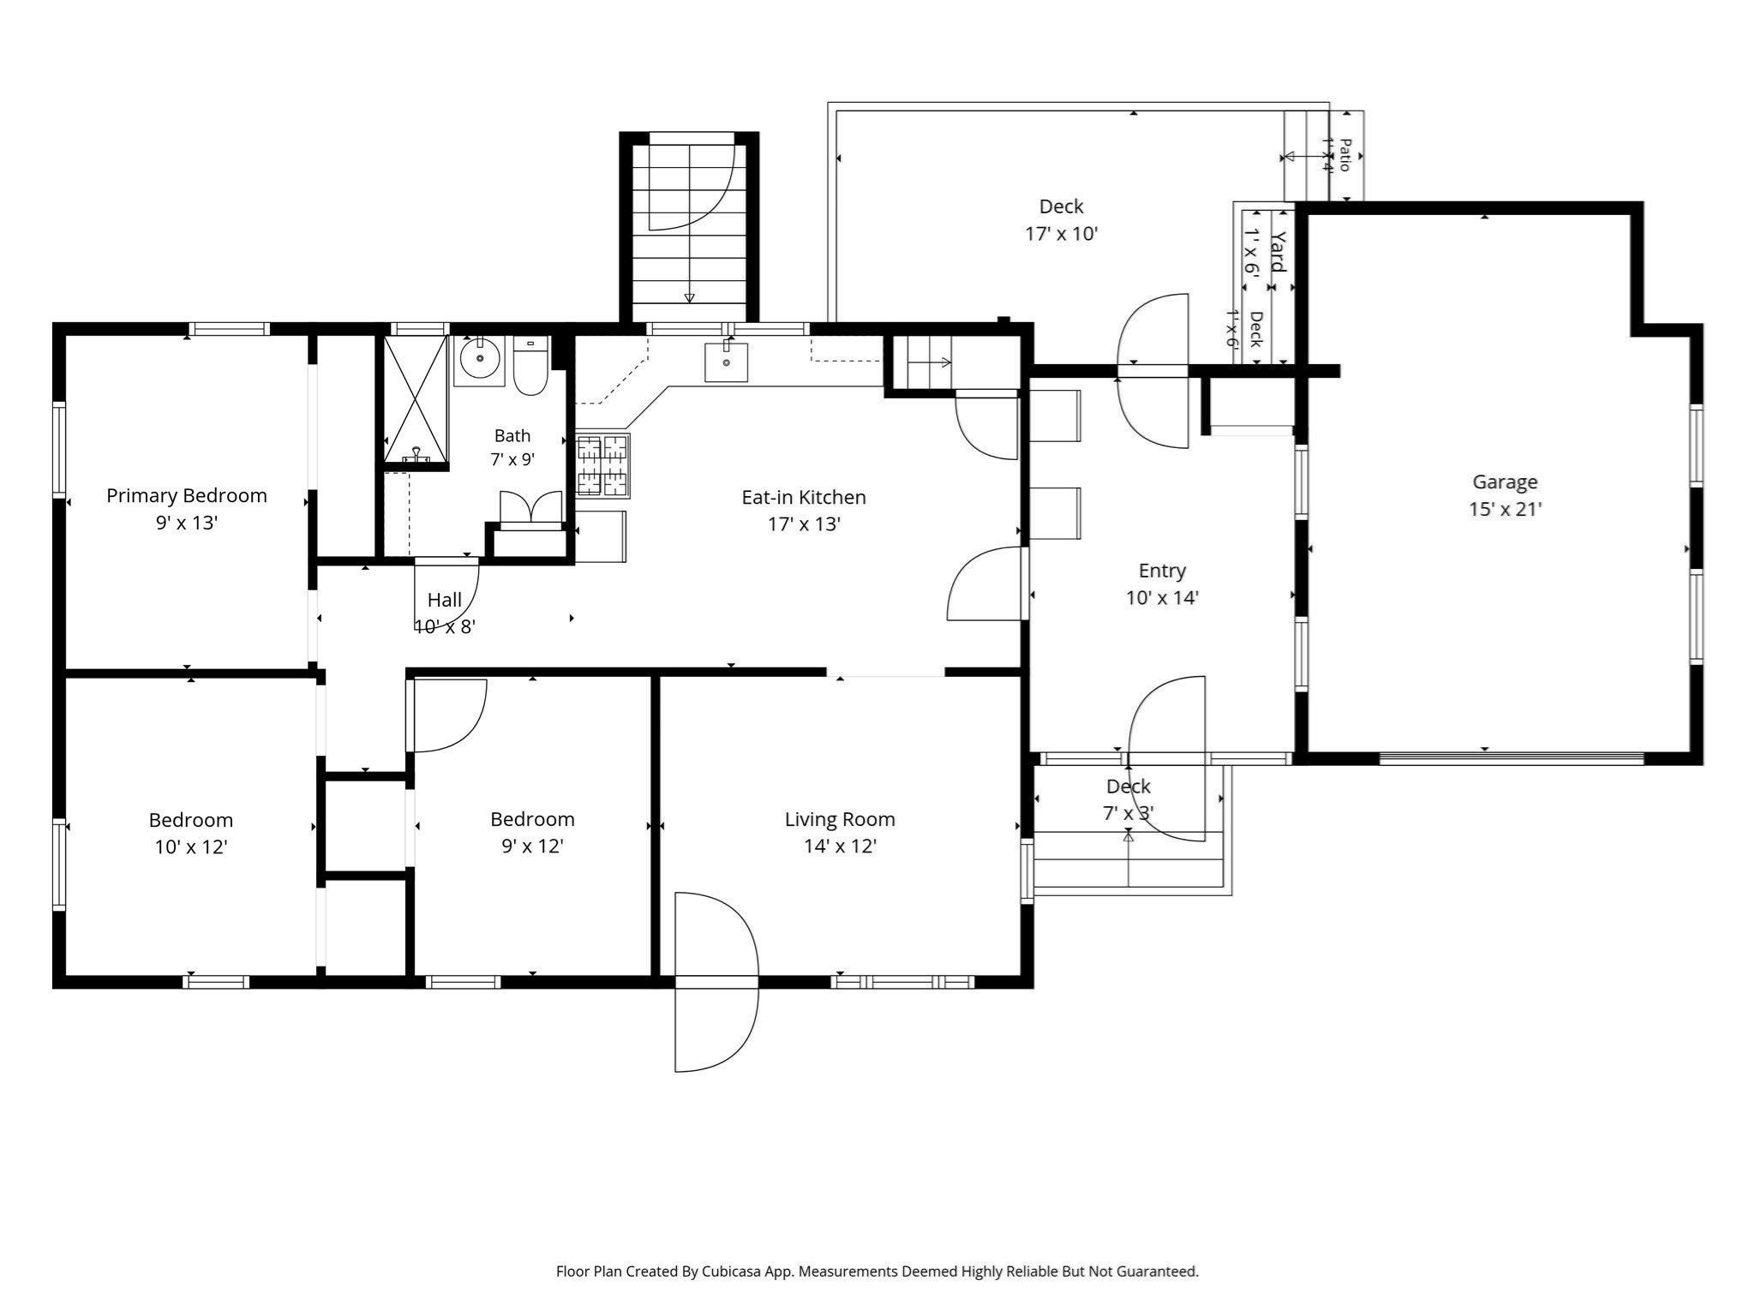
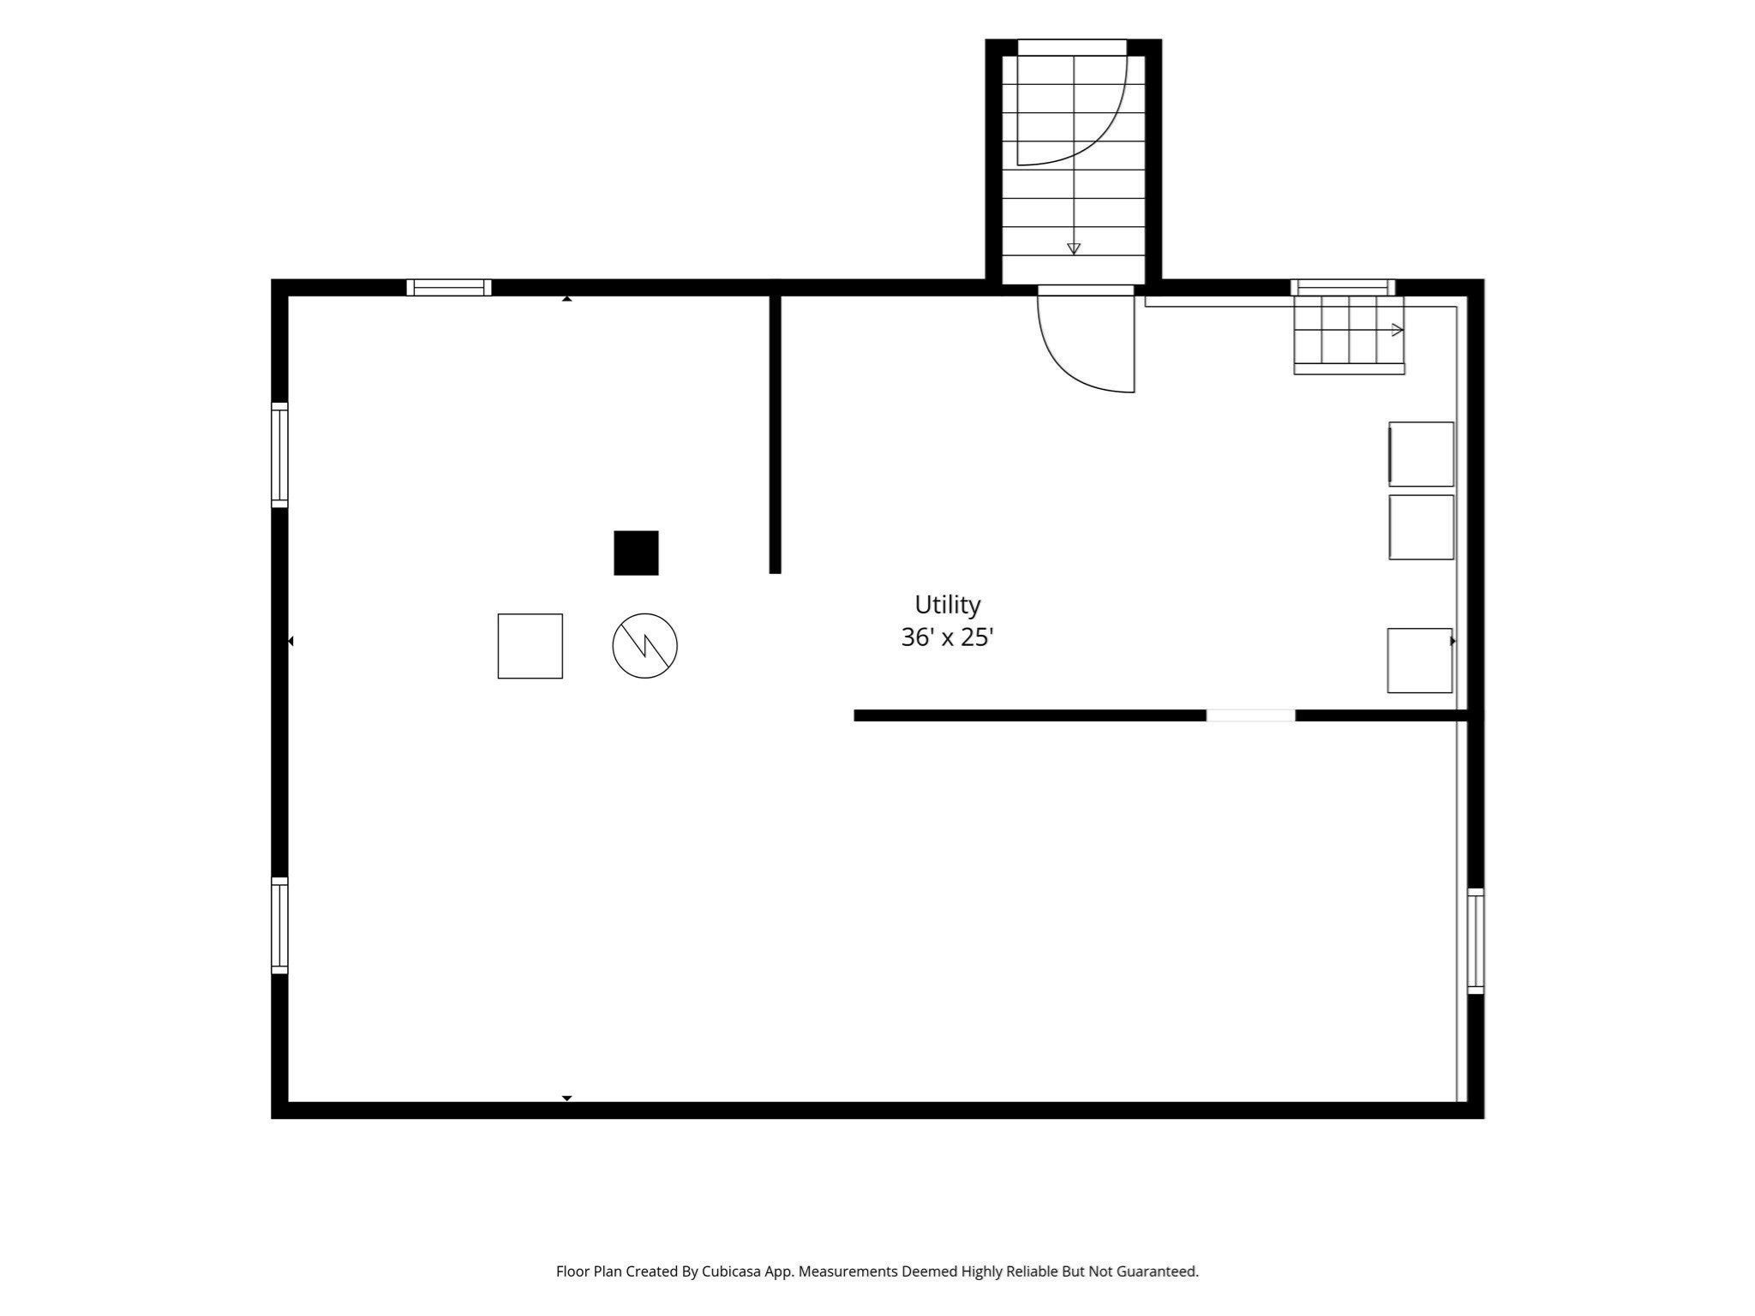
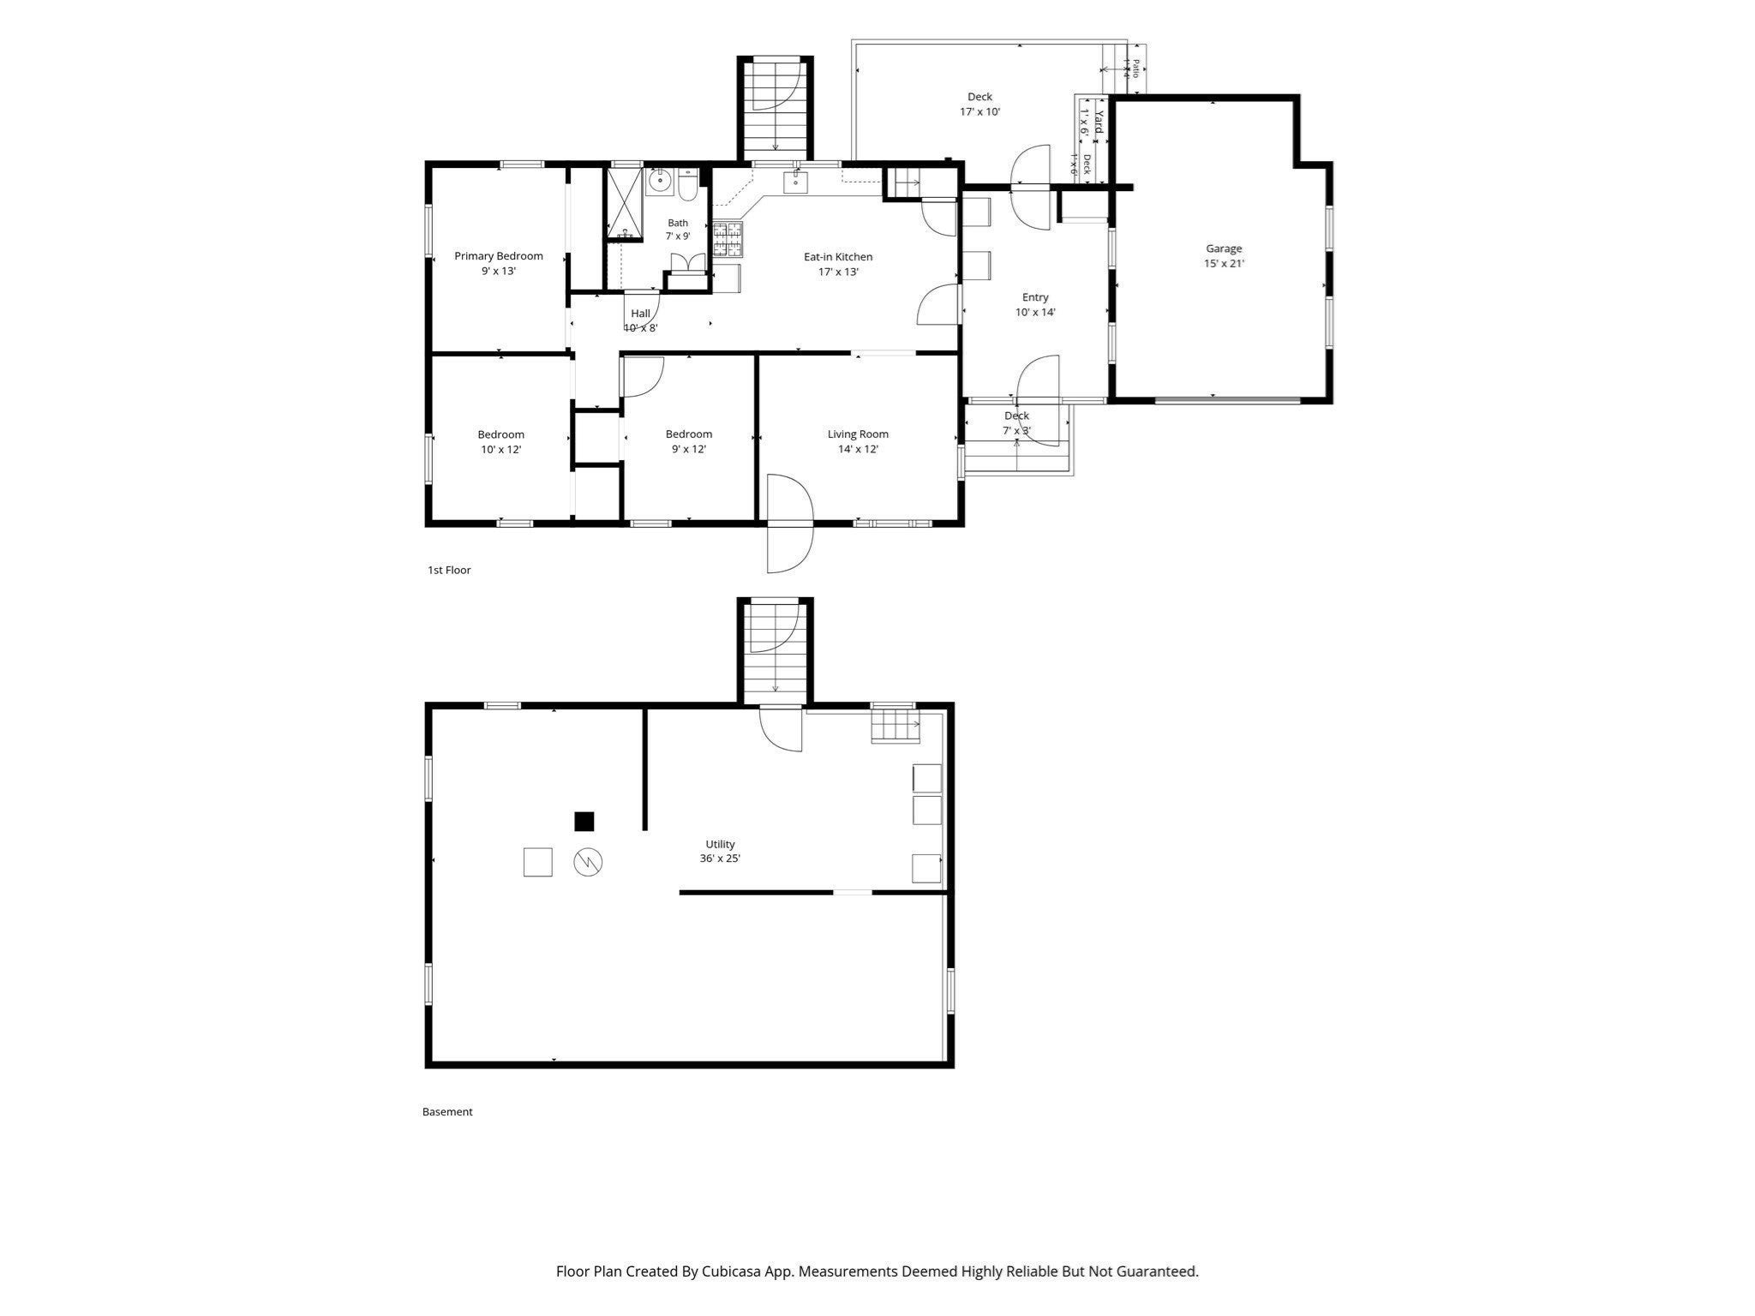
LESS TIME MAINTAINING. MORE TIME ENJOYING! Welcome to this inviting 3-bedroom East Taunton ranch, where comfortable single-level living meets a backyard built for making memories. Picture summer afternoons floating in your saltwater pool, dinner on the spacious 12x18 deck, and evenings gathered around the fire pit. A gazebo with a steel roof and screened curtains adds another spot to unwind, all within your fenced backyard on approximately .36 acre. Inside, the generous eat-in kitchen offers room to gather, propane cooking, updated appliances and a newer stainless steel sink. Enjoy newer carpeting and luxury vinyl plank flooring, a 2026 low-step shower with sliding doors and grab bars, and a newer heat pump with A/C for year-round comfort. The breezeway/sun porch provides a welcoming transition between indoors and out. Updates include a 2022 roof, newer vinyl siding and a paved driveway. A detached one-car garage, full walkout basement, Quonset hut and additional storage container provide space for tools, hobbies and seasonal gear. Washer and dryer included, plus town water and sewer. Whether you’re starting out or ready to simplify, come discover how good your next chapter could feel! SHOWINGS BEGIN AT OPEN HOUSES SAT 11/7 AND SUN 11/8 FROM 2-4

Additional Details
Status: New
Type: Single Family, Single Family Residence
Area: East Taunton
Zip Code: 02718
Parking
Garage: 1
Garage Capacity: 1
Parking: Paved,Detached,Garage Door Opener,Storage,Off Street,Driveway
Parking Spaces: 7
Rooms and Dimensions
Total Rooms: 7
Has Basement: Yes
Login to view all MLS information
 

Loading...

$500,000

  • Status: New
  • Listing ID: 73599590
  • Bedrooms: 3
  • Full Baths: 1
  • Living Area: 988 sqft Convert
  • Lot Size: 15,682 sqft Convert
  • Acres: 0.36

  • View description
Inquire About This Listing
Luxury Residential Group

Luxury Residential Group

(617) 233-5800

Receive more info or arrange a tour

When you are ready, please contact us and we will put our unrivaled knowledge of the Boston real estate market to work for you. Whether you are buying a luxury condo or renting a luxury apartment, we pledge to make your experience as stress free and enjoyable as possible.

Please call, email, or send us a message through the web form below. An LRG Real Estate agent will contact you promptly.

  • reset
 
Content © 2026 MLS Property Information Network, Inc. The information in this listing was gathered from third party resources including the seller and public records. Listing information provided courtesy of Marilyn & Company of Keller Williams Realty Boston South West. MLS Property Information Network, Inc. and its subscribers disclaim any and all representations or warranties as to the accuracy of this information.

close x
Forgot password?
