


LRG: Luxury Residential Group
  • Login  /
  • 355 Boylston St
  • (617) 233-5800
Redefining Boston Real Estate

248 Somerset Ave, Taunton, MA

Weir Village, Taunton Multi-Family Get directions

Click for Search Results
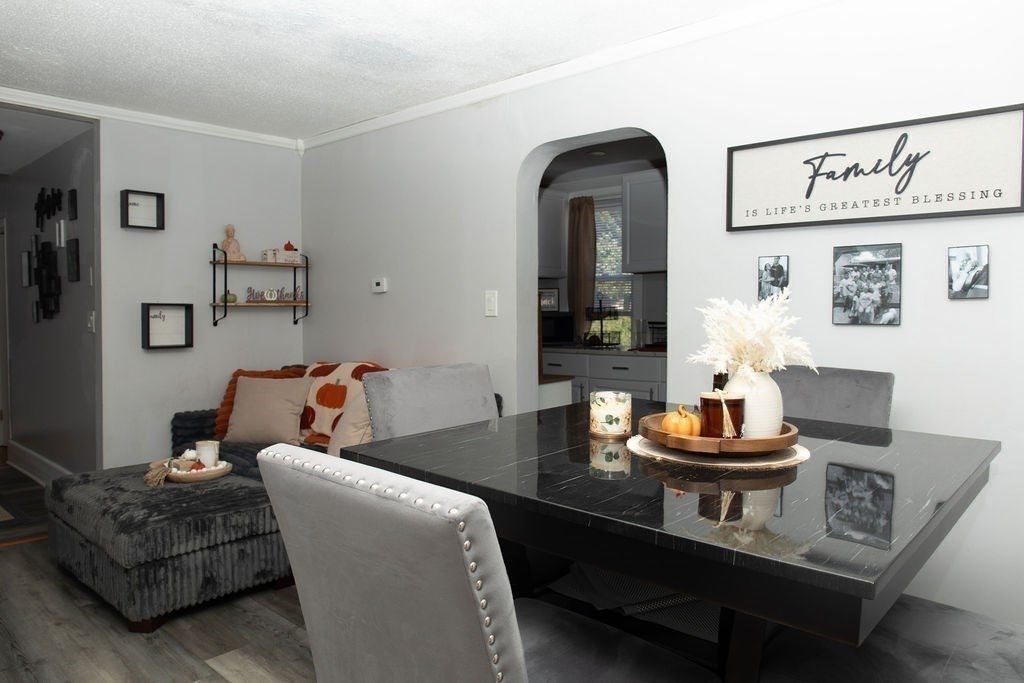
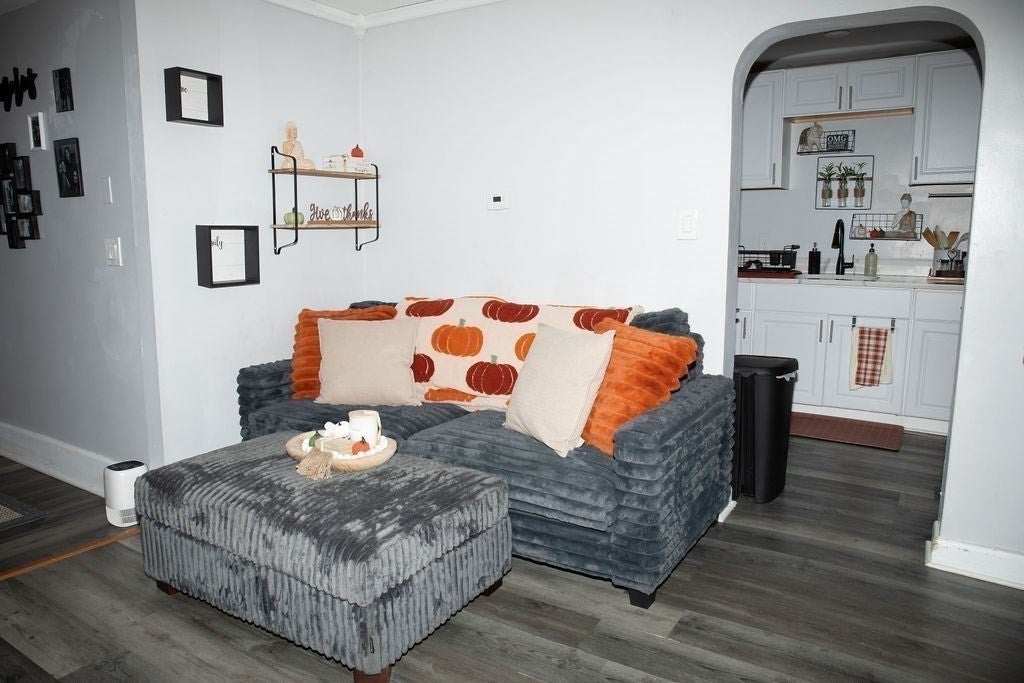
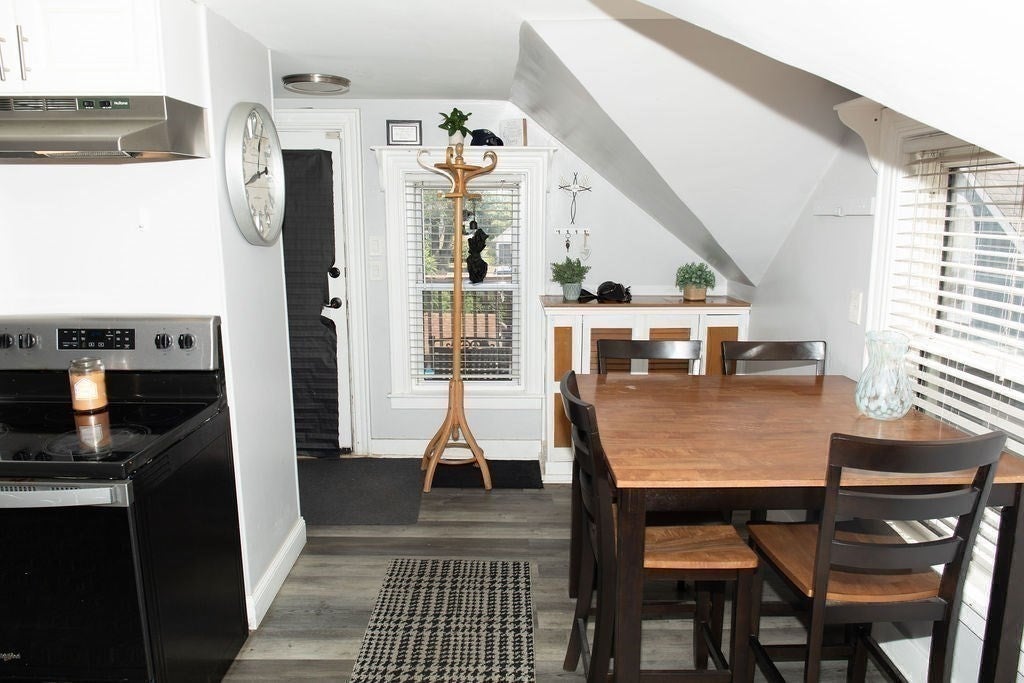
248 Somerset Ave, Taunton, MA Photo #1
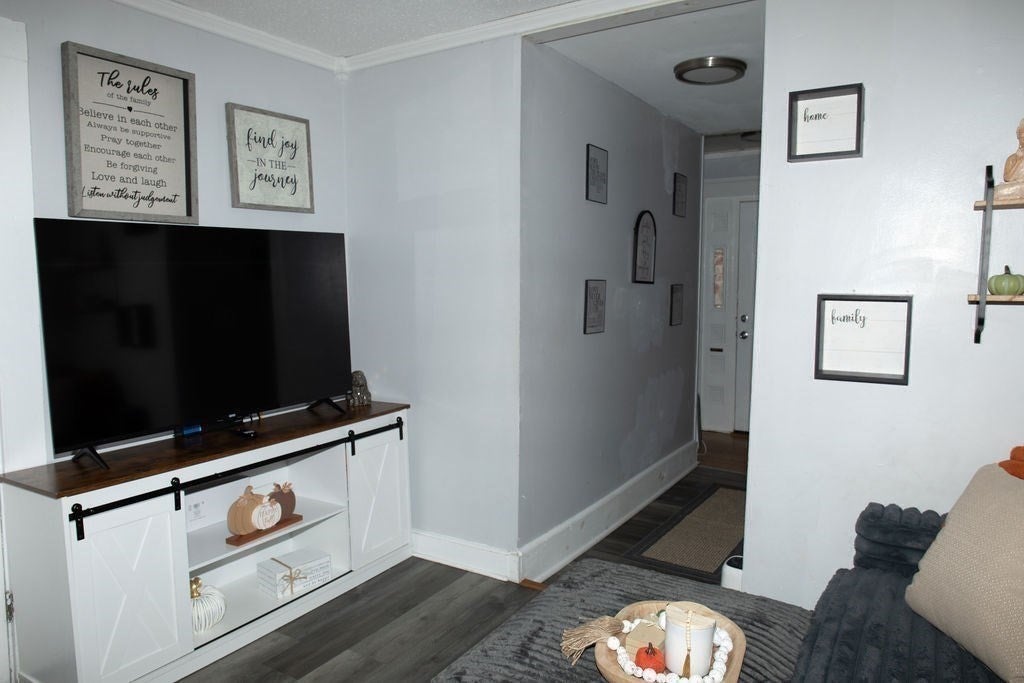
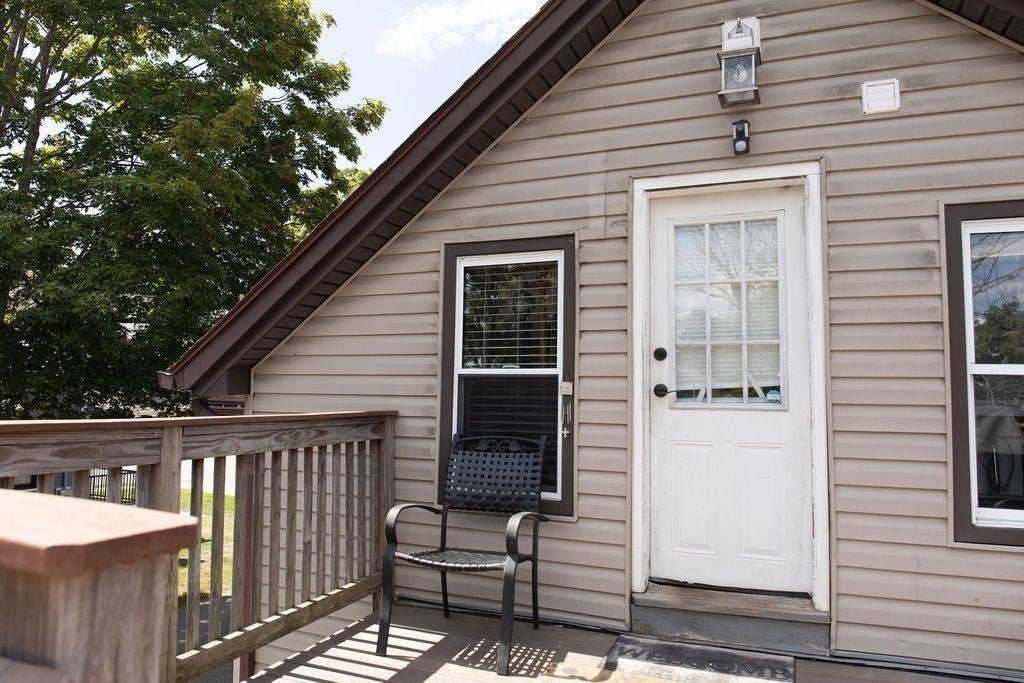
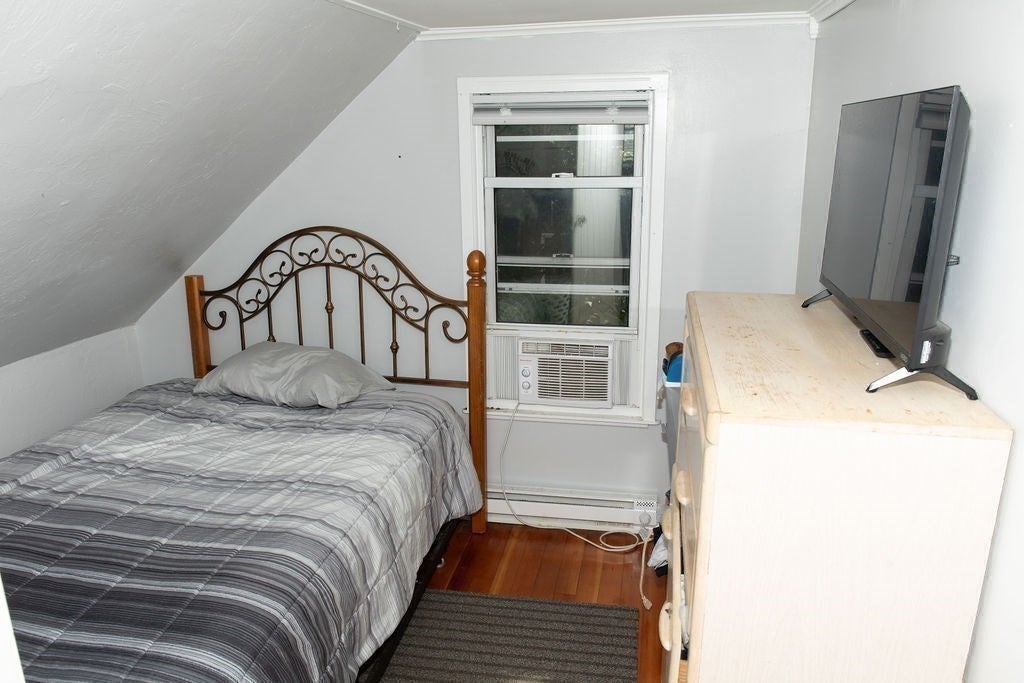
248 Somerset Ave, Taunton, MA Photo #2
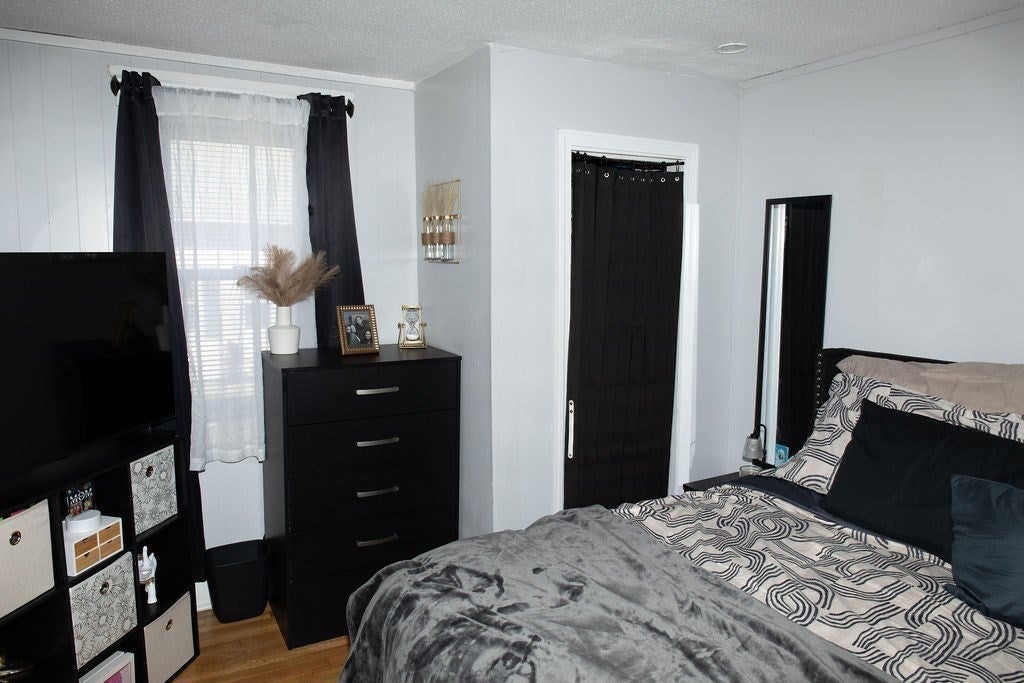
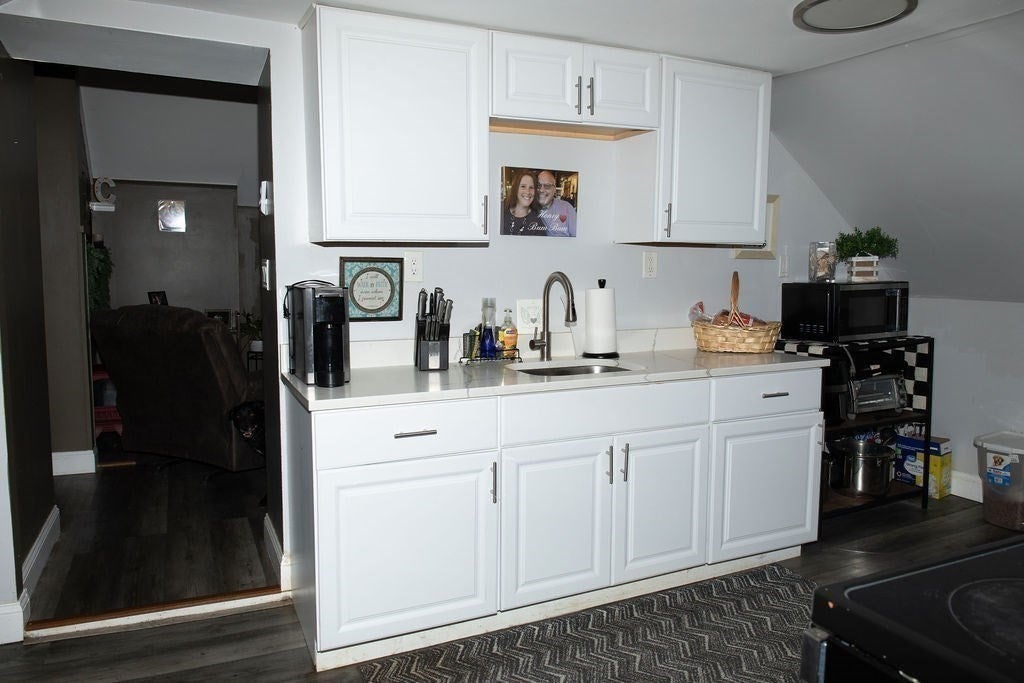
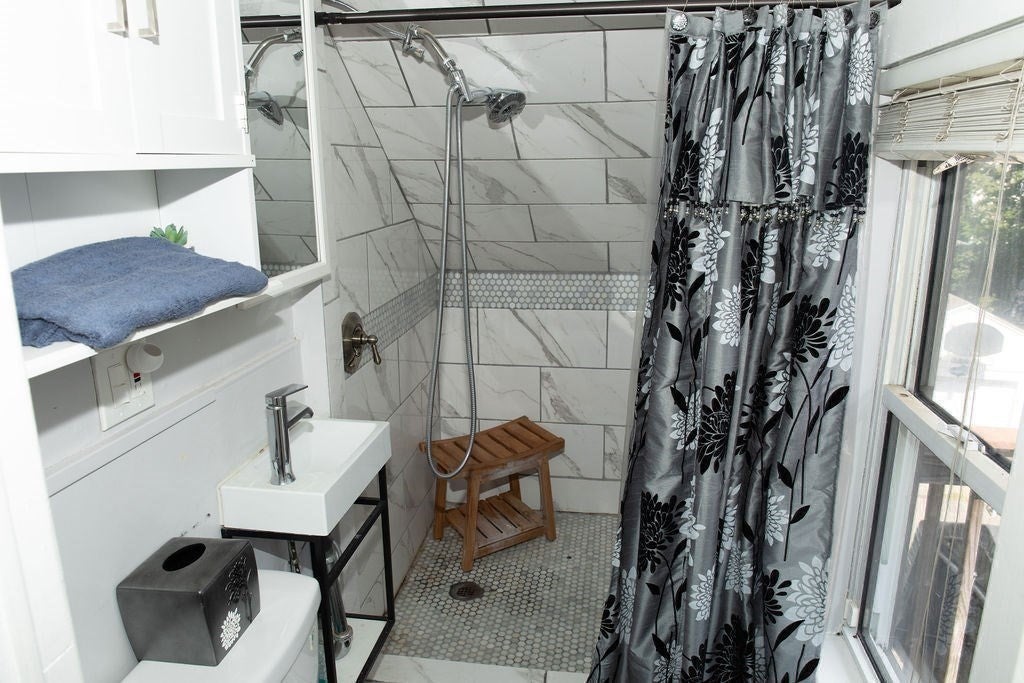
248 Somerset Ave, Taunton, MA Photo #3
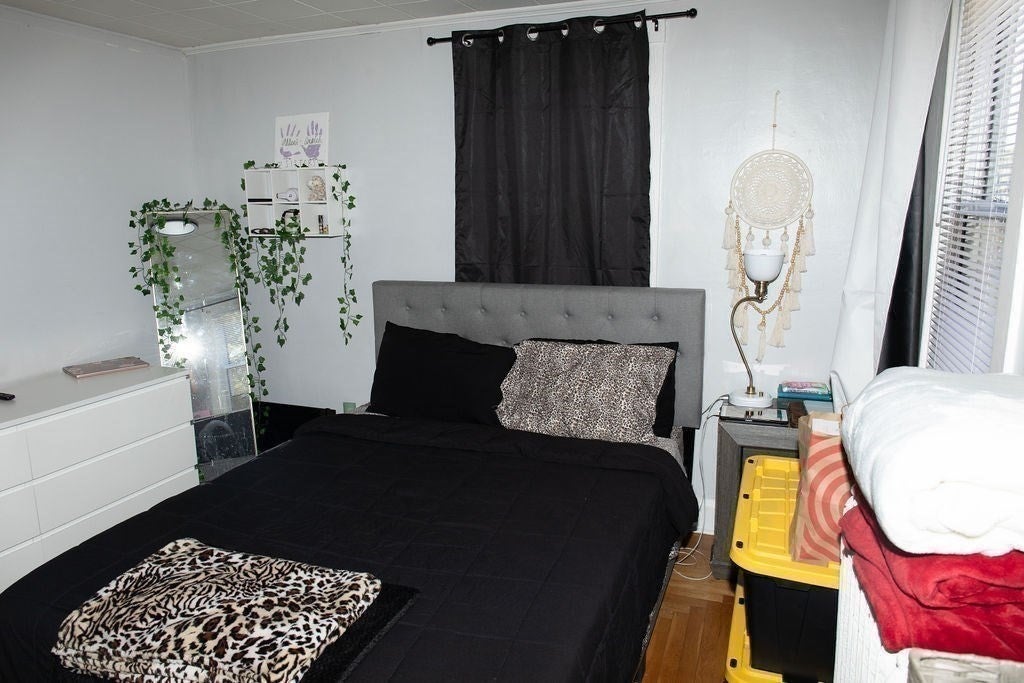
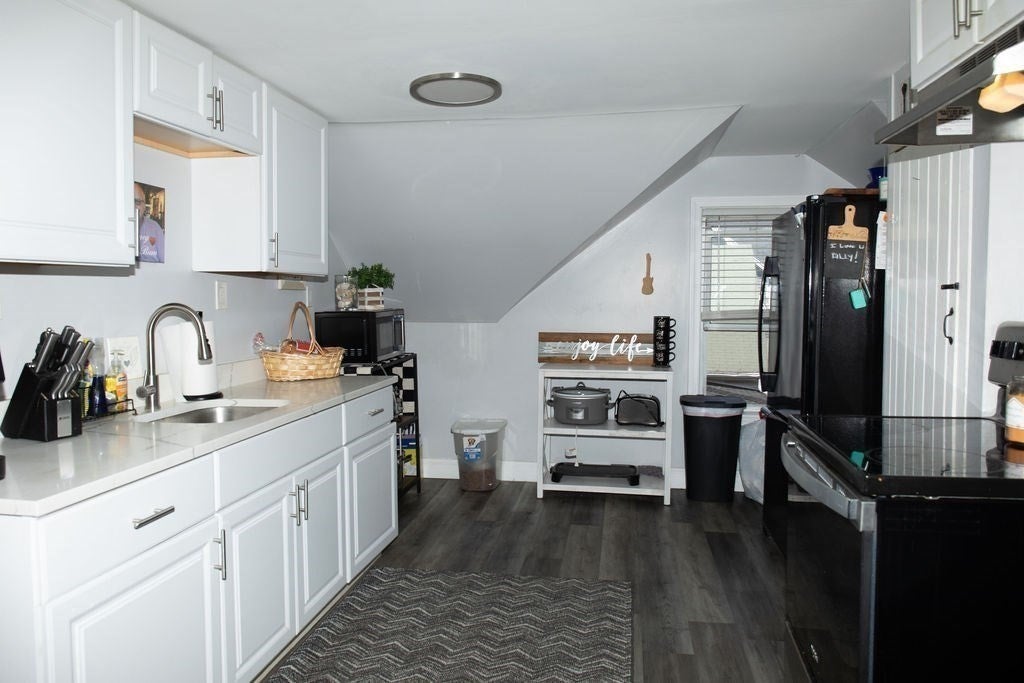
248 Somerset Ave, Taunton, MA Photo #4
248 Somerset Ave, Taunton, MA Photo #5
248 Somerset Ave, Taunton, MA Photo #6
248 Somerset Ave, Taunton, MA Photo #7
248 Somerset Ave, Taunton, MA Photo #8
248 Somerset Ave, Taunton, MA Photo #9
248 Somerset Ave, Taunton, MA Photo #10
248 Somerset Ave, Taunton, MA Photo #11
248 Somerset Ave, Taunton, MA Photo #12
248 Somerset Ave, Taunton, MA Photo #13
248 Somerset Ave, Taunton, MA Photo #14
248 Somerset Ave, Taunton, MA Photo #15
248 Somerset Ave, Taunton, MA Photo #16
248 Somerset Ave, Taunton, MA Photo #17
248 Somerset Ave, Taunton, MA Photo #18
248 Somerset Ave, Taunton, MA Photo #19
248 Somerset Ave, Taunton, MA Photo #20
248 Somerset Ave, Taunton, MA Photo #21
248 Somerset Ave, Taunton, MA Photo #22
248 Somerset Ave, Taunton, MA Photo #23
248 Somerset Ave, Taunton, MA Photo #24
248 Somerset Ave, Taunton, MA Photo #25
248 Somerset Ave, Taunton, MA Photo #26
248 Somerset Ave, Taunton, MA Photo #27
248 Somerset Ave, Taunton, MA Photo #28
248 Somerset Ave, Taunton, MA Photo #29
248 Somerset Ave, Taunton, MA Photo #30
248 Somerset Ave, Taunton, MA Photo #31
248 Somerset Ave, Taunton, MA Photo #32
248 Somerset Ave, Taunton, MA Photo #33
248 Somerset Ave, Taunton, MA Photo #34
248 Somerset Ave, Taunton, MA Photo #35
248 Somerset Ave, Taunton, MA Photo #36
Previous Photo Next Photo

Image 1 of 36

previous
  • Photo #1
  • Photo #2
  • Photo #3
  • Photo #4
  • Photo #5
  • Photo #6
  • Photo #7
  • Photo #8
  • Photo #9
  • Photo #10
  • Photo #11
  • Photo #12
  • Photo #13
  • Photo #14
  • Photo #15
  • Photo #16
  • Photo #17
  • Photo #18
  • Photo #19
  • Photo #20
  • Photo #21
  • Photo #22
  • Photo #23
  • Photo #24
  • Photo #25
  • Photo #26
  • Photo #27
  • Photo #28
  • Photo #29
  • Photo #30
  • Photo #31
  • Photo #32
  • Photo #33
  • Photo #34
  • Photo #35
  • Photo #36
next

Unit Information

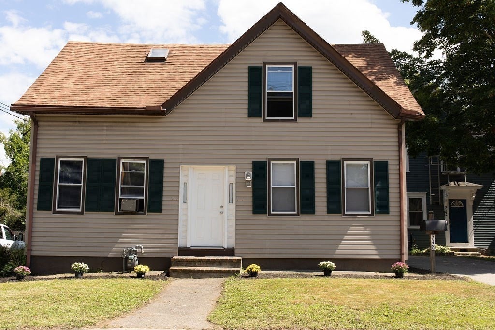
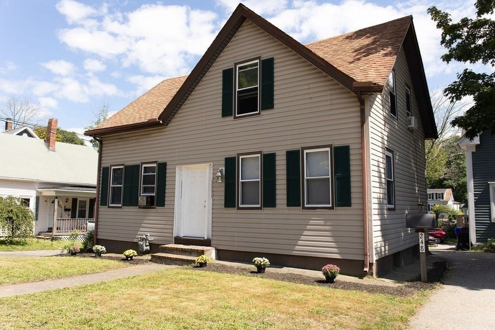
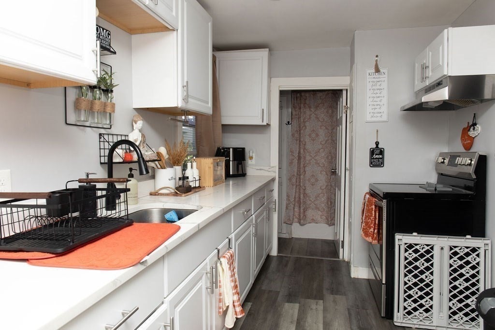
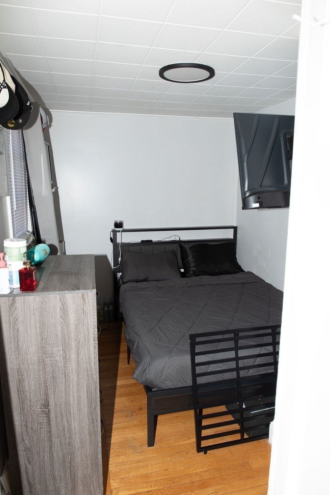
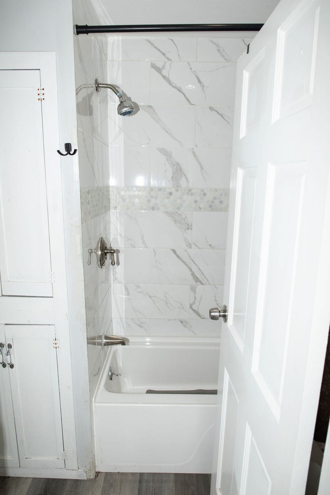
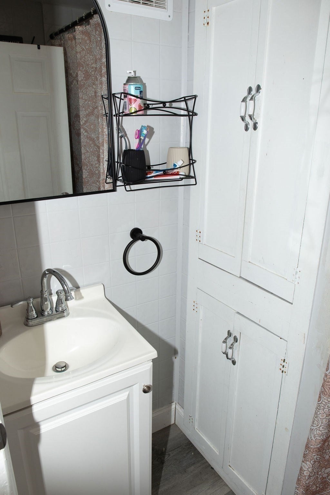
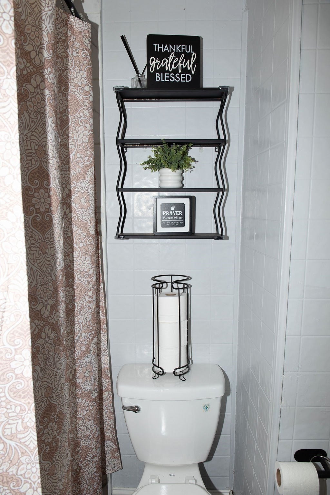
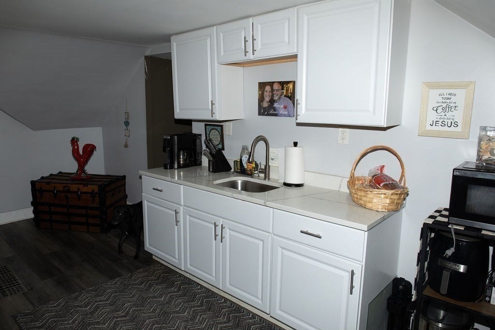
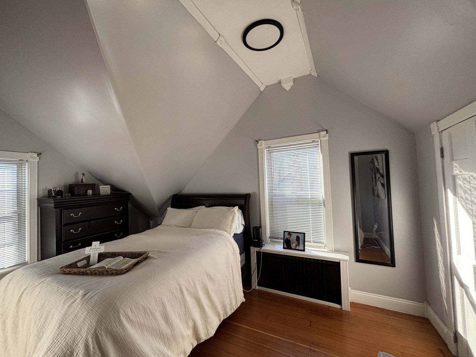
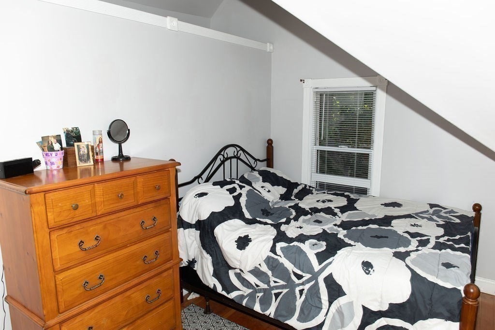
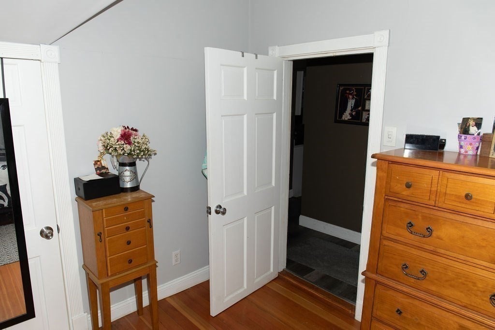
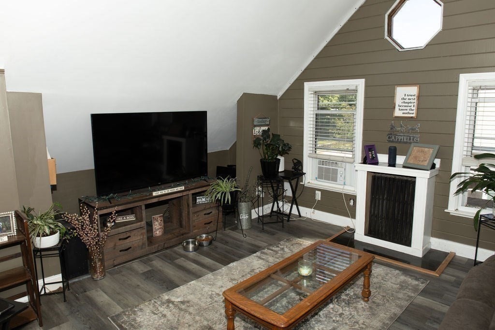
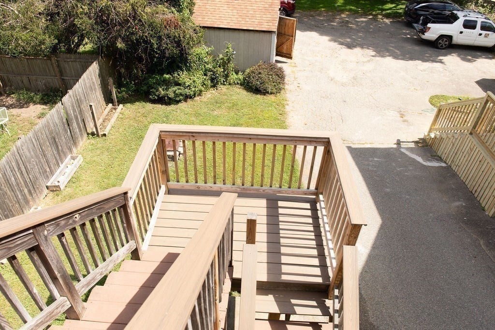
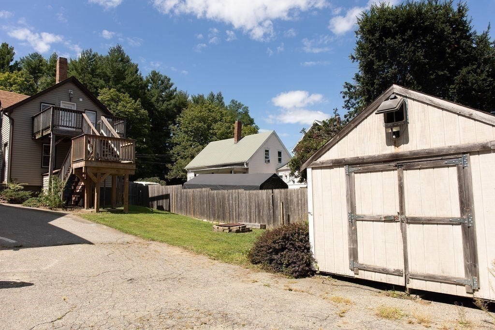
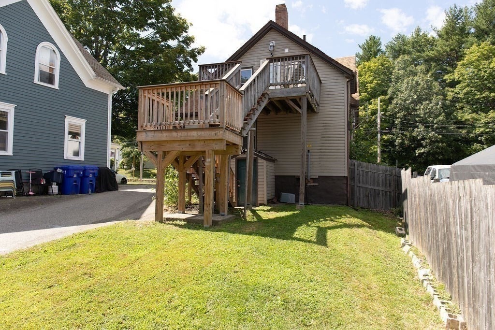
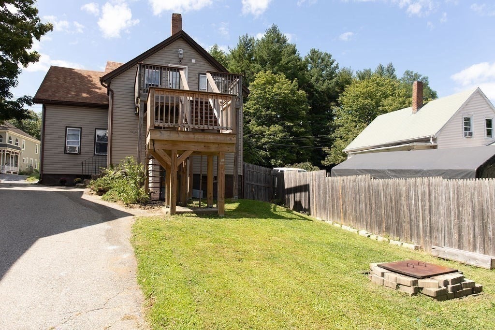
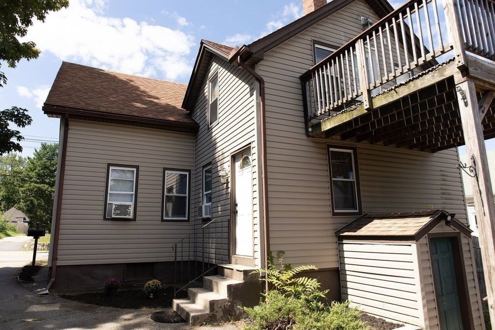
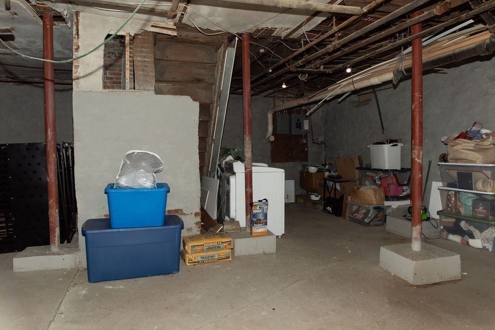
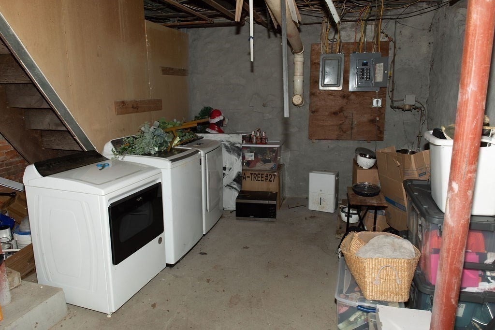
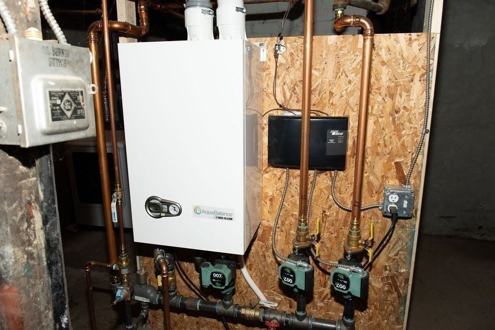
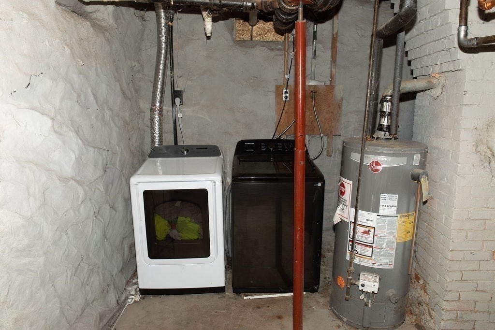
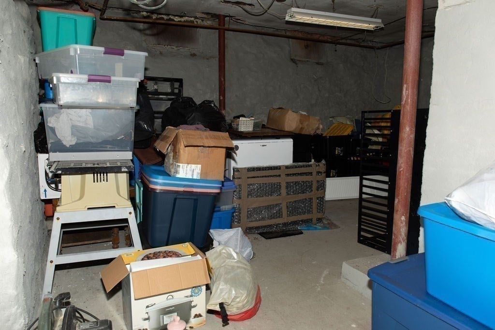
Strong income-producing two-family located directly across from Memorial Park with major updates and long-term rental stability already in place. This property generates $4,550/month with Unit 1 leased through July 2027 and Unit 2 leased through April 2027. Recent improvements include a new heating system installed in 2022 and a new deck completed in 2024. The building offers gas heat, separate electric, off-street parking, and a rare 9-foot-ceiling basement with meaningful potential for future expansion or an additional unit. Washer/dryer hookup located in the basement. Situated in a strong rental area with convenient access to shopping, transit, and commuter routes, this turnkey asset delivers reliable cash flow with clear upside and low owner expenses. Buyer and buyer’s agent to perform all due diligence.

Additional Details
Status: NEW
Type: Multi-Family, Duplex
Area: Weir Village
Zip Code: 02780
Levels: 2
Parking
Garage Capacity: 4
Parking: Paved,Shared Driveway,Off Street,Common,Driveway
Parking Spaces: 4
Rooms and Dimensions
Total Units: 2
Total Floors: 2
Total Rooms: 9
Has Basement: Yes
Login to view all MLS information
 

Loading...

$599,000

  • Status: New
  • Listing ID: 73572323
  • Bedrooms: 5
  • Full Baths: 2
  • Living Area: 1,354 sqft Convert
  • Lot Size: 5,663 sqft Convert
  • Acres: 0.13

  • View description
Inquire About This Listing
Luxury Residential Group

Luxury Residential Group

(617) 233-5800

Receive more info or arrange a tour

When you are ready, please contact us and we will put our unrivaled knowledge of the Boston real estate market to work for you. Whether you are buying a luxury condo or renting a luxury apartment, we pledge to make your experience as stress free and enjoyable as possible.

Please call, email, or send us a message through the web form below. An LRG Real Estate agent will contact you promptly.

  • reset
 
Content © 2026 MLS Property Information Network, Inc. The information in this listing was gathered from third party resources including the seller and public records. Listing information provided courtesy of Kobe Lomba of Lomba Realty Group, Inc.. MLS Property Information Network, Inc. and its subscribers disclaim any and all representations or warranties as to the accuracy of this information.

close x
Forgot password?
