


Unit Information
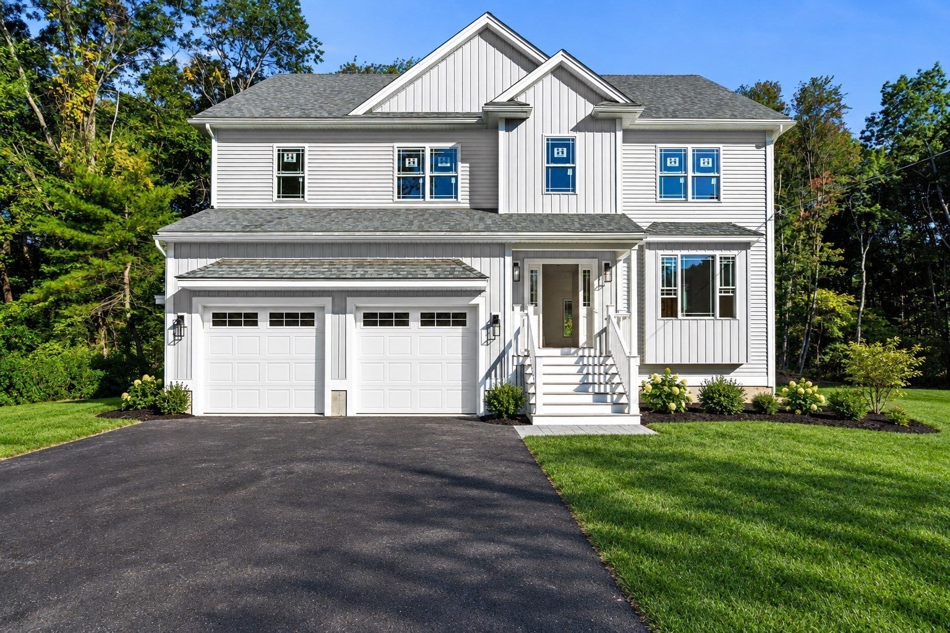
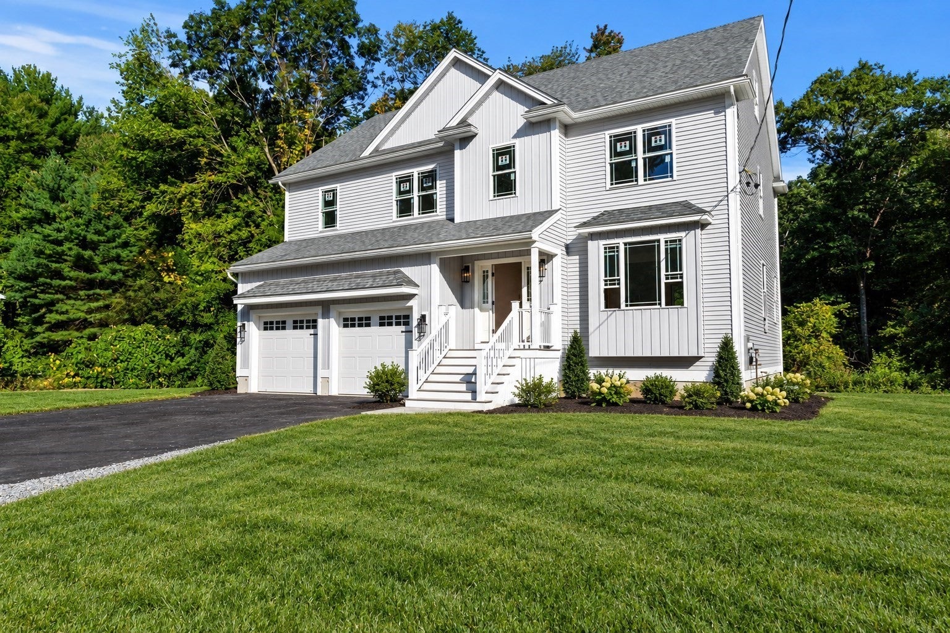
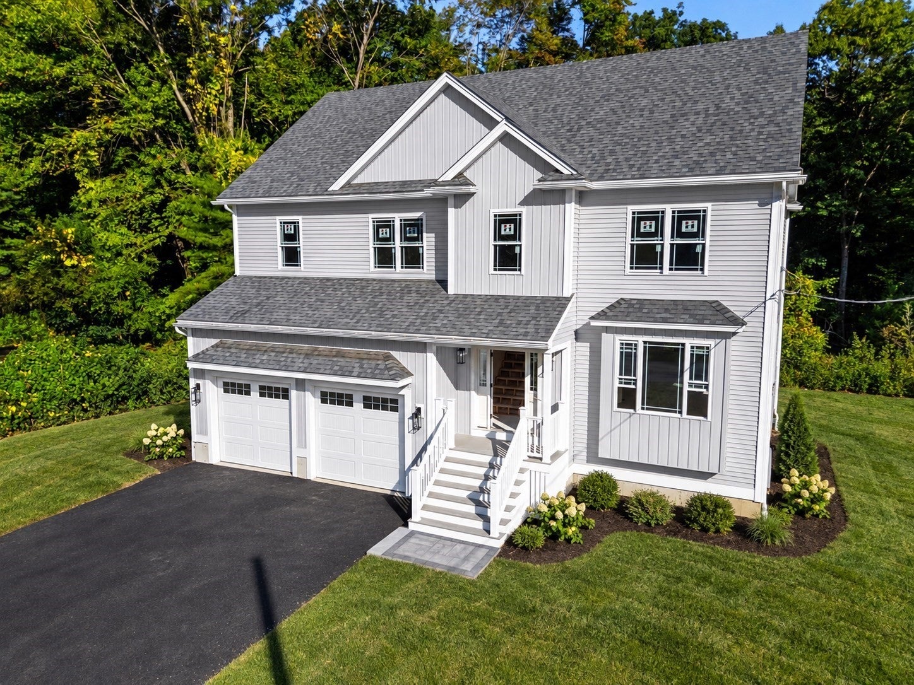
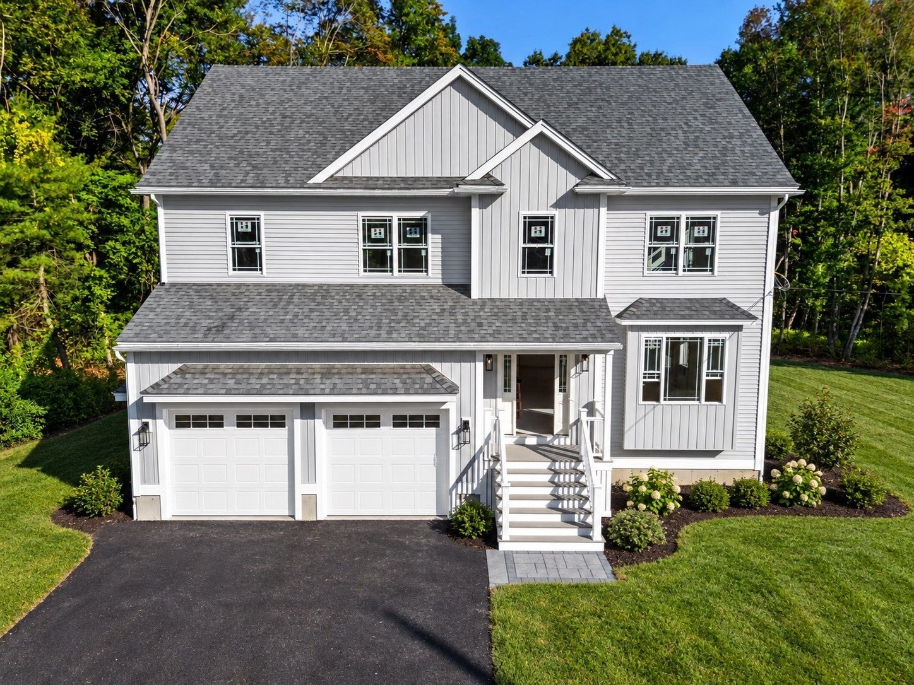
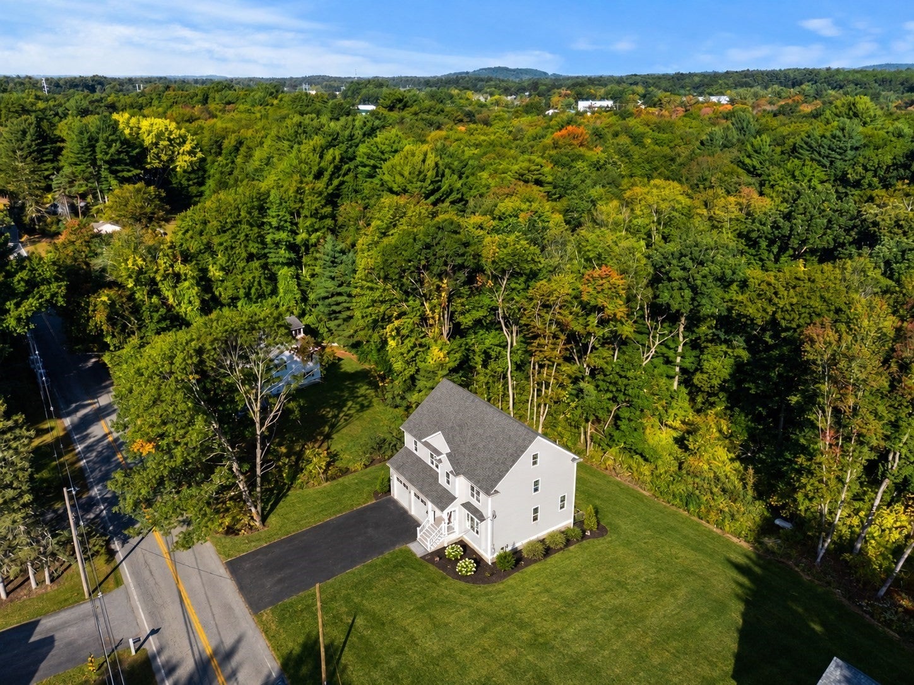
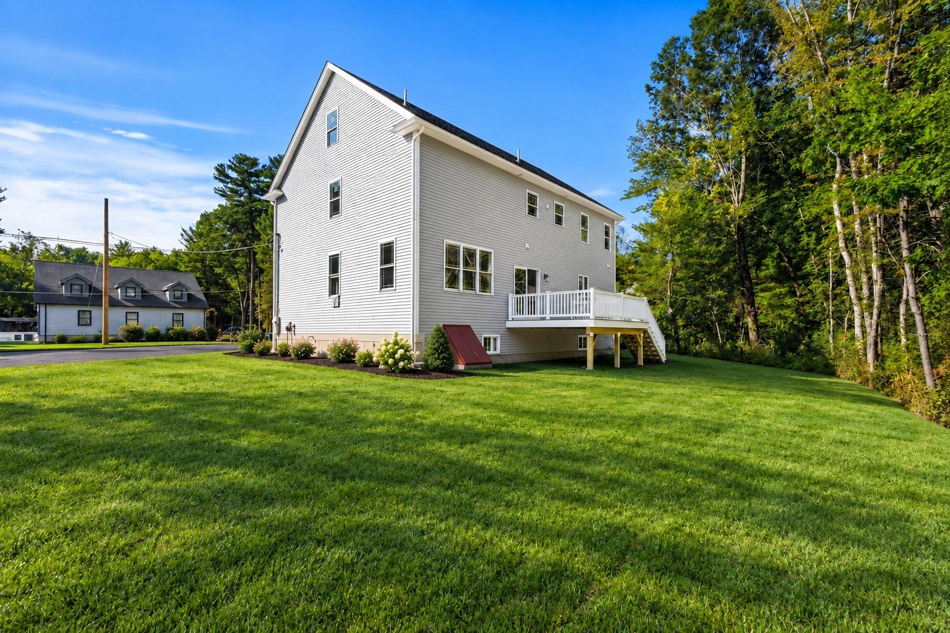
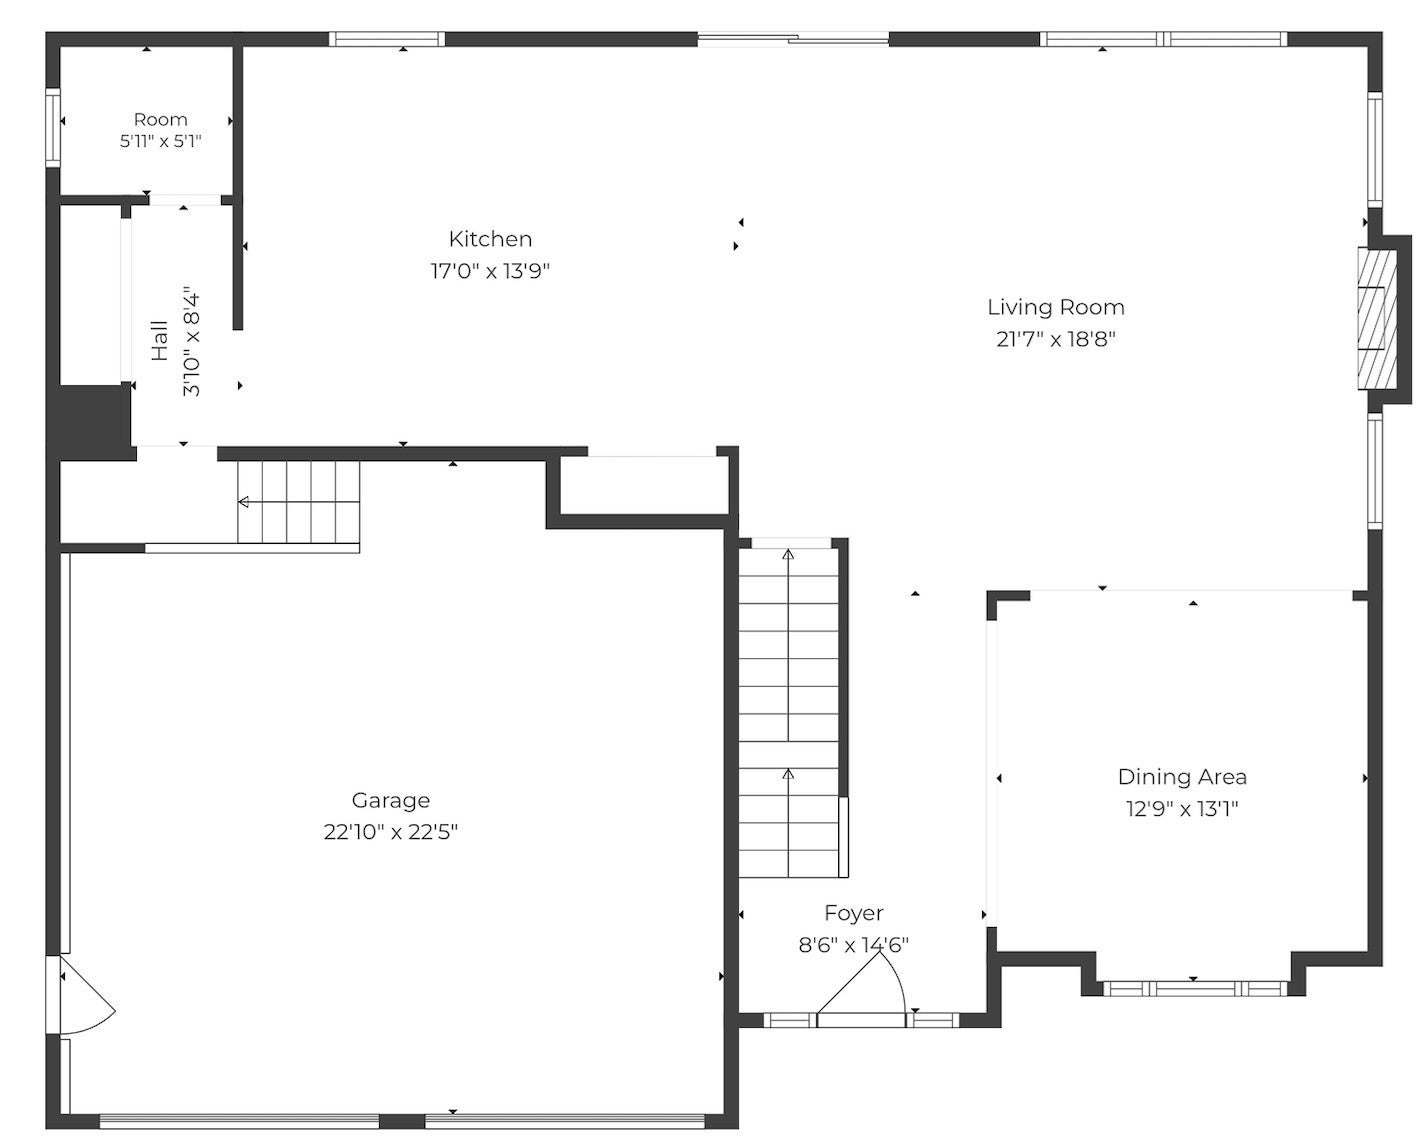
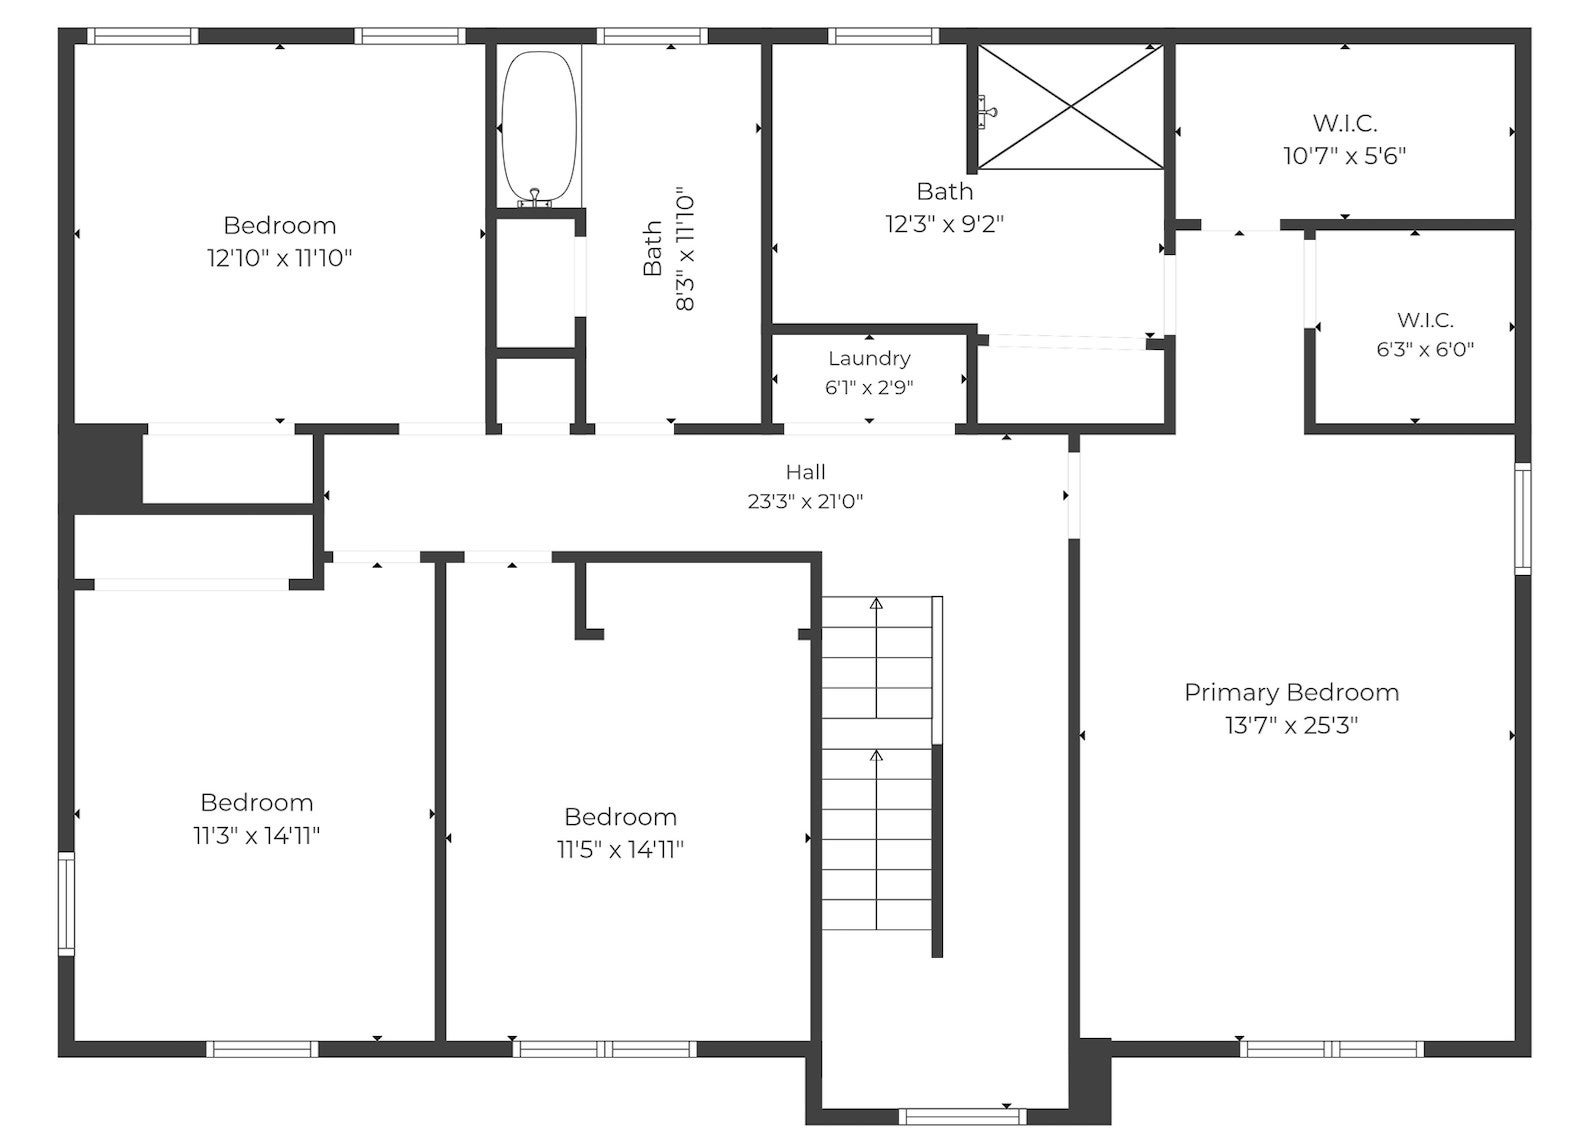
New construction! This 4-bedroom, 2.5-bath Colonial with a 2-car garage offers approximately 2,600 sq. ft. of living space and is built by one of Tewksbury's most sought-after builders. The home features attractive board-and-batten exterior accents that provide outstanding curb appeal, along with a large composite rear deck and composite front stairs, making the exterior virtually maintenance-free. The kitchen features white cabinetry, a center island with a built-in microwave, stainless steel appliances, gas cooking with a hood vent, quartz countertops, recessed lighting, a dining area, a pantry closet, and a slider leading to the deck. The kitchen opens to the family room, highlighted by a sleek fireplace with a clean, flush-wall design, a large picture window, and recessed lighting, creating the perfect space for entertaining. The formal dining room and powder room complete the first floor. The attached 2-car garage provides direct access to the kitchen area, adding everyday convenience. Upstairs, you'll find four spacious bedrooms. The primary suite features hardwood flooring, two walk-in closets, and recessed lighting. The primary bath offers a large tiled shower, tile flooring, an oversized double-sink vanity with a quartz countertop, and a large linen closet. The guest bath includes a quartz-topped double-sink vanity, tile flooring, and a tub with tiled shower walls. A second-floor laundry closet adds further convenience. The second-floor hallway provides access to a walk-up attic, offering excellent potential for future expansion. The unfinished basement is already pre-plumbed for a future bathroom and provides additional opportunities to increase living space.
- Additional Details
- Status: NEW
- Type: Single Family, Single Family Residence
- Zip Code: 01876
- Parking
- Garage: 2
- Garage Capacity: 2
- Parking: Off Street,Paved,Attached,Garage
- Parking Spaces: 6
- Rooms and Dimensions
- Total Rooms: 7
- Has Basement: Yes
Loading...
$1,149,900
- Status: New
- Listing ID: 73579591
- Bedrooms: 4
- Full Baths: 2
- Half Baths: 1
- Living Area: 2,600 sqft Convert
- Lot Size: 44,967 sqft Convert
- Acres: 1.03
View description

Luxury Residential Group
(617) 233-5800
Receive more info or arrange a tour
When you are ready, please contact us and we will put our unrivaled knowledge of the Boston real estate market to work for you. Whether you are buying a luxury condo or renting a luxury apartment, we pledge to make your experience as stress free and enjoyable as possible.
Please call, email, or send us a message through the web form below. An LRG Real Estate agent will contact you promptly.

 LRG Luxury Residential Group | 355 Boylston St, Boston MA 02116 | (617) 233-5800 | |