


Unit Information
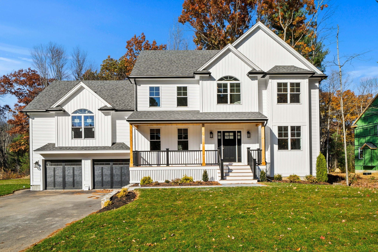
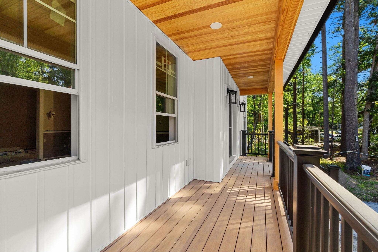
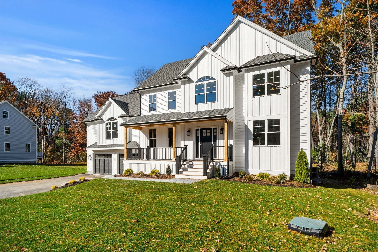
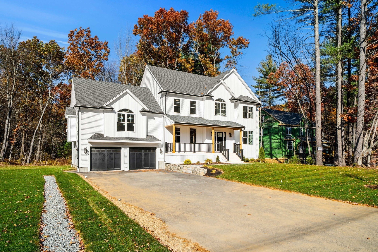
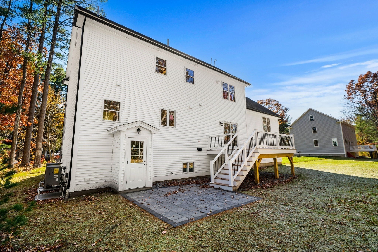
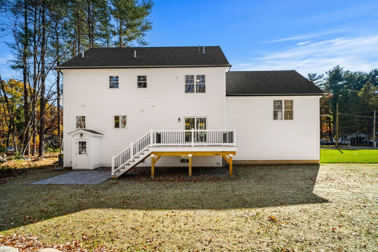
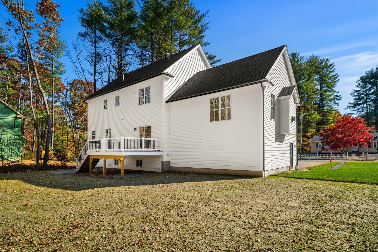
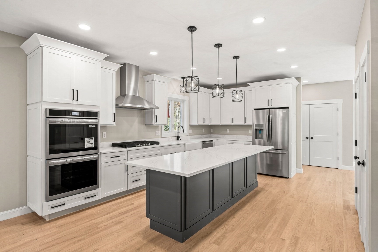
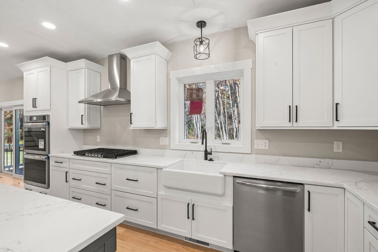
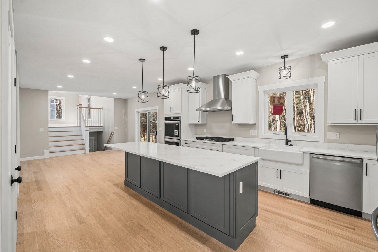
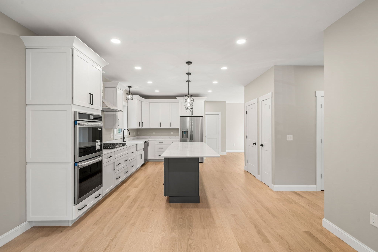
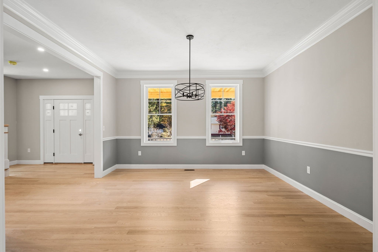
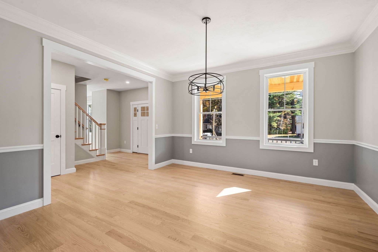
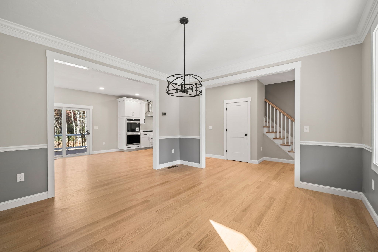
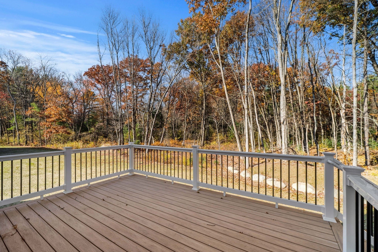
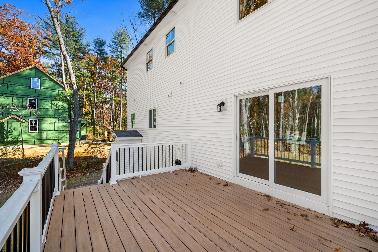
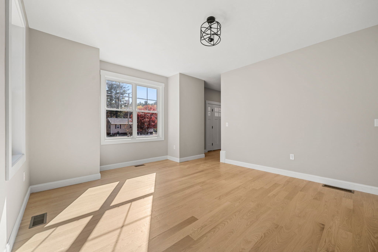
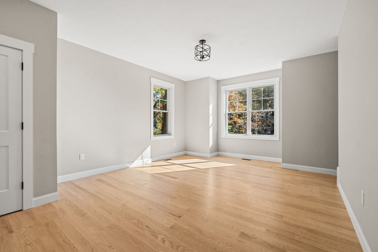
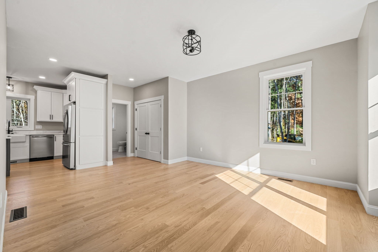
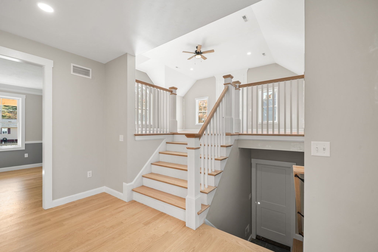
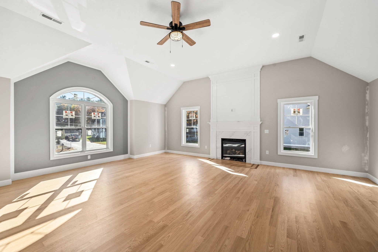
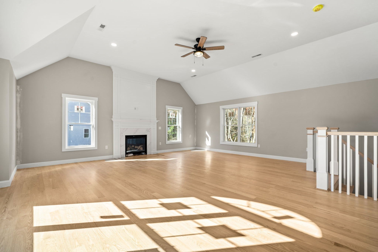
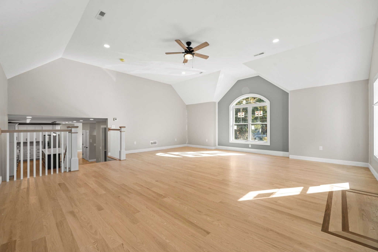
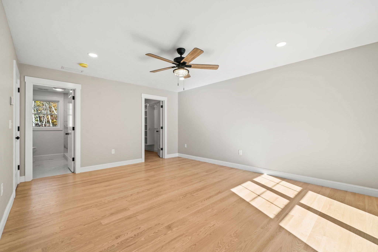
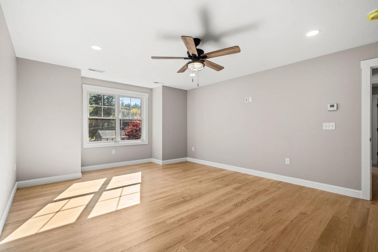
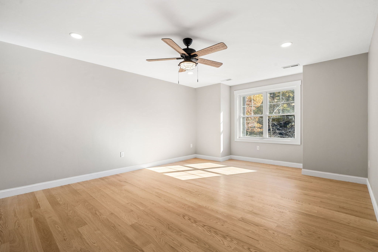
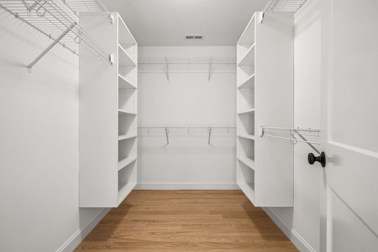
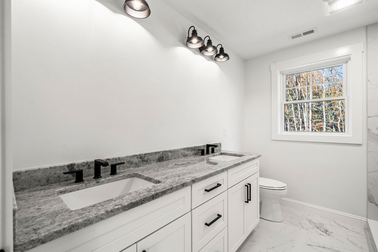
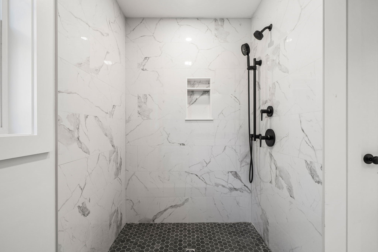
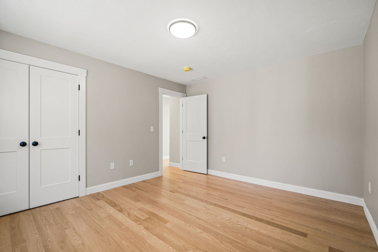
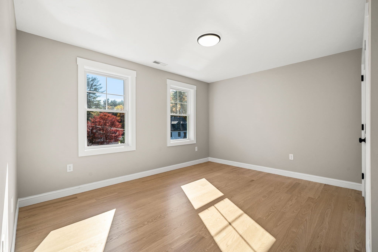
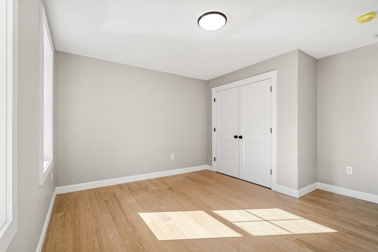
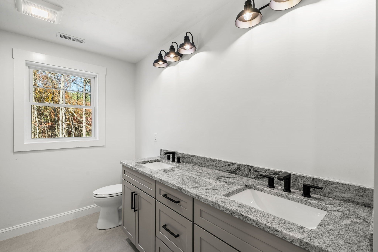
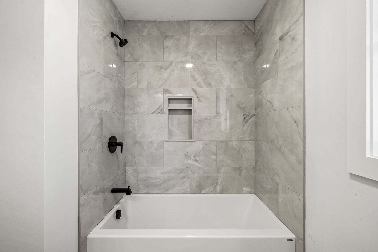
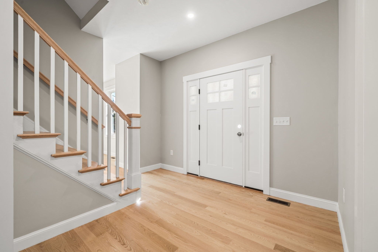
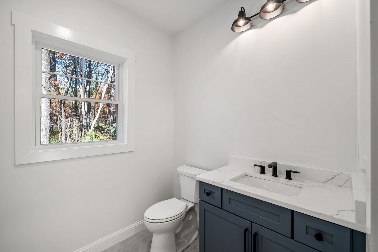
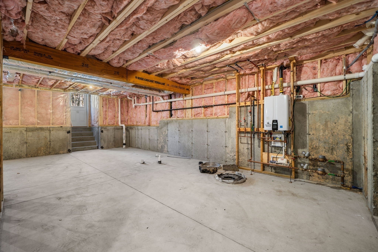
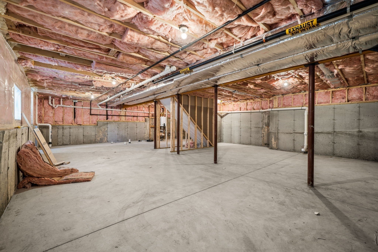
Stunning, fully complete new construction Colonial with 4 bedrooms, 2.5 baths, a 2-car garage and 2,816 sq. ft. of living space on a 1.14-acre lot. Exceptional attention to detail and striking curb appeal start at the welcoming front porch with black railings, wood columns, Trex decking and a wood shiplap ceiling with recessed lighting, plus board-and-batten accents and black gutters. The kitchen is the heart of the home: white cabinetry with black hardware, a large blue center island with quartz countertops that seats 4-5, a built-in microwave, ample pull-out drawers, a white farmer's sink, hardwood floors and plenty of recessed lighting. A stainless Frigidaire Gallery appliance package is included, with refrigerator, 5-burner gas cooktop with vent hood, dishwasher and double ovens, along with a pantry closet. The dining area offers a slider to a maintenance-free deck with wood-tone Trex and black balusters leading down to the patio. Just a few steps up, the family room impresses with a vaulted ceiling, hardwood, recessed lights, ceiling fan and a gas fireplace with quartz surround, decorative wood inlay and floor-to-ceiling custom woodwork. A formal dining room with chair rail and crown molding, a hardwood living room with an extra large closet, a tiled half bath with gray quartz-topped vanity and direct access to the attached garage complete the main level. Upstairs are four hardwood bedrooms. The primary suite features a ceiling fan, recessed lights, a walk-in closet with custom shelving and an en suite bath with a granite dual vanity, white cabinets, black fixtures, a large tiled walk-in shower with niche and a large linen closet. The guest bath has a tile floor, granite dual vanity and a tiled tub/shower with niche. A tiled laundry closet completes the second floor. Also includes a walk-up attic, an unfinished basement pre-plumbed for a future bath, a Navien on-demand hot water system and central air. The front yard is professionally sodded and irrigated. Built by a highly regarded local builder, this home offers quality craftsmanship, thoughtful design and outstanding finishes throughout, and it is fully complete and ready for its new owners!
- Additional Details
- Status: Active
- Type: Single Family, Single Family Residence
- Zip Code: 01876
- Parking
- Garage: 2
- Garage Capacity: 2
- Parking: Off Street,Paved,Attached,Garage
- Parking Spaces: 6
- Rooms and Dimensions
- Total Rooms: 9
- Has Basement: Yes
Loading...
$1,274,900
- Listing ID: 73596982
- Bedrooms: 4
- Full Baths: 2
- Half Baths: 1
- Living Area: 2,816 sqft Convert
- Lot Size: 49,843 sqft Convert
- Acres: 1.14
View description

Luxury Residential Group
(617) 233-5800
Receive more info or arrange a tour
When you are ready, please contact us and we will put our unrivaled knowledge of the Boston real estate market to work for you. Whether you are buying a luxury condo or renting a luxury apartment, we pledge to make your experience as stress free and enjoyable as possible.
Please call, email, or send us a message through the web form below. An LRG Real Estate agent will contact you promptly.

 LRG Luxury Residential Group | 355 Boylston St, Boston MA 02116 | (617) 233-5800 | |