


Unit Information
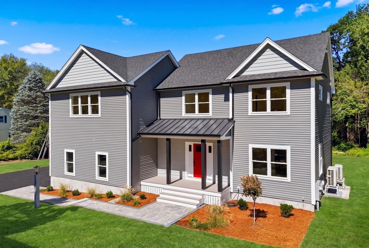
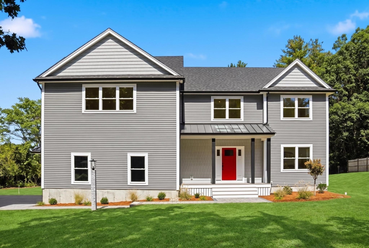
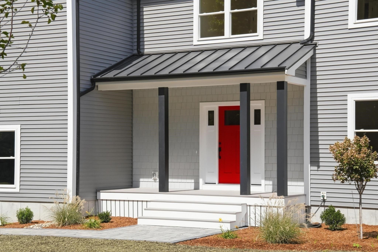
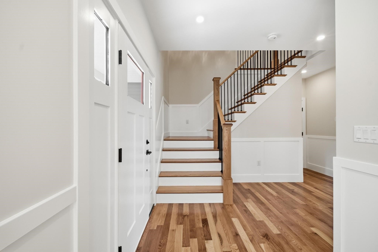
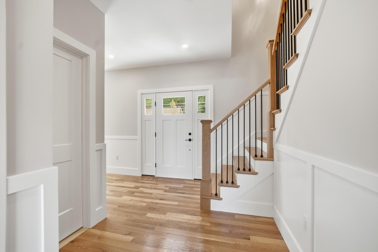
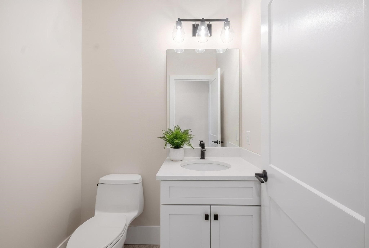
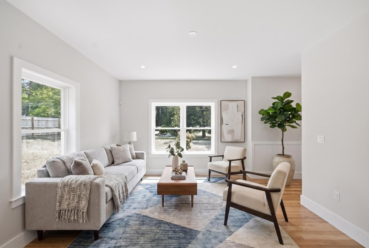
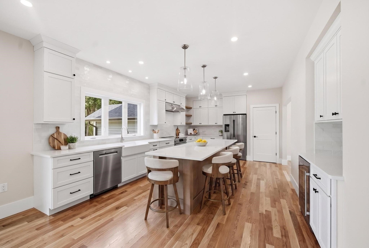
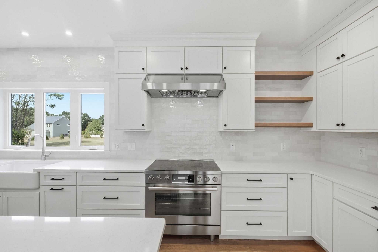
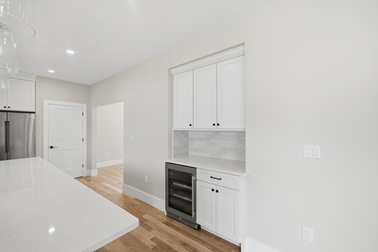
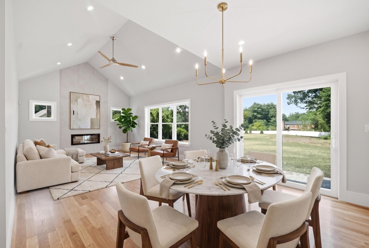
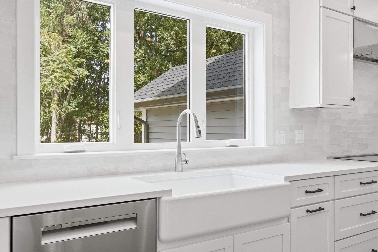
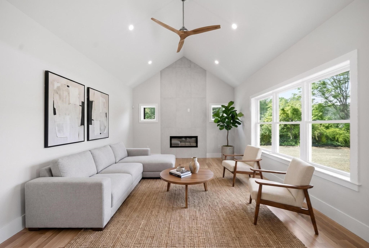
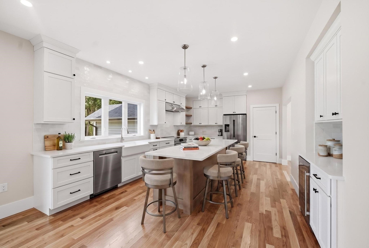
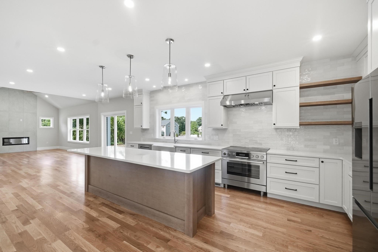
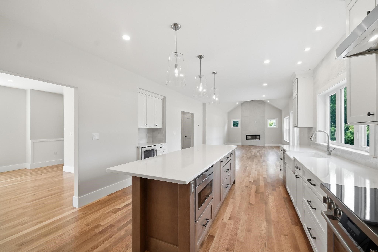
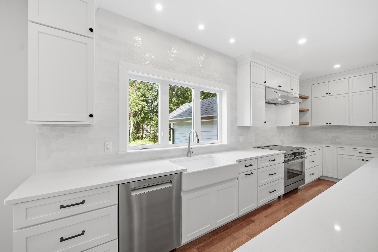
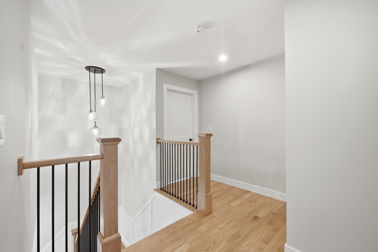
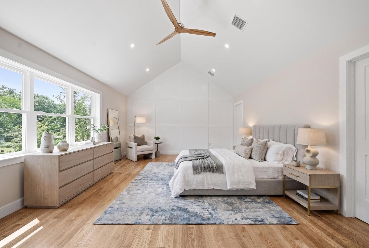
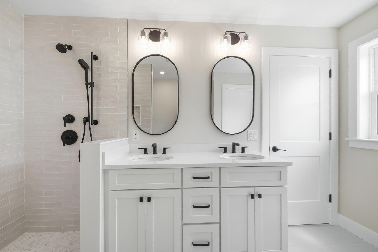
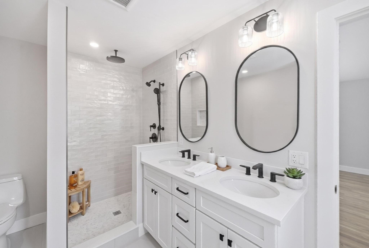
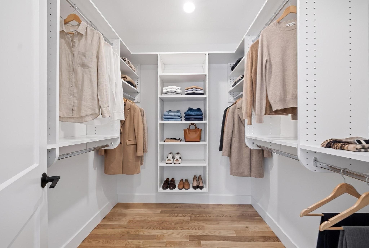
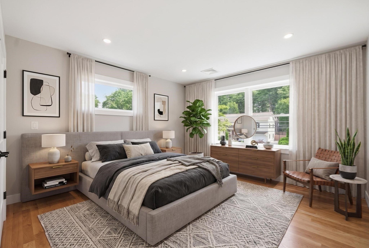
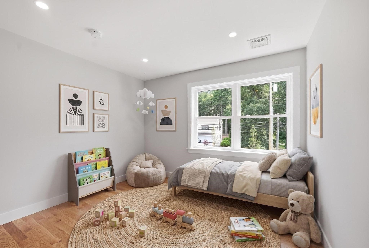
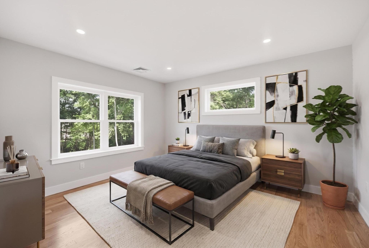
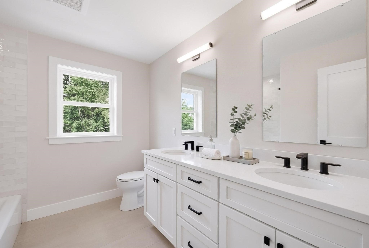
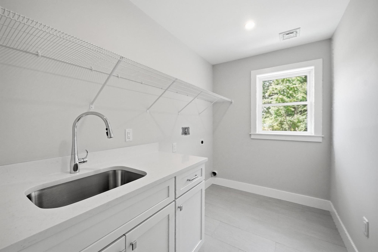
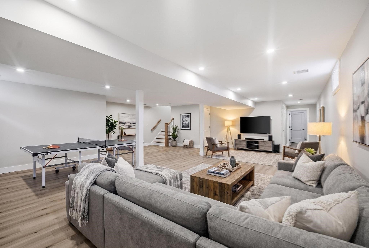
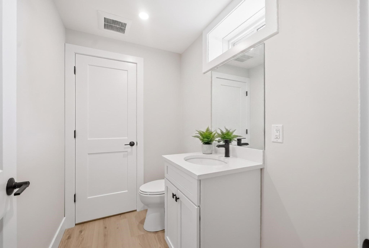
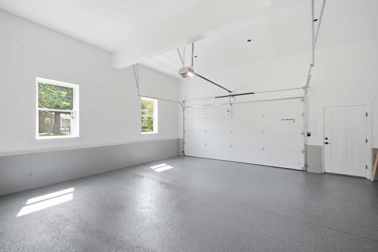
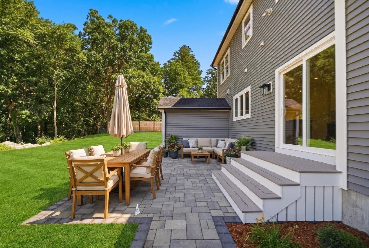
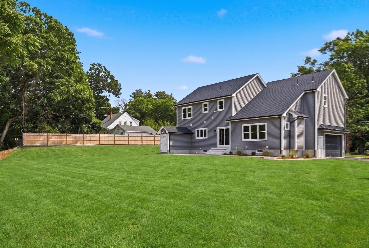
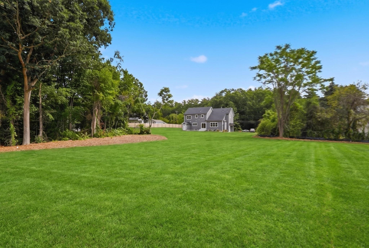
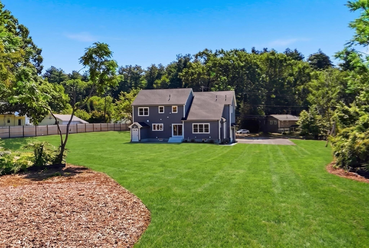
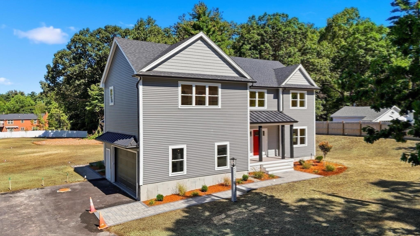
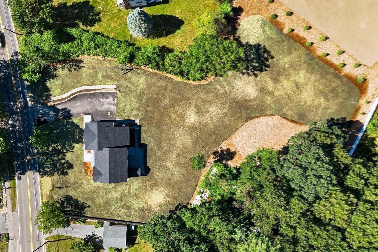
Exceptional New Construction with Energy Efficiency & ADU Potential. This beautifully designed new construction, all-electric, energy-efficient residence combines refined finishes, thoughtful functionality, and effortless living. The low-maintenance vinyl siding with vinyl cedar impressions integrated into house and pvc trim provide lasting beauty and ease of ownership, while the home's modern construction and systems offer the comfort, efficiency, and peace of mind of a brand-new home.The main level welcomes you with an elegant foyer featuring custom wainscoting leading into beautiful living space. The impressive vaulted family room features a fireplace and an abundance of natural light, creating a striking yet comfortable gathering space. The beautifully appointed kitchen serves as the heart of the home. Designed for entertaining and everyday living, the kitchen offers abundant custom cabinetry, an oversized center island with extensive storage and built-in microwave, striking pendant lighting, Bosch appliances, beverage refrigerator, full-height tile backsplash extending to the ceiling, pantry closet, and recessed lighting. Hardwood flooring flows throughout the first and second floors. Upstairs, four bedrooms and two full baths provide comfortable accommodations, complemented by a conveniently located laundry room with utility sink. The luxurious primary suite features vaulted ceilings, a dramatic accent wall, walk-in closet, and spa-inspired bath with double vanity, dual mirrors, and an oversized shower outfitted with both rain shower and handheld shower heads.The finished lower level expands the living possibilities with a versatile space ideal for a family room, fitness studio, media room, home office, or guest retreat. A half bath is already in place, with plumbing ready for a future shower. One of the home's most compelling features is the rare usable 1 acre manicured lot and the ADU-ready with all utilities stubbed out in rear yard prepared for construction of ADU, providing tremendous potential for future expansion, guest accommodations, additional living space, or rental income.Step outside from the kitchen through sliders to a beautiful oversized paver patio overlooking the magnificent yard. A sprinkler system in place, creating the perfect foundation for a private outdoor oasis, garden, entertaining area, or other possibilities..2 car garage epoxy painted floor. A must see! Close to schools.
- Additional Details
- Status: NEW
- Type: Single Family, Single Family Residence
- Zip Code: 01876
- Parking
- Garage: 2
- Garage Capacity: 2
- Parking: Paved,Attached,Off Street,Garage
- Parking Spaces: 6
- Rooms and Dimensions
- Total Rooms: 9
- Has Basement: Yes
Loading...
$1,448,000
- Status: New
- Listing ID: 73571612
- Bedrooms: 4
- Full Baths: 2
- Half Baths: 2
- Living Area: 3,487 sqft Convert
- Lot Size: 43,560 sqft Convert
- Acres: 1
View description

Luxury Residential Group
(617) 233-5800
Receive more info or arrange a tour
When you are ready, please contact us and we will put our unrivaled knowledge of the Boston real estate market to work for you. Whether you are buying a luxury condo or renting a luxury apartment, we pledge to make your experience as stress free and enjoyable as possible.
Please call, email, or send us a message through the web form below. An LRG Real Estate agent will contact you promptly.

 LRG Luxury Residential Group | 355 Boylston St, Boston MA 02116 | (617) 233-5800 | |