


Unit Information
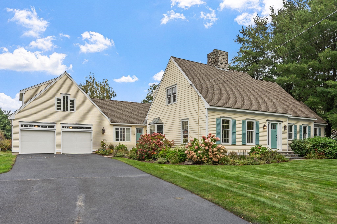
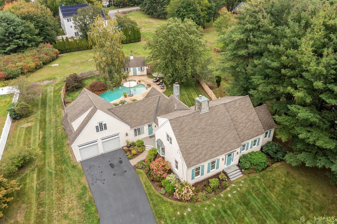
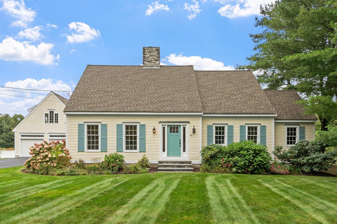
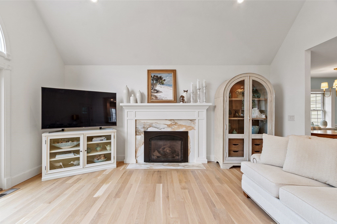
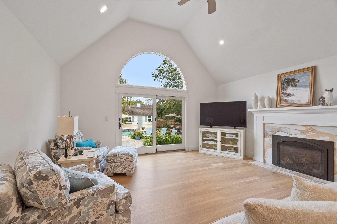
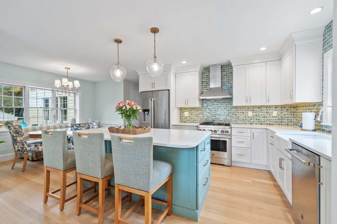
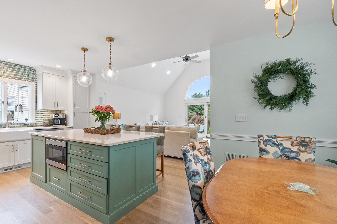
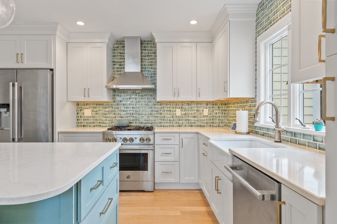
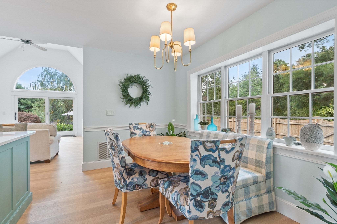
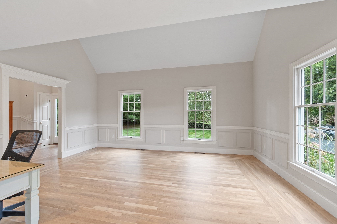
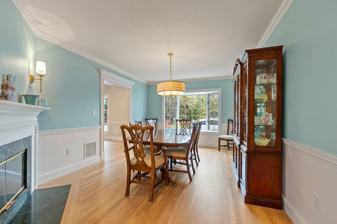
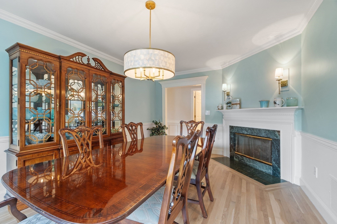
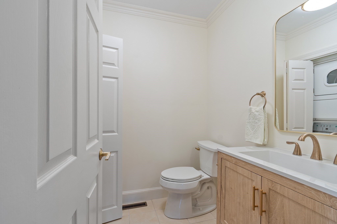
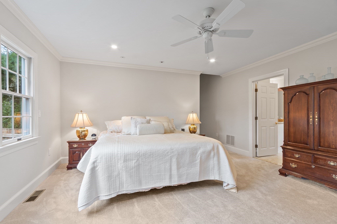
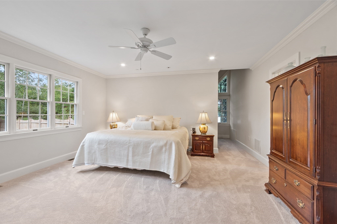
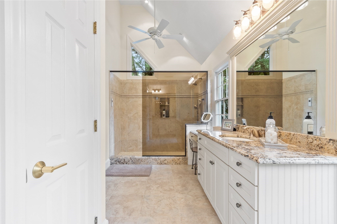
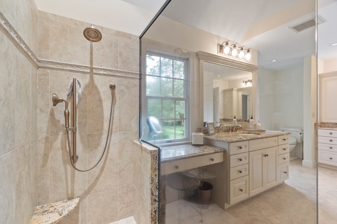
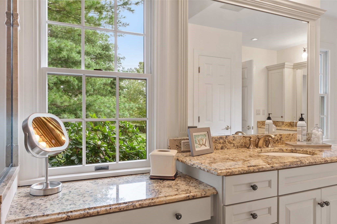
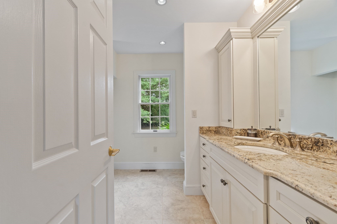
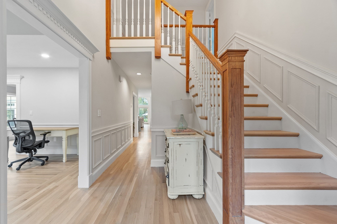
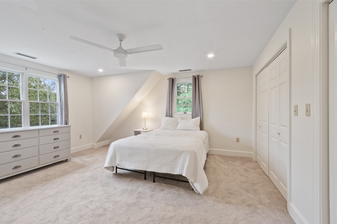
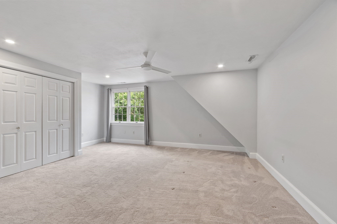
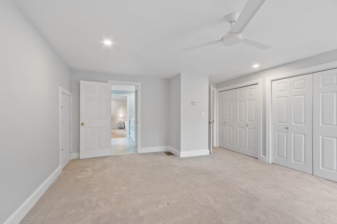
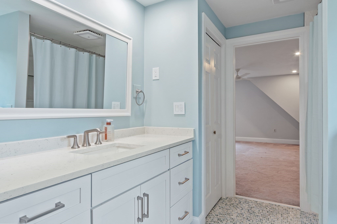
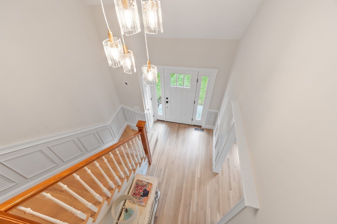
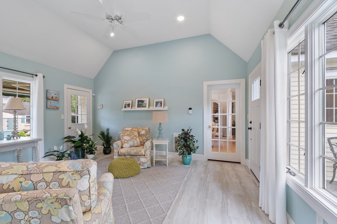
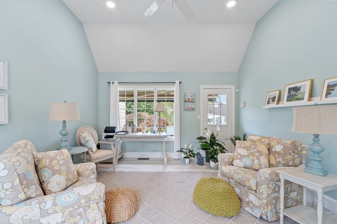
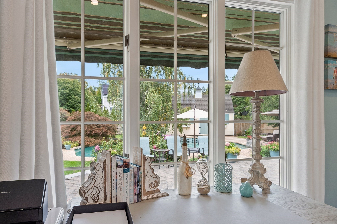
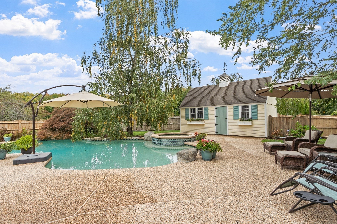
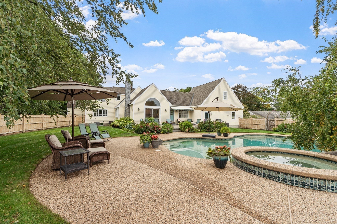
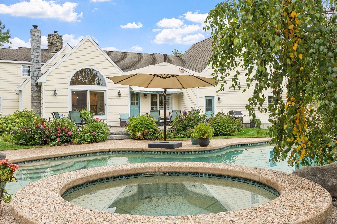
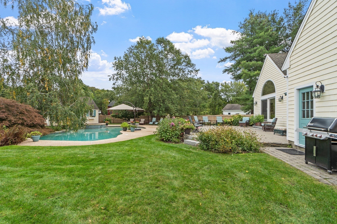
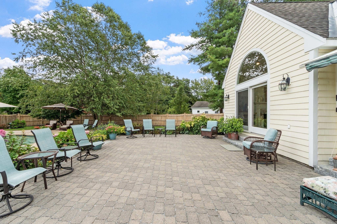
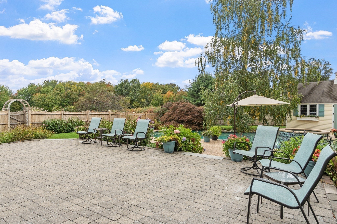
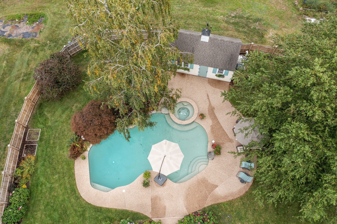
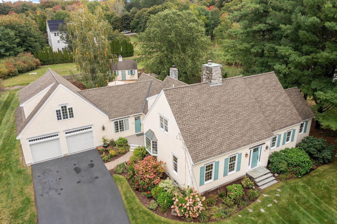
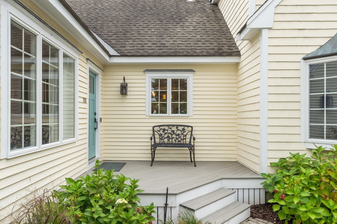
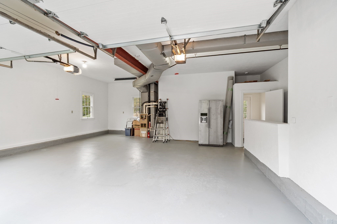
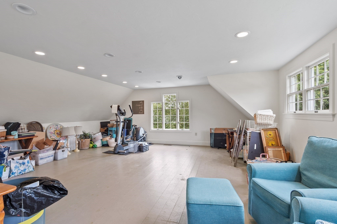
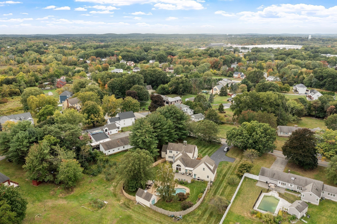
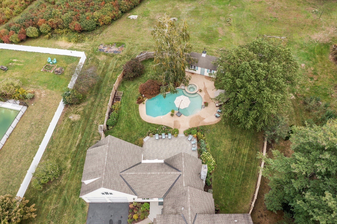
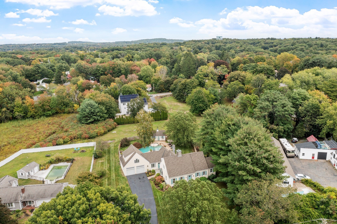
Once featured on the cover of Boston Magazine, this custom expanded Cape pairs timeless New England charm with exceptional attention to detail. With over 3000 square feet of living space - this home is expansive yet warm and inviting. Offering the ease of single-level living without giving up the space - it boasts beautifully appointed gathering spaces and a backyard that feels like a private vacation retreat. Overlooking the pool, the spacious first-floor primary suite features two generous walk-in closets and an oversized bath with two separate vanities and an impressive Kohler touch-button shower system. First-floor laundry, thoughtfully incorporated into a newly updated half bath, adds everyday convenience as well. At the heart of the home, the beautifully designed kitchen showcases Jenn Air stainless steel appliances, quartz counters, a center island, high-end lighting and individually hand-painted tumbled tile backsplash. Thoughtful drawer inserts and abundant storage bring function to the custom details. A formal dining room with fireplace sets the stage for memorable gatherings, while three distinct living areas—a formal living room, sitting room and family room (also boasting the 2nd fireplace of the home) —offer space to entertain, unwind and enjoy the surroundings. Warmth and ambiance fill this home and both the sitting room and family room overlook the spectacular yard. Outside, an expansive patio, heated pool and spa invite long beautiful days and evenings at home. Mature plantings surround the property, providing a succession of seasonal blooms, with irrigation in both the front and back yards. Upstairs, two additional bedrooms share a newly renovated Jack-and-Jill bath. The versatile room above the two-car garage offers options for the fourth bedroom with a walk in closet, guest retreat, office or bonus room. Its additional separate entrance also presents great potential for a future ADU. A meticulously finished staircase takes you to an unfinished lower level that has high ceilings and ample square footage to use as storage or build out as additional living space if needed. Beautifully detailed and thoughtfully expanded, this is a home with room to gather, space to retreat and unmistakable New England character.
- Additional Details
- Status: Active
- Type: Single Family, Single Family Residence
- Zip Code: 01876
- Parking
- Garage: 2
- Garage Capacity: 2
- Parking: Paved,Attached,Garage Door Opener,Garage Faces Side,Off Street,Driveway,Garage
- Parking Spaces: 8
- Rooms and Dimensions
- Total Rooms: 9
- Has Basement: Yes
Loading...
$1,299,000
- Listing ID: 73584953
- Bedrooms: 4
- Full Baths: 2
- Half Baths: 1
- Living Area: 3,420 sqft Convert
- Lot Size: 34,488 sqft Convert
- Acres: 0.79
View description

Luxury Residential Group
(617) 233-5800
Receive more info or arrange a tour
When you are ready, please contact us and we will put our unrivaled knowledge of the Boston real estate market to work for you. Whether you are buying a luxury condo or renting a luxury apartment, we pledge to make your experience as stress free and enjoyable as possible.
Please call, email, or send us a message through the web form below. An LRG Real Estate agent will contact you promptly.

 LRG Luxury Residential Group | 355 Boylston St, Boston MA 02116 | (617) 233-5800 | |