


Unit Information
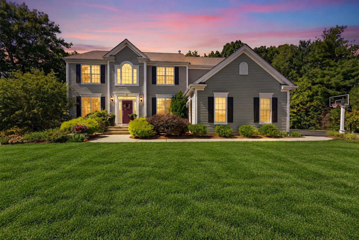
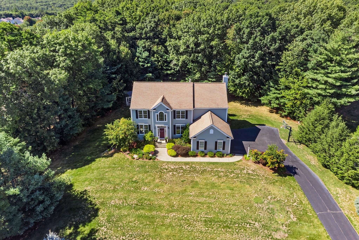
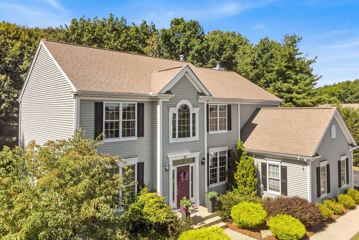
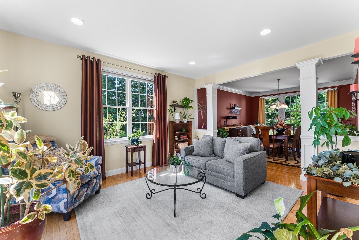
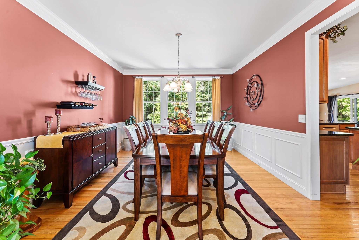
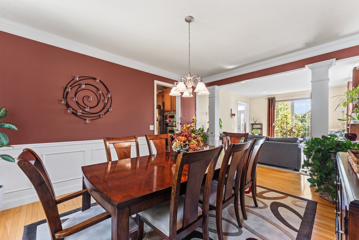
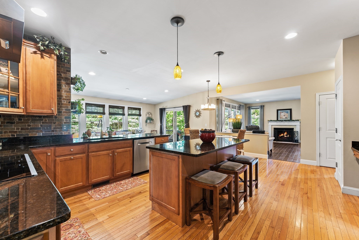
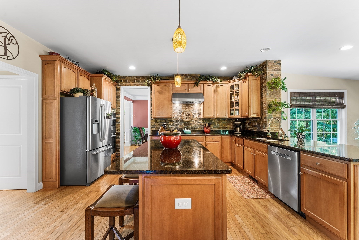
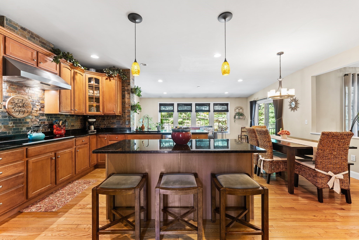
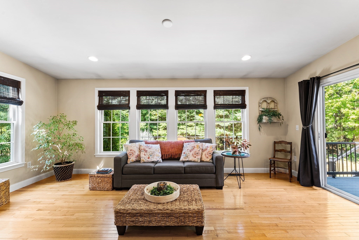
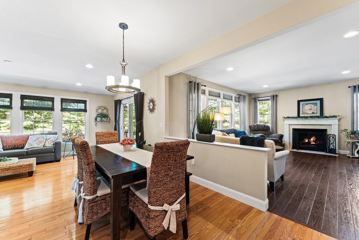
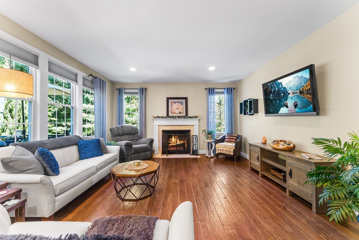
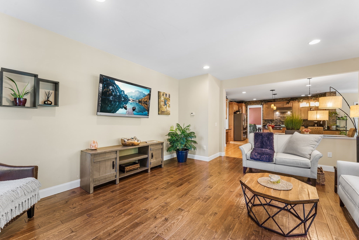
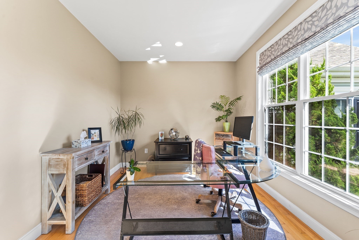
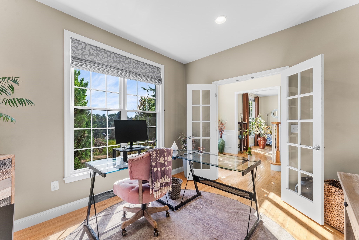
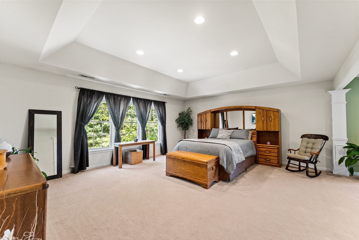
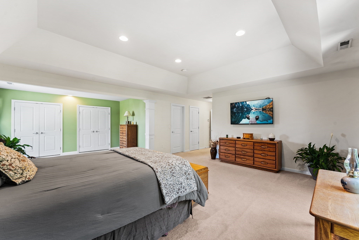
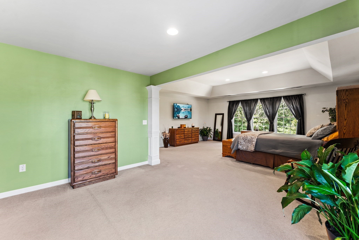
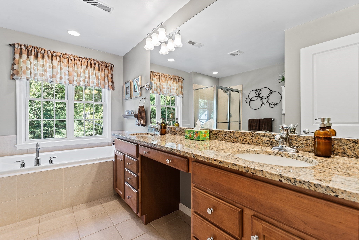
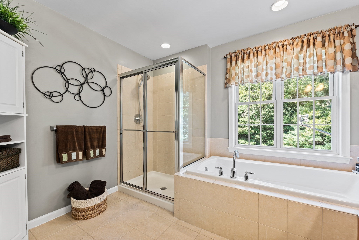
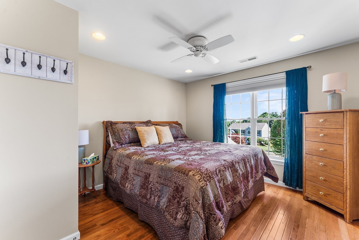
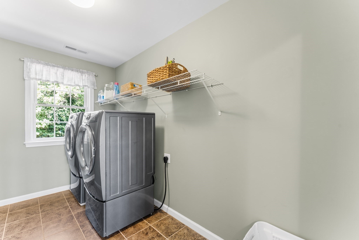
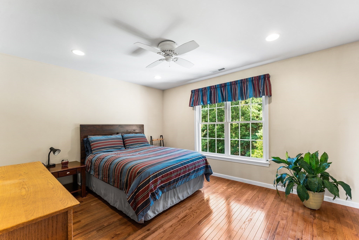
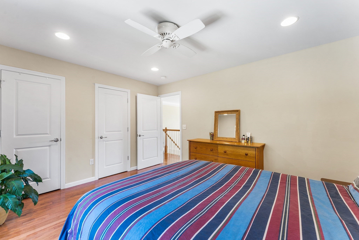
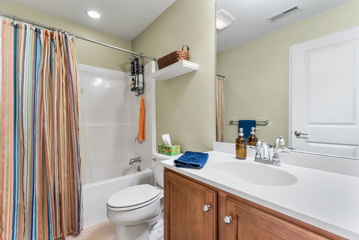
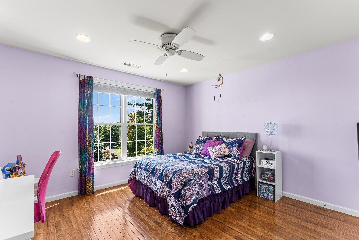
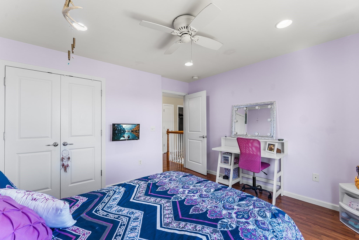
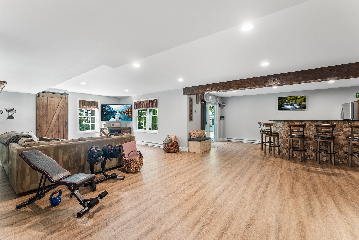
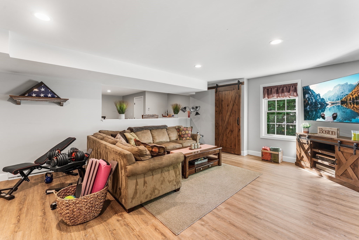
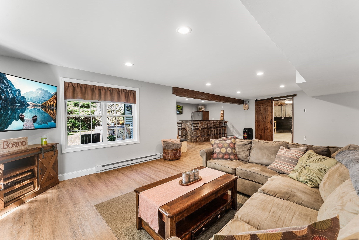
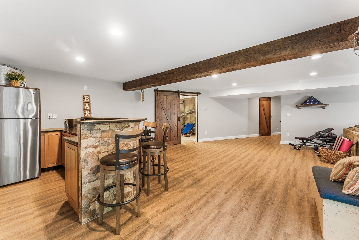
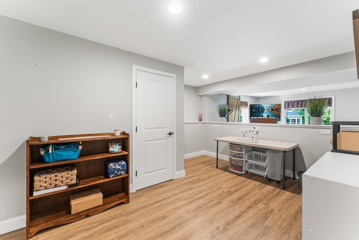
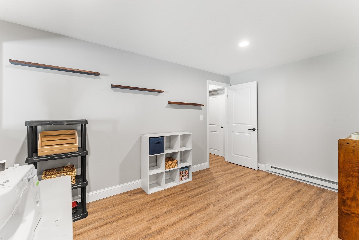
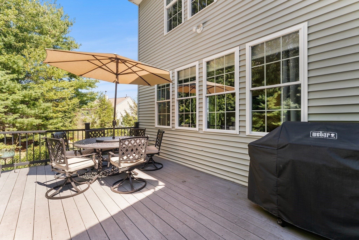
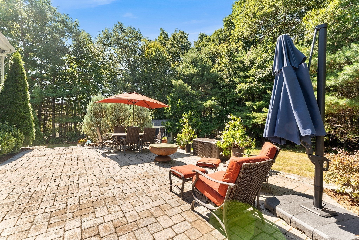
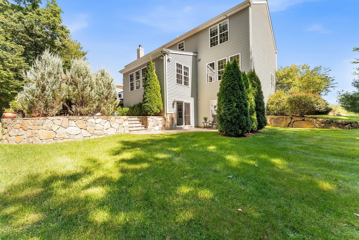
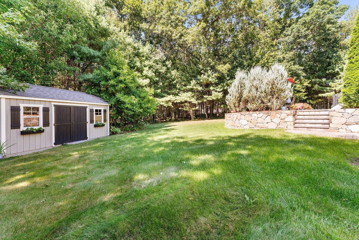
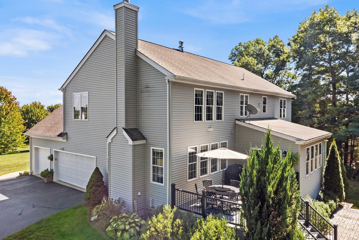
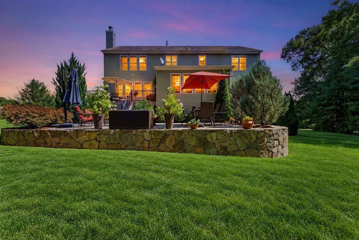
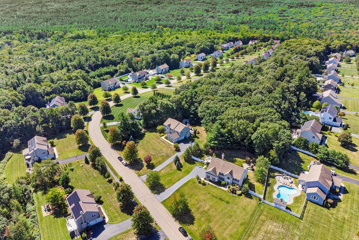
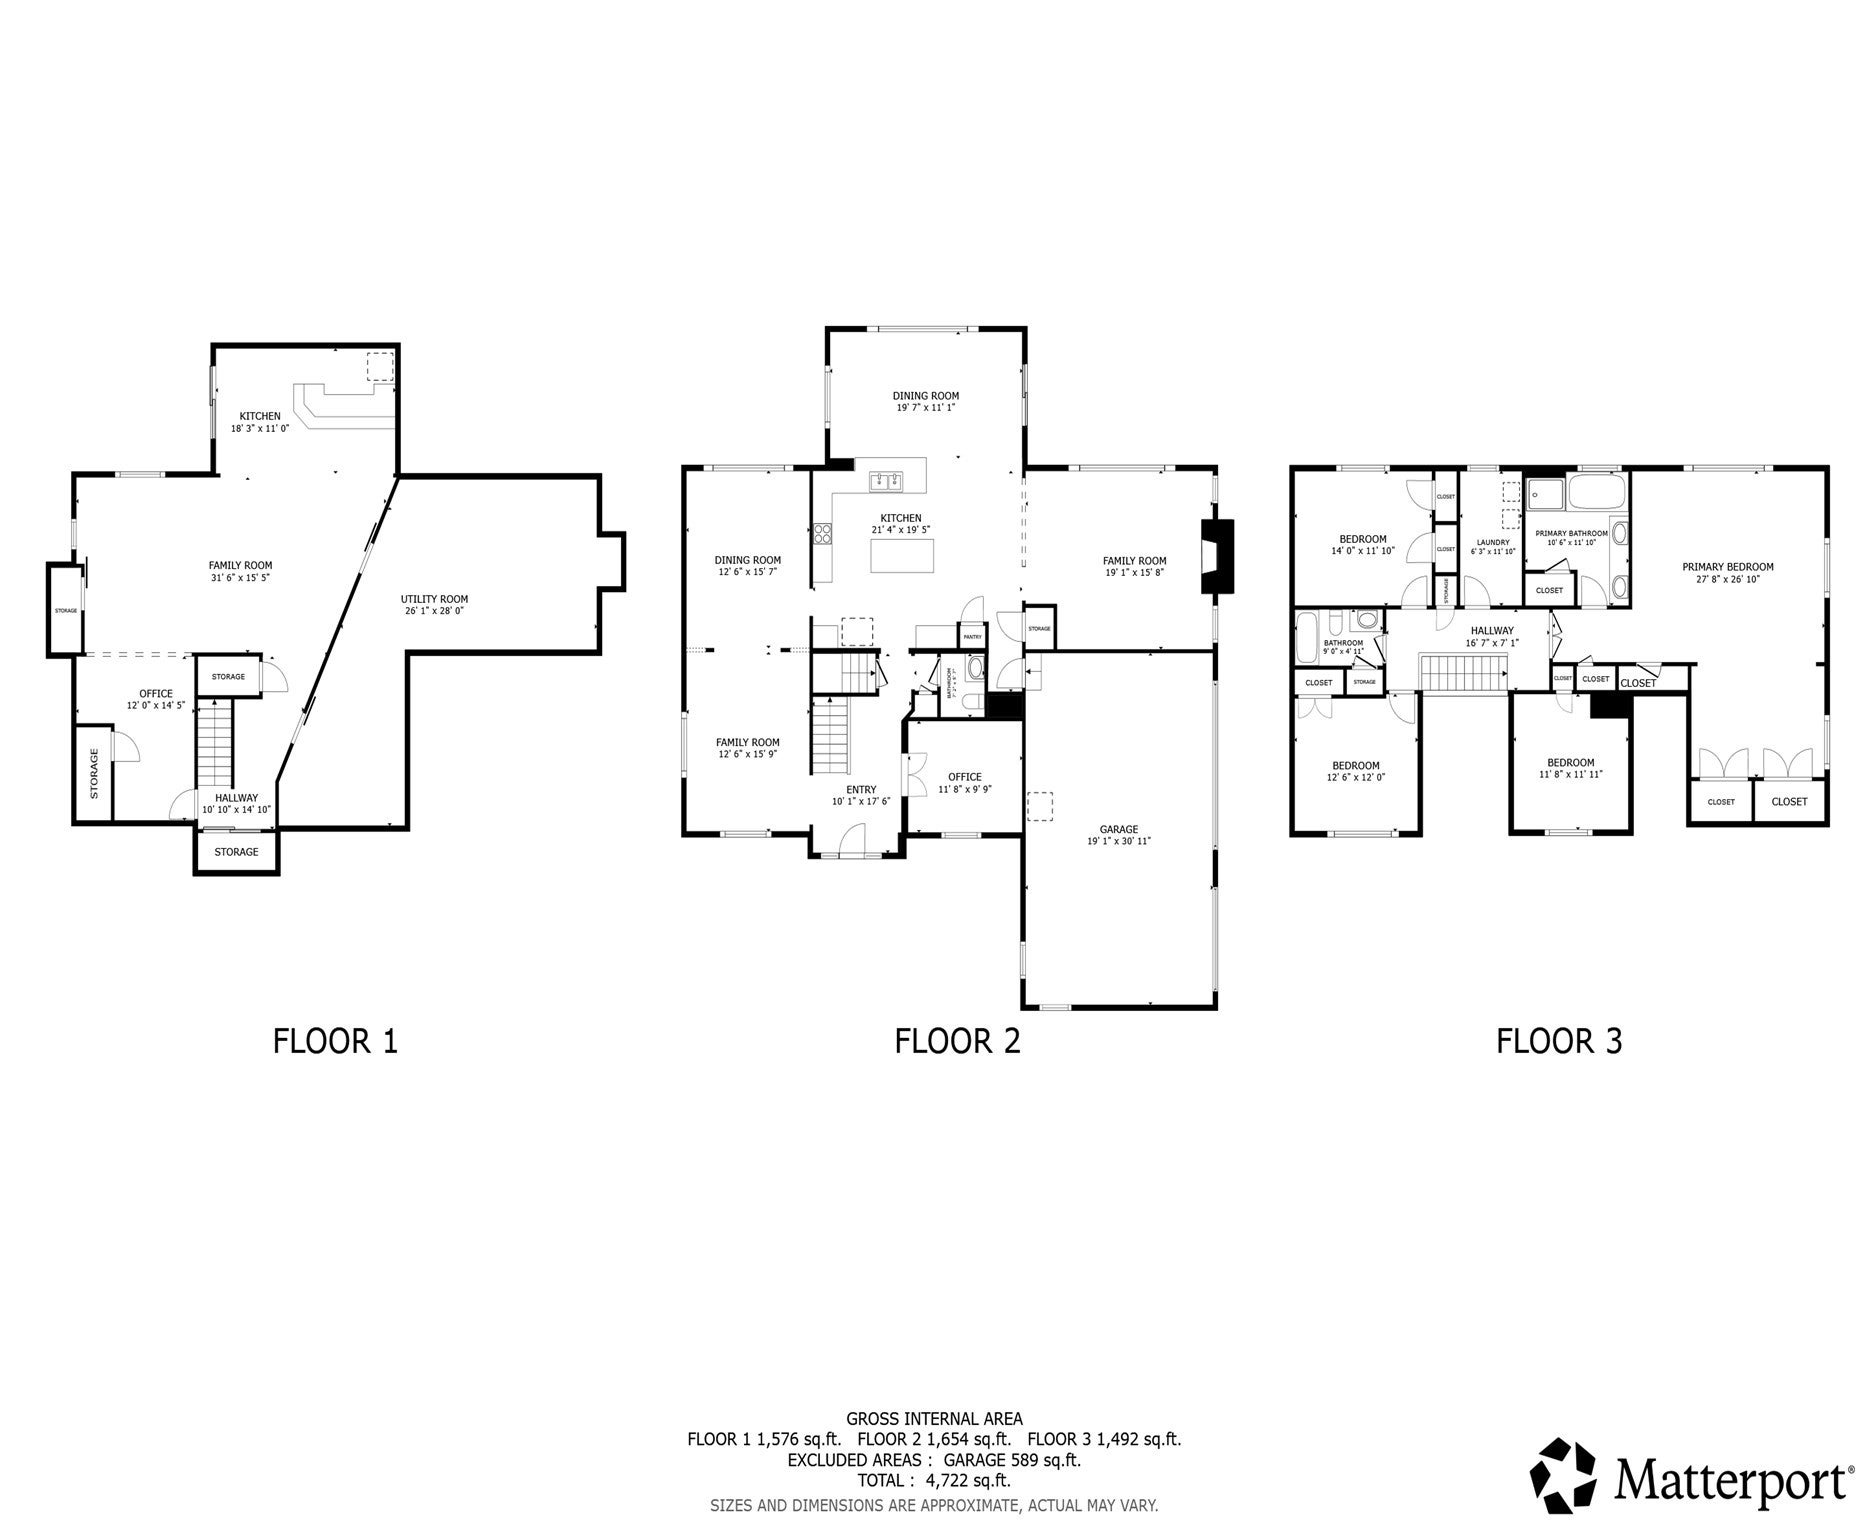
Located in the exclusive Glen Echo Estates community in Upton, this impressive 2008-built Colonial showcases an ideal lot & yard all within a tranquil neighborhood setting. As you move inside the home, you are greeted by a regal two-story foyer, which receives fantastic morning sunlight via an Eastern Exposure. The sunlight reflects beautifully off the oak hardwood floors that extend throughout the first floor, leading past a dedicated home office behind private French doors. The formal dining room offers classic entertaining space, while the eat-in kitchen serves as the heart of the home, equipped with granite countertops, a center island, induction cooking, vent hood, kitchen desk, plenty of cabinetry, and upgraded appliances replaced in 2020. Seamlessly connected to the kitchen is a sizable family room featuring hardwood floors installed in 2022, as well as a bright Florida room with sliders leading outdoors. Upstairs, you will find second-floor hardwoods added in 2022, a full laundry room with 2020 washer/dryer, a full bathroom, three bedrooms, and the primary suite—notable for its generous size, walk-in closet, and spacious bath. The lower level features a fully finished basement (2019) complete with a built-in bar, bonus area, versatile living and entertaining space, and separate storage. Outside, the property truly shines with a full-yard irrigation system installed in 2020. Beautiful stonework and pavers lead to a nicely sized deck, a custom patio build, and a spacious 10x18 shed added in 2018. Mature trees line the rear for privacy, while the front yard offers a perfect setback with a three-car garage providing ample parking and storage. All located near Upton State Forest, local farms, restaurants, and convenient commuting options along the Westborough line.
- Additional Details
- Status: NEW
- Type: Single Family, Single Family Residence
- Zip Code: 01568
- Parking
- Garage: 3
- Garage Capacity: 3
- Parking: Paved,Attached,Garage Door Opener,Off Street,Garage
- Parking Spaces: 16
- Rooms and Dimensions
- Total Rooms: 13
- Has Basement: Yes
Loading...
$1,099,000
- Status: New
- Listing ID: 73578851
- Bedrooms: 4
- Full Baths: 2
- Half Baths: 1
- Living Area: 4,146 sqft Convert
- Lot Size: 42,602 sqft Convert
- Acres: 0.98
View description

Luxury Residential Group
(617) 233-5800
Receive more info or arrange a tour
When you are ready, please contact us and we will put our unrivaled knowledge of the Boston real estate market to work for you. Whether you are buying a luxury condo or renting a luxury apartment, we pledge to make your experience as stress free and enjoyable as possible.
Please call, email, or send us a message through the web form below. An LRG Real Estate agent will contact you promptly.

 LRG Luxury Residential Group | 355 Boylston St, Boston MA 02116 | (617) 233-5800 | |