


Unit Information
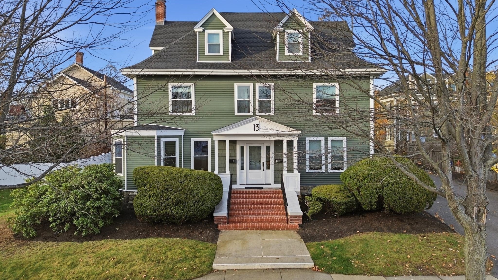
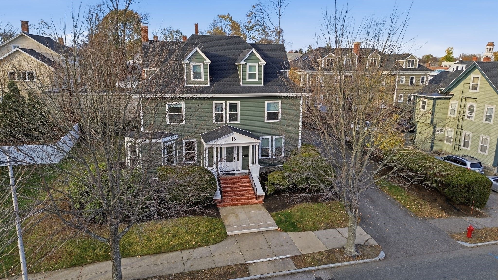
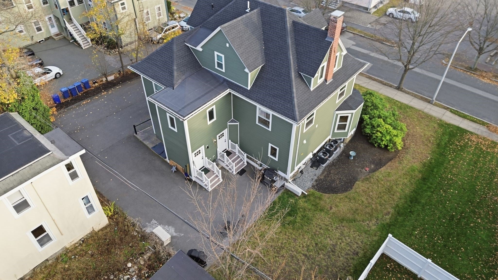
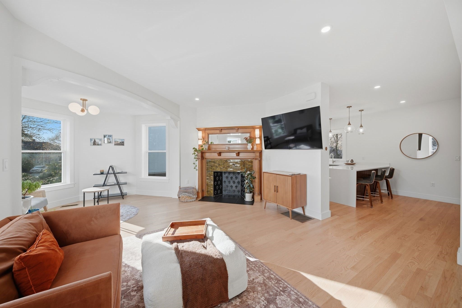
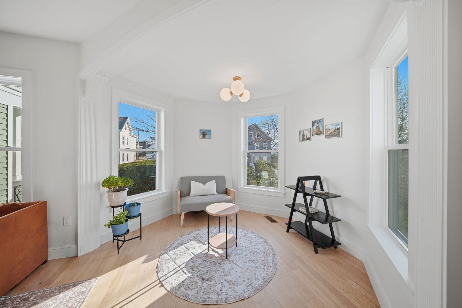
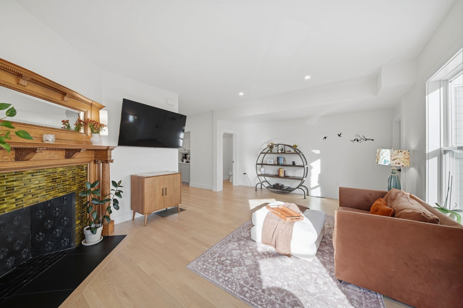
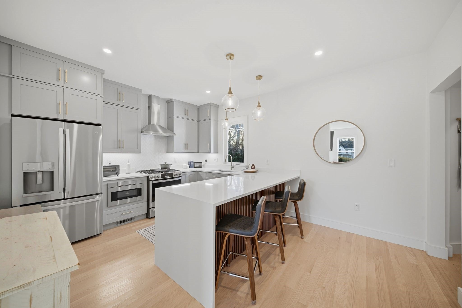
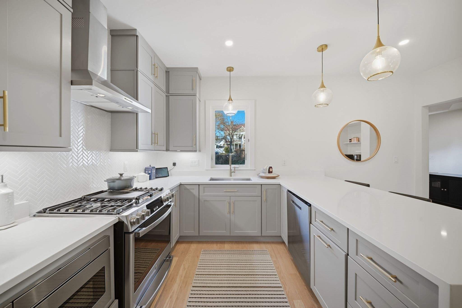
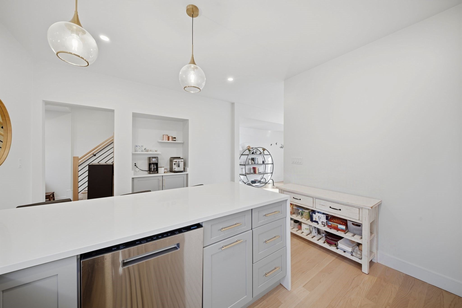
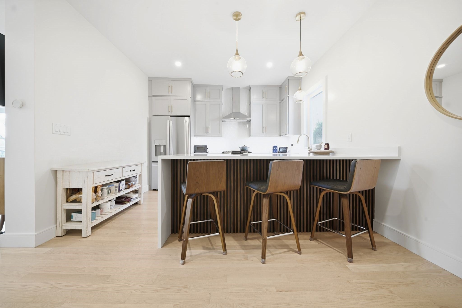
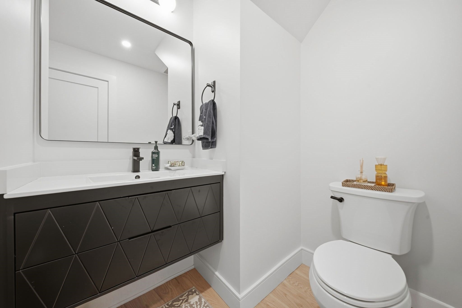
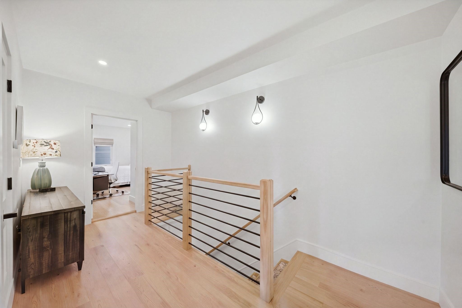
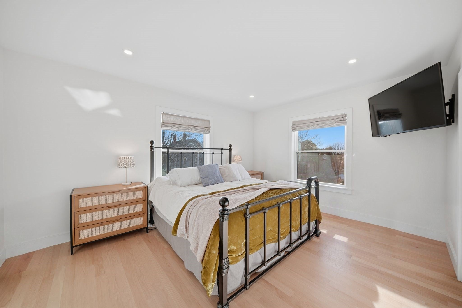
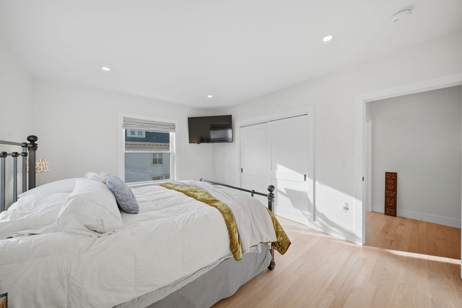
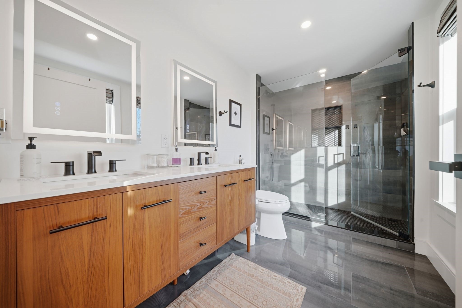
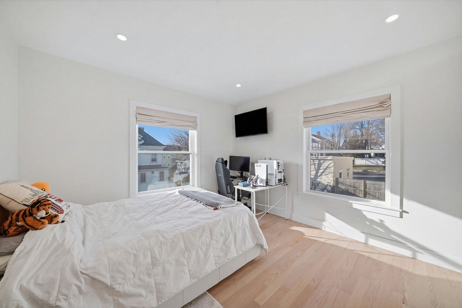
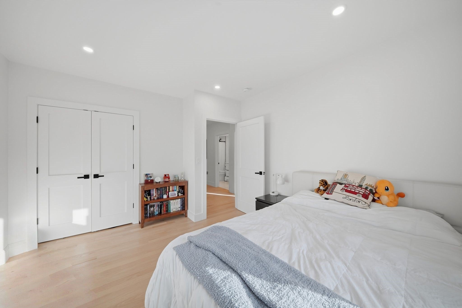
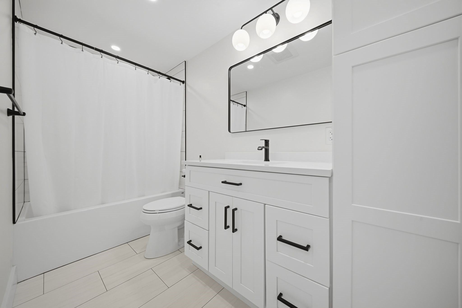
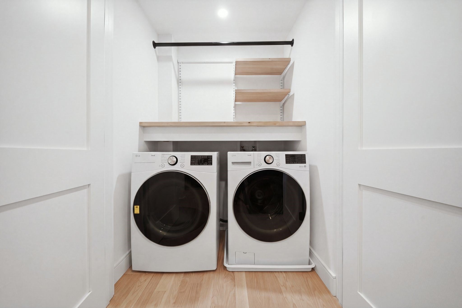
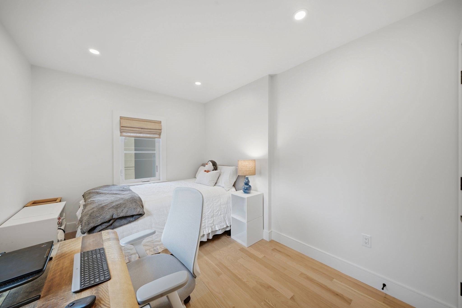
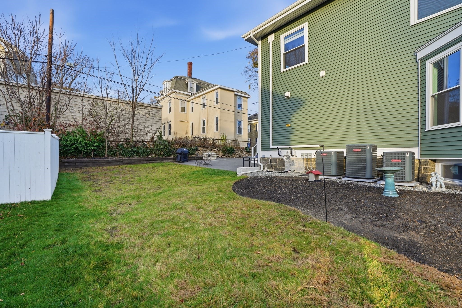
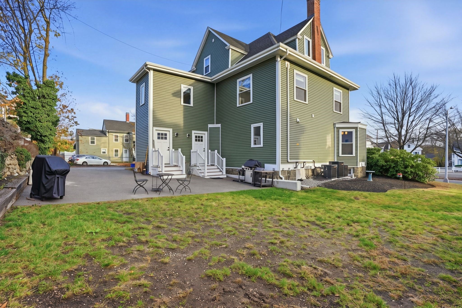
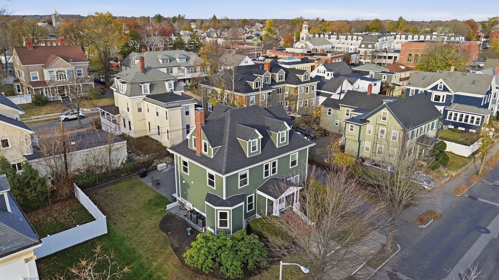
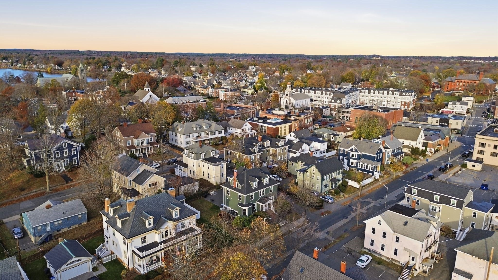
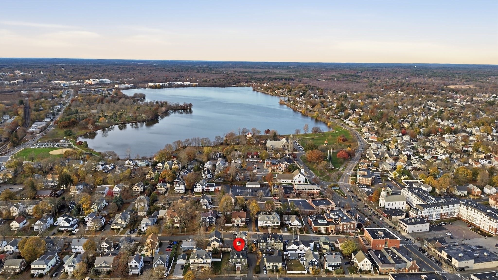
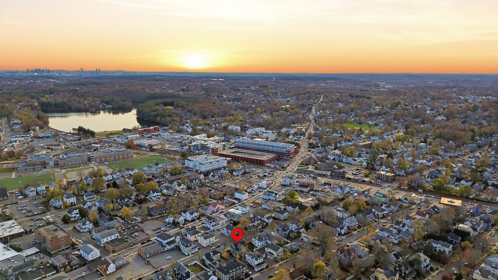
Built in 1930, taken down to the studs, and rebuilt from the inside out: the charm of a classic Wakefield home with everything inside brand new. Two blocks to downtown, four to the lake. This 3-bedroom, 2.5-bath home opens with new hardwood floors and a bright, open main level made for everyday living and entertaining. The kitchen features stone countertops, stainless appliances, and clean modern finishes, and flows into the living and dining space, where a decorative fireplace mantel anchors the room with none of the chimney upkeep. A half bath on this floor keeps guests downstairs. Upstairs, the generously sized primary suite has its own private bath. Two more well-proportioned bedrooms share an updated full bath, with room for guests, a home office, or both. Outside, a full side yard and a small backyard give you space for a garden, a grill, or morning coffee in the sun, without weekends lost to yard work. Inside: central air, in-unit laundry, a basement for storage, and two deeded parking spaces, a real perk this close to town.Walk two blocks to downtown's restaurants, cafés, shops, and the commuter rail into Boston, or four blocks to the paths around Lake Quannapowitt. The home is in the district for Galvin Middle School and Wakefield Memorial High School, both well-regarded. All the character of a 1930s home, with nothing left to update.
- Additional Details
- Status: Active
- Type: Condo, Condominium
- Style: Half-Duplex
- Zip Code: 01880
- HOA Fee: $285
- Living Levels: 2
- Unit Level: 1
- Parking
- Garage Capacity: 2
- Parking: Off Street,Deeded,Paved
- Parking Spaces: 2
- Rooms and Dimensions
- Total Units: 2
- Total Floors: 2
- Total Rooms: 5
- Has Basement: Yes
Loading...
$824,900
- Listing ID: 73601745
- Bedrooms: 3
- Full Baths: 2
- Half Baths: 1
- Living Area: 1,529 sqft Convert
View description

Luxury Residential Group
(617) 233-5800
Receive more info or arrange a tour
When you are ready, please contact us and we will put our unrivaled knowledge of the Boston real estate market to work for you. Whether you are buying a luxury condo or renting a luxury apartment, we pledge to make your experience as stress free and enjoyable as possible.
Please call, email, or send us a message through the web form below. An LRG Real Estate agent will contact you promptly.

 LRG Luxury Residential Group | 355 Boylston St, Boston MA 02116 | (617) 233-5800 | |