


Unit Information
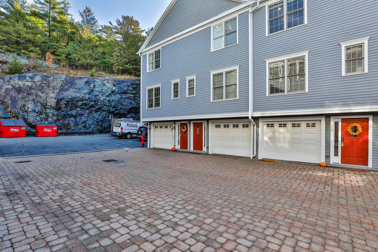
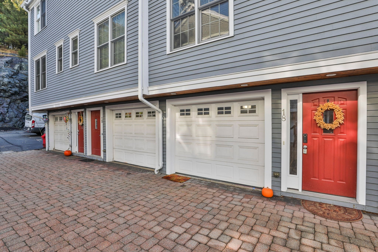
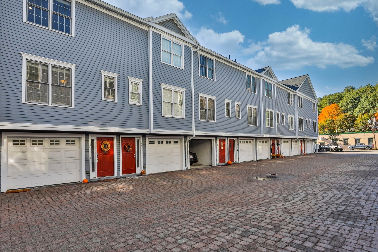
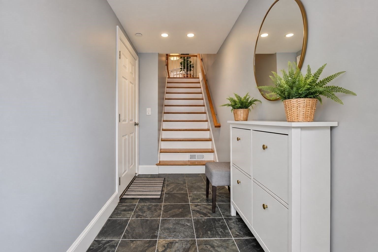
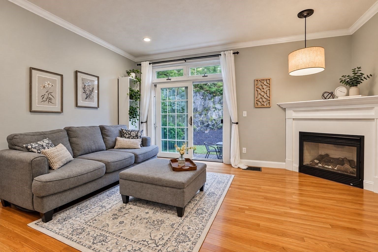
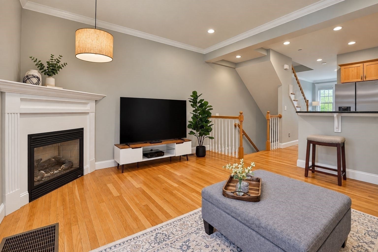
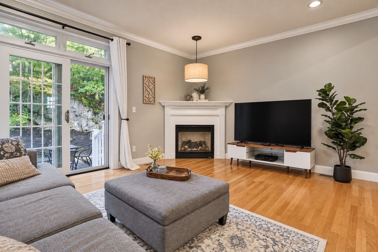
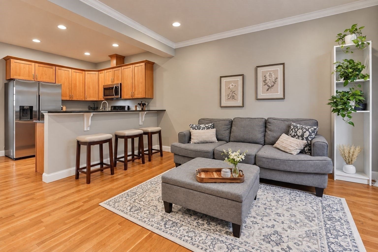
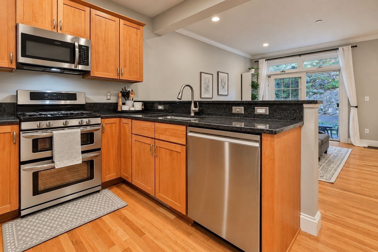
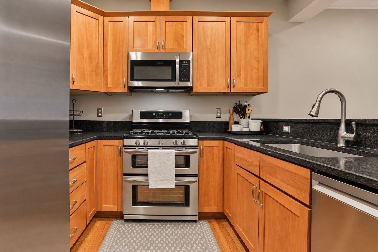
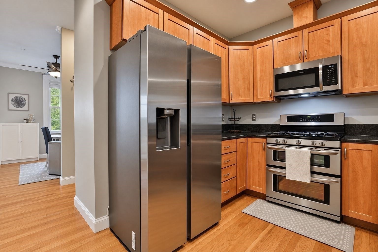
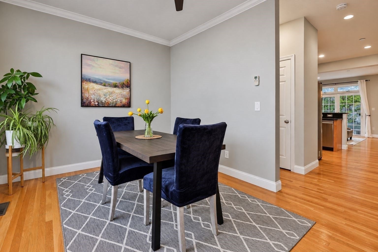
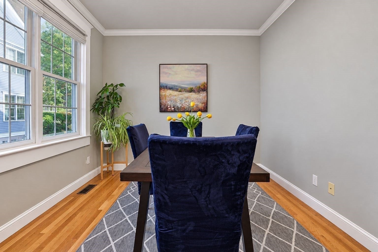
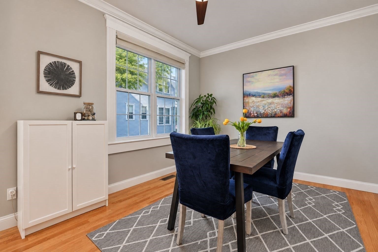
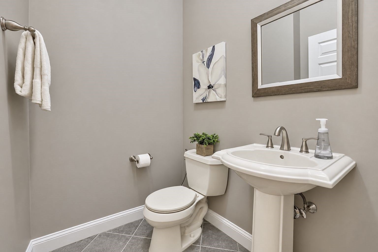
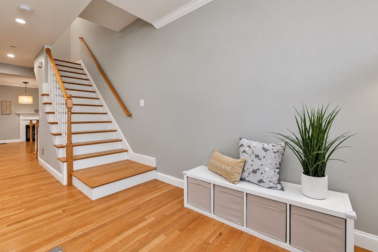
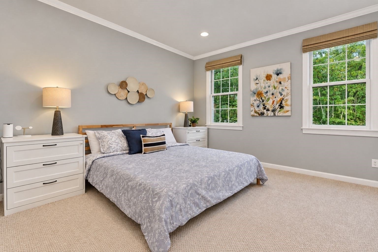
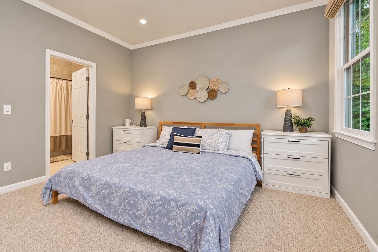
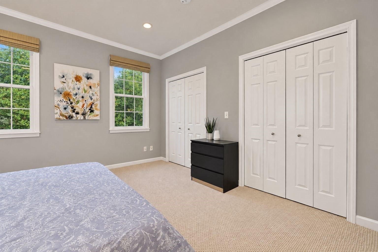
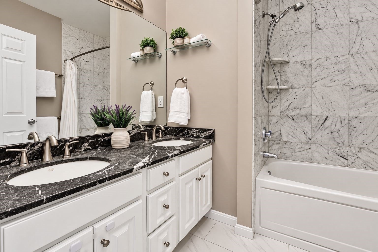
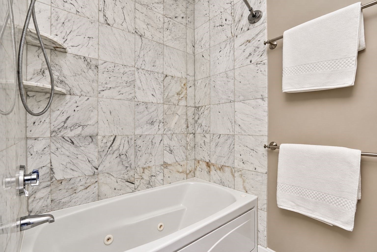
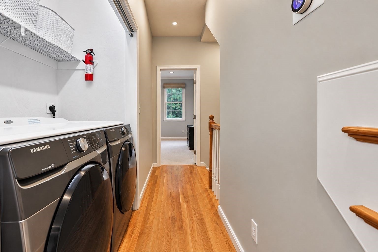
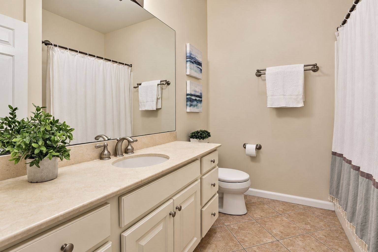
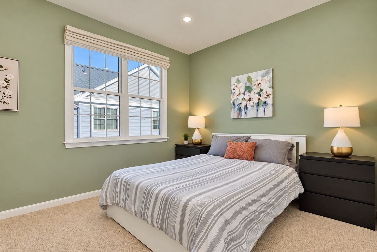
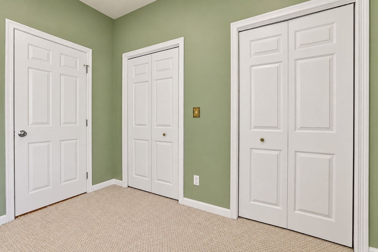
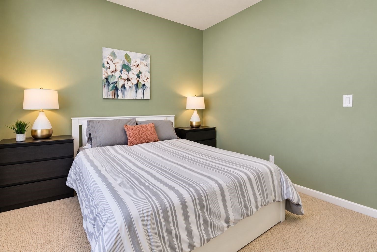
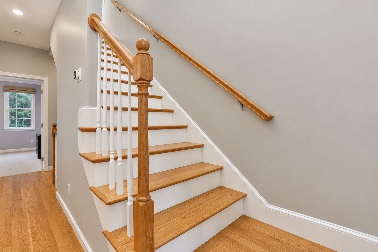
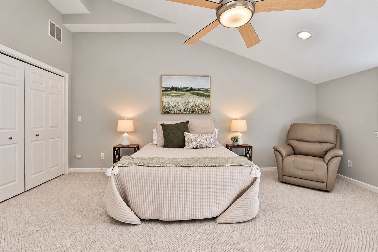
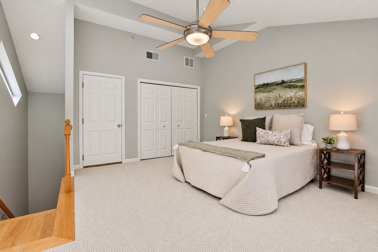
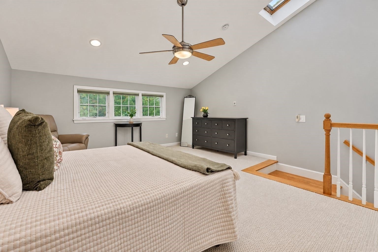
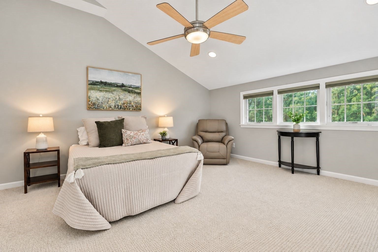
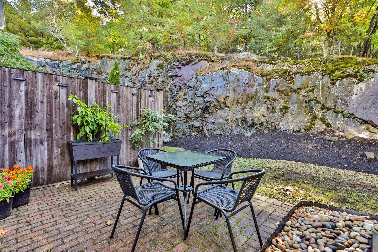
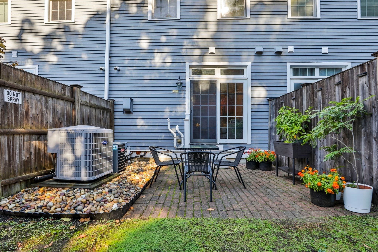
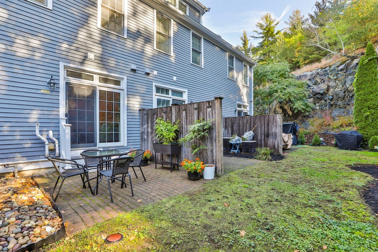
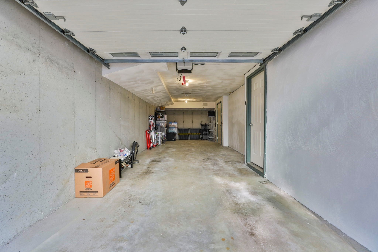
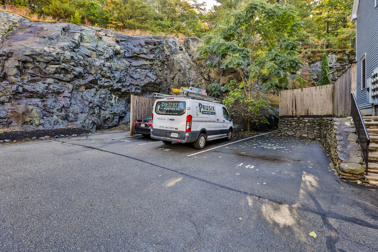
As good as it gets in Greenwood, this desirable 3 Bedroom, 2.5 Bath Crown Ridge Townhouse is sure to please! At almost 1900 sq feet, it boasts a great layout, with wonderful space & amenities. The street level has Garage parking for 2 cars, and a tiled mudroom entry. The main level features the well-designed granite & SS Kitchen, with plenty of counter and cabinet space, and opens nicely to the ample Living Room, with Gas Fireplace and a lovely slider, providing great natural light. Being one of the nicest spots in the complex, there’s a spacious private patio offering the perfect spot to relax. A half-Bath and formal Dining Room beautifully complete the main floor. Upstairs offers 2 large Bedrooms, including a spacious Primary Suite with double closets and stylish marble en suite Bath with jetted tub. The top floor offers a versatile 3rd Bedroom or Family Room, depending on your needs, and has both a traditional closet, and an oversized, walk-in utility closet. Additional amenities include young Gas heat & AC (2017 & 2015), BRAND NEW Gas Hot Water Tank, (Oct 2026), New Roof 2024, 5-Burner Gas Stove, New Microwave 2026, New Dishwasher 2023, New Refrigerator 2024, whole house water filter and 3 total parking spaces, including one assigned space outdoors (spot #18). This well-run, pet friendly complex has professional management, and a low condo fee. Equally appealing is the location. The Bus, Commuter Rail and popular restaurants are within 2 blocks, and beautiful Lake Quannapowitt and charming downtown Wakefield with all its amenities (including the new Trader Joes) is just a short distance in one direction, with Whole Foods and quaint downtown Melrose in the other. A true gem!
- Additional Details
- Status: New
- Type: Condo, Condominium
- Style: Townhouse
- Zip Code: 01880
- HOA Fee: $355
- Living Levels: 3
- Unit Level: 1
- Parking
- Garage: 2
- Garage Capacity: 2
- Parking: Attached,Off Street,Assigned,Garage
- Parking Spaces: 3
- Rooms and Dimensions
- Total Units: 20
- Total Floors: 3
- Total Rooms: 6
- Has Basement: Yes
Loading...
$665,000
- Status: New
- Listing ID: 73590949
- Bedrooms: 3
- Full Baths: 2
- Half Baths: 1
- Living Area: 1,877 sqft Convert
View description

Luxury Residential Group
(617) 233-5800
Receive more info or arrange a tour
When you are ready, please contact us and we will put our unrivaled knowledge of the Boston real estate market to work for you. Whether you are buying a luxury condo or renting a luxury apartment, we pledge to make your experience as stress free and enjoyable as possible.
Please call, email, or send us a message through the web form below. An LRG Real Estate agent will contact you promptly.

 LRG Luxury Residential Group | 355 Boylston St, Boston MA 02116 | (617) 233-5800 | |