


Unit Information
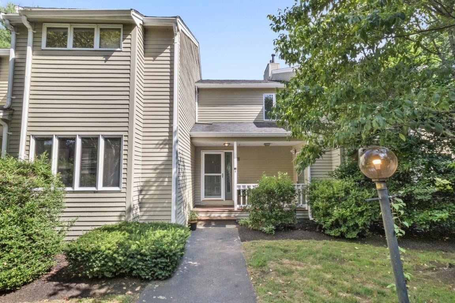
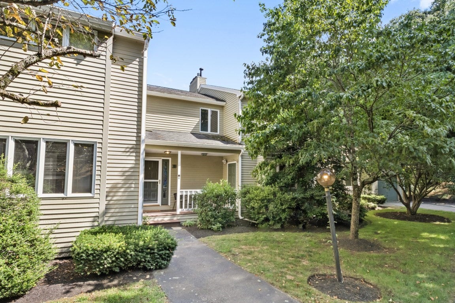
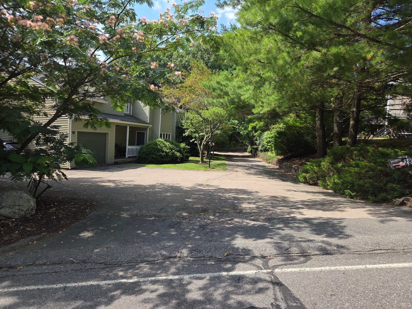
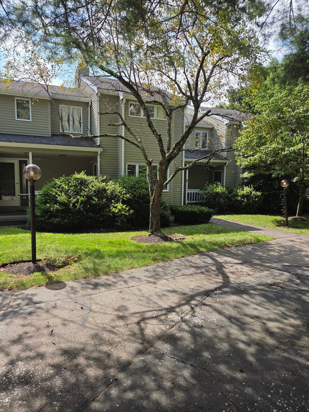
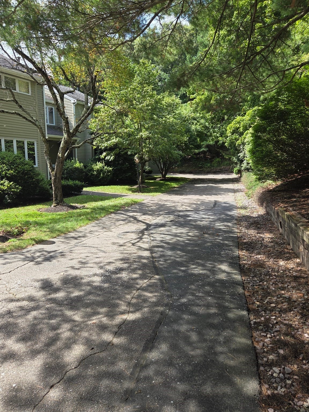
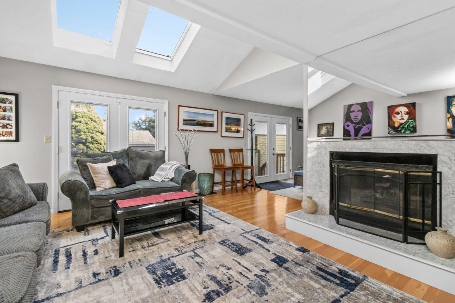
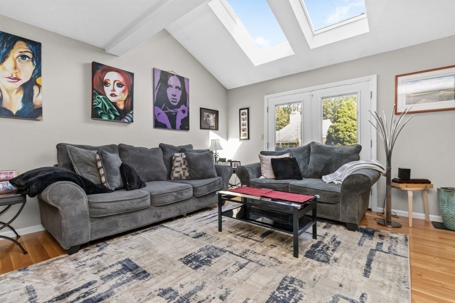
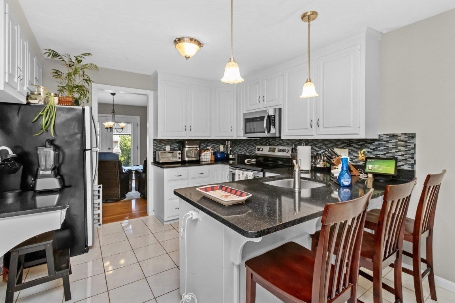
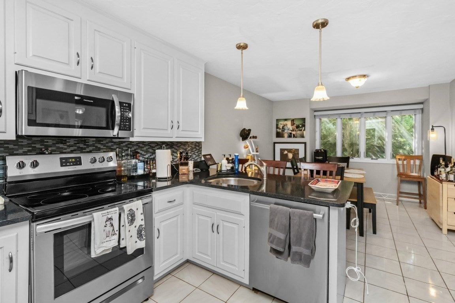
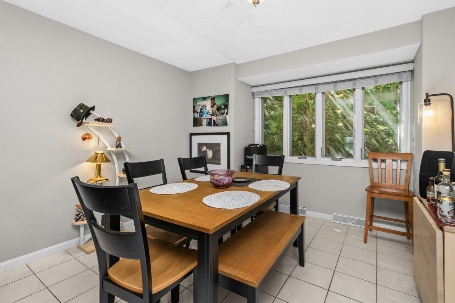
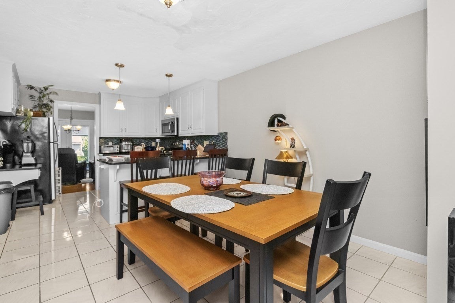
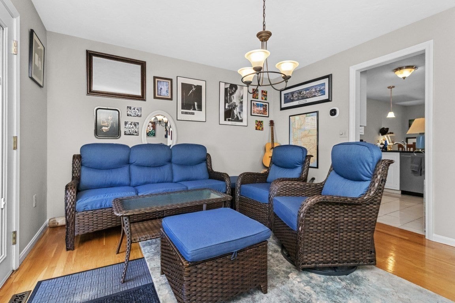
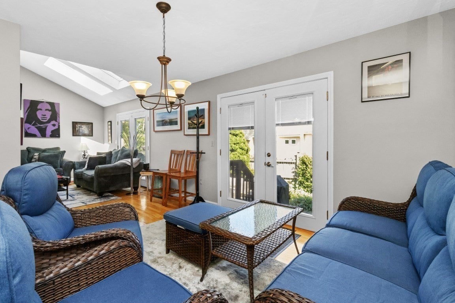
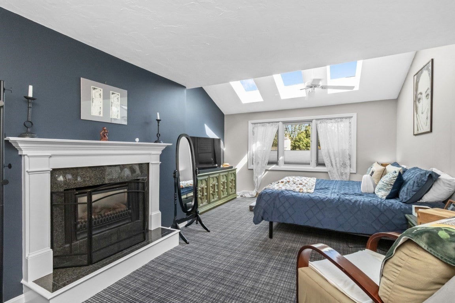
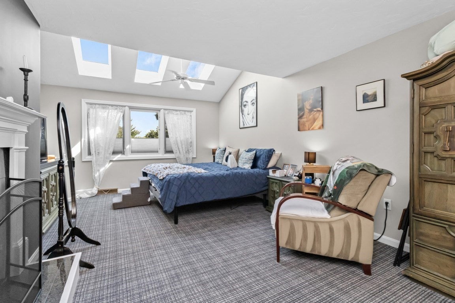
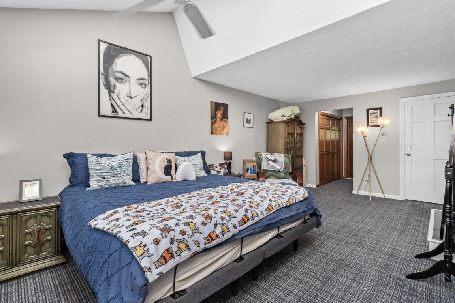
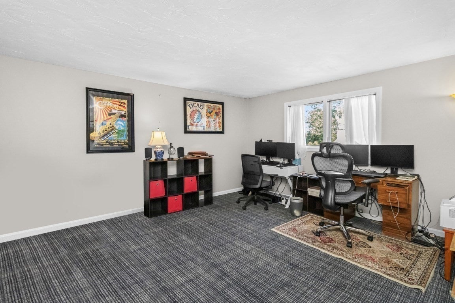
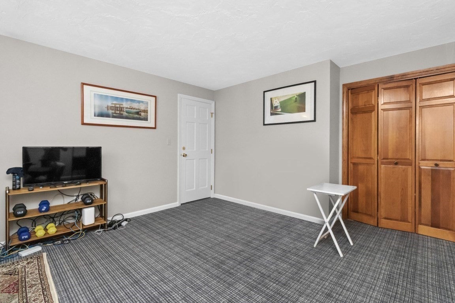
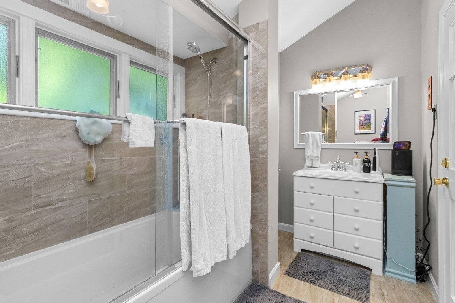
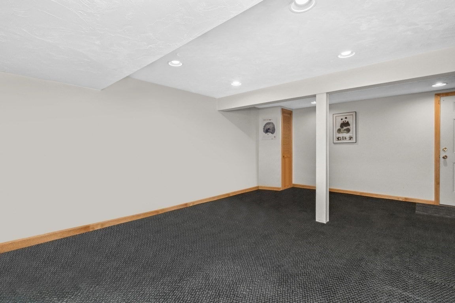
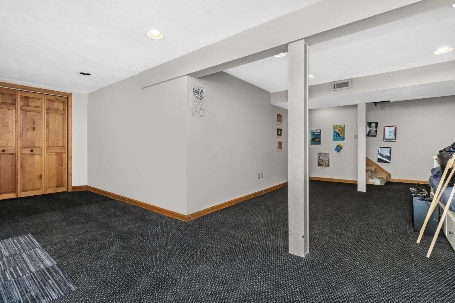
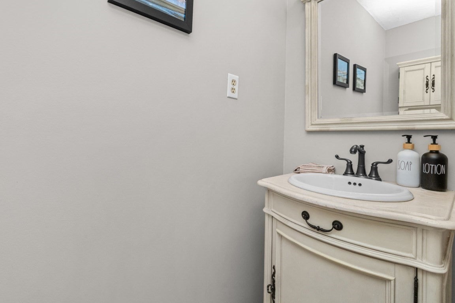
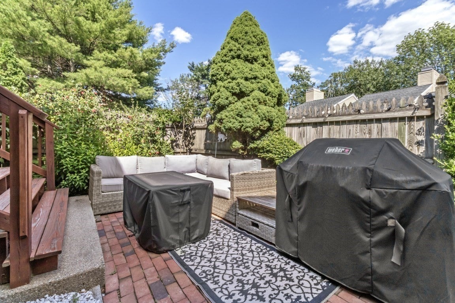
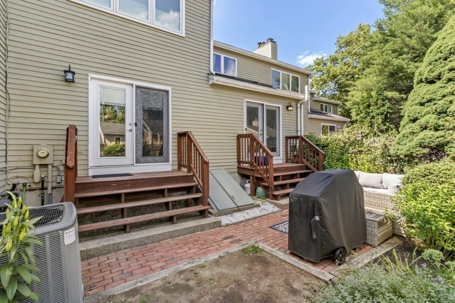
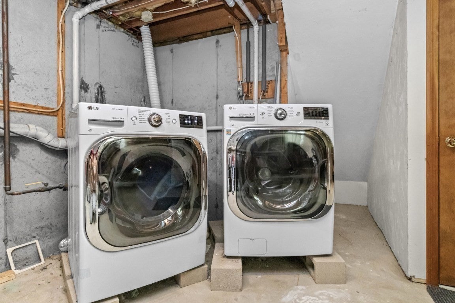
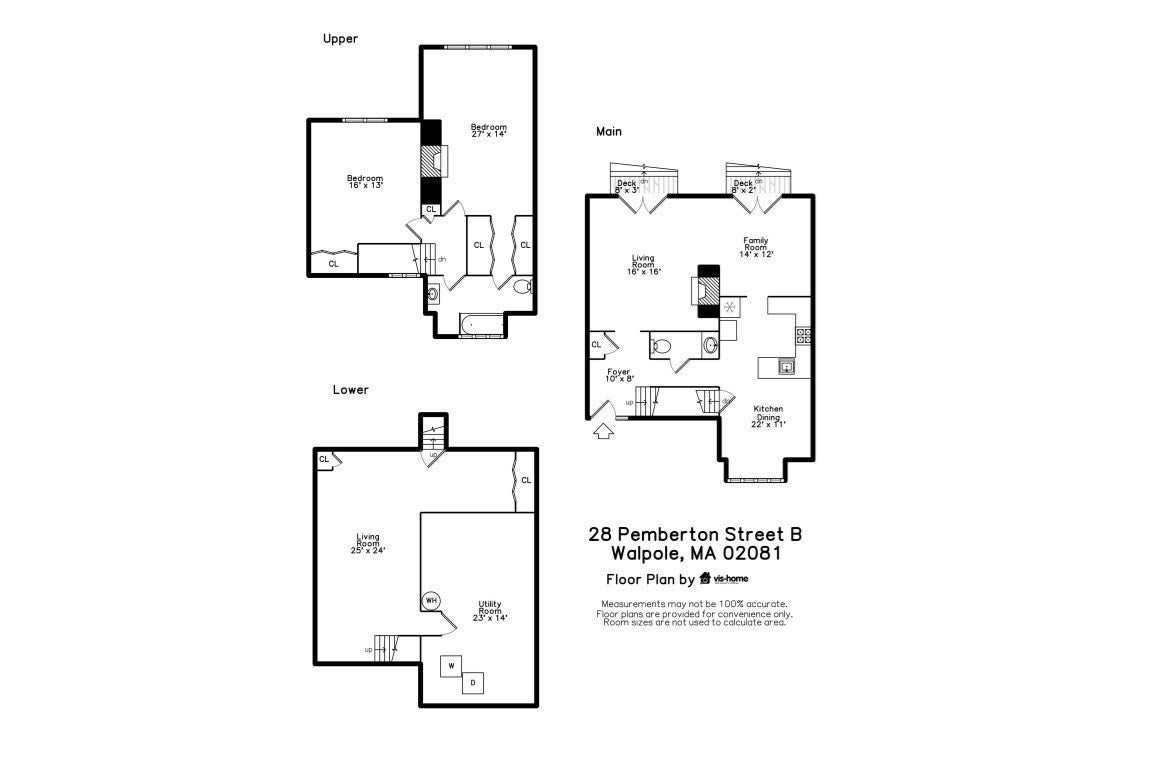
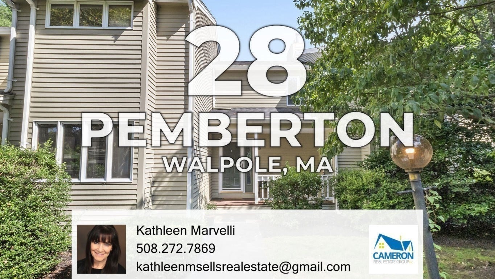
Pets allowed! Welcome to this beautifully maintained townhouse in the highly sought-after Stetson Village. Offering 1,562 square feet of thoughtfully designed living space, this inviting 2-bedroom, 1.5-bathroom home combines warmth, character, modern upgrades, and exceptional indoor-outdoor living.The main level features genuine three-quarter-inch hardwood floors and a bright, airy living room with a cozy gas fireplace, vaulted ceiling, and skylights. French doors open directly from the living room to a private backyard oasis—an ideal setting for relaxing, entertaining, gardening, or enjoying time with your pets.The home offers two generously sized dining areas, providing exceptional flexibility for everyday meals and entertaining. The separate formal dining room comfortably accommodates six to eight people and features its own set of French doors leading to the backyard. A second dining area extends from the kitchen and also offers enough room to seat six to eight people—perfect for casual meals, holiday gatherings, or creating an additional sitting or entertaining space.The updated kitchen features elegant white cabinetry, beautiful granite countertops, and stainless-steel appliances. A convenient half bathroom completes the main level.Upstairs, the expansive primary suite is a true retreat, featuring a second fireplace, vaulted ceiling, skylights, and an extended seating area that is perfect for reading, relaxing, or creating a private workspace. Two large California closets provide exceptional storage and organization. The full ensuite bathroom features a luxurious jetted tub and heated floors for added comfort. A generously sized second bedroom offers excellent flexibility for family members, guests, or an additional home office.The partially finished basement provides valuable additional living space and can easily accommodate a family room, office, fitness area, or potential third bedroom. A French drain offers additional peace of mind.Additional updates include a new direct-vent HVAC system installed in 2022. An 80-gallon water tank. Two fireplaces, genuine hardwood floors, two spacious dining areas, abundant natural light, generous, customized storage, flexible bonus space, and a truly private backyard oasis, this home offers a rare combination of comfort, convenience, and character. Its easy access to major highways makes commuting and exploring the surrounding area effortless. This townhouse has lots to offer!
- Additional Details
- Status: ACT
- Type: Condo, Condominium
- Style: Townhouse
- Zip Code: 02081
- HOA Fee: $665
- Living Levels: 2
- Unit Level: 1
- Parking
- Garage Capacity: 2
- Parking: Assigned,Guest
- Parking Spaces: 2
- Rooms and Dimensions
- Total Units: 3
- Total Floors: 2
- Total Rooms: 6
- Has Basement: Yes
Loading...
$475,000
- Listing ID: 73558969
- Bedrooms: 2
- Full Baths: 1
- Half Baths: 1
- Living Area: 1,562 sqft Convert
View description

Luxury Residential Group
(617) 233-5800
Receive more info or arrange a tour
When you are ready, please contact us and we will put our unrivaled knowledge of the Boston real estate market to work for you. Whether you are buying a luxury condo or renting a luxury apartment, we pledge to make your experience as stress free and enjoyable as possible.
Please call, email, or send us a message through the web form below. An LRG Real Estate agent will contact you promptly.

 LRG Luxury Residential Group | 355 Boylston St, Boston MA 02116 | (617) 233-5800 | |