


Unit Information
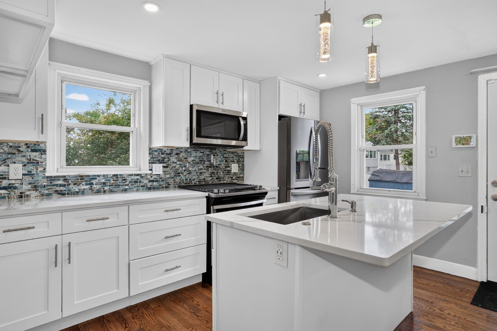
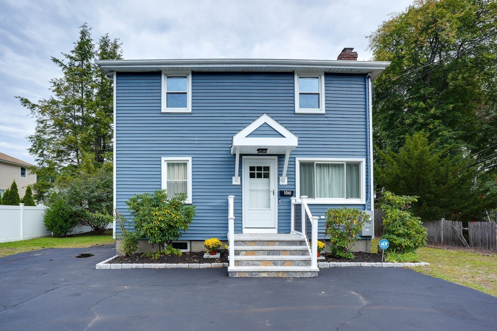
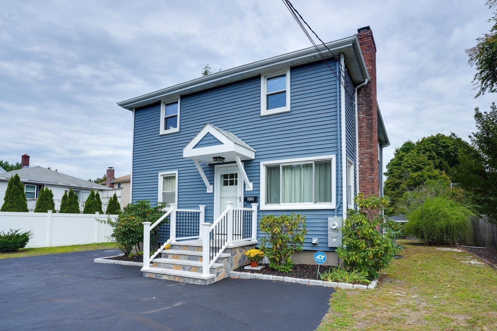
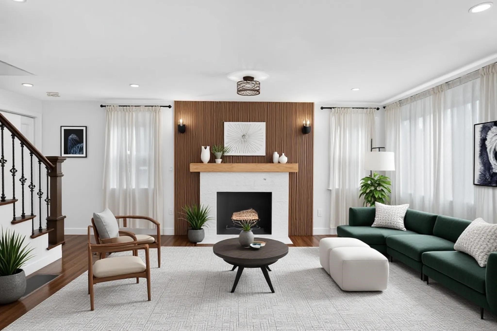
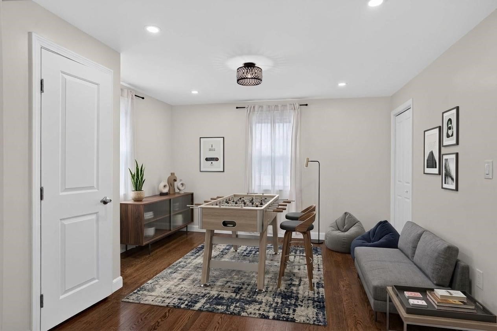
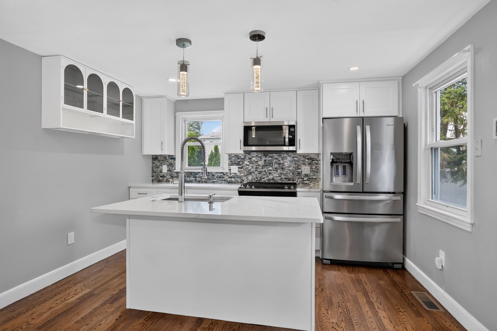
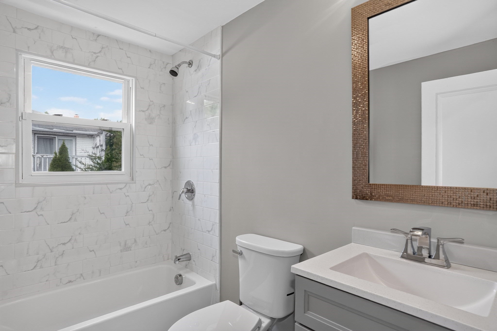
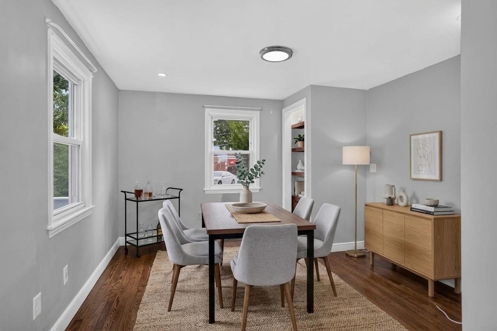
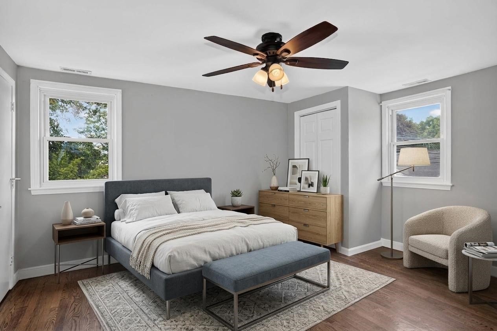
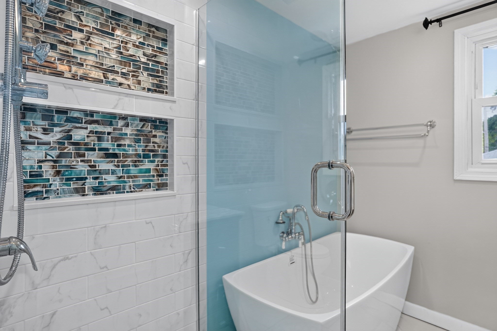
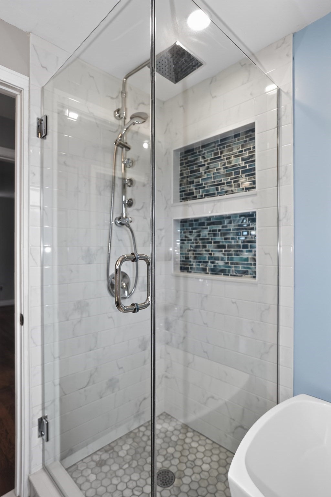
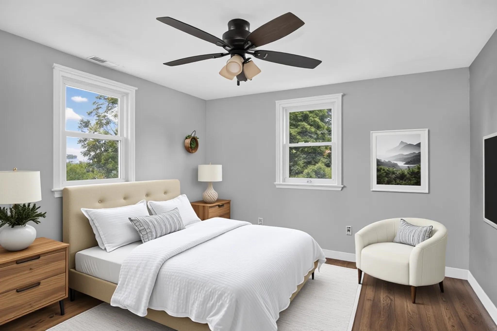
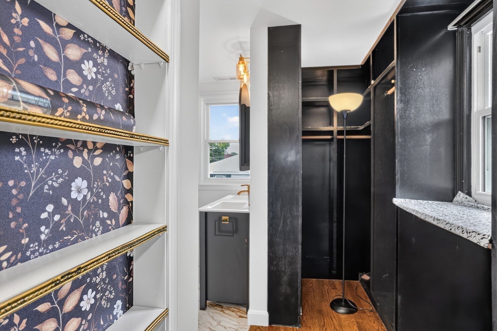
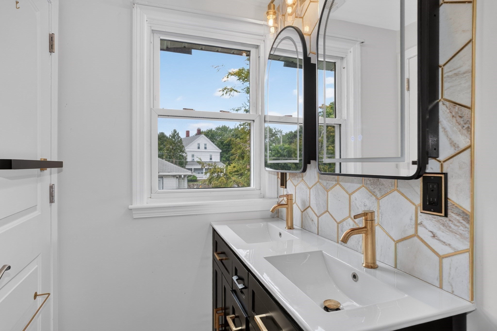
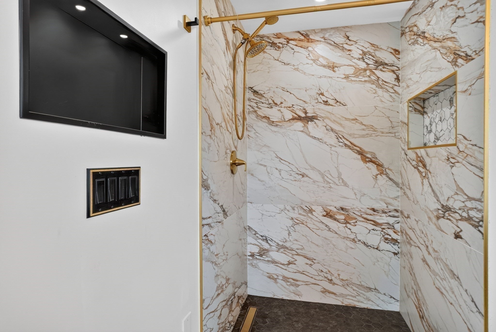
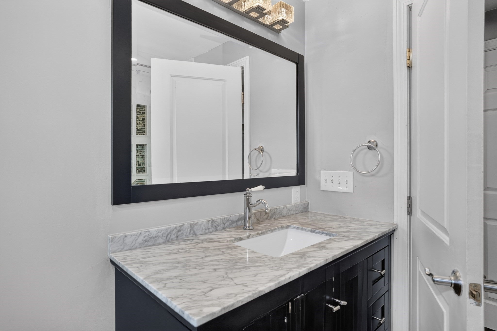
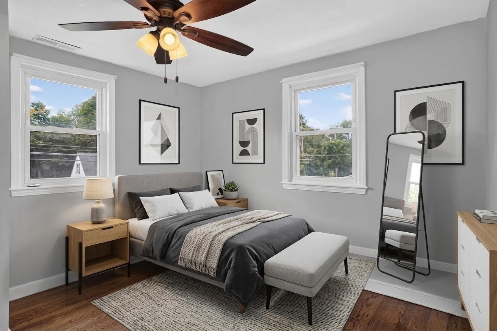
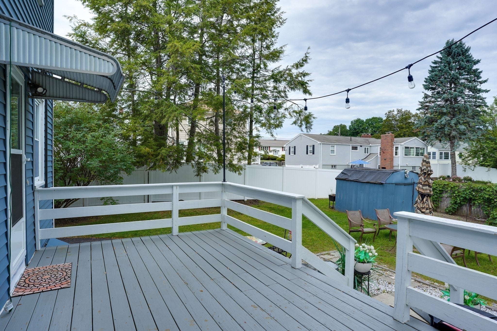
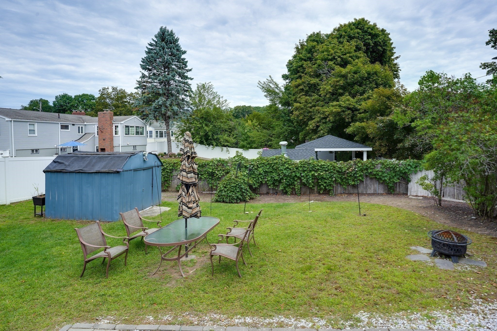
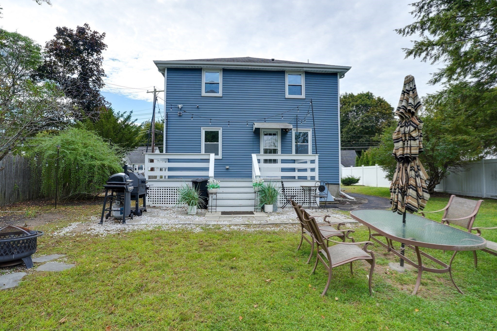
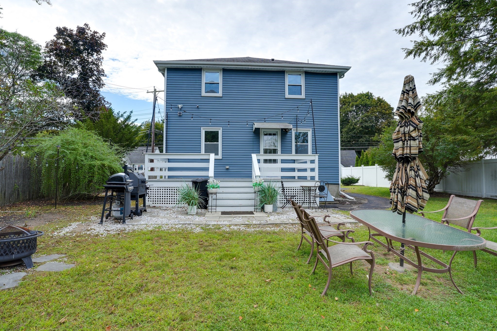
NEW PRICE + FINANCING INCENTIVE! $26,000 PRICE REDUCTION + SELLER-FUNDED 2-1 INTEREST RATE BUYDOWN. Seller to provide an $18,665.64 credit toward the buydown, which may reduce the buyer’s monthly mortgage payment during the first two years.$300,000+ IN HIGH-END IMPROVEMENTS — Significant renovations and upgrades throughout, allowing buyers to enjoy a beautifully updated home without taking on major renovation costs.Beautifully designed for comfortable living and entertaining, this spacious 3-bedroom, 3-bath home offers flexible living space, including a first-floor room that could be converted to a 4th bedroom. The inviting front room features stained oak floors, recessed and overhead lighting, and opens seamlessly to the spacious family room with beautiful oak floors, fireplace, and overhead lighting.The heart of the home is the gorgeous open-concept kitchen with oak hardwood floors, abundant white cabinetry, tile backsplash, quartz countertops, center island, gas stove, and recessed lighting. The kitchen flows into the spacious dining area, creating an ideal setting for gatherings and entertaining. A large built-in cabinet provides excellent pantry and storage space. French doors open to a large outdoor deck overlooking the level backyard, perfect for outdoor dining, summer gatherings, and relaxing.A full bath with tub completes the first floor. Upstairs are three bedrooms, including a spacious primary suite with a large private bath featuring a glass-enclosed shower, heated floors, and a huge walk-in closet. A second full bath offers both a tub and separate glass-enclosed shower. Convenient second-floor laundry with washer and dryer adds to the home’s functionality.
- Additional Details
- Status: Price Change
- Type: Single Family, Single Family Residence
- Zip Code: 02451
- Parking
- Garage Capacity: 6
- Parking: Paved,Off Street
- Parking Spaces: 6
- Rooms and Dimensions
- Total Rooms: 8
- Has Basement: Yes
Loading...
$949,000
- Status: Price Change
- Listing ID: 73568439
- Bedrooms: 3
- Full Baths: 3
- Living Area: 1,600 sqft Convert
- Lot Size: 7,105 sqft Convert
- Acres: 0.16
View description

Luxury Residential Group
(617) 233-5800
Receive more info or arrange a tour
When you are ready, please contact us and we will put our unrivaled knowledge of the Boston real estate market to work for you. Whether you are buying a luxury condo or renting a luxury apartment, we pledge to make your experience as stress free and enjoyable as possible.
Please call, email, or send us a message through the web form below. An LRG Real Estate agent will contact you promptly.

 LRG Luxury Residential Group | 355 Boylston St, Boston MA 02116 | (617) 233-5800 | |